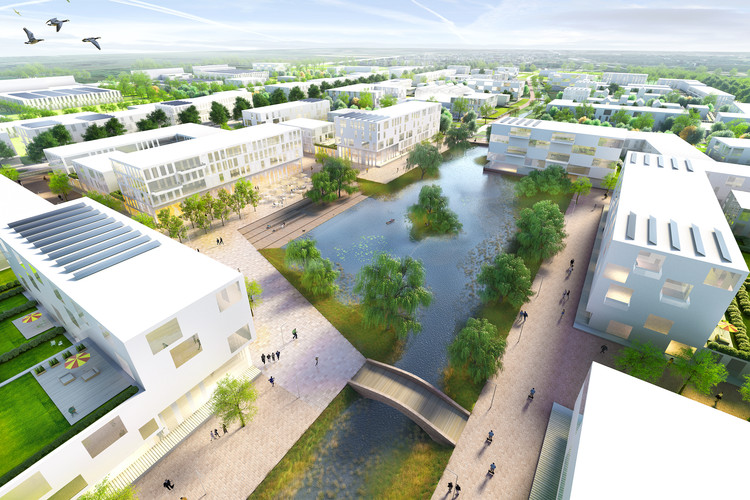
Foster + Partners has been selected as the winners of an international competition to design a new £500 million capital for the state of Andhra Pradesh in southeastern India. The brief calls for a new 365 hectare masterplan that will serve as a new municipal capital for India’s eighth largest state, which lost its previous capital, Hyderabad, when state lines were redrawn two years ago.
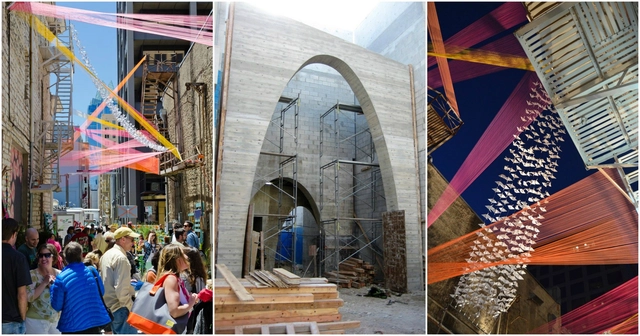
The John S. and James L. Knight Foundation has announced the names of the 144 finalists in the 2017 edition of the Knight Cities Challenge, a nationwide call for innovative ideas aimed at transforming the organizations’ 26 member communities into more vibrant places to live and work. Open to innovators and designers from any field, the challenge requested submissions that responded to a simple prompt: What’s your best idea to make cities more successful?
Courtesy of Schauman & Nordgren Architects + Mandaworks
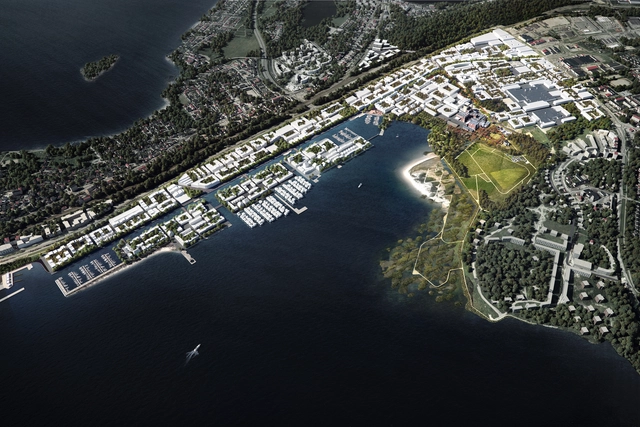
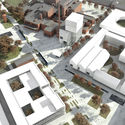
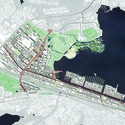
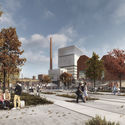
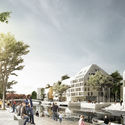
The City of Tampere, Finland has announced the proposal by Schauman & Nordgren Architects and Mandaworks as the winner of an open international competition for Hiedanranta Bay's new master plan. The design, entitled "Hiedanranta Innovation Bay," responds to the rapid growth of Tampere's central region. Over the next 20 years, the Innovation Bay will see the transformation of the former industrial district into an innovation hub for sustainable economic development, creating 10,000 new jobs, and housing over 25,000 new residents.
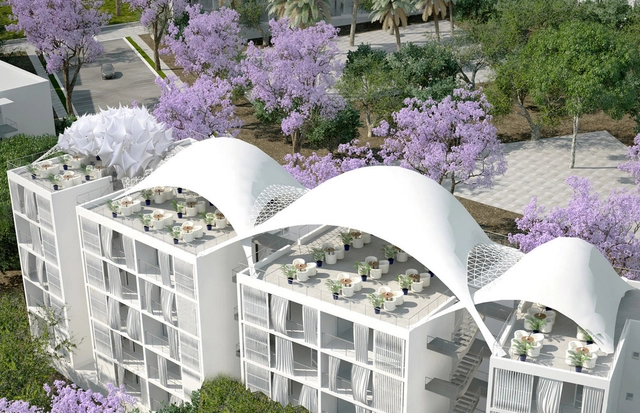
Philippe Barrière Collective (PB+Co) has created the urban plan for a new semi-rural/semi-urban development in Manouba, Tunisia. Utilizing an existing olive grove estate, the environmentally driven project includes collective housing pavilions among its ecological design composed of 4,475 salvaged olive trees, newly planted taller trees, and a wild botanical garden that fosters local biodiversity.
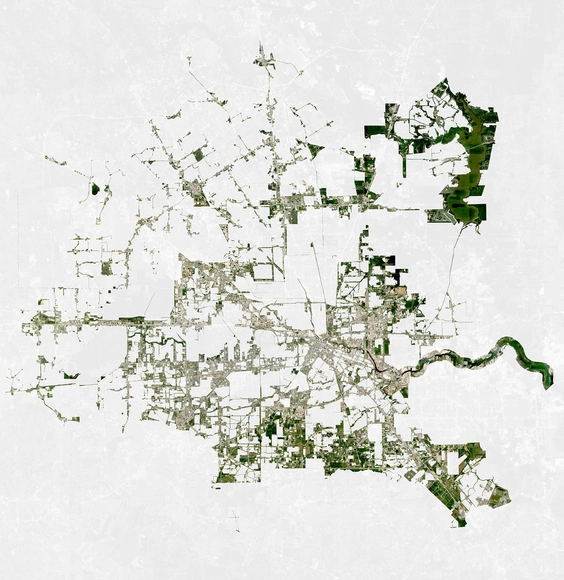
Pritzker Prize winner Thom Mayne has completed a three-semester–long study of Houston’s future, given its current sprawling urban conditions and rapid growth. The project, conducted alongside 21 University of Houston students and faculty members Matt Johnson, Peter Zweig, and Jason Logan, focused on ways of addressing the problems that arise from Houston’s historical lack of zoning in conjunction with the largely unregulated growth of industry and capitalism. These approaches include reinventing the current energy infrastructure, changing real estate and density, and leveraging the lack of zoning to generate new ideas.
M CO Design has released its designs for “Dragon’s Link,” a new dragon-inspired, mixed-use infrastructure on the south side of Hong Kong Island “that will serve a large part of the community and will enhance a local historic monument,” the Tai Tam Dam, which will celebrate its 100th anniversary this coming February.
Drawing inspiration from local traditions and the natural topography of Hong Kong, the project will create new connections within an existing network of roads and hiking trails in Tai Tam Country Park in “a juxtaposition of old and new,” in order to improve user experience and infrastructure.
If starchitecture isn’t dead, then it has surely been rendered irrelevant in a world struggling to provide decent living conditions to at least a quarter of the world’s population. A growing network of architects and urban planners are busy tackling the challenges posed by realities like unprecedented urban growth, climate change and conflict as opportunities to build a more just and sustainable future. As such, resilience, sustainable urban development, the effects of mass migration on cities, community participation, post-disaster response and disaster risk reduction are key issues within our master program that deserve a spotlight beyond the classroom and that today, more than ever, resonate with urban practitioners and the general public.
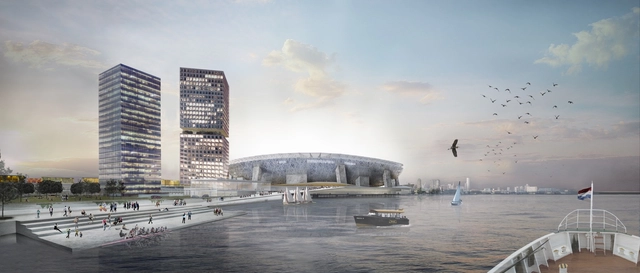
OMA has released images of their masterplan for Feyenoord City, Rotterdam, after the plan was approved by city’s mayor and alderman. Developed for the Feyenoord football club, the project will consist of a redeveloped mixed-use district centered around a new 63,000 seat stadium for the team located along the Maas River.
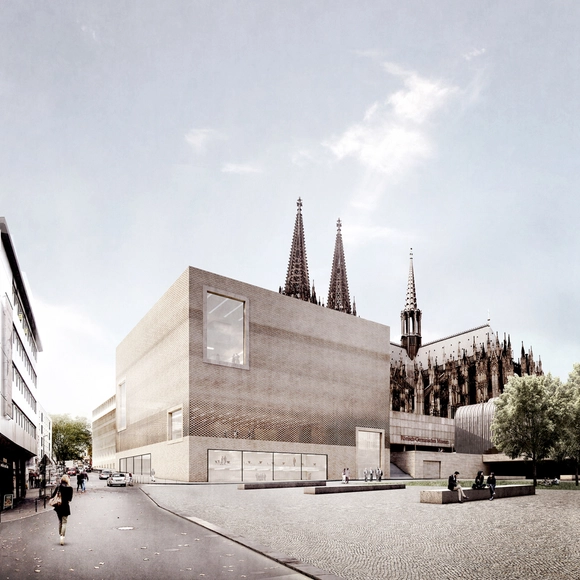
Staab Architekten has released its plans for the historic center of Cologne, which will include the research and administration buildings for the Römanisch-Germanisches Museum, the Kurienhaus der Hohen Domkirche (curia house of the high cathedral), and the Kölner Stadtmuseum (Cologne state museum). Through these buildings, the project will redefine the urban space around Cologne’s cathedral and generate a place where the city’s history can be “presented and explored from diverse perspectives.”
Maybe with the sole exception of railway stations, public space is generally understood as outdoor space. Whether in the United States or in Europe, especially now with heightened concerns around security, there seems to be this determined way of privatizing everything that is indoors, even as we are increasingly aiming to improve access to public space outdoors. But in the layered systems of our cities of the future, we will need to focus on the public spaces that are found inside buildings—and make them accessible.
Elected in 2001, over eight years in office Miami's former mayor Manny Diaz oversaw one of the most dramatic urban transformations in the United States' history. Diaz was therefore invited to offer the opening remarks to the second day of the 2016 Design Matters Conference, presented by the Association of Architecture Organizations, which is currently taking place in the city. In his speech delivered at the Miami Center for Art and Design, Diaz explains how he developed the "Miami 21" zoning code to leverage the power of architecture and urban planning, ultimately turning Miami from a subject of jokes into one of the United States' most successful and admired cities. Below is an edited version of this speech.
Ron asked me to explain how a lawyer with no experience in elective office and with no training whatsoever in architecture, urban planning or city design ends up with land use and Miami 21 as the signature project of his administration.
San Francisco Shipyard. Image Courtesy of Adjaye Associates
Adjaye Associates has been announced as the firm that will serve as masterplan architect and creative director for the second phase of revitalization of the San Francisco Shipyard, the waterfront neighborhood located at Hunter’s Point along the San Francisco Bay.
The project, developed by FivePoint Holdings, is envisioned as a state-of-the-art commercial district containing offices, labs, research facilities and housing, and will feature a mix of reclaimed heritage buildings and new constructions. The plan will center around acres of public spaces and sports grounds.
“I’m thrilled to be partnering with FivePoint to explore ways to reinvigorate this site’s unique infrastructure for the 21st Century,” said David Adjaye, firm principal. “This is a project with incredible transformative potential; to be given the opportunity to contribute to San Francisco’s urban fabric in such a significant way is a true honor.”
Courtesy of Maksim Atayants & Maksim Atayants Workshop
Maksim Atayants and Maksim Atayants Workshop have announced the construction of Laikovo, a new, large, classically-designed city in the Moscow Region that will be built from scratch – which, according to the architects, will be the first classical city to be built from the ground up in Russia in over 100 years.
Intended to embody the best practices of Russian and global urban planning, the city will be designed in the modern classic style in five districts, and will become Moscow’s nearest satellite city, located near Rublyovka, with easy access to the paid expressway, the M-1 double.
50 percent of the 116-hectare city will be dedicated to public space, including a two-hectare park and lake at city center, as well as a main waterway that will become the Moscow Region’s longest artificial channel.
From Charlotte, North Carolina, to San Jose, California, cities around the country are looking to address major challenges and build more successful communities. The Knight Cities Challenge, which opens today, is an invitation to engage in that process. It asks civic innovators to answer the question: What’s your best idea to make cities more successful?
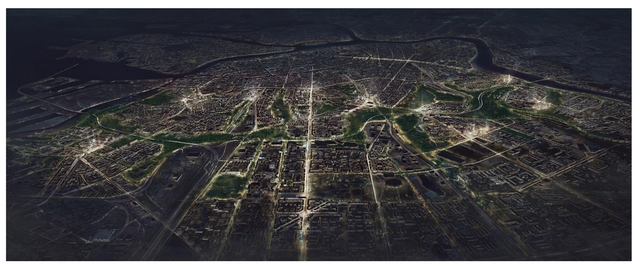
Oslo-based Transborder Studios is one of nine international firms competing to transform St. Petersburg’s “Grey Belt,” a 4,000-hectare territory of inactive industrial buildings and open spaces. The firm, which just won a competition for the development of Oslo’s new “Agricultural District,” is proposing a green rejuvenation with four multi-performing landscapes, a productive buffer, and development hubs.
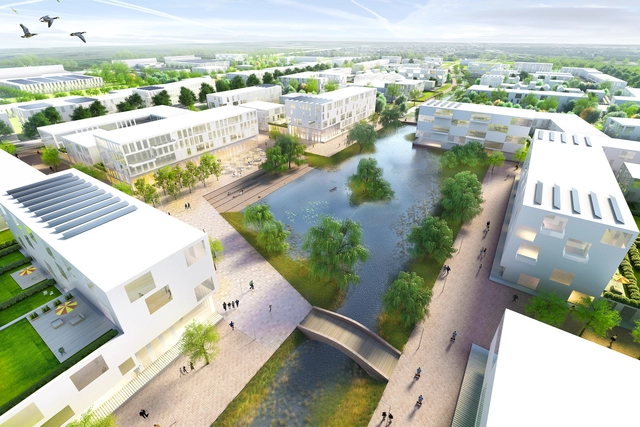
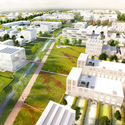
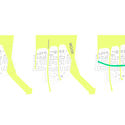
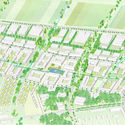
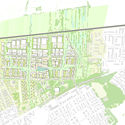
KCAP Architects & Planners in cooperation with Kunst + Herbert have won the international Fischbeker Reethan competition to master plan the Harburg district of Hamburg, Germany. The 70 hectare site is being developed by the IBA Hamburg (International Building Exhibition) as a new residential and business district with the aim of creating a “Garden City of the 21st Century.” The design will accommodate a total of 2,200 apartments, 100,000 square meters (1,080,000 square feet) of small industry space and nearly 200,000 square meters (2,150,000 square feet) of diverse public landscapes.
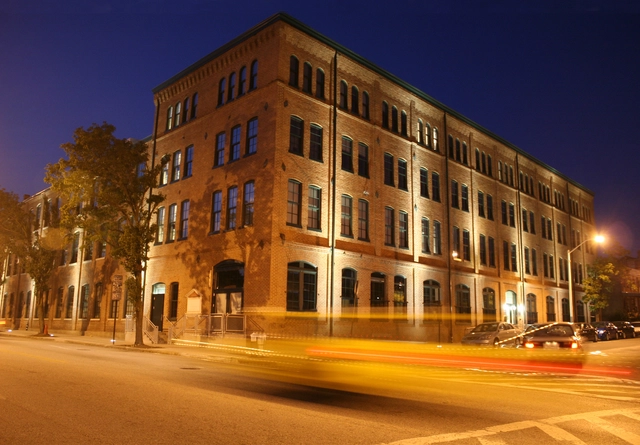
2015 Rudy Bruner Award for Urban Excellence Gold Medalist - Miller's Court - Baltimore, MD
The Rudy Bruner Award for Urban Excellence (RBA) celebrates transformative urban places distinguished by their economic and social contributions to our nation’s cities. Winners offer creative placemaking solutions that transcend the boundaries between architecture, urban design and planning and showcase innovative thinking about American cities.










.jpg?1478776420&format=webp&width=640&height=580)


.jpg?1477079718&format=webp&width=640&height=580)
.jpg?1475701455&format=webp&width=640&height=580)
.jpg?1475701388 "Courtesy of Maksim Atayants & Maksim Atayants Workshop")
.jpg?1475701334 "Courtesy of Maksim Atayants & Maksim Atayants Workshop")
.jpg?1475701484 "Courtesy of Maksim Atayants & Maksim Atayants Workshop")
.jpg?1475701455)