1. ArchDaily
  2. Tokyo

Tokyo: The Latest Architecture and News

The World's Largest Cities in 2025 by Population

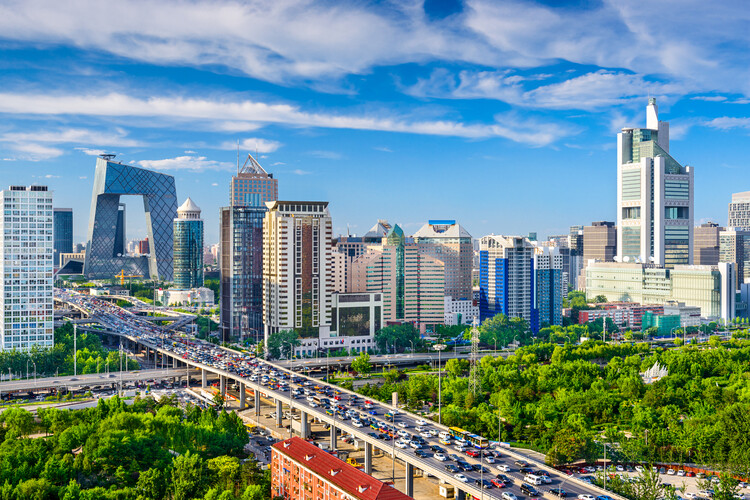
Every year, World Population Day is observed on July 11th, aiming to increase people's awareness of various population issues, such as the importance of urbanization, gender equality, poverty, health, and human rights. In 2025, under the theme "Empowering Youth to Build the Families They Want," the United Nations draws attention to the largest generation of young people in history, many of whom are coming of age in rapidly urbanizing contexts. Urban centers remain key to understanding these demographic patterns, as cities continue to attract populations seeking opportunity, stability, and access to essential services. Today, more than half of the global population resides in urban areas, a share projected to increase to 66% by 2050.

The World's Largest Cities in 2025 by Population - Image 1 of 4The World's Largest Cities in 2025 by Population - Image 2 of 4The World's Largest Cities in 2025 by Population - Image 3 of 4The World's Largest Cities in 2025 by Population - Image 4 of 4The World's Largest Cities in 2025 by Population - More Images+ 16

Navigating Boundaries: The Architectural Legacy of Lighthouses

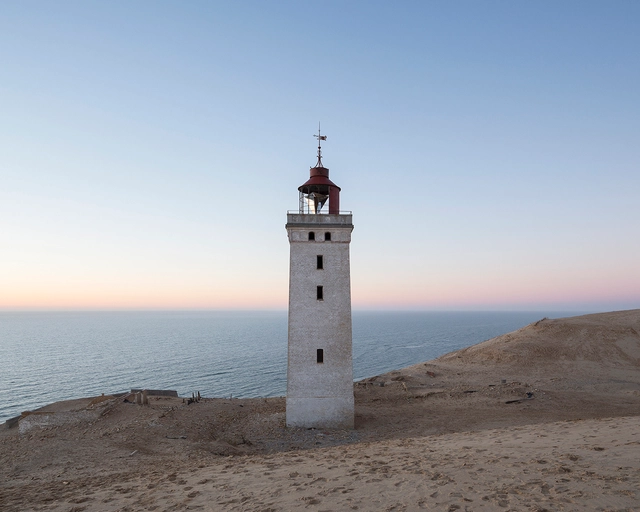
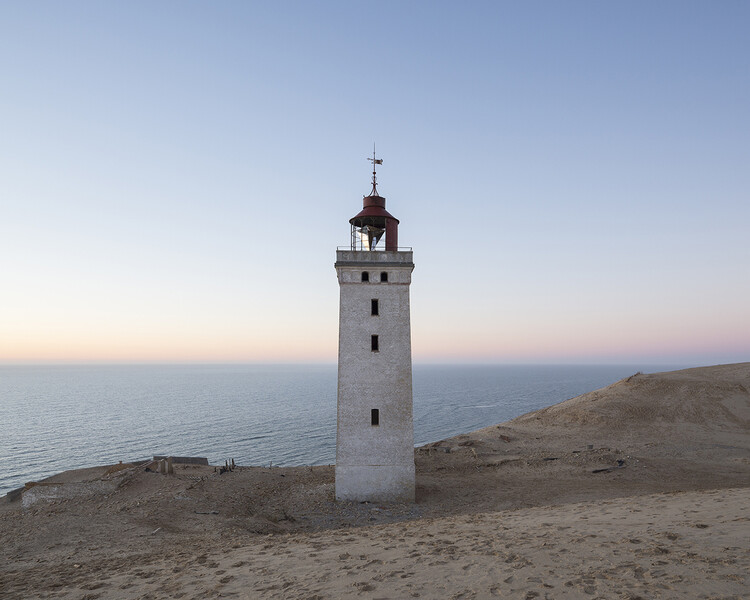
Lighthouses have stood along the margins of continents and islands for centuries as points of light in vast maritime territories. Rising in solitude from rocky cliffs, reefs, and headlands, these towers were tools for navigation and instruments of spatial clarity, shaping coastlines and marking the boundary between land and sea. Built to guide, warn, and locate, they constituted a global network of visibility long before the advent of digital mapping. Yet as maritime technologies evolved, many of these structures lost their original purpose. The typology, once essential, now stands at the edge of obsolescence. What remains is not merely an architectural relic, but a powerful spatial form — resilient, symbolic, and increasingly open to reinterpretation.

Navigating Boundaries: The Architectural Legacy of Lighthouses - Imagen 1 de 4Navigating Boundaries: The Architectural Legacy of Lighthouses - Imagen 2 de 4Navigating Boundaries: The Architectural Legacy of Lighthouses - Imagen 3 de 4Navigating Boundaries: The Architectural Legacy of Lighthouses - Imagen 4 de 4Navigating Boundaries: The Architectural Legacy of Lighthouses - More Images+ 26

The New Ghibli Park in Japan: Redefining Theme Parks Through Adaptive Reuse and Sustainability

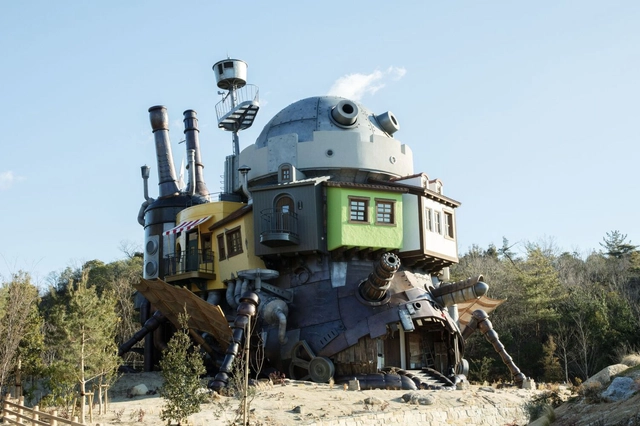
Studio Ghibli and its co-founder Hayao Miyazaki have become household names in the West, thanks to their impressive body of work, which includes over 10 feature films, 2 Oscars, and more than 100 awards worldwide. Films such as "Spirited Away" and "Howl's Moving Castle" showcase their mastery of world-building, story telling and compelling visuals which have earned them global acclaim. This has created a devoted fan base that previously only had the Studio Ghibli Museum in Tokyo to experience the films in real life. As the studio's popularity and movie portfolio grew, it became inevitable for them to expand into a larger space. That is why November 2022 marked the beginning of a new phase as the Ghibli Park opened its gates in Nagoya, Japan.

The New Ghibli Park in Japan: Redefining Theme Parks Through Adaptive Reuse and Sustainability - Image 1 of 4The New Ghibli Park in Japan: Redefining Theme Parks Through Adaptive Reuse and Sustainability - Image 2 of 4The New Ghibli Park in Japan: Redefining Theme Parks Through Adaptive Reuse and Sustainability - Image 3 of 4The New Ghibli Park in Japan: Redefining Theme Parks Through Adaptive Reuse and Sustainability - Image 4 of 4The New Ghibli Park in Japan: Redefining Theme Parks Through Adaptive Reuse and Sustainability - More Images+ 2

The Kitchen in the New Spatial Economy: 5 Contemporary Design Approaches

Subscriber Access | 

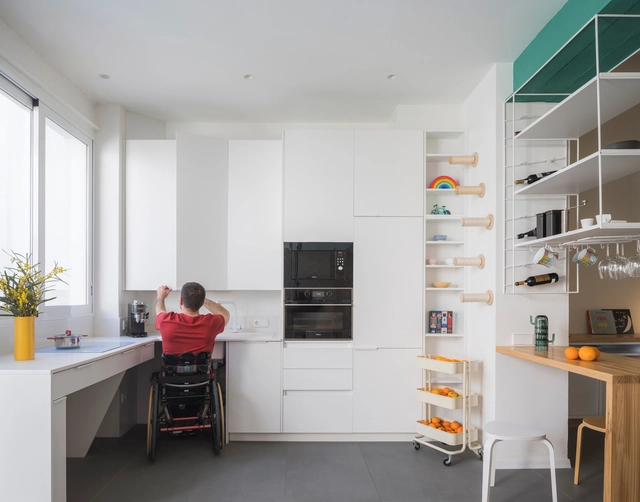
Space has become a luxury in many of the world's most densely populated cities—a growing reality that's hard to ignore. Megacities like Tokyo, Shanghai, Mumbai, Mexico City, and São Paulo already have populations exceeding 20 million, while other urban centers across Asia and Africa continue to expand rapidly. Among these, Delhi stands out: if current trends continue, it is projected to become the most populous city by 2028. As these cities expand, housing—especially new developments—follows a new logic: as square meters shrink, furniture adapts, and daily life learns to fit and thrive in high-density environments. This change isn't just about size; it reflects a new way of living. Where spaciousness once dominated, density now rules. Every corner gains spatial and commercial value, with the kitchen emerging as one of the biggest challenges in housing design today.

The Kitchen in the New Spatial Economy: 5 Contemporary Design Approaches - Imagen 1 de 4The Kitchen in the New Spatial Economy: 5 Contemporary Design Approaches - Imagen 2 de 4The Kitchen in the New Spatial Economy: 5 Contemporary Design Approaches - Imagen 3 de 4The Kitchen in the New Spatial Economy: 5 Contemporary Design Approaches - Imagen 4 de 4The Kitchen in the New Spatial Economy: 5 Contemporary Design Approaches - More Images+ 18

Studyroom#1 / toolbox

Studyroom#1 / toolbox - RenovationStudyroom#1 / toolbox - RenovationStudyroom#1 / toolbox - Interior Photography, Renovation, Kitchen, LightingStudyroom#1 / toolbox - Interior Photography, Renovation, LightingStudyroom#1 / toolbox - More Images+ 30

An Architectural Journey Through Tokyo, the Never-Ending City

Subscriber Access | 

Tokyo is never-ending. It is a city made up of many cities, where everything is superlative and encounters with overwhelming scale are constant. For those visiting for the first time, the cultural shock is striking. Everything is extremely clean despite the absence of public trash bins, there's a strong impression of zero violence, and society seems to follow strict disciplinary codes to the letter. There’s a sense that human relationships and individual feelings are set aside in favor of the collective, with all the benefits and drawbacks that this way of life may bring.

An Architectural Journey Through Tokyo, the Never-Ending City - Image 1 of 4An Architectural Journey Through Tokyo, the Never-Ending City - Image 2 of 4An Architectural Journey Through Tokyo, the Never-Ending City - Image 3 of 4An Architectural Journey Through Tokyo, the Never-Ending City - Image 4 of 4An Architectural Journey Through Tokyo, the Never-Ending City - More Images+ 45

Old Homes, New Stories: 11 Traditional Japanese Homes Renovated for Modern Living

Subscriber Access | 

When thinking about Japan, the first thing that comes to mind is the bustling streets of Tokyo, old fortified castles, and the cherry blossom-lined rivers in the urban areas. However, little is discussed regarding a real estate market problem currently ongoing in the country: Akiya, a Japanese term that translates to an empty house. In 2024, the number of Akiya in Japan went up to a record high of nine million units. Some believe that at the root of the issue is depopulation. When homes are passed down through family inheritance, they frequently become burdens rather than assets. As younger generations increasingly move to cities or live in apartments, they usually have no interest in living in or maintaining the old family home, especially if it's located in a less convenient or rural area. Cities like Tokyo see a smaller number of Akiya due to the elevated price of the land. Nonetheless, issues such as elevated costs of adapting the house to the new earthquake regulations and higher taxation on vacant land, still cause people to abandon them even in urban areas.

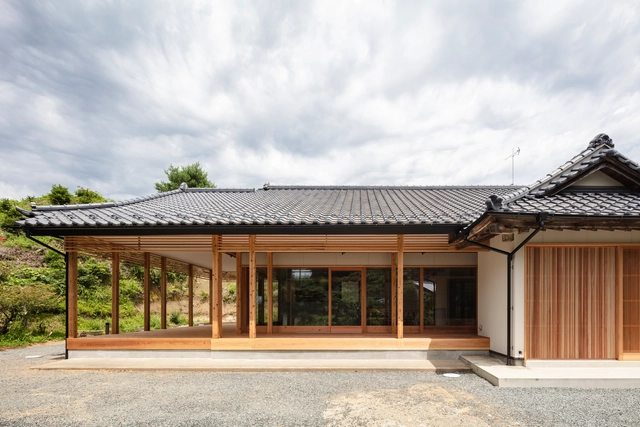
Old Homes, New Stories: 11 Traditional Japanese Homes Renovated for Modern Living  - Image 1 of 4Old Homes, New Stories: 11 Traditional Japanese Homes Renovated for Modern Living  - Image 2 of 4Old Homes, New Stories: 11 Traditional Japanese Homes Renovated for Modern Living  - Image 3 of 4Old Homes, New Stories: 11 Traditional Japanese Homes Renovated for Modern Living  - Image 4 of 4Old Homes, New Stories: 11 Traditional Japanese Homes Renovated for Modern Living  - More Images+ 7

bofumil sendagaya Café / Jo Nagasaka + Schemata Architects

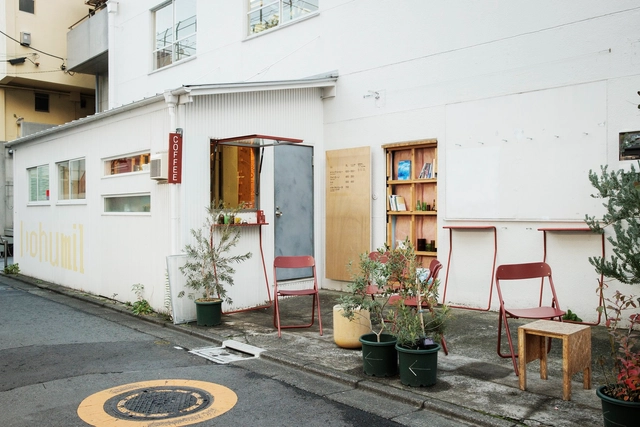
bofumil sendagaya Café / Jo Nagasaka + Schemata Architects - Exterior Photography, Coffee Shopbofumil sendagaya Café / Jo Nagasaka + Schemata Architects - Exterior Photography, Coffee Shop, Chairbofumil sendagaya Café / Jo Nagasaka + Schemata Architects - Coffee Shopbofumil sendagaya Café / Jo Nagasaka + Schemata Architects - Interior Photography, Coffee Shop, Chairbofumil sendagaya Café / Jo Nagasaka + Schemata Architects - More Images+ 16

Nakano House / Suzuko Yamada Architects

Nakano House / Suzuko Yamada Architects - Interior Photography, Houses, Stairs, ChairNakano House / Suzuko Yamada Architects - Interior Photography, HousesNakano House / Suzuko Yamada Architects - HousesNakano House / Suzuko Yamada Architects - Exterior Photography, Houses, Stairs, BalconyNakano House / Suzuko Yamada Architects - More Images+ 23

Tokyo, Japan

AD Classics: Maison Hermès / Renzo Piano Building Workshop

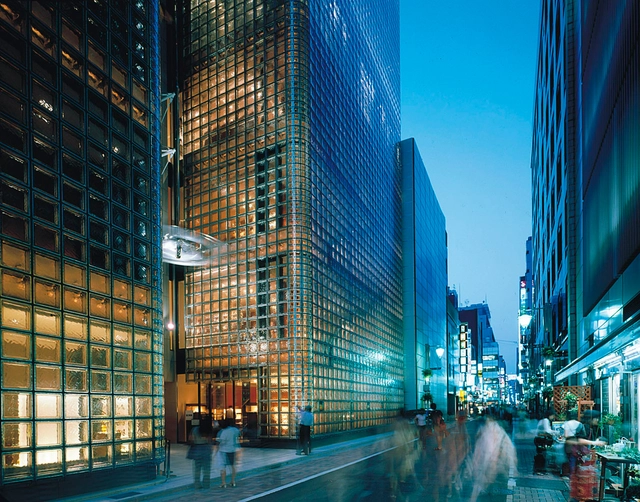
In Tokyo's bustling Ginza district, where tradition and modernity converge, the Maison Hermès emerges as a luminous architectural icon. Designed by Renzo Piano Building Workshop and completed in 2001, the 15-story structure serves as the Japanese headquarters of Hermès, the renowned French luxury brand celebrated for its craftsmanship and timeless elegance. Beyond its function as a commercial hub, the building encapsulates Hermès' ethos, transforming its urban site into a dialogue between light, materiality, and context.

AD Classics: Maison Hermès / Renzo Piano Building Workshop  - Services AD Classics: Maison Hermès / Renzo Piano Building Workshop  - Interior Photography, Services AD Classics: Maison Hermès / Renzo Piano Building Workshop  - Exterior Photography, Services , LightingAD Classics: Maison Hermès / Renzo Piano Building Workshop  - Services AD Classics: Maison Hermès / Renzo Piano Building Workshop  - More Images+ 35

The Shizuoka Shimbun, Shizuoka Broadcasting System Tokyo Branch Office Renovation / TAISEI DESIGN Planners Architects & Engineers

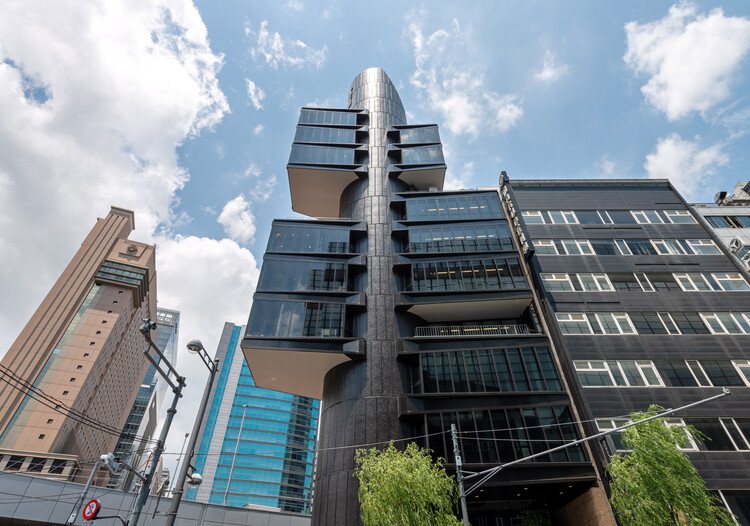
The Shizuoka Shimbun, Shizuoka Broadcasting System Tokyo Branch Office Renovation / TAISEI DESIGN Planners Architects & Engineers - Exterior Photography, Renovation
Southeast side. Image © Naoki Kumagai Photo Office, Inc.

The Shizuoka Shimbun, Shizuoka Broadcasting System Tokyo Branch Office Renovation / TAISEI DESIGN Planners Architects & Engineers - Exterior Photography, RenovationThe Shizuoka Shimbun, Shizuoka Broadcasting System Tokyo Branch Office Renovation / TAISEI DESIGN Planners Architects & Engineers - Interior Photography, Renovation, Chair, TableThe Shizuoka Shimbun, Shizuoka Broadcasting System Tokyo Branch Office Renovation / TAISEI DESIGN Planners Architects & Engineers - RenovationThe Shizuoka Shimbun, Shizuoka Broadcasting System Tokyo Branch Office Renovation / TAISEI DESIGN Planners Architects & Engineers - RenovationThe Shizuoka Shimbun, Shizuoka Broadcasting System Tokyo Branch Office Renovation / TAISEI DESIGN Planners Architects & Engineers - More Images+ 36

Not Just a Train Stop: The Evolution of Transit-Oriented Developments in East Asia

Subscriber Access | 

Transit-Oriented Development (TOD) is a comprehensive urban planning strategy aimed at creating dense, walkable, and vibrant neighborhoods centered around public transportation hubs. By seamlessly integrating residential, commercial, and recreational facilities within close proximity to transit nodes, TODs seek to reduce automobile dependency, increase public transit ridership, and stimulate local economic development. Government agencies play a pivotal role in supporting these developments through zoning reforms, easing floor area ratios (FARs), selling air rights, and facilitating public-private partnerships to secure capital for public infrastructure. While TODs have gained global traction, East Asia boasts some of the most successful examples. Conversely, efforts to replicate these models in different contexts—such as New York City—highlight the importance of adapting TOD principles to local conditions, geographical characteristics, and community needs.

Not Just a Train Stop: The Evolution of Transit-Oriented Developments in East Asia - Image 1 of 4Not Just a Train Stop: The Evolution of Transit-Oriented Developments in East Asia - Image 2 of 4Not Just a Train Stop: The Evolution of Transit-Oriented Developments in East Asia - Image 3 of 4Not Just a Train Stop: The Evolution of Transit-Oriented Developments in East Asia - Image 4 of 4Not Just a Train Stop: The Evolution of Transit-Oriented Developments in East Asia - More Images+ 17

Ōmori House / ROOVICE

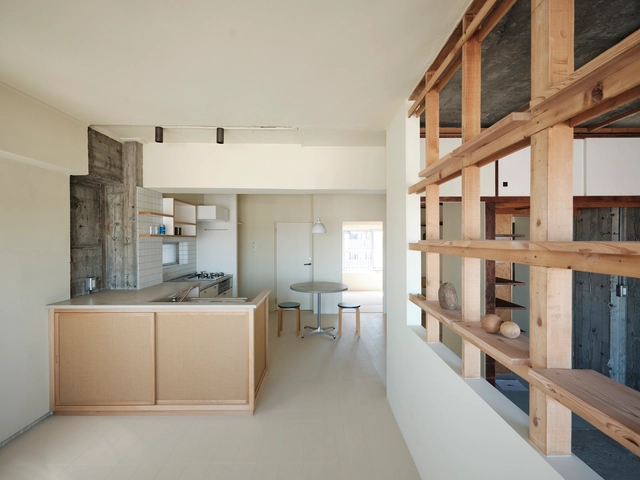

Ōmori House / ROOVICE - HousesŌmori House / ROOVICE - Interior Photography, HousesŌmori House / ROOVICE - Interior Photography, Houses, DoorŌmori House / ROOVICE - Exterior Photography, Houses, BalconyŌmori House / ROOVICE - More Images+ 24

Tokyo, Japan
  • Architects: ROOVICE
  • Area Area of this architecture project Area:  60
  • Year Completion year of this architecture project Year:  2023
  • Manufacturers Brands with products used in this architecture project
    Manufacturers:  Electrolux, Ikea, Toli

ISHIDA TOKYO Regional Headquarters / Nikken Sekkei

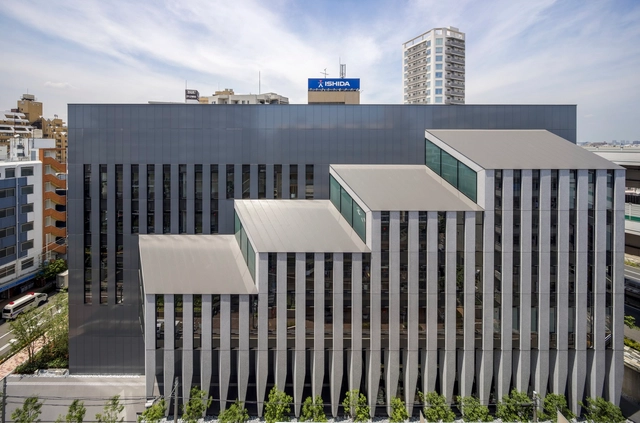
ISHIDA TOKYO Regional Headquarters / Nikken Sekkei - Office BuildingsISHIDA TOKYO Regional Headquarters / Nikken Sekkei - Interior Photography, Office Buildings, StairsISHIDA TOKYO Regional Headquarters / Nikken Sekkei - Office BuildingsISHIDA TOKYO Regional Headquarters / Nikken Sekkei - Office BuildingsISHIDA TOKYO Regional Headquarters / Nikken Sekkei - More Images+ 28

Blank Garden / Unemori Architects

Blank Garden / Unemori Architects - Exterior Photography, Houses, FacadeBlank Garden / Unemori Architects - Interior Photography, Houses, Kitchen, Facade, Door, Table, ChairBlank Garden / Unemori Architects - HousesBlank Garden / Unemori Architects - Exterior Photography, Houses, FacadeBlank Garden / Unemori Architects - More Images+ 18

Air Rights Explained: Balancing Private Gain with Public Good

Subscriber Access | 

Air rights transactions have become essential in urban development, allowing cities to grow vertically while preserving limited land resources. Typically defined as the right to use or sell the space above a property, air rights enable property owners to transfer unused floor area ratio (FAR) to neighboring parcels, creating increased density and financial gain opportunities. However, the definition can vary based on locality and region, as each country interprets air rights and the ability to build or transfer them differently. As urban centers face mounting pressures from limited land supply and population growth, air rights continue to offer a creative solution that fosters architectural innovation and economic efficiency.

Air Rights Explained: Balancing Private Gain with Public Good - Image 1 of 4Air Rights Explained: Balancing Private Gain with Public Good - Image 2 of 4Air Rights Explained: Balancing Private Gain with Public Good - Image 3 of 4Air Rights Explained: Balancing Private Gain with Public Good - Image 4 of 4Air Rights Explained: Balancing Private Gain with Public Good - More Images+ 9

Ahead of Notre Dame’s Reopening, Augmented Exhibitions in New York and Tokyo Showcase Its Hisotry and Evolution

Ahead of the official reopening of Notre Dame de Paris, scheduled for December 8, a series of exhibitions are happening worldwide, aiming to use immersive technologies and augmented reality to bring to a wider audience both the restoration efforts and the wider story of the beloved monument. The event aims to present significant chapters of the history of the iconic structure, from its medieval origins to its witnessing of historical events such as the coronation of Napoleon or the marriage of Henri IV, the 19th-century restoration which added the spire designed by French architect Viollet-le-Duc, and the devastating 2019 fire.

Ahead of Notre Dame’s Reopening, Augmented Exhibitions in New York and Tokyo Showcase Its Hisotry and Evolution - Image 1 of 4Ahead of Notre Dame’s Reopening, Augmented Exhibitions in New York and Tokyo Showcase Its Hisotry and Evolution - Image 2 of 4Ahead of Notre Dame’s Reopening, Augmented Exhibitions in New York and Tokyo Showcase Its Hisotry and Evolution - Image 28 of 4Ahead of Notre Dame’s Reopening, Augmented Exhibitions in New York and Tokyo Showcase Its Hisotry and Evolution - Image 3 of 4Ahead of Notre Dame’s Reopening, Augmented Exhibitions in New York and Tokyo Showcase Its Hisotry and Evolution - More Images+ 24

Utopia vs. Public Reality: Lessons from 20th Century Urban Planning

Subscriber Access | 

Kenzo Tange's 1960 Tokyo Bay Plan reflected the zeitgeist of a society enamored by rapid technological advancement and post-war optimism. Buckminster Fuller's 1959 dome concept over Manhattan was developed on a belief in humanity's ability to shape its environment on an unprecedented scale. All throughout the mid-20th century, utopian urban planning ideas sprouted in various parts of the world, driven by a unique combination of societal factors and psychological motivations.

While these visions were often marked by hope and ambition, they also reflected the broader economic growth and technological innovation of the time—factors that contributed to the bold fantasies of architects and urban designers eager to transform the urban landscape. Many saw an opportunity to redesign cities from the ground up, often bypassing the complexities of existing urban fabrics in favor of futuristic ideals. However, while these visions provoked forward-thinking practices, they often surprised the public and seemed distant or unattainable. How might these concepts have evolved if shaped by today's participatory planning, which prioritizes public engagement and community input?
Utopia vs. Public Reality: Lessons from 20th Century Urban Planning - Image 1 of 4Utopia vs. Public Reality: Lessons from 20th Century Urban Planning - Image 2 of 4Utopia vs. Public Reality: Lessons from 20th Century Urban Planning - Image 3 of 4Utopia vs. Public Reality: Lessons from 20th Century Urban Planning - Image 4 of 4Utopia vs. Public Reality: Lessons from 20th Century Urban Planning - More Images+ 2