



Architects
Photographs
Architects
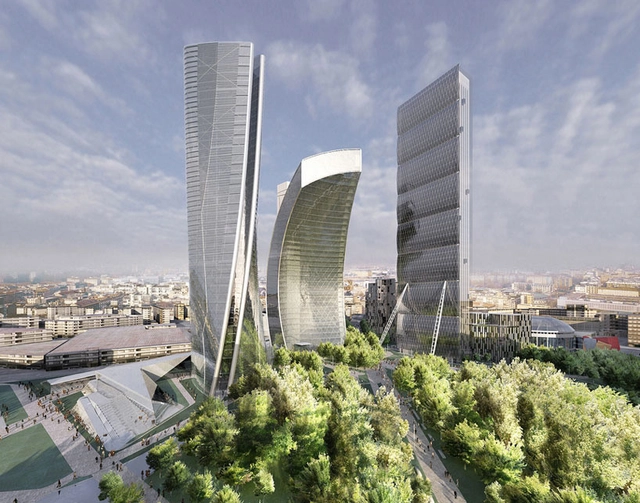
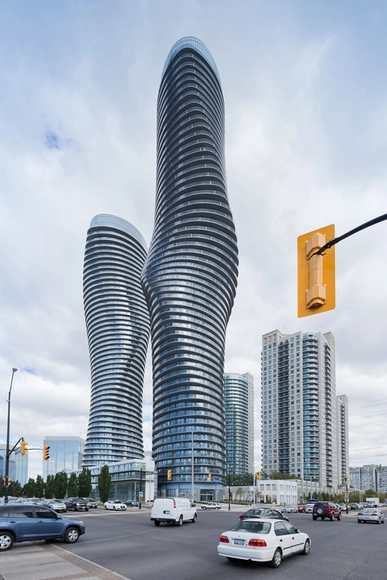
CityLife Milano is an ambitious commercial and residential development on Milan's historic former trade fair grounds: the Fiera Milano. On the surface, over half of CityLife Milano will be covered with upwards of 168,000 square meters of landscaped parkland dedicated to pedestrians and bicycles. This lush, pedestrianized space will be centered around a grand new piazza - 'piazza delle tre torri' - shaped by a trio of towers and surrounded by a cluster of residences, all designed by three world-renowned architects. As previously mentioned, Arata Isozaki and Andrea Maffei has contributed the Isozaki Tower, which is planned to become the tallest skyscraper in Italy at 202 meters and built alongside the curved, 150 meter Libeskind Tower. To complete the triad, Zaha Hadid has designed a twisting, glazed tower, which will rise 170 meters into the skyline.
More on the Hadid Tower and surrounding development after the break...
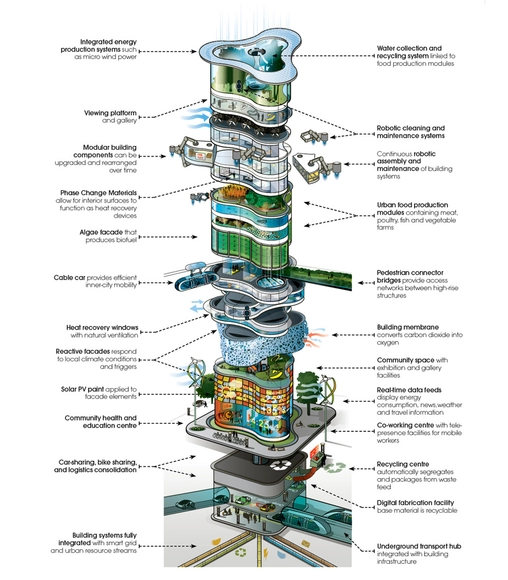
It is estimated that by 2050, 75 percent of the worlds - then 9 billion strong - population will live in cities. Urban Sprawl is already problematic and planners are faced with new challenges as they aim to build towards the sky rather than the horizon. In addition, cities are increasingly faced with climate change, resource scarcity, rising energy costs, and the possibility of future natural or man-made disasters. In response to these issues, Arup has proposed their vision of an urban building and city of the future.
In their proposal, titled “It’s Alive!”, they imagine an urban ecosystem of connected ‘living’ buildings, that not only create space, but also craft the environment. According to Arup, buildings of the future will not only produce energy and food, but will also provide its occupants with clean air and water.
More info on Arup's vision after the break...
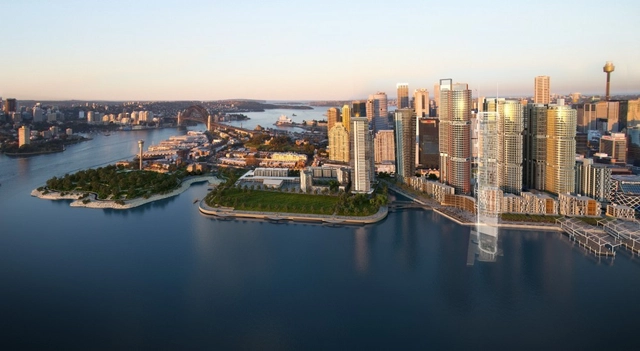
Four of architecture’s finest has been shortlisted to design what Australian businessman James Packer hopes to be the most iconic building in Sydney since the Opera House. Italian Pritzker Prize-laureate Renzo Piano will compete against Chicago-based Adrian Smith + Gordon Gill Architecture, New York-based Kohn Pedersen Fox Associates and London-based Wilkinson Eyre Architects to design a $1 billion, six-star Crown Sydney resort on a 6000 square meter site in the inner-city waterfront precinct of Barangaroo.
"Sydney deserves one of the world's best hotels and with these amazing architects I'm confident we will see the most iconic building constructed here since the Opera House," Packer told The Daily Telegraph. "I want this hotel resort to be instantly recognizable around the world and feature on postcards and memorabilia promoting Sydney. That's how you attract international tourists, create jobs and put Sydney on the map."
More after the break...
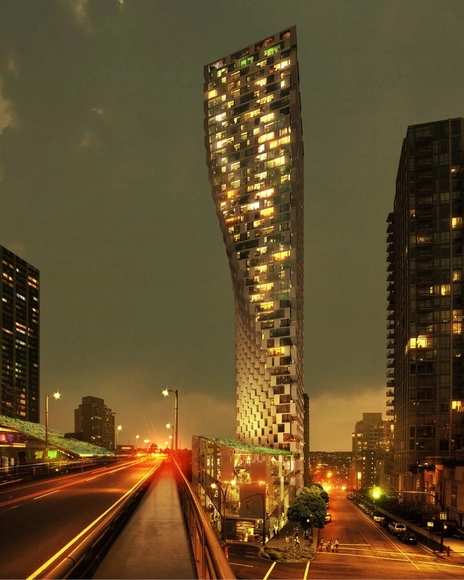
A BIG step forward for Vancouver’s latest mixed-use tower making international headlines, as the 497-foot tall Beach and Howe proposal has received an “enthusiastic endorsement” from the city’s design panel.
Commissioned by Canada’s real estate mogul Ian Gillespie of Westbank, the Bjarke Ingle Group-designed tower promises to add a foreign twist to Vancouver’s skyline and create a new identity for an undefined section of town at the fringe of the city's residential area. The 700,000 square foot complex - which contains shopping, social housing and market rental apartments - was praised by the panel for anchoring itself on a nine-story podium that occupies the disused, interstitial spaces found between the Granville Street Bridge’s entry and exit ramps.
More after the break...

OMA has won the design competition for the Essence Financial Building in Shenzhen, China. Led by OMA Partners David Gianotten and Rem Koolhaas, the design beat out four other entries by international and Chinese practices.
The skyscraper will be OMA’s second in Shenzhen (the first being the Shenzhen Stock Exchange, which will be completed in April this year). By challenging many typical office tower conventions (such as a central core plan and curtain wall systems), OMA hopes their buildings will help lead the way for a “new generation” of office towers in the city.
As David Gianotten commented in the Press Release: "OMA is very excited about its continuous and deepening participation in Shenzhen's development, especially as the city makes its latest evolution: from a manufacturing city into a services hub. This next generation of urbanism calls for a new generation of office towers of which the Essence Financial Building could be one."
More on the Essence Financial Building, after the break...

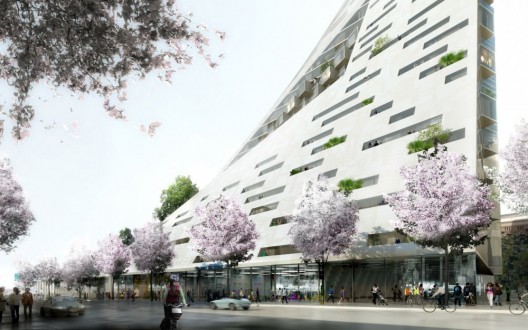
After an “arduous” public review and a heated debate over affordable housing, New York’s City Council has unanimously awarded final approval to BIG’s tetrahedral-shaped West 57th apartment building in Manhattan. As reported by Crain’s New York Business, a compromise has been made to include 173 affordable housing units within the 32-story, 750-unit residential building and the neighboring industrial building that will be converted into 100 additional rental apartments. As you may recall, the community board and Councilwoman Gail Brewer initially threatened to “torpedo the project” if the apartments were only made affordable for a 35 year period. However, Durst apparently won them over by contributing one million dollars into an affordable housing fund.
"The good news, which is the matra of my office and community board No. 4, is there will be, yes, by law, 35 years of income-restricted affordable housing," stated City Councilwoman Brewer, who represents the area.

Today, six months after the laser light extravaganza that marked the completion of The Shard in London, the controversial glass tower celebrated its official opening to the public. Architecture enthusiasts and residents were welcomed to join the mayor of London 244 meters above the capital on the 72 floor observation deck for the official ribbon cutting.
Designed by Italian architect Renzo Piano, the 310 meter needle-point structure is currently the tallest in Western Europe. The two million square meter mixed-use development offers ample office space, restaurants, a five-star shangri-la hotel and residences.
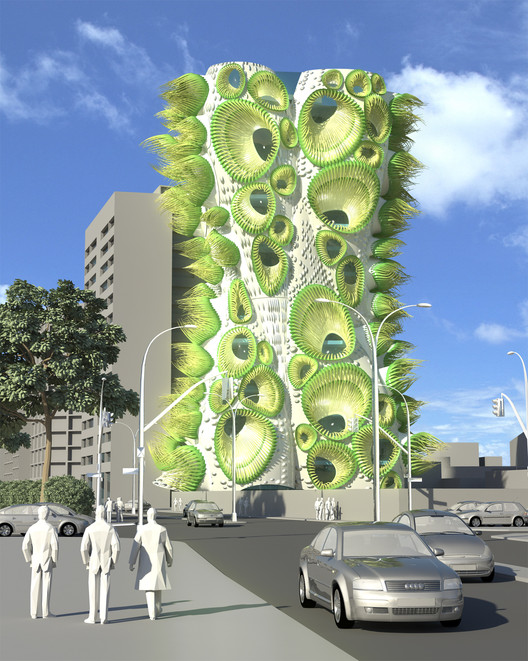
Los Angeles based B+U Architects, a design office recognized internationally for its digital techniques and use of new technologies and material resources, is once again pushing the boundaries of architecture and urban design with its Animated Apertures Housing Tower project in Lima, Peru. The conceptual framework for the design arose from a "clear interest in emphasizing an architecture that can exist between nature and technology," inspired by natural patterns, movements and colors with the overarching goal of creating an "interactive and intelligent building organism". According to the architects, its design aesthetic embraces incongruence, disruption and deformation rather than homogeneity and parametric smoothness - a common solution in many digital designs that the firm wished to avoid.
More after the break...

Four years after breaking ground, Steven Holl Architects’ have completed the Sliced Porosity Block in the heart of Chengdu, China. Located at the intersection of the first Ring Road and Ren Ming Nam Road, visitors are able to access the three million square foot complex without using private transport means as it is directly connected to Chengdu’s public transportation system. Stimulating a micro urbanism, the five towers offer offices, serviced apartments, retail, a hotel, cafes, and restaurants. Rather than being designed as object-icon skyscrapers, the Sliced Porosity Block identifies itself as a metropolitan public space with large plazas and a hybrid of different functions.
More on Steven Holl’s Sliced Porosity Block after the break.

With plans to become the world’s tallest building at about 3645 feet, the Azerbaijan Tower is being built on a series of artificial islands, the Khazar Islands, in the Caspian Sea 16 miles south of Baku, Azerbaijan. Avesta Group, the company behind the project, is expecting to have the skyscraper completed by 2019 at an estimated cost of $2 billion. With 189 floors, it is expected to surpass the the Burj Khalifa Tower in Dubai and Saudi Arabia’s proposed 3280 foot Kingdom Tower. More images can be viewed after the break.

Elevators have been around for quite a long time; maybe not those that soar to hundreds of feet in a matter of seconds, but the primitive ancestors of this technology, often man-powered, were developed as early as the 3rd century BC. These early wheel and belt operated platforms provided the lift that would eventually evolve into the “ascending rooms” that allow supertall skyscrapers (above 300 meters) to dominate skylines in cities across the world. Elevators can be given credit for a lot of progress in architecture and urban planning. Their invention and development allowed for the building and inhabiting of the structures we see today.
Supertall skyscrapers are becoming more common as cities and architects race to the top of the skyline, inching their way further up into the atmosphere. These buildings are structural challenges as engineers must develop building technologies that can withstand the forces of high altitudes and tall structures. But what of the practical matter of moving through these buildings? What does it mean for vertical conveyance? How must elevators evolve to accommodate the practical use of these supertall structures?

The Miami Herald has just announced that Zaha Hadid will be designing her first skyscraper in the Western hemisphere in Miami: America’s Next Great Architectural City. The female powerhouse has been commissioned to transform a waterfront property, currently occupied by a BP Station at 1000 Biscayne Boulevard, predominantly into a residential high rise. The skyscraper will rise above the neighboring Museum Park and fill a void in the wall of towering condos, commonly referred to as the “Biscayne Wall”. Details of the design are expected to be released next year.
This news comes shortly after Zaha’s loss to Norman Foster in an intense competition to design New York City’s next high-profile office tower on 425 Park Avenue. You can watch the A-list architects battle it out here as they present their ideas to the jury.
As we reported last year, Zaha was also selected to design a Miami Beach parking garage at Collins Park, which was approved for construction by the Miami Beach Historic Preservation Board last month.
Check out the preliminary renderings of the Collins Park garage, after the break…

Jeanne Gang is about to make her New York debut, as the Chicago-based architect just unveiled the latest project planned to border New York City’s beloved High Line. The 180,000 square-foot office tower with ground level retail will replace an existing, disused meatpacking plant along 10th Avenue between 13th and 14th streets. It will feature a “gem-like”, glass facade that is intelligently shaped to avoid the disruption of light, air and views from the High Line.
Dubbed the Solar Carve Tower, the mid-rise structure is currently pending city approval and is planned for completion in 2015.
Continue after the break for the architects’ description.

ArchDaily’s previous coverage of Herzog & de Meuron‘s 56 Leonard Street was around the time when construction was just about to begin. Now four years later, construction seems about ready to restart, according to bdOnline. Join us after the break for more details.