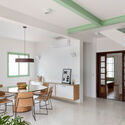
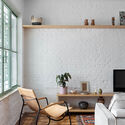
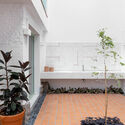
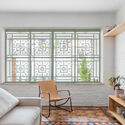
1. ArchDaily
  2. Sao Paulo

Sao Paulo: The Latest Architecture and News

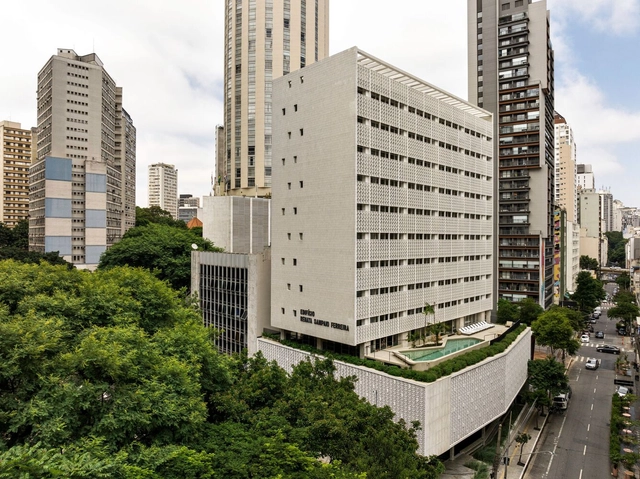
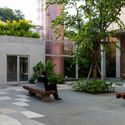
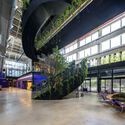
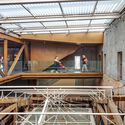
Renata Building / Metro Arquitetos

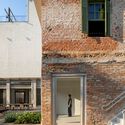
Renata Building / Metro Arquitetos - RestorationRenata Building / Metro Arquitetos - RestorationRenata Building / Metro Arquitetos - RestorationRenata Building / Metro Arquitetos - RestorationRenata Building / Metro Arquitetos - More Images+ 40

  • Architects: Metro Arquitetos
  • Area Area of this architecture project Area:  7640 m²
  • Year Completion year of this architecture project Year:  2024

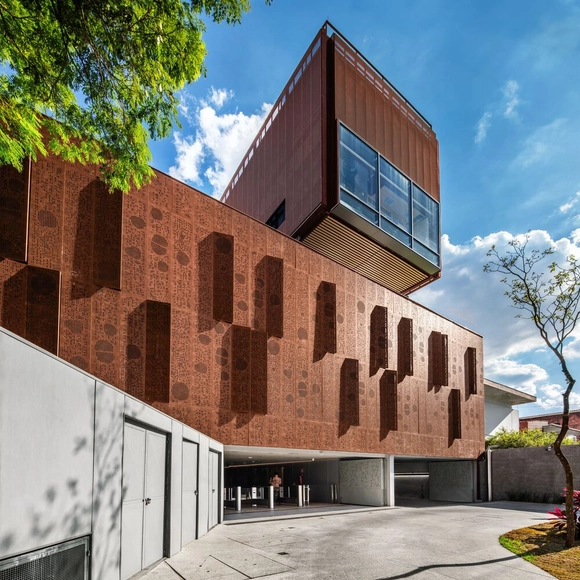
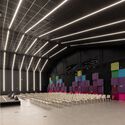
Rudolf Steiner University / Biselli Katchborian Arquitetos

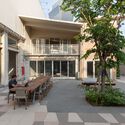
Rudolf Steiner University / Biselli Katchborian Arquitetos - Exterior Photography, University, FacadeRudolf Steiner University / Biselli Katchborian Arquitetos - UniversityRudolf Steiner University / Biselli Katchborian Arquitetos - Interior Photography, University, Beam, Table, ChairRudolf Steiner University / Biselli Katchborian Arquitetos - Exterior Photography, University, FacadeRudolf Steiner University / Biselli Katchborian Arquitetos - More Images+ 35

•
São Paulo, Brazil
  • Area Area of this architecture project Area:  3850 m²
  • Year Completion year of this architecture project Year:  2024
  • Manufacturers Brands with products used in this architecture project
    Manufacturers:  Artsy, Castelatto, Formica, OWA Nexacustic e Nexalux , Permetal, +3

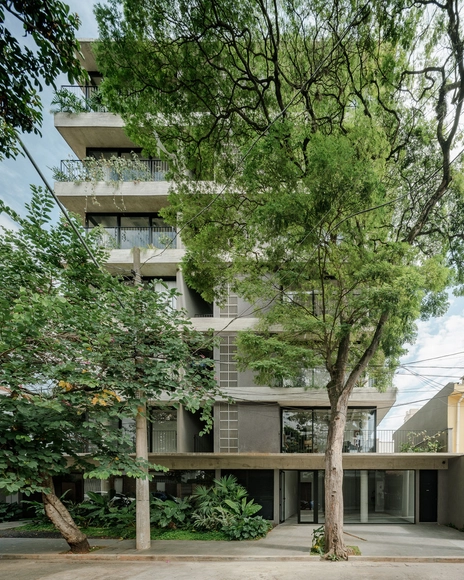
Manguatá Building / Terra e Tuma Arquitetos Associados

Manguatá Building / Terra e Tuma Arquitetos Associados - Exterior Photography, Residential, FacadeManguatá Building / Terra e Tuma Arquitetos Associados - ResidentialManguatá Building / Terra e Tuma Arquitetos Associados - Interior Photography, Residential, Table, ChairManguatá Building / Terra e Tuma Arquitetos Associados - ResidentialManguatá Building / Terra e Tuma Arquitetos Associados - More Images+ 20

•
São Paulo, Brazil
  • Area Area of this architecture project Area:  15500 ft²
  • Year Completion year of this architecture project Year:  2024
  • Manufacturers Brands with products used in this architecture project
    Manufacturers:  Concresteel, Kohler, Neorex, REKA, keramica

BF House / Peninsula Arquitetura

BF House / Peninsula Arquitetura - Interior Photography, Renovation, Table, Lighting, ChairBF House / Peninsula Arquitetura - Interior Photography, Renovation, Chair, TableBF House / Peninsula Arquitetura - Interior Photography, Renovation, FacadeBF House / Peninsula Arquitetura - Interior Photography, RenovationBF House / Peninsula Arquitetura - More Images+ 12

•
São Paulo, Brazil
  • Area Area of this architecture project Area:  3014 ft²
  • Year Completion year of this architecture project Year:  2022
  • Manufacturers Brands with products used in this architecture project
    Manufacturers:  GRAPHISOFT, Casa Franceza, Cia do Metal, Dalle Piagge, ENGEFRANÇA, +3

SS Apartment / Peninsula Arquitetura

SS Apartment / Peninsula Arquitetura - Apartment InteriorsSS Apartment / Peninsula Arquitetura - Apartment InteriorsSS Apartment / Peninsula Arquitetura - Apartment InteriorsSS Apartment / Peninsula Arquitetura - Apartment InteriorsSS Apartment / Peninsula Arquitetura - More Images+ 16

  • Area Area of this architecture project Area:  2368 ft²
  • Year Completion year of this architecture project Year:  2023
  • Manufacturers Brands with products used in this architecture project
    Manufacturers:  GRAPHISOFT, Cia do Metal, Dalle Piagge, Fernando Jaeger, HIPER PEDRAS, +3

Studio TH Store / Sowa Arquitetura

Studio TH Store / Sowa Arquitetura - Showroom
© Julia Hermann Fotografia

Studio TH Store / Sowa Arquitetura - ShowroomStudio TH Store / Sowa Arquitetura - ShowroomStudio TH Store / Sowa Arquitetura - ShowroomStudio TH Store / Sowa Arquitetura - ShowroomStudio TH Store / Sowa Arquitetura - More Images+ 19

•
São Paulo, Brazil
  • Architects: Sowa Arquitetura
  • Area Area of this architecture project Area:  75 m²
  • Year Completion year of this architecture project Year:  2022
  • Manufacturers Brands with products used in this architecture project
    Manufacturers:  Galeria Lume, Imperatriz do Mármore, LdArti Lighting, Marcenaria Picchiarello

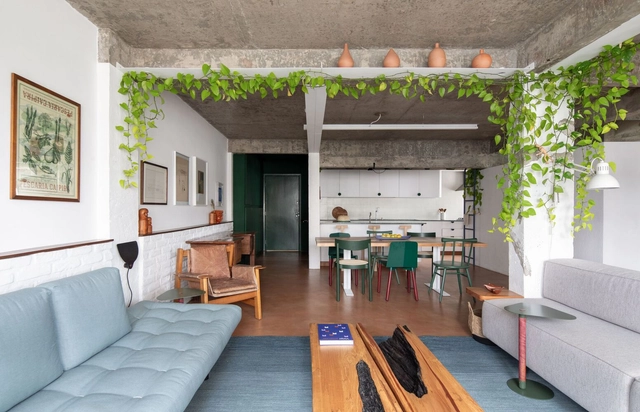
Bananeira Apartment / Angá Arquitetura + Estúdio Pedro Luna

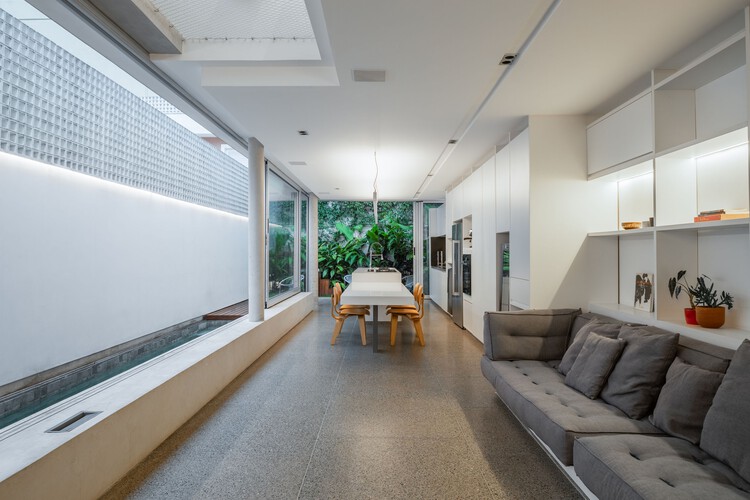
Bananeira Apartment / Angá Arquitetura + Estúdio Pedro Luna - Interior Photography, Apartment Interiors, Table, LightingBananeira Apartment / Angá Arquitetura + Estúdio Pedro Luna - Interior Photography, Apartment Interiors, Kitchen, Table, ChairBananeira Apartment / Angá Arquitetura + Estúdio Pedro Luna - Interior Photography, Apartment Interiors, Kitchen, TableBananeira Apartment / Angá Arquitetura + Estúdio Pedro Luna - Interior Photography, Apartment Interiors, Kitchen, CountertopBananeira Apartment / Angá Arquitetura + Estúdio Pedro Luna - More Images+ 21

  • Area Area of this architecture project Area:  133 m²
  • Year Completion year of this architecture project Year:  2022
  • Manufacturers Brands with products used in this architecture project
    Manufacturers:  Artesão Jair Monteiro, Atec - Herman Miller, Bernardo Figueiredo, Breve Cerâmica, By Kamy, +27

Lapi / SuperLimão

Lapi / SuperLimão - Exterior Photography, Adaptive Reuse, Facade, BenchLapi / SuperLimão - Exterior Photography, Adaptive Reuse, FacadeLapi / SuperLimão - Exterior Photography, Adaptive Reuse, Facade, Table, BenchLapi / SuperLimão - Exterior Photography, Adaptive Reuse, FacadeLapi / SuperLimão - More Images+ 22

  • Architects: SuperLimão
  • Area Area of this architecture project Area:  8953 m²
  • Year Completion year of this architecture project Year:  2024

Nubank Spark Offices / MM18 Arquitetura

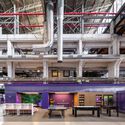
Nubank Spark Offices / MM18 Arquitetura - Interior Photography, Offices Interiors, Facade, Table, BenchNubank Spark Offices / MM18 Arquitetura - Interior Photography, Offices Interiors, Beam, ChairNubank Spark Offices / MM18 Arquitetura - Exterior Photography, Offices Interiors, FacadeNubank Spark Offices / MM18 Arquitetura - Offices InteriorsNubank Spark Offices / MM18 Arquitetura - More Images+ 9

House for Tania and Mario / Mandril Arquitetura

House for Tania and Mario  / Mandril Arquitetura - Interior Photography, Houses, Table, ChairHouse for Tania and Mario  / Mandril Arquitetura - Interior Photography, HousesHouse for Tania and Mario  / Mandril Arquitetura - HousesHouse for Tania and Mario  / Mandril Arquitetura - Interior Photography, Houses, Door, FacadeHouse for Tania and Mario  / Mandril Arquitetura - More Images+ 37

•
São Paulo, Brazil
  • Area Area of this architecture project Area:  250 m²
  • Year Completion year of this architecture project Year:  2022
  • Manufacturers Brands with products used in this architecture project
    Manufacturers:  Tramontina

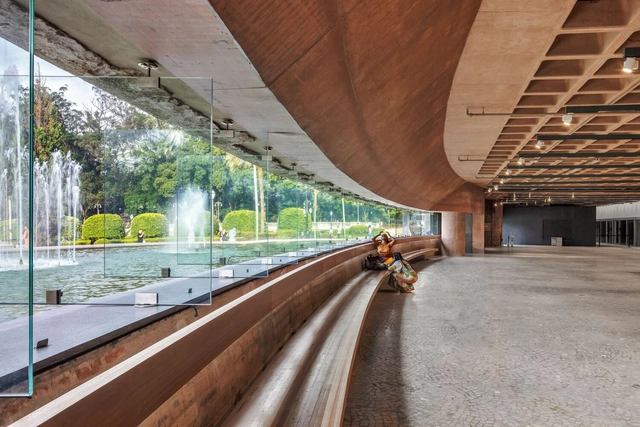
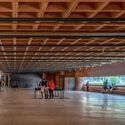
Modernization and Restoration of the Ipiranga Museum / H+F Arquitetos

Modernization and Restoration of the Ipiranga Museum / H+F Arquitetos - Interior Photography, Restoration, Arch, DoorModernization and Restoration of the Ipiranga Museum / H+F Arquitetos - Interior Photography, RestorationModernization and Restoration of the Ipiranga Museum / H+F Arquitetos - Interior Photography, Restoration, Kitchen, BeamModernization and Restoration of the Ipiranga Museum / H+F Arquitetos - Interior Photography, Restoration, FacadeModernization and Restoration of the Ipiranga Museum / H+F Arquitetos - More Images+ 29

  • Architects: H+F Arquitetos
  • Area Area of this architecture project Area:  16338 m²
  • Year Completion year of this architecture project Year:  2022

Textures Apartment / Studio Lema

Textures Apartment / Studio Lema - Interior Photography, Apartment Interiors, Kitchen, Countertop, Table, ChairTextures Apartment / Studio Lema - Interior Photography, Apartment Interiors, Kitchen, Table, Chair, CountertopTextures Apartment / Studio Lema - Interior Photography, Apartment Interiors, Table, ChairTextures Apartment / Studio Lema - Interior Photography, Apartment Interiors, ChairTextures Apartment / Studio Lema - More Images+ 12

  • Architects: Studio Lema
  • Area Area of this architecture project Area:  1937 ft²
  • Year Completion year of this architecture project Year:  2023
  • Manufacturers Brands with products used in this architecture project
    Manufacturers:  Terracor

House in Barra Funda / gru.a + LINHA Arquitetura

House in Barra Funda / gru.a + LINHA Arquitetura - Interior Photography, Houses, Beam, Chair
© Rafael Salim

House in Barra Funda / gru.a + LINHA Arquitetura - Interior Photography, Houses, Table, ChairHouse in Barra Funda / gru.a + LINHA Arquitetura - Interior Photography, Houses, BeamHouse in Barra Funda / gru.a + LINHA Arquitetura - Interior Photography, Houses, Table, ChairHouse in Barra Funda / gru.a + LINHA Arquitetura - Interior Photography, Houses, Facade, Table, ChairHouse in Barra Funda / gru.a + LINHA Arquitetura - More Images+ 11

•
São Paulo, Brazil
  • Area Area of this architecture project Area:  100 m²
  • Year Completion year of this architecture project Year:  2022

FN Pinheiros Residence / Ponto de Apoio

FN Pinheiros Residence / Ponto de Apoio - Exterior Photography, Houses, Door
© André Mortatti

FN Pinheiros Residence / Ponto de Apoio - HousesFN Pinheiros Residence / Ponto de Apoio - Interior Photography, Houses, Kitchen, Facade, Table, ChairFN Pinheiros Residence / Ponto de Apoio - Interior Photography, Houses, LightingFN Pinheiros Residence / Ponto de Apoio - Interior Photography, HousesFN Pinheiros Residence / Ponto de Apoio - More Images+ 24

•
Pinheiros, Brazil
  • Architects: Ponto de Apoio
  • Area Area of this architecture project Area:  1894 ft²
  • Year Completion year of this architecture project Year:  2020
  • Manufacturers Brands with products used in this architecture project
    Manufacturers:  Concresteel, Lumini, TM2

Ipó House / Estúdio BRA Arquitetura

Ipó House / Estúdio BRA Arquitetura - Exterior Photography, Houses, Facade
© Fran Parente

Ipó House / Estúdio BRA Arquitetura - Interior Photography, Houses, Beam, Table, Lighting, ChairIpó House / Estúdio BRA Arquitetura - Interior Photography, Houses, Kitchen, Table, Countertop, ChairIpó House / Estúdio BRA Arquitetura - Interior Photography, Houses, Kitchen, Table, Chair, CountertopIpó House / Estúdio BRA Arquitetura - Interior Photography, Houses, Bedroom, BedIpó House / Estúdio BRA Arquitetura - More Images+ 35

•
Lapa, Brazil
  • Area Area of this architecture project Area:  4359 ft²
  • Year Completion year of this architecture project Year:  2023
  • Manufacturers Brands with products used in this architecture project
    Manufacturers:  AutoDesk

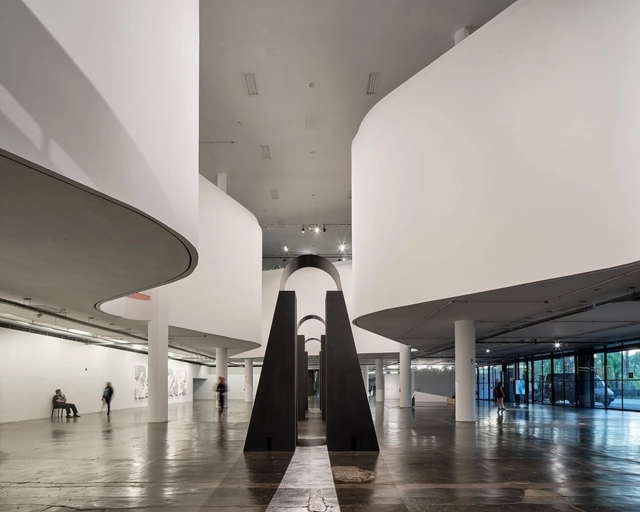
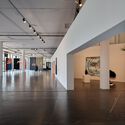
Exhibition for the 35th São Paulo Biennial 2023 Choreographies of the Impossible / vão

Exhibition for the 35th São Paulo Biennial 2023 Choreographies of the Impossible / vão - Interior Photography, Museums & Exhibit Exhibition for the 35th São Paulo Biennial 2023 Choreographies of the Impossible / vão - Interior Photography, Museums & Exhibit Exhibition for the 35th São Paulo Biennial 2023 Choreographies of the Impossible / vão - Museums & Exhibit Exhibition for the 35th São Paulo Biennial 2023 Choreographies of the Impossible / vão - Museums & Exhibit Exhibition for the 35th São Paulo Biennial 2023 Choreographies of the Impossible / vão - More Images+ 51

  • Architects: Vão
  • Area Area of this architecture project Area:  30000 m²
  • Year Completion year of this architecture project Year:  2023

MR Atelier and Store Flex / Gema Arquitetura

MR Atelier and Store Flex / Gema Arquitetura - Interior Photography, Store, Bathroom, Door, TableMR Atelier and Store Flex / Gema Arquitetura - Interior Photography, Store, Table, Lighting, ChairMR Atelier and Store Flex / Gema Arquitetura - Interior Photography, Store, Kitchen, Chair, TableMR Atelier and Store Flex / Gema Arquitetura - StoreMR Atelier and Store Flex / Gema Arquitetura - More Images+ 20

  • Architects: Gema Arquitetura
  • Area Area of this architecture project Area:  130 m²
  • Year Completion year of this architecture project Year:  2022

Jaú Apartment / André Braz Arquitetura

Jaú Apartment / André Braz Arquitetura - Interior Photography, Apartments, Table, ChairJaú Apartment / André Braz Arquitetura - Interior Photography, Apartments, BedroomJaú Apartment / André Braz Arquitetura - Interior Photography, ApartmentsJaú Apartment / André Braz Arquitetura - Interior Photography, Apartments, Table, ChairJaú Apartment / André Braz Arquitetura - More Images+ 22

•
Jardim Paulista, Brazil
  • Area Area of this architecture project Area:  134 m²
  • Year Completion year of this architecture project Year:  2022
  • Manufacturers Brands with products used in this architecture project
    Manufacturers:  Colormix, Grupo Grani Torre, Marcenaria Baraúnas, O/M Light - Osvaldo Matos, Percival Lafer, +2