1. ArchDaily
  2. On Facebook

On Facebook: The Latest Architecture and News

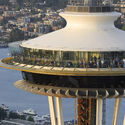
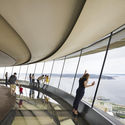
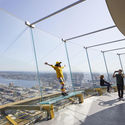
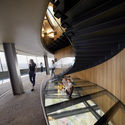
Space Needle Renovation / Olson Kundig

Space Needle Renovation / Olson Kundig - Interior Photography, Renovation
© Hufton + Crow

Space Needle Renovation / Olson Kundig - RenovationSpace Needle Renovation / Olson Kundig - Interior Photography, RenovationSpace Needle Renovation / Olson Kundig - Exterior Photography, RenovationSpace Needle Renovation / Olson Kundig - Interior Photography, Renovation, Stairs, HandrailSpace Needle Renovation / Olson Kundig - More Images+ 18

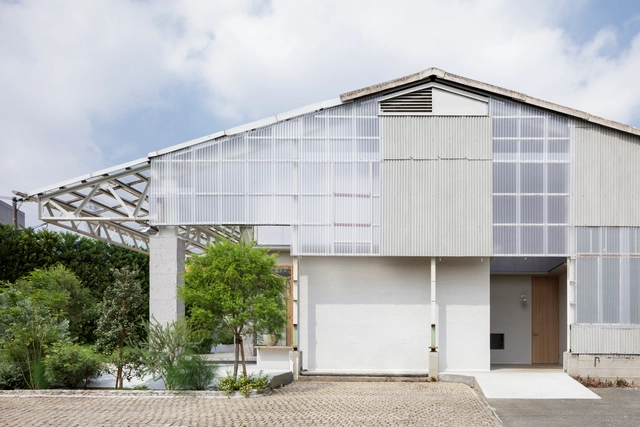
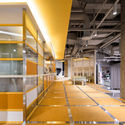
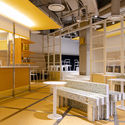
Photo Studio / Hiroki Tominaga-Atelier + Yae Fujima
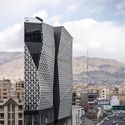
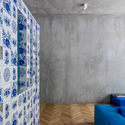
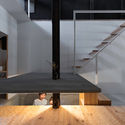
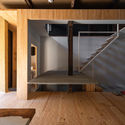
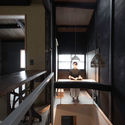
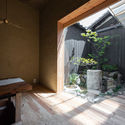
Photo Studio / Hiroki Tominaga-Atelier + Yae Fujima - Offices InteriorsPhoto Studio / Hiroki Tominaga-Atelier + Yae Fujima - Interior Photography, Offices Interiors, Beam, Table, ChairPhoto Studio / Hiroki Tominaga-Atelier + Yae Fujima - Interior Photography, Offices Interiors, FacadePhoto Studio / Hiroki Tominaga-Atelier + Yae Fujima - Exterior Photography, Offices Interiors, Door, FacadePhoto Studio / Hiroki Tominaga-Atelier + Yae Fujima - More Images+ 17

Mugen Plus Guesthouse / ENDO SHOJIRO DESIGN + td-Atelier

Mugen Plus Guesthouse / ENDO SHOJIRO DESIGN + td-Atelier - Exterior Photography, Hotels, Facade
© Matsumura Kohei

Mugen Plus Guesthouse / ENDO SHOJIRO DESIGN + td-Atelier - Interior Photography, Hotels, Stairs, FacadeMugen Plus Guesthouse / ENDO SHOJIRO DESIGN + td-Atelier - HotelsMugen Plus Guesthouse / ENDO SHOJIRO DESIGN + td-Atelier - Interior Photography, Hotels, Kitchen, Handrail, BeamMugen Plus Guesthouse / ENDO SHOJIRO DESIGN + td-Atelier - Interior Photography, Hotels, BeamMugen Plus Guesthouse / ENDO SHOJIRO DESIGN + td-Atelier - More Images+ 17

Kyoto, Japan

Fengdong E Pang Bookstore / Gonverge Interior Design

Fengdong E Pang Bookstore / Gonverge Interior Design - Interior DesignFengdong E Pang Bookstore / Gonverge Interior Design - Interior DesignFengdong E Pang Bookstore / Gonverge Interior Design - Interior DesignFengdong E Pang Bookstore / Gonverge Interior Design - Interior DesignFengdong E Pang Bookstore / Gonverge Interior Design - More Images+ 28

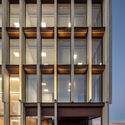
Parmida Commercial- Office Building / Alidoost and Partners

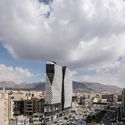
Parmida Commercial- Office Building / Alidoost and Partners - Exterior Photography, Office Buildings, Facade, Cityscape
© Farshid Nasrabadi

Parmida Commercial- Office Building / Alidoost and Partners - Exterior Photography, Office Buildings, Facade, CityscapeParmida Commercial- Office Building / Alidoost and Partners - Office BuildingsParmida Commercial- Office Building / Alidoost and Partners - Exterior Photography, Office Buildings, Facade, CityscapeParmida Commercial- Office Building / Alidoost and Partners - Office BuildingsParmida Commercial- Office Building / Alidoost and Partners - More Images+ 23

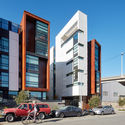
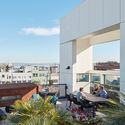
M Building / Kennerly Architecture & Planning

M Building / Kennerly Architecture & Planning - Exterior Photography, Apartments, FacadeM Building / Kennerly Architecture & Planning - Exterior Photography, Apartments, FacadeM Building / Kennerly Architecture & Planning - Exterior Photography, Apartments, FacadeM Building / Kennerly Architecture & Planning - Interior Photography, Apartments, Facade, DoorM Building / Kennerly Architecture & Planning - More Images+ 17

San Francisco, United States

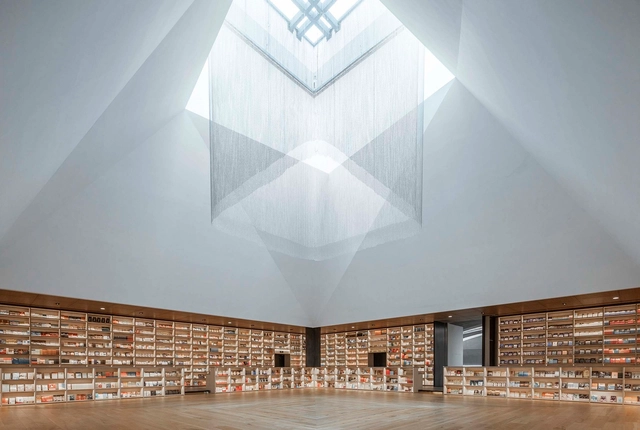
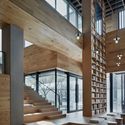
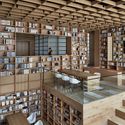
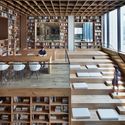
Yue Library / Beijing Fenghemuchen Space Design

Yue Library / Beijing Fenghemuchen Space Design - Interior DesignYue Library / Beijing Fenghemuchen Space Design - Interior DesignYue Library / Beijing Fenghemuchen Space Design - Interior DesignYue Library / Beijing Fenghemuchen Space Design - Interior DesignYue Library / Beijing Fenghemuchen Space Design - More Images+ 22

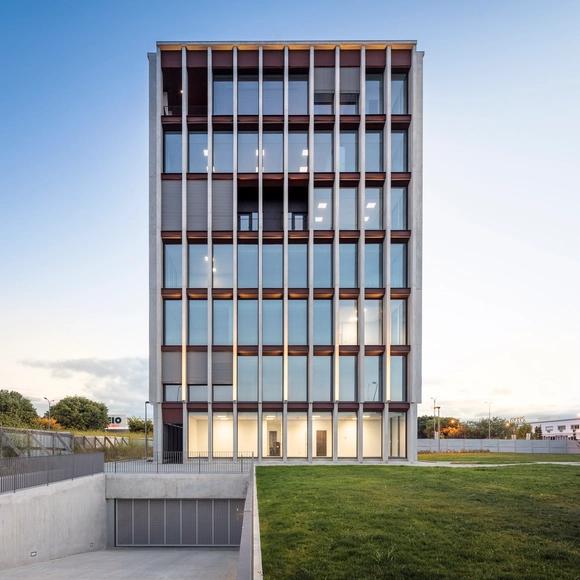
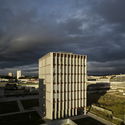
818 Building / A.As - Arquitetos Associados

818 Building / A.As - Arquitetos Associados - Office Buildings818 Building / A.As - Arquitetos Associados - Office Buildings818 Building / A.As - Arquitetos Associados - Office Buildings818 Building / A.As - Arquitetos Associados - Office Buildings818 Building / A.As - Arquitetos Associados - More Images+ 51

  • Area Area of this architecture project Area:  3000
  • Year Completion year of this architecture project Year:  2019
  • Manufacturers Brands with products used in this architecture project
    Manufacturers:  FMG, Bentley Systems, Contraven, Hormann, Plaka, +1

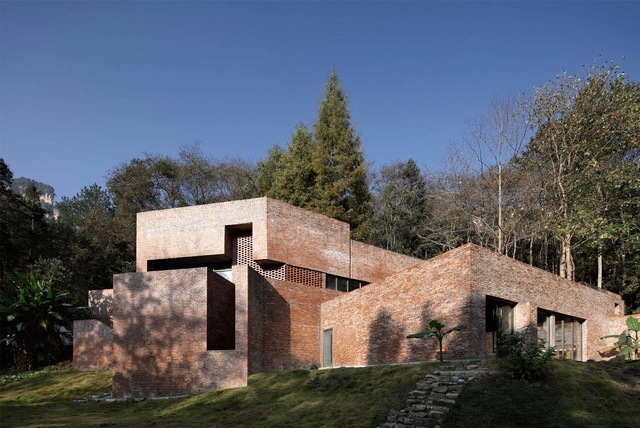
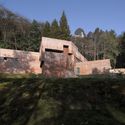
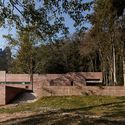
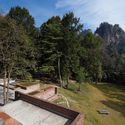
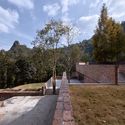
Star Camp Service Center / SEU-ARCH Art+Zen Architects

Star Camp Service Center / SEU-ARCH Art+Zen Architects - Services Star Camp Service Center / SEU-ARCH Art+Zen Architects - Services Star Camp Service Center / SEU-ARCH Art+Zen Architects - Services Star Camp Service Center / SEU-ARCH Art+Zen Architects - Services Star Camp Service Center / SEU-ARCH Art+Zen Architects - More Images+ 16

Zhangjiajie, China

Avling Kitchen & Brewery / LAMAS


Avling Kitchen & Brewery / LAMAS - Interior Photography, Brewery, Kitchen, Beam, Table, Chair
© Felix Michaud

Avling Kitchen & Brewery / LAMAS - Interior Photography, Brewery, Kitchen, Table, ChairAvling Kitchen & Brewery / LAMAS - Interior Photography, Brewery, Kitchen, Stairs, HandrailAvling Kitchen & Brewery / LAMAS - BreweryAvling Kitchen & Brewery / LAMAS - Interior Photography, Brewery, Beam, TableAvling Kitchen & Brewery / LAMAS - More Images+ 22

Toronto, Canada
  • Architects: LAMAS
  • Area Area of this architecture project Area:  10500 ft²
  • Year Completion year of this architecture project Year:  2019
  • Manufacturers Brands with products used in this architecture project
    Manufacturers:  Lambert & fils, Muuto, Rich Brilliant Willing

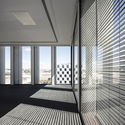
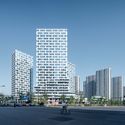
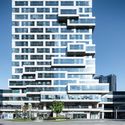
Vantone Center / CLOU Architects

Vantone Center / CLOU Architects - Exterior Photography, Office Buildings, Facade, CityscapeVantone Center / CLOU Architects - Office BuildingsVantone Center / CLOU Architects - Exterior Photography, Office Buildings, FacadeVantone Center / CLOU Architects - Exterior Photography, Office Buildings, FacadeVantone Center / CLOU Architects - More Images+ 15

  • Architects: CLOU architects
  • Area Area of this architecture project Area:  80000
  • Year Completion year of this architecture project Year:  2019

Mellower The Infinite Coffee / NBDC

Mellower The Infinite Coffee  / NBDC - Interior Photography, Coffee Shop, Kitchen, Facade, TableMellower The Infinite Coffee  / NBDC - Interior Photography, Coffee Shop, TableMellower The Infinite Coffee  / NBDC - Coffee ShopMellower The Infinite Coffee  / NBDC - Interior Photography, Coffee Shop, Table, BenchMellower The Infinite Coffee  / NBDC - More Images+ 8

Seodaemun-gu, South Korea
  • Architects: NBDC
  • Area Area of this architecture project Area:  145
  • Year Completion year of this architecture project Year:  2019
  • Professionals: Dongeuy, HCDM

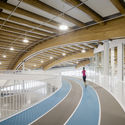
Shane Homes YMCA at Rocky Ridge / GEC Architecture

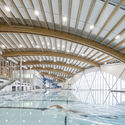
Shane Homes YMCA at Rocky Ridge / GEC Architecture - Wellbeing
© Adam Mork

Shane Homes YMCA at Rocky Ridge / GEC Architecture - WellbeingShane Homes YMCA at Rocky Ridge / GEC Architecture - Interior Photography, Wellbeing, Stairs, BeamShane Homes YMCA at Rocky Ridge / GEC Architecture - WellbeingShane Homes YMCA at Rocky Ridge / GEC Architecture - WellbeingShane Homes YMCA at Rocky Ridge / GEC Architecture - More Images+ 14

Yinshui Cun Cafe / Fanzhu Design

Yinshui Cun Cafe / Fanzhu Design - Interior Design, Table, ChairYinshui Cun Cafe / Fanzhu Design - Interior Design, Door, Chair, TableYinshui Cun Cafe / Fanzhu Design - Interior Design, Table, ChairYinshui Cun Cafe / Fanzhu Design - Interior Design, Door, Table, ChairYinshui Cun Cafe / Fanzhu Design - More Images+ 14

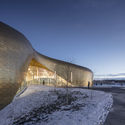
Opeongo Park Service Center Pavilion / Anne Carrier architecture

Opeongo Park Service Center Pavilion / Anne Carrier architecture - Park
© Stéphane Groleau

Opeongo Park Service Center Pavilion / Anne Carrier architecture - ParkOpeongo Park Service Center Pavilion / Anne Carrier architecture - Interior Photography, Park, FacadeOpeongo Park Service Center Pavilion / Anne Carrier architecture - ParkOpeongo Park Service Center Pavilion / Anne Carrier architecture - ParkOpeongo Park Service Center Pavilion / Anne Carrier architecture - More Images+ 9

Housing No. 8 Laboratorio de Vivienda / MOS

Housing No. 8 Laboratorio de Vivienda / MOS - Exterior Photography, Research Center, Lighting, CityscapeHousing No. 8 Laboratorio de Vivienda / MOS - Exterior Photography, Research Center, FacadeHousing No. 8 Laboratorio de Vivienda / MOS - Interior Photography, Research Center, Beam, Door, ChairHousing No. 8 Laboratorio de Vivienda / MOS - Research CenterHousing No. 8 Laboratorio de Vivienda / MOS - More Images+ 14

  • Architects: MOS
  • Area Area of this architecture project Area:  8600 ft²
  • Year Completion year of this architecture project Year:  2018
  • Manufacturers Brands with products used in this architecture project
    Manufacturers:  Cerámica Santa Julia

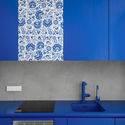
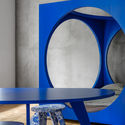
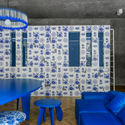
Crosby Loft / Crosby Studios

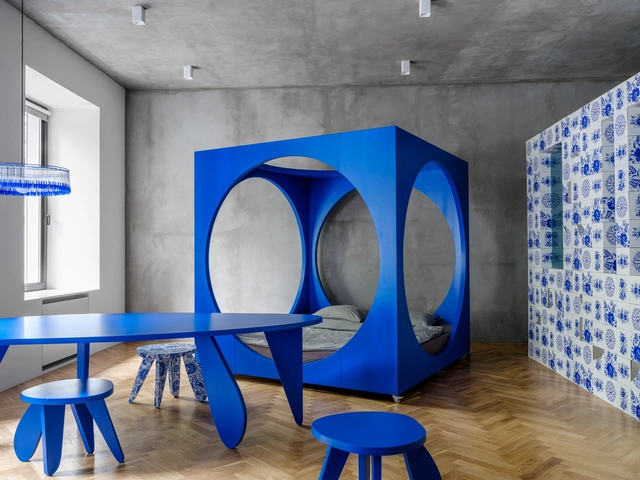
Crosby Loft / Crosby Studios - Exterior Photography, Loft, Sink, Countertop, LightingCrosby Loft / Crosby Studios - Interior Photography, LoftCrosby Loft / Crosby Studios - Exterior Photography, Loft, Table, ChairCrosby Loft / Crosby Studios - Interior Photography, Loft, Table, LightingCrosby Loft / Crosby Studios - More Images+ 12

Moscow, Russia
  • Architects: Crosby Studios
  • Area Area of this architecture project Area:  57
  • Year Completion year of this architecture project Year:  2019

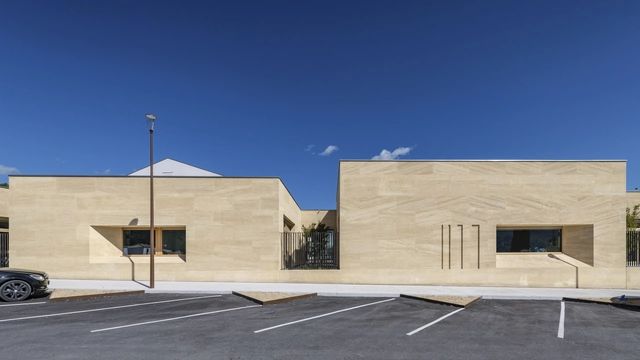
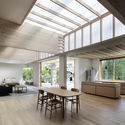
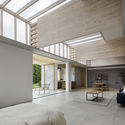
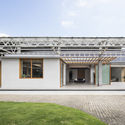
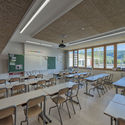
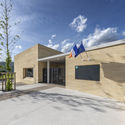
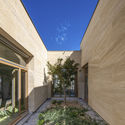
School in Cuges-les-Pins / Antoine Beau Architecture + Kaboom Architecture

School in Cuges-les-Pins / Antoine Beau Architecture + Kaboom Architecture - Interior Photography, Schools , Table, ChairSchool in Cuges-les-Pins / Antoine Beau Architecture + Kaboom Architecture - Schools School in Cuges-les-Pins / Antoine Beau Architecture + Kaboom Architecture - Exterior Photography, Schools , FacadeSchool in Cuges-les-Pins / Antoine Beau Architecture + Kaboom Architecture - Schools School in Cuges-les-Pins / Antoine Beau Architecture + Kaboom Architecture - More Images+ 29

Cuges-les-Pins, France