1. ArchDaily
  2. On Facebook

On Facebook: The Latest Architecture and News
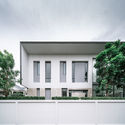
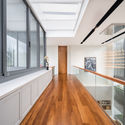
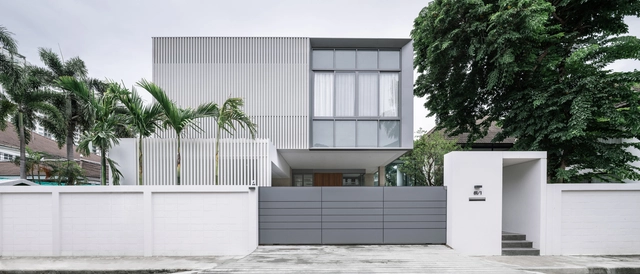
TANN House / AOMO

TANN House / AOMO - Exterior Photography, Extension, Facade, DoorTANN House / AOMO - Interior Photography, Extension, Kitchen, FacadeTANN House / AOMO - Interior Photography, Extension, Door, FacadeTANN House / AOMO - Interior Photography, Extension, FacadeTANN House / AOMO - More Images+ 18

Khet Bang Phlat, Thailand
  • Architects: AOMO
  • Area Area of this architecture project Area:  560
  • Year Completion year of this architecture project Year:  2019
  • Manufacturers Brands with products used in this architecture project
    Manufacturers:  APS/ Aluminium Perfect System, GL&R

The MaoHaus / AntiStatics Architecture

The MaoHaus / AntiStatics Architecture - Small Scale, Facade
MaoHaus Exterior. Image © Xia Zhi

The MaoHaus / AntiStatics Architecture - Small Scale, FacadeThe MaoHaus / AntiStatics Architecture - Small Scale, FacadeThe MaoHaus / AntiStatics Architecture - Small Scale, FacadeThe MaoHaus / AntiStatics Architecture - Small Scale, Facade, CityscapeThe MaoHaus / AntiStatics Architecture - More Images+ 47
Command and Situation Centre Stuttgart Police Headquarters / Peter W. Schmidt Architekten

Command and Situation Centre Stuttgart Police Headquarters / Peter W. Schmidt Architekten - Interior Photography, Extension, Chair, TableCommand and Situation Centre Stuttgart Police Headquarters / Peter W. Schmidt Architekten - Exterior Photography, Extension, Facade, BenchCommand and Situation Centre Stuttgart Police Headquarters / Peter W. Schmidt Architekten - Interior Photography, Extension, Kitchen, Table, ChairCommand and Situation Centre Stuttgart Police Headquarters / Peter W. Schmidt Architekten - Exterior Photography, Extension, FacadeCommand and Situation Centre Stuttgart Police Headquarters / Peter W. Schmidt Architekten - More Images+ 11
Klintholm Gods Lake Apartments / PLH Arkitekter
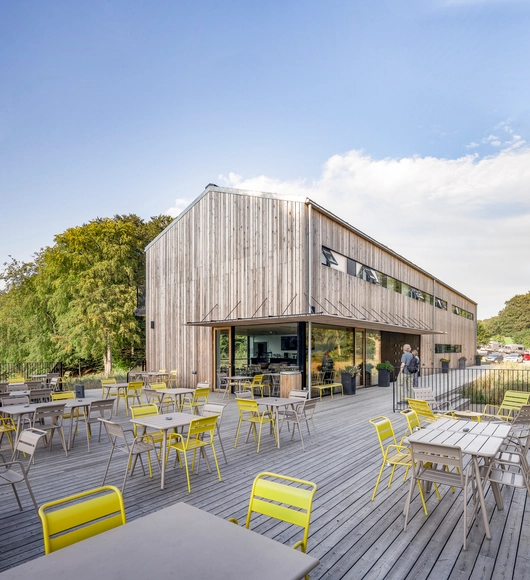
Klintholm Gods Lake Apartments / PLH Arkitekter - Exterior Photography, Renovation, FacadeKlintholm Gods Lake Apartments / PLH Arkitekter - Exterior Photography, Renovation, FacadeKlintholm Gods Lake Apartments / PLH Arkitekter - Interior Photography, Renovation, Table, ChairKlintholm Gods Lake Apartments / PLH Arkitekter - RenovationKlintholm Gods Lake Apartments / PLH Arkitekter - More Images+ 17
  • Architects: PLH Arkitekter
  • Area Area of this architecture project Area:  700
  • Year Completion year of this architecture project Year:  2019
  • Manufacturers Brands with products used in this architecture project
    Manufacturers:  RHEINZINK, Bentley Systems, Cembrit, EVERS, Krone, +5
  • Professionals: MOE

Summer House in Mykonos / ARP - Architecture Research Practice

Summer House in Mykonos / ARP - Architecture Research Practice - Interior Photography, Renovation, TableSummer House in Mykonos / ARP - Architecture Research Practice - Exterior Photography, RenovationSummer House in Mykonos / ARP - Architecture Research Practice - Interior Photography, RenovationSummer House in Mykonos / ARP - Architecture Research Practice - Exterior Photography, Renovation, FacadeSummer House in Mykonos / ARP - Architecture Research Practice - More Images+ 18
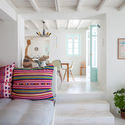
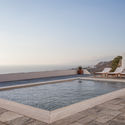
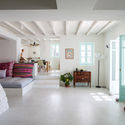
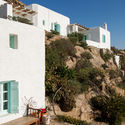
  • Area Area of this architecture project Area:  433
  • Year Completion year of this architecture project Year:  2019
  • Manufacturers Brands with products used in this architecture project
    Manufacturers:  Caneplexus, Bega, Berker, Charlotte Perriand, Franke, +2
  • Professionals: ECC, Erisma

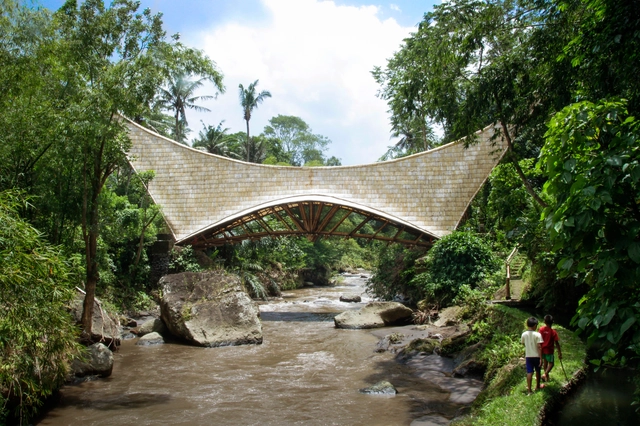
The Millenium Bridge / IBUKU

The Millenium Bridge / IBUKU - Bridges , Garden, Arch, ForestThe Millenium Bridge / IBUKU - Bridges , Beam, Arch, Handrail, ForestThe Millenium Bridge / IBUKU - Bridges , DoorThe Millenium Bridge / IBUKU - Bridges The Millenium Bridge / IBUKU - More Images+ 16

Abiansemal, Indonesia
  • Architects: IBUKU
  • Area Area of this architecture project Area:  70
  • Year Completion year of this architecture project Year:  2011

KOI Cafe / Farming Architects

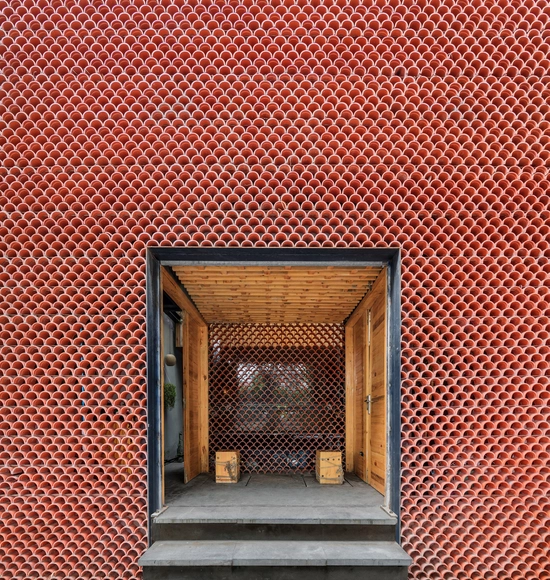
KOI Cafe / Farming Architects - Coffee Shop, Beam, Facade, Handrail, Stairs, Table, ChairKOI Cafe / Farming Architects - Coffee Shop, Door, Beam, Facade, TableKOI Cafe / Farming Architects - Coffee Shop, Facade, ArchKOI Cafe / Farming Architects - Coffee ShopKOI Cafe / Farming Architects - More Images+ 15

Láng Thượng, Vietnam
  • Architects: Farming Architects
  • Area Area of this architecture project Area:  88
  • Year Completion year of this architecture project Year:  2017
  • Manufacturers Brands with products used in this architecture project
    Manufacturers:  Bat trang Ceramic Company, Ningbo Addlux Electric, Vietnam

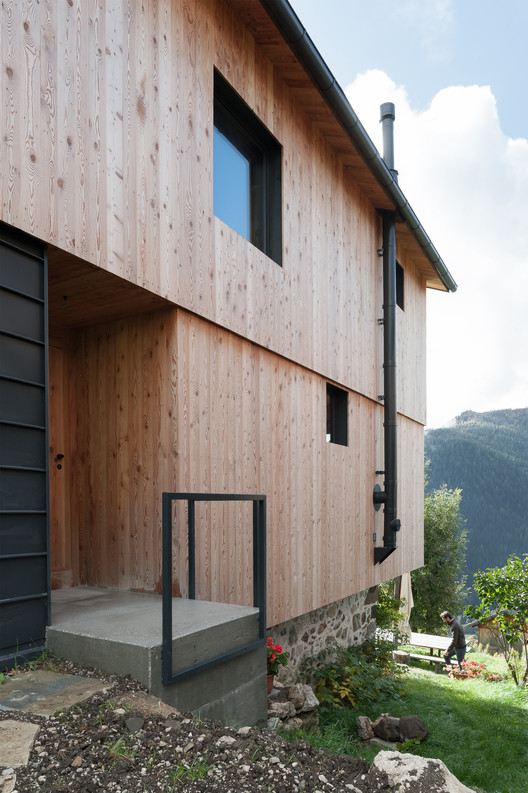
Elisa House / Clinicaurbana

Elisa House  / Clinicaurbana - Exterior Photography, Houses, Facade
© Valentino Nicola

Elisa House  / Clinicaurbana - Interior Photography, Houses, BeamElisa House  / Clinicaurbana - Exterior Photography, HousesElisa House  / Clinicaurbana - Exterior Photography, HousesElisa House  / Clinicaurbana - HousesElisa House  / Clinicaurbana - More Images+ 12

Val di Zoldo, Italy
  • Architects: Clinicaurbana
  • Year Completion year of this architecture project Year:  2019
  • Manufacturers Brands with products used in this architecture project
    Manufacturers:  GRAPHISOFT, Rothoblaas, De Longhi, Falegnameria Collazuol, MAXON Computer, +3

Grange Hall / Nissen Richards Studio

Grange Hall / Nissen Richards Studio - Exterior Photography, Residential, Door, Facade, ArchGrange Hall / Nissen Richards Studio - Interior Photography, Residential, ChairGrange Hall / Nissen Richards Studio - Exterior Photography, Residential, FacadeGrange Hall / Nissen Richards Studio - Interior Photography, Residential, Beam, FacadeGrange Hall / Nissen Richards Studio - More Images+ 22
Rwanda Cricket Stadium / Light Earth Designs
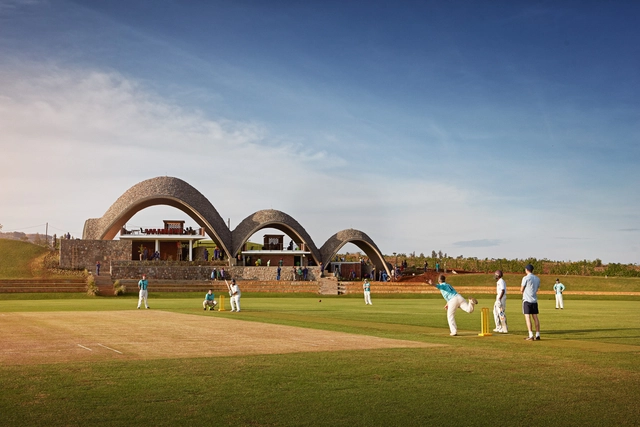
Rwanda Cricket Stadium / Light Earth Designs - Stadiums, Garden, Facade, Arch, ArcadeRwanda Cricket Stadium / Light Earth Designs - Stadiums, Facade, ArchRwanda Cricket Stadium / Light Earth Designs - StadiumsRwanda Cricket Stadium / Light Earth Designs - Stadiums, Garden, Facade, ArchRwanda Cricket Stadium / Light Earth Designs - More Images+ 40
Kigali, Rwanda
  • Area Area of this architecture project Area:  650
  • Year Completion year of this architecture project Year:  2017
  • Manufacturers Brands with products used in this architecture project
    Manufacturers:  Pan Mixers South Africa, SKAT Consulting, Tensar Corporation

Office mui Lab / tamotsu ito architecture office
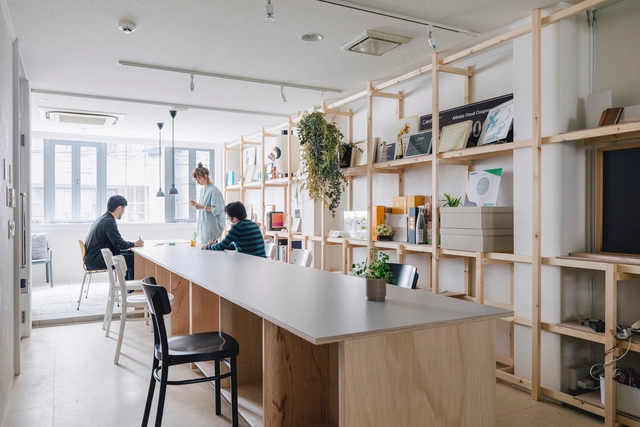
Office mui Lab / tamotsu ito architecture office - Interior Photography, Offices Interiors, Table, ChairOffice mui Lab / tamotsu ito architecture office - Interior Photography, Offices Interiors, Table, ChairOffice mui Lab / tamotsu ito architecture office - Interior Photography, Offices Interiors, Kitchen, Table, ChairOffice mui Lab / tamotsu ito architecture office - Interior Photography, Offices Interiors, Kitchen, Table, ChairOffice mui Lab / tamotsu ito architecture office - More Images+ 16
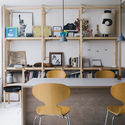
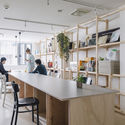

  • Area Area of this architecture project Area:  98
  • Year Completion year of this architecture project Year:  2019
  • Manufacturers Brands with products used in this architecture project
    Manufacturers:  AutoDesk, Toto, Mitsubishi Electric

Pizzeria Pomidoros / Paliychuk Olga Design

Pizzeria Pomidoros / Paliychuk Olga Design - Interior Photography, Restaurants & Bars, Facade, Door, Table, ChairPizzeria Pomidoros / Paliychuk Olga Design - Interior Photography, Restaurants & Bars, ColumnPizzeria Pomidoros / Paliychuk Olga Design - Interior Photography, Restaurants & Bars, Chair, TablePizzeria Pomidoros / Paliychuk Olga Design - Interior Photography, Restaurants & Bars, FacadePizzeria Pomidoros / Paliychuk Olga Design - More Images+ 16
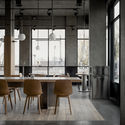
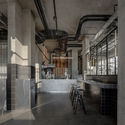
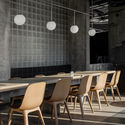
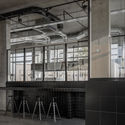
  • Area Area of this architecture project Area:  170
  • Year Completion year of this architecture project Year:  2019
  • Manufacturers Brands with products used in this architecture project
    Manufacturers:  Propro

Bilkent University Student Residences / FXCollaborative
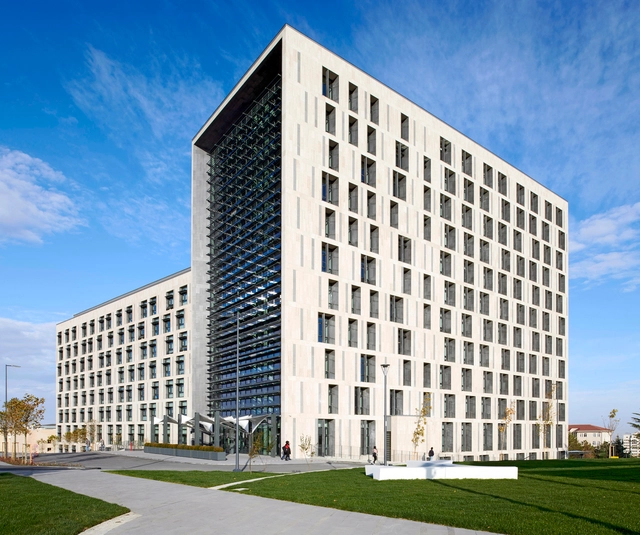
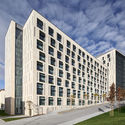
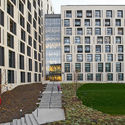
Bilkent University Student Residences / FXCollaborative - Interior Photography, Apartments, Stairs, FacadeBilkent University Student Residences / FXCollaborative - ApartmentsBilkent University Student Residences / FXCollaborative - Exterior Photography, Apartments, FacadeBilkent University Student Residences / FXCollaborative - Exterior Photography, Apartments, FacadeBilkent University Student Residences / FXCollaborative - More Images+ 31
Museum Romeins Halder / Reset Architecture
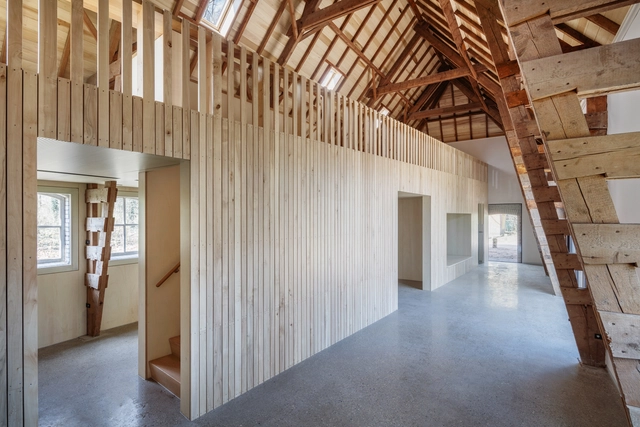
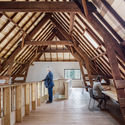
Museum Romeins Halder / Reset Architecture - Interior Photography, Adaptive Reuse, Beam, HandrailMuseum Romeins Halder / Reset Architecture - Exterior Photography, Adaptive Reuse, ForestMuseum Romeins Halder / Reset Architecture - Interior Photography, Adaptive Reuse, Beam, Facade, ArchMuseum Romeins Halder / Reset Architecture - Exterior Photography, Adaptive Reuse, Garden, Facade, ForestMuseum Romeins Halder / Reset Architecture - More Images+ 21
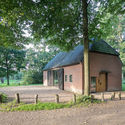
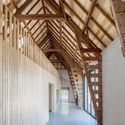
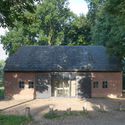
Sint-Michielsgestel, The Netherlands
  • Architects: Reset Architecture
  • Area Area of this architecture project Area:  126
  • Year Completion year of this architecture project Year:  2017
  • Manufacturers Brands with products used in this architecture project
    Manufacturers:  Geberit, Jansen, Claytec, Isovlas, Petersen Tegl, +2
  • Professionals: De Visser, Bouwgroep Moonen

House ROFR / Ralph Germann architectes

House ROFR / Ralph Germann architectes - Interior Photography, Houses, CountertopHouse ROFR / Ralph Germann architectes - Interior Photography, Houses, Kitchen, FacadeHouse ROFR / Ralph Germann architectes - Interior Photography, HousesHouse ROFR / Ralph Germann architectes - HousesHouse ROFR / Ralph Germann architectes - More Images+ 12

Grimisuat, Switzerland
  • Area Area of this architecture project Area:  220
  • Year Completion year of this architecture project Year:  2018
  • Manufacturers Brands with products used in this architecture project
    Manufacturers:  Cosentino, Paola Lenti, ZANOTTA

Villa 22º / Dreessen Willemse Architecten

Villa 22º / Dreessen Willemse Architecten - Interior Photography, Houses, FacadeVilla 22º / Dreessen Willemse Architecten - Interior Photography, Houses, FacadeVilla 22º / Dreessen Willemse Architecten - Exterior Photography, Houses, FacadeVilla 22º / Dreessen Willemse Architecten - Exterior Photography, Houses, FacadeVilla 22º / Dreessen Willemse Architecten - More Images+ 28
MARe Museum of Art / YTAA - Youssef Tohme Architects and Associates
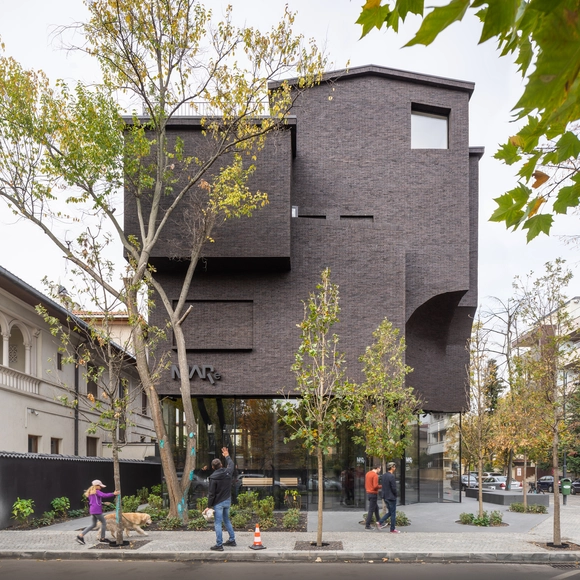
MARe Museum of Art / YTAA - Youssef Tohme Architects and Associates - Exterior Photography, Museum, FacadeMARe Museum of Art / YTAA - Youssef Tohme Architects and Associates - Exterior Photography, Museum, Facade, LightingMARe Museum of Art / YTAA - Youssef Tohme Architects and Associates - Exterior Photography, Museum, LightingMARe Museum of Art / YTAA - Youssef Tohme Architects and Associates - Interior Photography, Museum, Stairs, Handrail, DoorMARe Museum of Art / YTAA - Youssef Tohme Architects and Associates - More Images+ 26
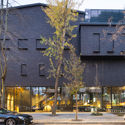
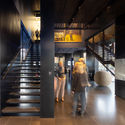
Bucharest, Romania

Apartments at Straumehagen / 3RW Arkitekter
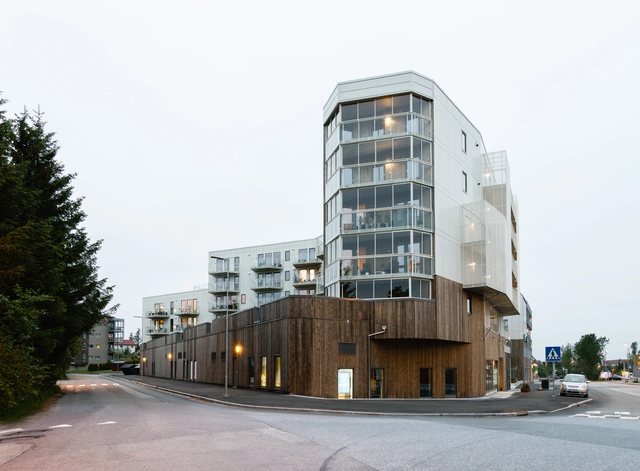
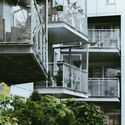
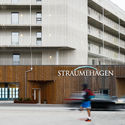
Apartments at Straumehagen / 3RW Arkitekter - Interior Photography, Apartments, Kitchen, FacadeApartments at Straumehagen / 3RW Arkitekter - Exterior Photography, Apartments, FacadeApartments at Straumehagen / 3RW Arkitekter - ApartmentsApartments at Straumehagen / 3RW Arkitekter - Interior Photography, Apartments, Kitchen, FacadeApartments at Straumehagen / 3RW Arkitekter - More Images+ 16
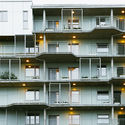
Straume, Norway