1. ArchDaily
  2. On Facebook

On Facebook: The Latest Architecture and News

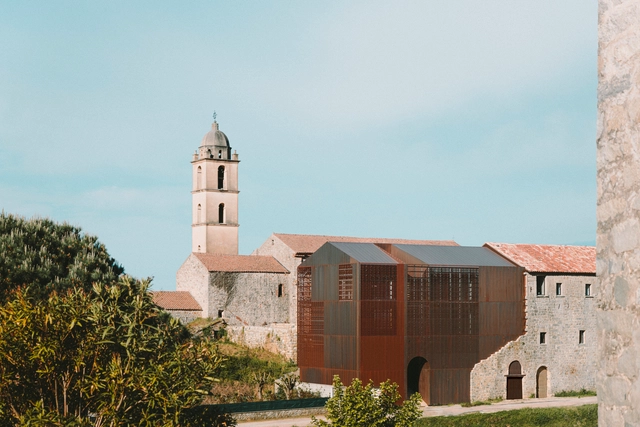
Convent Saint François / Amelia Tavella

Convent Saint François / Amelia Tavella - Exterior Photography, ExtensionConvent Saint François / Amelia Tavella - Exterior Photography, ExtensionConvent Saint François / Amelia Tavella - Exterior Photography, Extension, FacadeConvent Saint François / Amelia Tavella - Interior Photography, ExtensionConvent Saint François / Amelia Tavella - More Images+ 45

Sainte-Lucie-de-Tallano, France

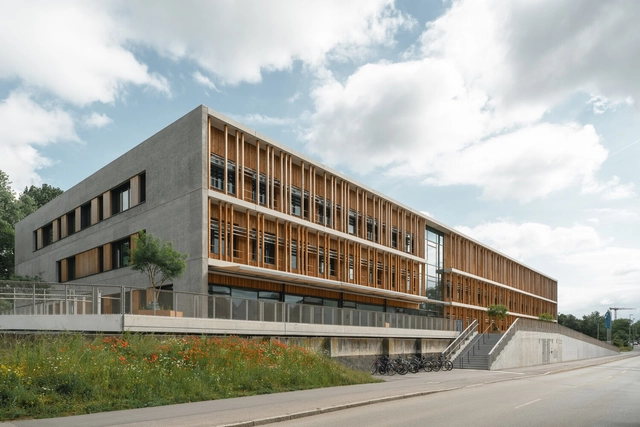
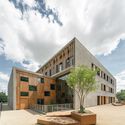
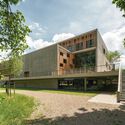
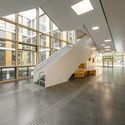
Sustainable Chemistry Technical University of Munich / Schuster Pechtold Schmidt Architekten

Sustainable Chemistry Technical University of Munich / Schuster Pechtold Schmidt Architekten - Exterior Photography, Educational Architecture, FacadeSustainable Chemistry Technical University of Munich / Schuster Pechtold Schmidt Architekten - Exterior Photography, Educational Architecture, FacadeSustainable Chemistry Technical University of Munich / Schuster Pechtold Schmidt Architekten - Exterior Photography, Educational Architecture, Garden, Facade, StairsSustainable Chemistry Technical University of Munich / Schuster Pechtold Schmidt Architekten - Interior Photography, Educational Architecture, Stairs, Facade, HandrailSustainable Chemistry Technical University of Munich / Schuster Pechtold Schmidt Architekten - More Images+ 63

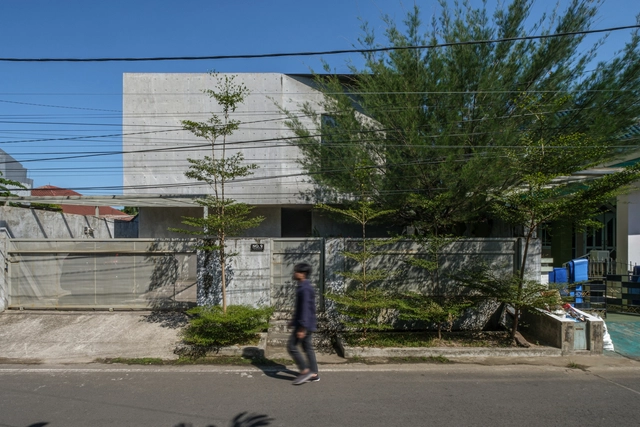
ES House / INS Studio

ES House / INS Studio - Interior Photography, HousesES House / INS Studio - Interior Photography, Houses, FacadeES House / INS Studio - Interior Photography, Houses, Stairs, DoorES House / INS Studio - Exterior Photography, Houses, Garden, Facade, StairsES House / INS Studio - More Images+ 18

Makassar, Indonesia
  • Architects: INS Studio
  • Area Area of this architecture project Area:  140
  • Year Completion year of this architecture project Year:  2021
  • Manufacturers Brands with products used in this architecture project
    Manufacturers:  Toto

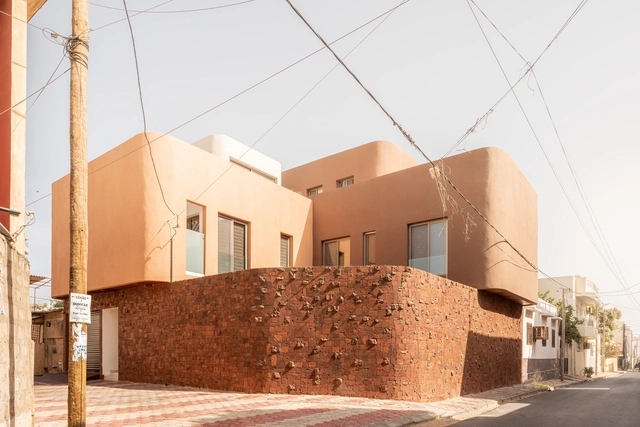
Villa Fann Hock / MOST Monti Studio

Villa Fann Hock / MOST Monti Studio - Exterior Photography, Houses, Facade, CityscapeVilla Fann Hock / MOST Monti Studio - Interior Photography, Houses, FacadeVilla Fann Hock / MOST Monti Studio - Drawings, Houses, FacadeVilla Fann Hock / MOST Monti Studio - Exterior Photography, Houses, Facade, DoorVilla Fann Hock / MOST Monti Studio - More Images+ 17

Dakar, Senegal

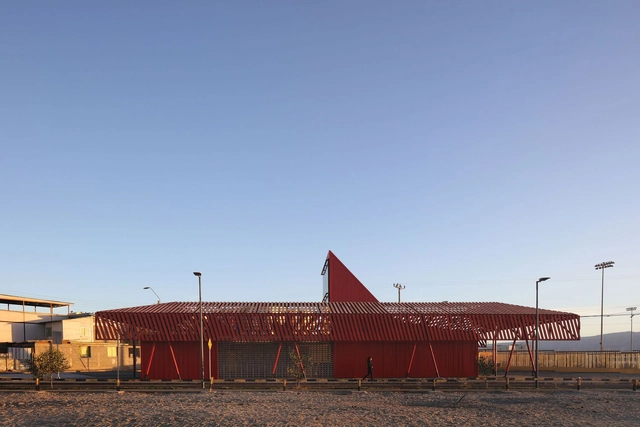
Mejillones Community Headquarters / CAW Arquitectos

 Mejillones Community Headquarters  / CAW Arquitectos - Exterior Photography, Community Center, Facade, Stairs Mejillones Community Headquarters  / CAW Arquitectos - Exterior Photography, Community Center, Facade, Beam Mejillones Community Headquarters  / CAW Arquitectos - Interior Photography, Community Center, Facade Mejillones Community Headquarters  / CAW Arquitectos - Interior Photography, Community Center, Facade Mejillones Community Headquarters  / CAW Arquitectos - More Images+ 19

Mejillones, Chile
  • Architects: CAW Arquitectos
  • Area Area of this architecture project Area:  3767 ft²
  • Year Completion year of this architecture project Year:  2021
  • Manufacturers Brands with products used in this architecture project
    Manufacturers:  Arauco, Cintac®, Grau, Instapanel

Entegra Offices / Batlleiroig

Entegra Offices / Batlleiroig - Exterior Photography, Office Buildings, FacadeEntegra Offices / Batlleiroig - Interior Photography, Office Buildings, FacadeEntegra Offices / Batlleiroig - Interior Photography, Office Buildings, Stairs, HandrailEntegra Offices / Batlleiroig - Interior Photography, Office Buildings, ColumnEntegra Offices / Batlleiroig - More Images+ 30

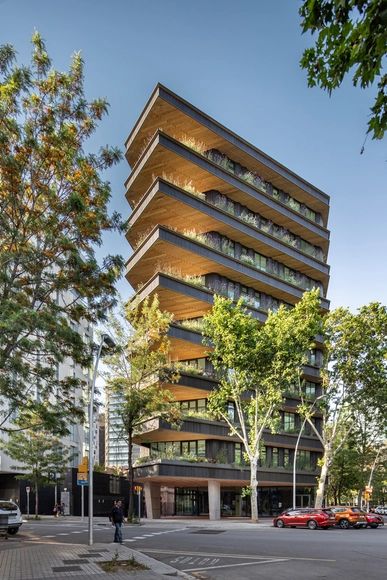
Barcelona, Spain
  • Architects: Batlleiroig
  • Area Area of this architecture project Area:  4138
  • Year Completion year of this architecture project Year:  2022

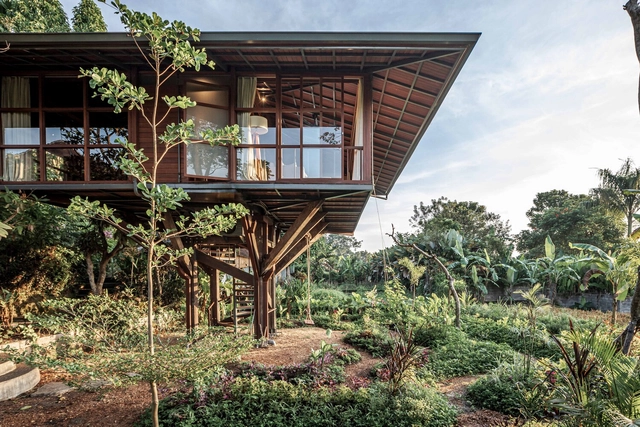
Wooden Treehouse C / Stilt Studios

Wooden Treehouse C / Stilt Studios - Interior Photography, Houses, Bedroom, Beam, BedWooden Treehouse C / Stilt Studios - Interior Photography, Houses, BeamWooden Treehouse C / Stilt Studios - Interior Photography, Houses, Bedroom, Beam, TableWooden Treehouse C / Stilt Studios - Exterior Photography, HousesWooden Treehouse C / Stilt Studios - More Images+ 18

The Kaleidoscope Office and Residence / Inrestudio

The Kaleidoscope Office and Residence / Inrestudio - Exterior Photography, Offices, Facade, DoorThe Kaleidoscope Office and Residence / Inrestudio - Interior Photography, Offices, Garden, ArchThe Kaleidoscope Office and Residence / Inrestudio - Exterior Photography, Offices, FacadeThe Kaleidoscope Office and Residence / Inrestudio - Exterior Photography, OfficesThe Kaleidoscope Office and Residence / Inrestudio - More Images+ 23

  • Architects: Inrestudio
  • Area Area of this architecture project Area:  960
  • Year Completion year of this architecture project Year:  2022
  • Manufacturers Brands with products used in this architecture project
    Manufacturers:  Unios, Daikin, Dimo Home, Hafele, Milli, +4
  • Professionals: Hoang My SG, nanoHome

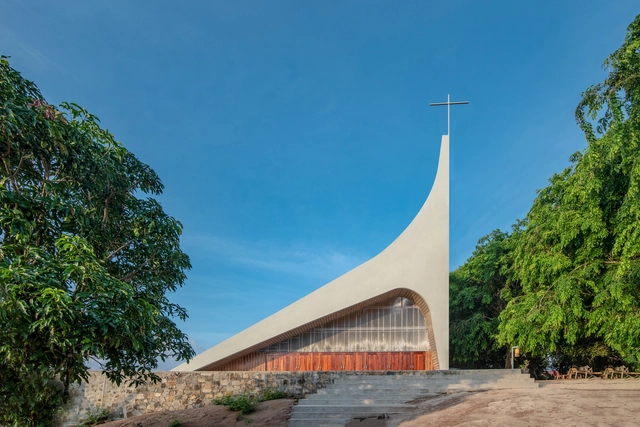
Stasi Santa Maria Karunia Bakti Church / Studio Lawang

Stasi Santa Maria Karunia Bakti Church / Studio Lawang - Exterior Photography,          Churches, FacadeStasi Santa Maria Karunia Bakti Church / Studio Lawang - Interior Photography,          Churches, BenchStasi Santa Maria Karunia Bakti Church / Studio Lawang - Interior Photography,          Churches, Stairs, Table, Chair, BenchStasi Santa Maria Karunia Bakti Church / Studio Lawang - Exterior Photography,          Churches, CoastStasi Santa Maria Karunia Bakti Church / Studio Lawang - More Images+ 19

South Siantan, Indonesia

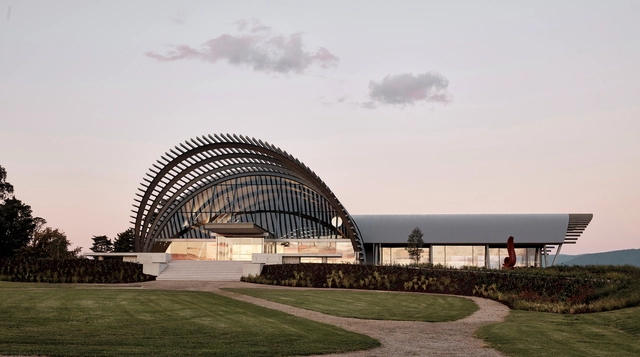
Levantine Hill Estate Winery / Fender Katsalidis Architects

Levantine Hill Estate Winery / Fender Katsalidis Architects - Exterior Photography, Winery, Facade, ArchLevantine Hill Estate Winery / Fender Katsalidis Architects - Interior Photography, Winery, Facade, BeamLevantine Hill Estate Winery / Fender Katsalidis Architects - Interior Photography, Winery, ArchLevantine Hill Estate Winery / Fender Katsalidis Architects - Interior Photography, WineryLevantine Hill Estate Winery / Fender Katsalidis Architects - More Images+ 12

Coldstream, Australia
  • Area Area of this architecture project Area:  3804
  • Year Completion year of this architecture project Year:  2021
  • Manufacturers Brands with products used in this architecture project
    Manufacturers:  Reynaers Aluminium, Dulux, Lovelight, Lysaght, Signorino, +1

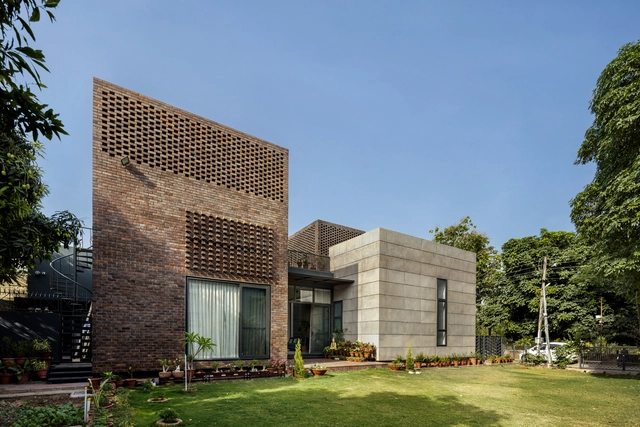
The Brick House / Studio Ardete

The Brick House  / Studio Ardete - Exterior Photography, Houses, Courtyard, Facade, Door, Stairs, Arch, BalconyThe Brick House  / Studio Ardete - Interior Photography, Houses, TableThe Brick House  / Studio Ardete - Exterior Photography, Houses, FacadeThe Brick House  / Studio Ardete - Interior Photography, Houses, Lighting, TableThe Brick House  / Studio Ardete - More Images+ 14

Panchkula, India
  • Architects: Studio Ardete
  • Area Area of this architecture project Area:  239
  • Year Completion year of this architecture project Year:  2021
  • Manufacturers Brands with products used in this architecture project
    Manufacturers:  AutoDesk, FLOS, Grohe, Lumion, Toto, +2

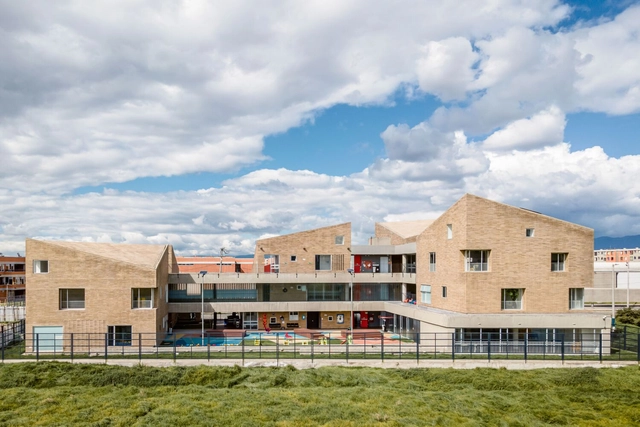
Kindergarten Campo Verde / DARP - De Arquitectura y Paisaje

Kindergarten Campo Verde / DARP - De Arquitectura y Paisaje - Exterior Photography, KindergartenKindergarten Campo Verde / DARP - De Arquitectura y Paisaje - Exterior Photography, KindergartenKindergarten Campo Verde / DARP - De Arquitectura y Paisaje - Interior Photography, Kindergarten, SinkKindergarten Campo Verde / DARP - De Arquitectura y Paisaje - Interior Photography, Kindergarten, FacadeKindergarten Campo Verde / DARP - De Arquitectura y Paisaje - More Images+ 25

  • Year Completion year of this architecture project Year:  2018
  • Manufacturers Brands with products used in this architecture project
    Manufacturers:  Hunter Douglas

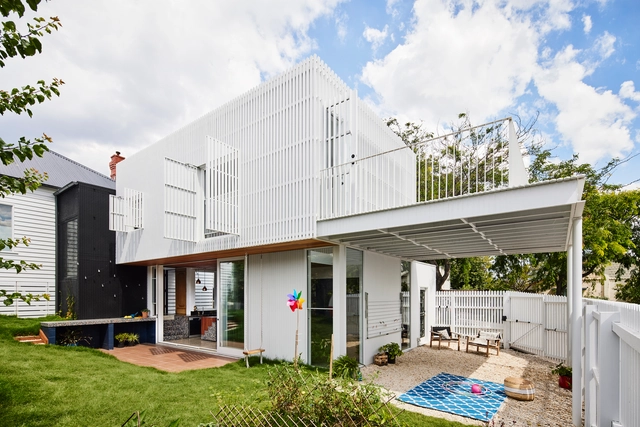
Picket House / Austin Maynard Architects

Picket House / Austin Maynard Architects - Exterior Photography, Extension, Facade, FencePicket House / Austin Maynard Architects - Interior Photography, Extension, Beam, Door, Table, ChairPicket House / Austin Maynard Architects - Interior Photography, Extension, Table, Chair, LightingPicket House / Austin Maynard Architects - Interior Photography, Extension, Kitchen, Door, Facade, TablePicket House / Austin Maynard Architects - More Images+ 20

Northcote, Australia

Fahle Gallery Street / LUMIA + studio ARGUS + Kino maastikuarhitektid

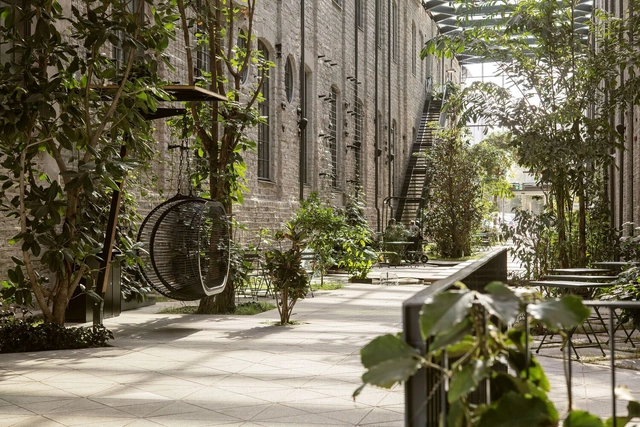
Fahle Gallery Street / LUMIA + studio ARGUS + Kino maastikuarhitektid - Exterior Photography, Sustainability & Green Design, Garden, Chair, ForestFahle Gallery Street / LUMIA + studio ARGUS + Kino maastikuarhitektid - Exterior Photography, Sustainability & Green Design, Garden, Facade, Arch, BenchFahle Gallery Street / LUMIA + studio ARGUS + Kino maastikuarhitektid - Interior Photography, Sustainability & Green Design, FacadeFahle Gallery Street / LUMIA + studio ARGUS + Kino maastikuarhitektid - Exterior Photography, Sustainability & Green Design, Garden, Facade, BenchFahle Gallery Street / LUMIA + studio ARGUS + Kino maastikuarhitektid - More Images+ 6

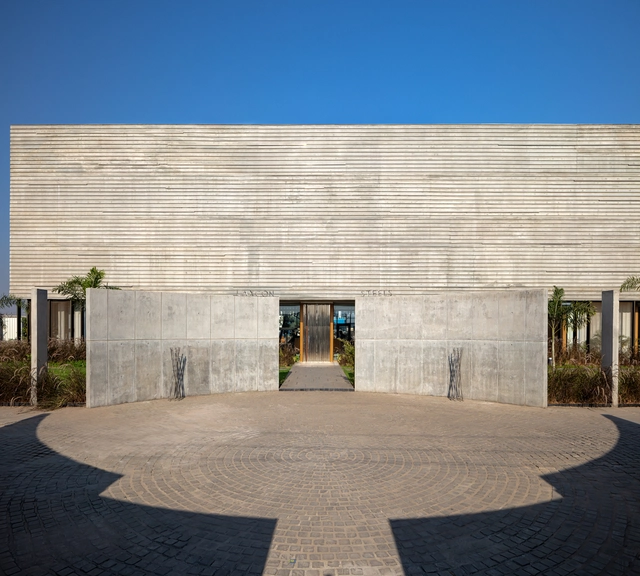
Laxcon Steel Plant Office / Urbanscape Architects

Laxcon Steel Plant Office / Urbanscape Architects - Exterior Photography, Office Buildings, FacadeLaxcon Steel Plant Office / Urbanscape Architects - Interior Photography, Office Buildings, Table, Chair, LightingLaxcon Steel Plant Office / Urbanscape Architects - Interior Photography, Office Buildings, Beam, FacadeLaxcon Steel Plant Office / Urbanscape Architects - Exterior Photography, Office Buildings, Facade, ArchLaxcon Steel Plant Office / Urbanscape Architects - More Images+ 27

Ahmedabad, India

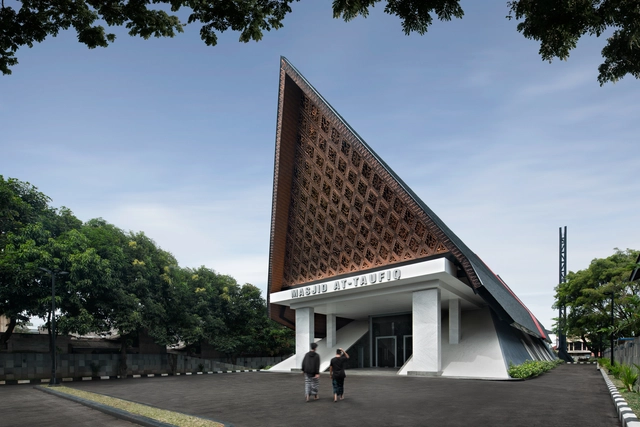
At-Taufik Mosque / JOSO

At-Taufik Mosque / JOSO - Exterior Photography, Mosque, FacadeAt-Taufik Mosque / JOSO - Exterior Photography, Mosque, Facade, LightingAt-Taufik Mosque / JOSO - Interior Photography, Mosque, Arch, ColumnAt-Taufik Mosque / JOSO - Exterior Photography, Mosque, FacadeAt-Taufik Mosque / JOSO - More Images+ 20

Kecamatan Jagakarsa, Indonesia
  • Architects: JOSO
  • Area Area of this architecture project Area:  1921
  • Year Completion year of this architecture project Year:  2021
  • Professionals: JOSO

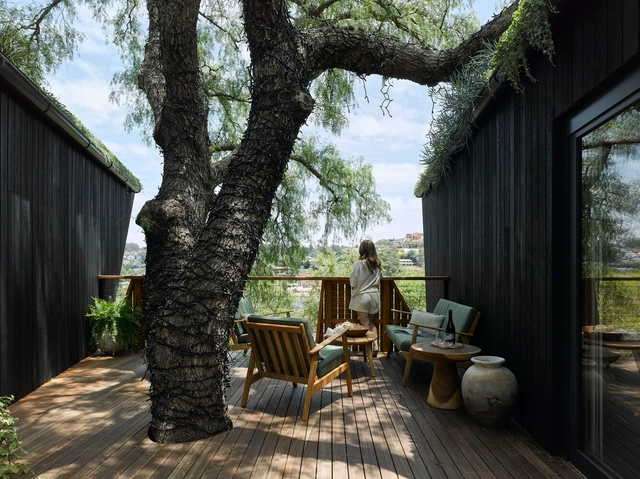
Pepper Tree Passive House / Alexander Symes Architect

Pepper Tree Passive House / Alexander Symes Architect  - Exterior Photography, Houses, Facade, BeamPepper Tree Passive House / Alexander Symes Architect  - Interior Photography, Houses, BeamPepper Tree Passive House / Alexander Symes Architect  - Interior Photography, Houses, Beam, Table, LightingPepper Tree Passive House / Alexander Symes Architect  - Exterior Photography, Houses, Deck, FacadePepper Tree Passive House / Alexander Symes Architect  - More Images+ 21

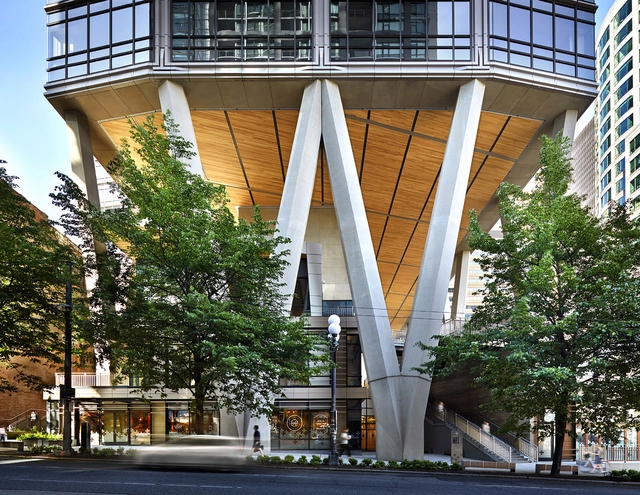
2+U Tower / Pickard Chilton

2+U Tower / Pickard Chilton - Exterior Photography, Retail , Facade, Cityscape2+U Tower / Pickard Chilton - Interior Photography, Retail , Stairs, Facade, Handrail2+U Tower / Pickard Chilton - Interior Photography, Retail , Facade2+U Tower / Pickard Chilton - Interior Photography, Retail , Table, Lighting, Chair2+U Tower / Pickard Chilton - More Images+ 25