1. ArchDaily
  2. On Facebook

On Facebook: The Latest Architecture and News

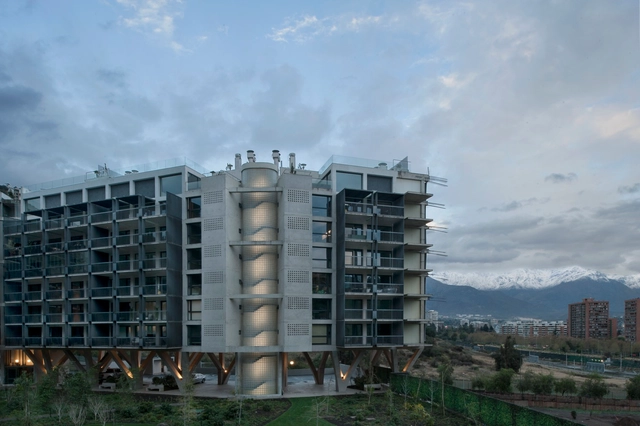
Parque Arboleda Residential Complex / Izquierdo Lehmann

•
Vitacura, Chile
  • Architects: Izquierdo Lehmann
  • Area Area of this architecture project Area:  9163 m²
  • Year Completion year of this architecture project Year:  2019
  • Manufacturers Brands with products used in this architecture project
    Manufacturers:  Sto, Miele, VEKA, Haro, MK, +5

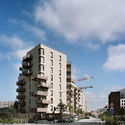
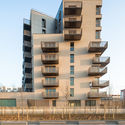
Îlot Montjoie Mixed Used Complex / Vincent Lavergne Architecture Urbanisme + Atelier Novembre
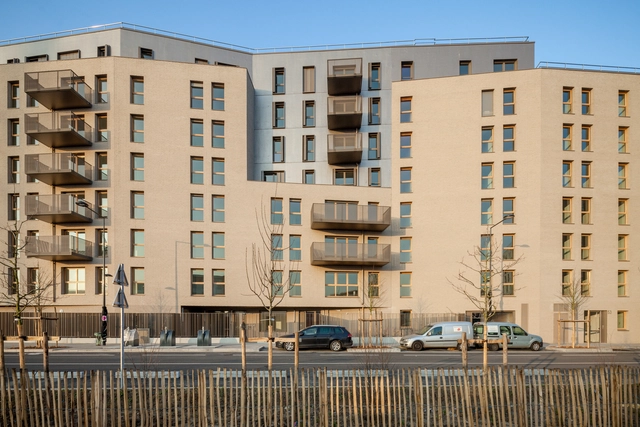
Îlot Montjoie Mixed Used Complex / Vincent Lavergne Architecture Urbanisme + Atelier Novembre - Exterior Photography, Residential, FacadeÎlot Montjoie Mixed Used Complex / Vincent Lavergne Architecture Urbanisme + Atelier Novembre - Interior Photography, Residential, Stairs, Handrail, Facade, ChairÎlot Montjoie Mixed Used Complex / Vincent Lavergne Architecture Urbanisme + Atelier Novembre - Exterior Photography, ResidentialÎlot Montjoie Mixed Used Complex / Vincent Lavergne Architecture Urbanisme + Atelier Novembre - Exterior Photography, Residential, FacadeÎlot Montjoie Mixed Used Complex / Vincent Lavergne Architecture Urbanisme + Atelier Novembre - More Images+ 26
The Bellhop Hotel / locallll

The Bellhop Hotel  / locallll - Interior Photography, Hotels Interiors, BalconyThe Bellhop Hotel  / locallll - Interior Photography, Hotels Interiors, Bedroom, BedThe Bellhop Hotel  / locallll - Interior Photography, Hotels Interiors, TableThe Bellhop Hotel  / locallll - Interior Photography, Hotels Interiors, Table, ChairThe Bellhop Hotel  / locallll - More Images+ 35

  • Architects: locallll
  • Area Area of this architecture project Area:  500 m²
  • Year Completion year of this architecture project Year:  2020
  • Manufacturers Brands with products used in this architecture project
    Manufacturers:  Louis Poulsen

Bespoke Romance Showroom / pc-|< Paolo Cesaretti arch
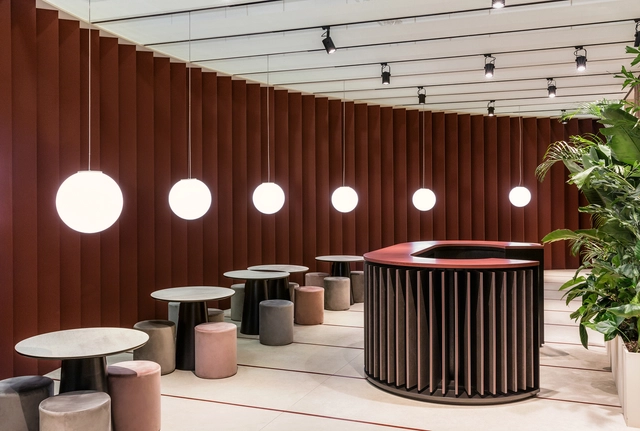
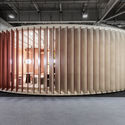
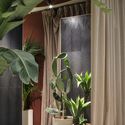
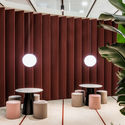
Bespoke Romance Showroom / pc-|< Paolo Cesaretti arch - Interior Photography, Showroom, TableBespoke Romance Showroom / pc-|< Paolo Cesaretti arch - Interior Photography, ShowroomBespoke Romance Showroom / pc-|< Paolo Cesaretti arch - Interior Photography, ShowroomBespoke Romance Showroom / pc-|< Paolo Cesaretti arch - Interior Photography, Showroom, TableBespoke Romance Showroom / pc-|< Paolo Cesaretti arch - More Images+ 24
•
Bologna, Italy
  • Area Area of this architecture project Area:  700 m²
  • Year Completion year of this architecture project Year:  2019
  • Manufacturers Brands with products used in this architecture project
    Manufacturers:  AutoDesk, Kale, Canakkale Seramik, Kalesinterflex, Kerakoll, +2
  • Professionals: La Bottega

Seiryuu Pavilion / Studio Avana

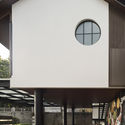
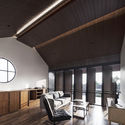
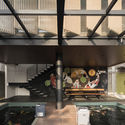
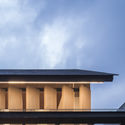
Seiryuu Pavilion / Studio Avana - Interior Photography, Offices, FacadeSeiryuu Pavilion / Studio Avana - Interior Photography, Offices, Beam, ChairSeiryuu Pavilion / Studio Avana - Interior Photography, Offices, Stairs, Beam, HandrailSeiryuu Pavilion / Studio Avana - Exterior Photography, OfficesSeiryuu Pavilion / Studio Avana - More Images+ 9

•
Sukajadi, Indonesia
  • Architects: Studio Avana
  • Area Area of this architecture project Area:  114 m²
  • Year Completion year of this architecture project Year:  2019
  • Manufacturers Brands with products used in this architecture project
    Manufacturers:  AutoDesk, Lumion, Adobe Systems Incorporated, Cisangkan, Dekson, +6
  • Professionals: Studio Avana

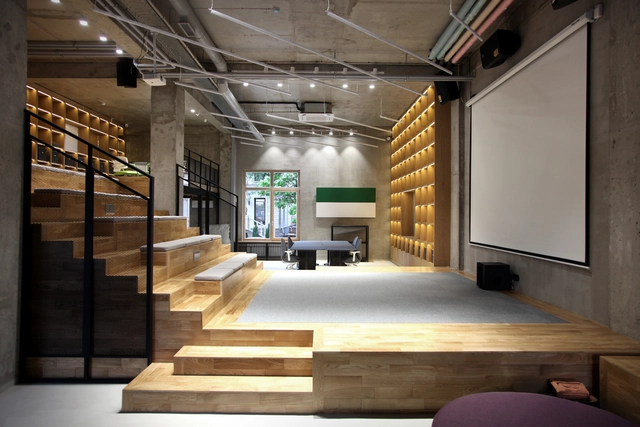
BURO Kazakhstan Office / Levelstudio
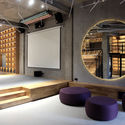
BURO Kazakhstan Office / Levelstudio - Interior Photography, Offices Interiors, Chair, TableBURO Kazakhstan Office / Levelstudio - Interior Photography, Offices Interiors, TableBURO Kazakhstan Office / Levelstudio - Interior Photography, Offices Interiors, Stairs, Beam, HandrailBURO Kazakhstan Office / Levelstudio - Interior Photography, Offices Interiors, Kitchen, Fence, HandrailBURO Kazakhstan Office / Levelstudio - More Images+ 15
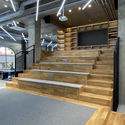
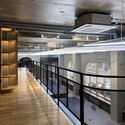
  • Architects: Levelstudio
  • Area Area of this architecture project Area:  385 m²
  • Year Completion year of this architecture project Year:  2020
  • Manufacturers Brands with products used in this architecture project
    Manufacturers:  AutoDesk, Grohe, Franke, Ikea

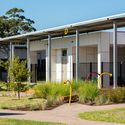
Cairnsfoot Special Needs School / The Landscape Studio of NBRSARCHITECTURE

Cairnsfoot Special Needs School / The Landscape Studio of NBRSARCHITECTURE - Exterior Photography, Schools , DoorCairnsfoot Special Needs School / The Landscape Studio of NBRSARCHITECTURE - Exterior Photography, Schools , Beam, ColumnCairnsfoot Special Needs School / The Landscape Studio of NBRSARCHITECTURE - Exterior Photography, Schools , Garden, DoorCairnsfoot Special Needs School / The Landscape Studio of NBRSARCHITECTURE - Exterior Photography, Schools , DoorCairnsfoot Special Needs School / The Landscape Studio of NBRSARCHITECTURE - More Images+ 5
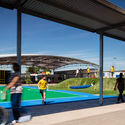
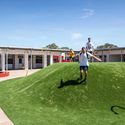
•
Brighton-Le-Sands, Australia

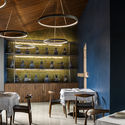
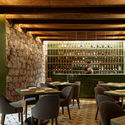
Santomate Restaurant / Daniela Bucio Sistos // Taller de Arquitectura y Diseño
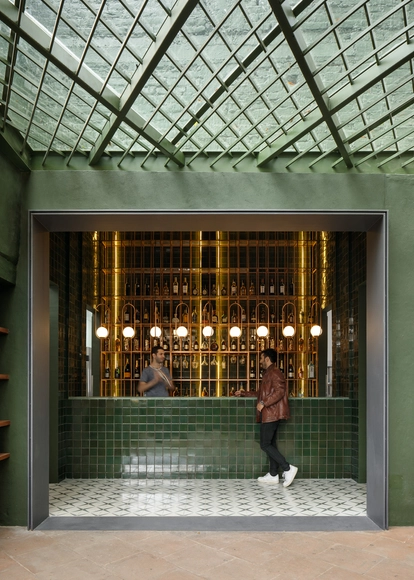
Santomate Restaurant / Daniela Bucio Sistos // Taller de Arquitectura y Diseño - Interior Photography, Decoration & Ornament, Kitchen, Table, ChairSantomate Restaurant / Daniela Bucio Sistos // Taller de Arquitectura y Diseño - Interior Photography, Decoration & Ornament, Beam, Table, ChairSantomate Restaurant / Daniela Bucio Sistos // Taller de Arquitectura y Diseño - Exterior Photography, Decoration & OrnamentSantomate Restaurant / Daniela Bucio Sistos // Taller de Arquitectura y Diseño - Interior Photography, Decoration & Ornament, FacadeSantomate Restaurant / Daniela Bucio Sistos // Taller de Arquitectura y Diseño - More Images+ 19
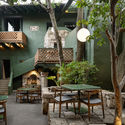
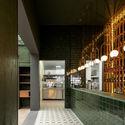
  • Area Area of this architecture project Area:  870 m²
  • Year Completion year of this architecture project Year:  2020
  • Manufacturers Brands with products used in this architecture project
    Manufacturers:  Familia Hernandez Carlos, Matmor, Taller de Cobre Luis García Santa Clara del Cobre

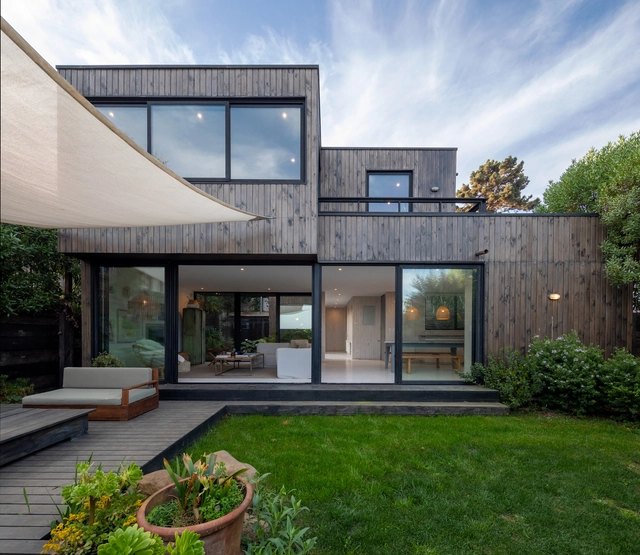
Two Patios House / Ignacio Correa

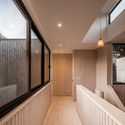
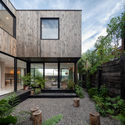
Two Patios House / Ignacio Correa - Exterior Photography, House Interiors, DoorTwo Patios House / Ignacio Correa - Interior Photography, House Interiors, Facade, HandrailTwo Patios House / Ignacio Correa - Exterior Photography, House Interiors, Garden, FacadeTwo Patios House / Ignacio Correa - Interior Photography, House Interiors, Bedroom, Beam, DoorTwo Patios House / Ignacio Correa - More Images+ 10
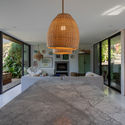
  • Architects: Ignacio Correa
  • Area Area of this architecture project Area:  1829 ft²
  • Year Completion year of this architecture project Year:  2018
  • Manufacturers Brands with products used in this architecture project
    Manufacturers:  Behr

Charlie Living Complex / GRAFT

Charlie Living Complex / GRAFT - ApartmentsCharlie Living Complex / GRAFT - ApartmentsCharlie Living Complex / GRAFT - ApartmentsCharlie Living Complex / GRAFT - ApartmentsCharlie Living Complex / GRAFT - More Images+ 31

Casa Mejorada Pavilion / Arista Cero
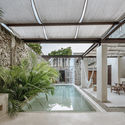
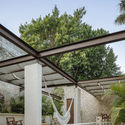
Casa Mejorada Pavilion / Arista Cero - Exterior Photography, Renovation, GardenCasa Mejorada Pavilion / Arista Cero - Interior Photography, RenovationCasa Mejorada Pavilion / Arista Cero - Interior Photography, Renovation, Column, BeamCasa Mejorada Pavilion / Arista Cero - Exterior Photography, Renovation, GardenCasa Mejorada Pavilion / Arista Cero - More Images+ 16
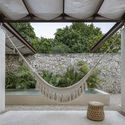
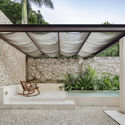
  • Architects: Arista Cero
  • Area Area of this architecture project Area:  102 m²
  • Year Completion year of this architecture project Year:  2020
  • Manufacturers Brands with products used in this architecture project
    Manufacturers:  AutoDesk, COP, Comex, MALLASOMBRA, PINTURA DE VIGAS, +1

Palm Beach Blue House / Benn + Penna Architecture
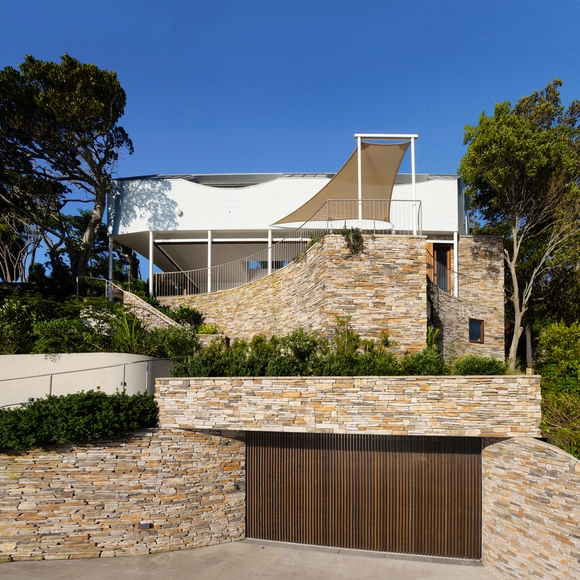
Palm Beach Blue House / Benn + Penna Architecture - Exterior Photography, Houses, FacadePalm Beach Blue House / Benn + Penna Architecture - Exterior Photography, Houses, PatioPalm Beach Blue House / Benn + Penna Architecture - Interior Photography, Houses, Kitchen, Table, ChairPalm Beach Blue House / Benn + Penna Architecture - Exterior Photography, HousesPalm Beach Blue House / Benn + Penna Architecture - More Images+ 20
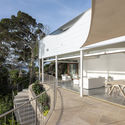
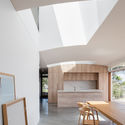
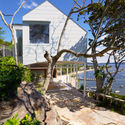
•
Palm Beach, Australia

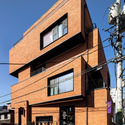
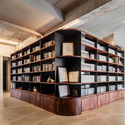
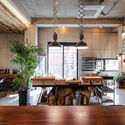
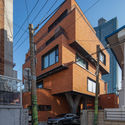
YONG Building / DAAL

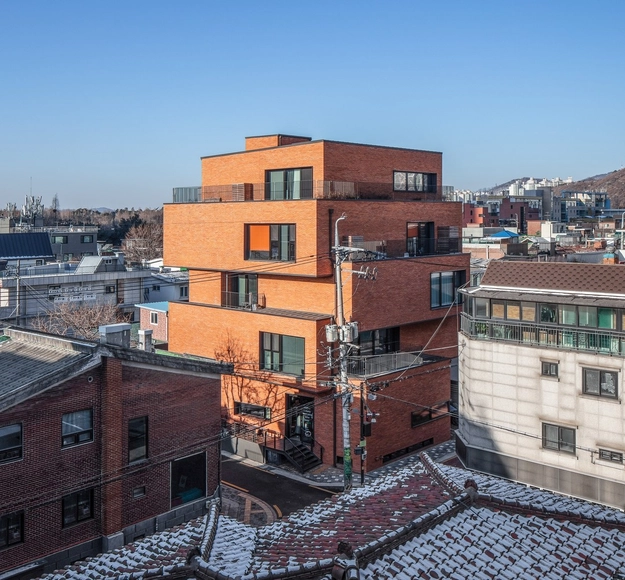
YONG Building / DAAL - Exterior Photography, Office Buildings, FacadeYONG Building / DAAL - Interior Photography, Office BuildingsYONG Building / DAAL - Interior Photography, Office Buildings, Beam, Table, ChairYONG Building / DAAL - Exterior Photography, Office BuildingsYONG Building / DAAL - More Images+ 26

•
Seongsu-dong 1(il)-ga, South Korea

L House / Yuanxiuwan Architect & Associates
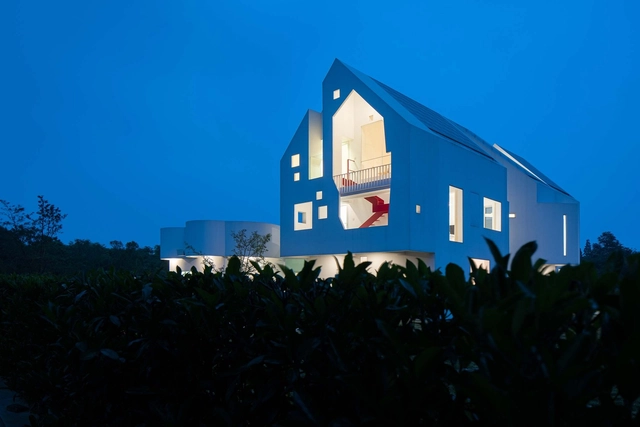
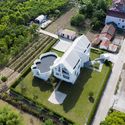
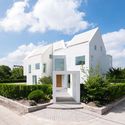
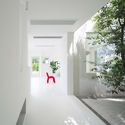
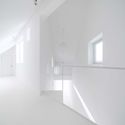
L House / Yuanxiuwan Architect & Associates - Exterior Photography, HousesL House / Yuanxiuwan Architect & Associates - Exterior Photography, Houses, FacadeL House / Yuanxiuwan Architect & Associates - Interior Photography, HousesL House / Yuanxiuwan Architect & Associates - Interior Photography, HousesL House / Yuanxiuwan Architect & Associates - More Images+ 26
•
Shanghai, China

Takenaka Surgery Clinic / TSC Architects
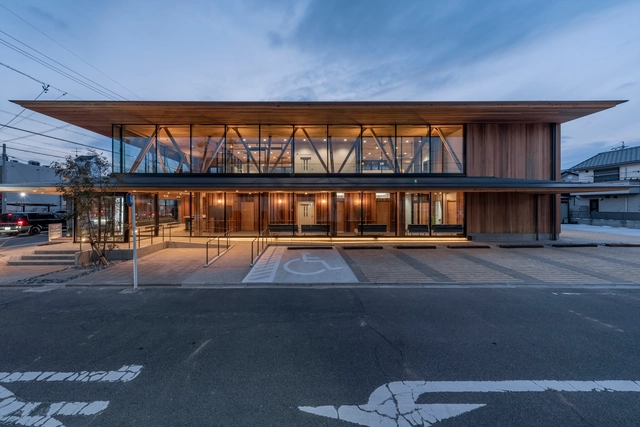
Takenaka Surgery Clinic / TSC Architects - Interior Photography, Clinic, Kitchen, Facade, BeamTakenaka Surgery Clinic / TSC Architects - Interior Photography, Clinic, Beam, FacadeTakenaka Surgery Clinic / TSC Architects - Interior Photography, Clinic, Beam, Table, ChairTakenaka Surgery Clinic / TSC Architects - Interior Photography, Clinic, Facade, BeamTakenaka Surgery Clinic / TSC Architects - More Images+ 16
•
Nagoya, Japan
  • Architects: TSC Architects
  • Area Area of this architecture project Area:  543 m²
  • Year Completion year of this architecture project Year:  2019
  • Manufacturers Brands with products used in this architecture project
    Manufacturers:  Jw-CAD, SHOWA FRONT, Tanita, VASE, Yodogawa Steel Works, +1

Arash Villa / Kambiz Eskandartabar studio

Arash Villa / Kambiz Eskandartabar studio - Interior Photography, Houses, StairsArash Villa / Kambiz Eskandartabar studio - Interior Photography, Houses, FacadeArash Villa / Kambiz Eskandartabar studio - Exterior Photography, Houses, StairsArash Villa / Kambiz Eskandartabar studio - Exterior Photography, HousesArash Villa / Kambiz Eskandartabar studio - More Images+ 13
•
Nowshahr, Iran
  • Area Area of this architecture project Area:  450 m²
  • Year Completion year of this architecture project Year:  2019
  • Manufacturers Brands with products used in this architecture project
    Manufacturers:  AutoDesk, AFRA DOOR, Adobe Systems Incorporated, Deland, GHAHREMAN, +2

PR House / DA+S

PR House / DA+S - Interior Photography, Houses, Table, LightingPR House / DA+S - Exterior Photography, HousesPR House / DA+S - Interior Photography, HousesPR House / DA+S - Exterior Photography, Houses, FacadePR House / DA+S - More Images+ 36

  • Architects: DA+S
  • Area Area of this architecture project Area:  220 m²
  • Year Completion year of this architecture project Year:  2019
  • Manufacturers Brands with products used in this architecture project
    Manufacturers:  AutoDesk, Adobe Systems Incorporated

Santa Clara Building / Lagula Arquitectes

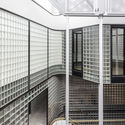
Santa Clara Building / Lagula Arquitectes - Interior Photography, Adaptive Reuse
© José Hevia

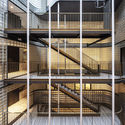
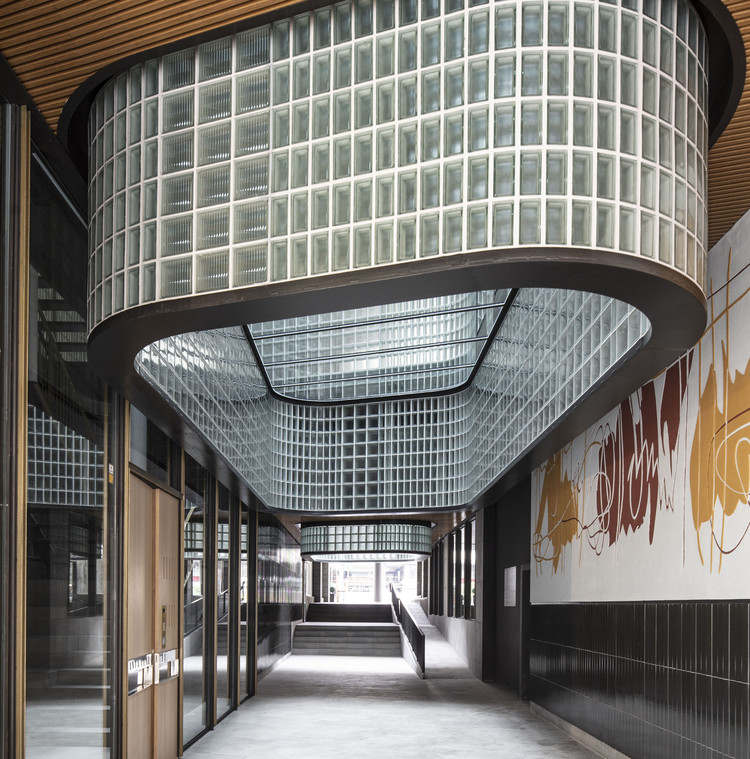
Santa Clara Building / Lagula Arquitectes - Exterior Photography, Adaptive Reuse, FacadeSanta Clara Building / Lagula Arquitectes - Interior Photography, Adaptive Reuse, StairsSanta Clara Building / Lagula Arquitectes - Exterior Photography, Adaptive ReuseSanta Clara Building / Lagula Arquitectes - Interior Photography, Adaptive Reuse, Stairs, HandrailSanta Clara Building / Lagula Arquitectes - More Images+ 20
  • Architects: Lagula Arquitectes
  • Area Area of this architecture project Area:  3300 m²
  • Year Completion year of this architecture project Year:  2020