1. ArchDaily
  2. On Facebook

On Facebook: The Latest Architecture and News

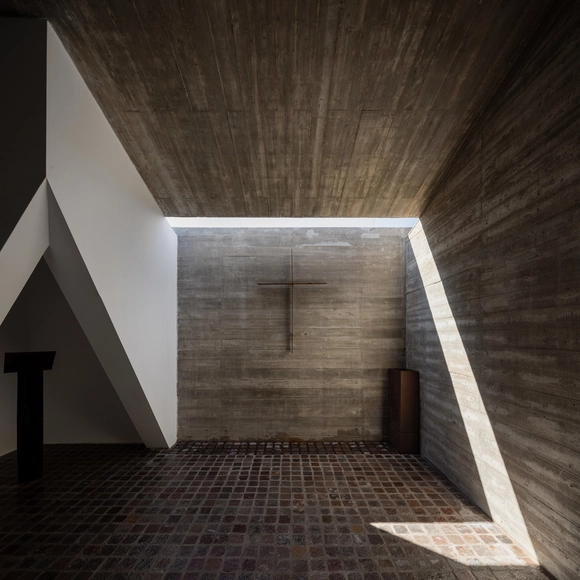
San Peregrino Oratory / Así! Arquitectura

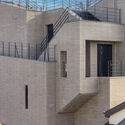
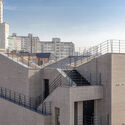
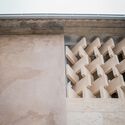
San Peregrino Oratory / Así! Arquitectura - Exterior Photography, Praying Room, FacadeSan Peregrino Oratory / Así! Arquitectura - Interior Photography, Praying Room, FacadeSan Peregrino Oratory / Así! Arquitectura - Interior Photography, Praying RoomSan Peregrino Oratory / Así! Arquitectura - Interior Photography, Praying RoomSan Peregrino Oratory / Así! Arquitectura - More Images+ 26

  • Architects: Así! Arquitectura
  • Area Area of this architecture project Area:  30 m²
  • Year Completion year of this architecture project Year:  2021
  • Manufacturers Brands with products used in this architecture project
    Manufacturers:  AutoDesk, GRAPHISOFT, Lumion, ACINDAR, ALSAFEX, +4

The Alley House / Marziah Zad + Raha Ashrafi + Mohsen Marizad

The Alley House / Marziah Zad + Raha Ashrafi + Mohsen Marizad - Exterior Photography, Residential
© Negar Sedighi

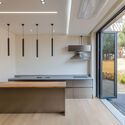
The Alley House / Marziah Zad + Raha Ashrafi + Mohsen Marizad - Exterior Photography, ResidentialThe Alley House / Marziah Zad + Raha Ashrafi + Mohsen Marizad - Interior Photography, Residential, FacadeThe Alley House / Marziah Zad + Raha Ashrafi + Mohsen Marizad - Interior Photography, ResidentialThe Alley House / Marziah Zad + Raha Ashrafi + Mohsen Marizad - Exterior Photography, ResidentialThe Alley House / Marziah Zad + Raha Ashrafi + Mohsen Marizad - More Images+ 25

  • Area Area of this architecture project Area:  400 m²
  • Year Completion year of this architecture project Year:  2020
  • Manufacturers Brands with products used in this architecture project
    Manufacturers:  Asa Grating, Avandad, Sirang Brick, Tabriz Ceramic

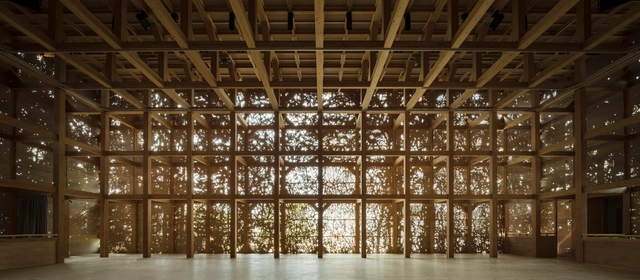
Niijima Gakuen Junior College Hall & Chapel / Tezuka Architects

Niijima Gakuen Junior College Hall & Chapel / Tezuka Architects - Exterior Photography, ChapelNiijima Gakuen Junior College Hall & Chapel / Tezuka Architects - Interior Photography, Chapel, BeamNiijima Gakuen Junior College Hall & Chapel / Tezuka Architects - Interior Photography, ChapelNiijima Gakuen Junior College Hall & Chapel / Tezuka Architects - Exterior Photography, Chapel, FacadeNiijima Gakuen Junior College Hall & Chapel / Tezuka Architects - More Images+ 17

Saco Rojo Workshop / Estudio Arzubialde

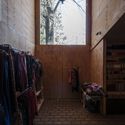
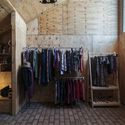
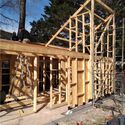
Saco Rojo Workshop / Estudio Arzubialde - Exterior Photography, Detail

Saco Rojo Workshop / Estudio Arzubialde - Exterior Photography, DetailSaco Rojo Workshop / Estudio Arzubialde - Interior Photography, Detail, DoorSaco Rojo Workshop / Estudio Arzubialde - Interior Photography, DetailSaco Rojo Workshop / Estudio Arzubialde - Exterior Photography, Detail, BeamSaco Rojo Workshop / Estudio Arzubialde - More Images+ 14

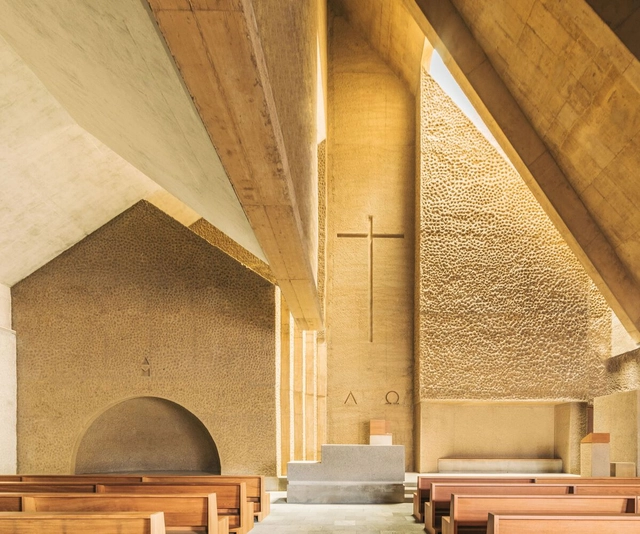
Nuestra Señora de Candelaria in Alcalá Church/ Alejandro Beautell

Nuestra Señora de Candelaria in Alcalá Church/ Alejandro Beautell - Exterior Photography,          Churches, FacadeNuestra Señora de Candelaria in Alcalá Church/ Alejandro Beautell - Exterior Photography,          Churches, FacadeNuestra Señora de Candelaria in Alcalá Church/ Alejandro Beautell - Interior Photography,          Churches, FacadeNuestra Señora de Candelaria in Alcalá Church/ Alejandro Beautell - Interior Photography,          Churches, BeamNuestra Señora de Candelaria in Alcalá Church/ Alejandro Beautell - More Images+ 21

•
Alcalá, Spain

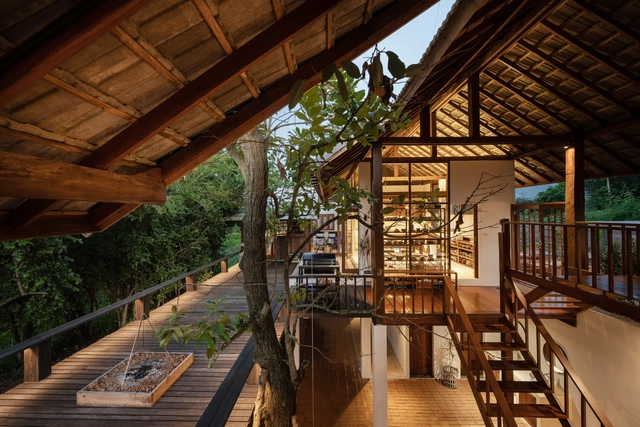
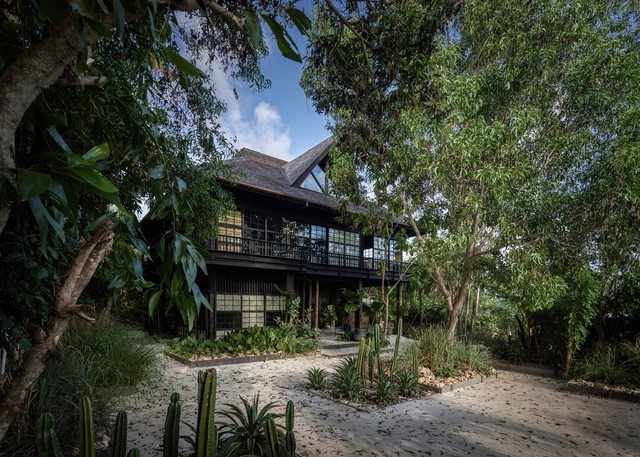
Khiankhai Home & Studio / Sher Maker

Khiankhai Home & Studio / Sher Maker - Exterior Photography, HousesKhiankhai Home & Studio / Sher Maker - Interior Photography, Houses, Beam, Facade, Door, Table, ChairKhiankhai Home & Studio / Sher Maker - Exterior Photography, Houses, BeamKhiankhai Home & Studio / Sher Maker - Exterior Photography, Houses, FenceKhiankhai Home & Studio / Sher Maker - More Images+ 27

  • Architects: Sher Maker
  • Area Area of this architecture project Area:  260 m²
  • Year Completion year of this architecture project Year:  2021

The Barn / Alexis Dornier

The Barn / Alexis Dornier - Exterior Photography, SustainabilityThe Barn / Alexis Dornier - Interior Photography, Sustainability, Beam, TableThe Barn / Alexis Dornier - Interior Photography, Sustainability, Beam, FacadeThe Barn / Alexis Dornier - Interior Photography, Sustainability, Beam, Facade, TableThe Barn / Alexis Dornier - More Images+ 32

  • Architects: Alexis Dornier
  • Area Area of this architecture project Area:  356 m²
  • Year Completion year of this architecture project Year:  2021
  • Manufacturers Brands with products used in this architecture project
    Manufacturers:  Furniture Bares, Kaltimber
  • Professionals: Bali Construction

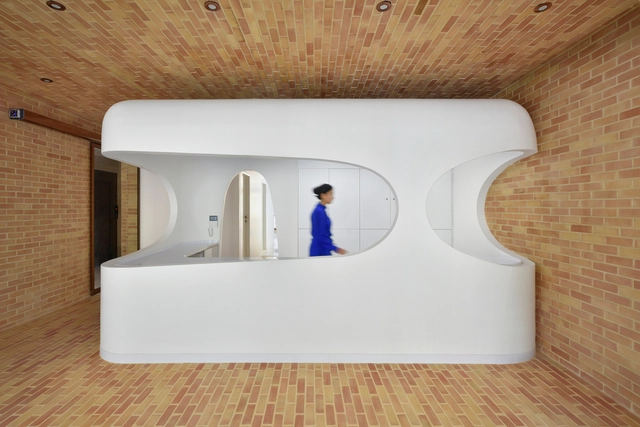
Rouyesh Dental Clinic / Nokav Studio

Rouyesh Dental Clinic / Nokav Studio - Exterior Photography, RenovationRouyesh Dental Clinic / Nokav Studio - Interior Photography, RenovationRouyesh Dental Clinic / Nokav Studio - Interior Photography, Renovation, BeamRouyesh Dental Clinic / Nokav Studio - Interior Photography, RenovationRouyesh Dental Clinic / Nokav Studio - More Images+ 25

  • Architects: Nokav Studio
  • Area Area of this architecture project Area:  680 m²
  • Year Completion year of this architecture project Year:  2021

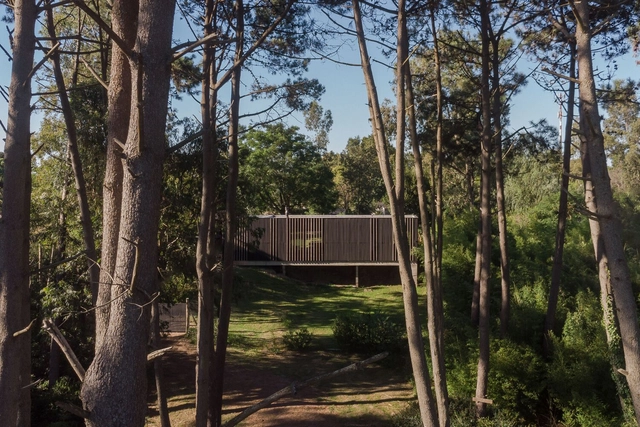
Neptunia House / Fábrica de casas

Neptunia House / Fábrica de casas - Exterior Photography, Houses, FenceNeptunia House / Fábrica de casas - Exterior Photography, Houses, FacadeNeptunia House / Fábrica de casas - Exterior Photography, Houses, Fence, FacadeNeptunia House / Fábrica de casas - Interior Photography, Houses, FenceNeptunia House / Fábrica de casas - More Images+ 24

•
Neptunia, Uruguay
  • Architects: Fábrica de casas
  • Area Area of this architecture project Area:  818 ft²
  • Year Completion year of this architecture project Year:  2019
  • Manufacturers Brands with products used in this architecture project
    Manufacturers:  Sherwin-Williams, Bosch, CJ carpintería, FIVISA, Lyte iluminación, +5

Vedana Restaurant / VTN Architects

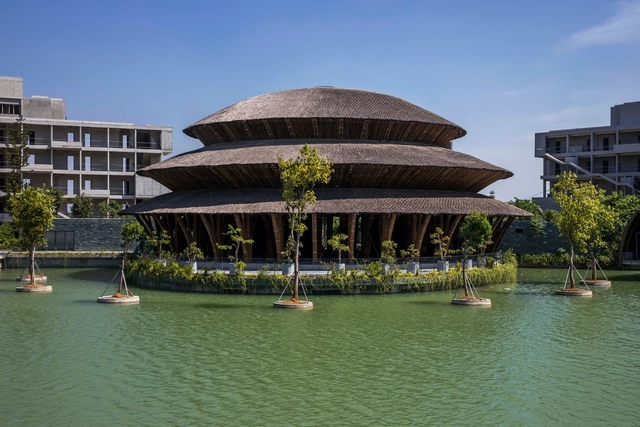
Vedana Restaurant / VTN Architects - Interior Photography, Restaurants & Bars, ColumnVedana Restaurant / VTN Architects - Interior Photography, Restaurants & Bars, Arcade, Arch, ColumnVedana Restaurant / VTN Architects - Exterior Photography, Restaurants & BarsVedana Restaurant / VTN Architects - Exterior Photography, Restaurants & Bars, BeamVedana Restaurant / VTN Architects - More Images+ 18

  • Architects: VTN Architects
  • Area Area of this architecture project Area:  1000 m²
  • Year Completion year of this architecture project Year:  2020

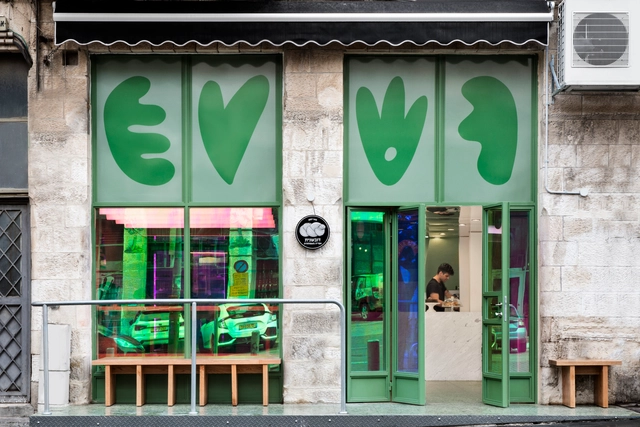
The Dough House / Studio David Elgrabli

The Dough House  / Studio David Elgrabli - Interior Photography, Retail The Dough House  / Studio David Elgrabli - Interior Photography, Retail , TableThe Dough House  / Studio David Elgrabli - Interior Photography, Retail , Facade, TableThe Dough House  / Studio David Elgrabli - Interior Photography, Retail , Kitchen, ChairThe Dough House  / Studio David Elgrabli - More Images+ 6

•
Jerusalem, Israel
  • Area Area of this architecture project Area:  45 m²
  • Year Completion year of this architecture project Year:  2021
  • Manufacturers Brands with products used in this architecture project
    Manufacturers:  3M, Alucobond

Nikotama Terrace Cooperative House / Okuno Architectural Planning

Nikotama Terrace Cooperative House / Okuno Architectural Planning - Interior Photography, ColivingNikotama Terrace Cooperative House / Okuno Architectural Planning - Interior Photography, Coliving, Kitchen, Table, Chair, CountertopNikotama Terrace Cooperative House / Okuno Architectural Planning - Interior Photography, Coliving, LightingNikotama Terrace Cooperative House / Okuno Architectural Planning - Exterior Photography, ColivingNikotama Terrace Cooperative House / Okuno Architectural Planning - More Images+ 19

Simon House / D-Werker Architects

Simon House / D-Werker Architects - Exterior Photography, Houses, FacadeSimon House / D-Werker Architects - Exterior Photography, HousesSimon House / D-Werker Architects - Interior Photography, Houses, Kitchen, FacadeSimon House / D-Werker Architects - Exterior Photography, HousesSimon House / D-Werker Architects - More Images+ 29

H-Container / Parada Cantilo Estudio

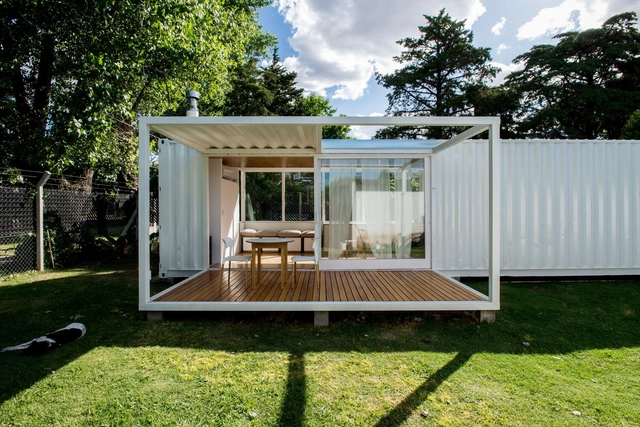
H-Container / Parada Cantilo Estudio - Exterior Photography, HousesH-Container / Parada Cantilo Estudio - Interior Photography, Houses, ChairH-Container / Parada Cantilo Estudio - Interior Photography, Houses, KitchenH-Container / Parada Cantilo Estudio - Interior Photography, Houses, BedroomH-Container / Parada Cantilo Estudio - More Images+ 30

•
Gonnet, Argentina
  • Area Area of this architecture project Area:  36 m²
  • Year Completion year of this architecture project Year:  2020
  • Manufacturers Brands with products used in this architecture project
    Manufacturers:  AutoDesk, Adobe Systems Incorporated, Blindex, Loma Negra, Miksa, +1

The Richard Rogers’ Drawing Gallery / Rogers Stirk Harbour + Partners

The Richard Rogers’ Drawing Gallery  / Rogers Stirk Harbour + Partners - Exterior Photography, GalleryThe Richard Rogers’ Drawing Gallery  / Rogers Stirk Harbour + Partners - Interior Photography, GalleryThe Richard Rogers’ Drawing Gallery  / Rogers Stirk Harbour + Partners - Exterior Photography, Gallery, StairsThe Richard Rogers’ Drawing Gallery  / Rogers Stirk Harbour + Partners - Exterior Photography, GalleryThe Richard Rogers’ Drawing Gallery  / Rogers Stirk Harbour + Partners - More Images+ 26

•
Le Puy-Sainte-Réparade, France

Bugok Friday House / TRU Architects

Bugok Friday House / TRU Architects - Exterior Photography, House Interiors, Door, FacadeBugok Friday House / TRU Architects - Interior Photography, House Interiors, Table, ChairBugok Friday House / TRU Architects - Interior Photography, House Interiors, ChairBugok Friday House / TRU Architects - Exterior Photography, House Interiors, FacadeBugok Friday House / TRU Architects - More Images+ 16

Toni Catany International Photography Center / mateoarquitectura

Toni Catany International Photography Center / mateoarquitectura - Exterior Photography, Restoration, Door, Facade
© Aldo Amoretti

Toni Catany International Photography Center / mateoarquitectura - Exterior Photography, RestorationToni Catany International Photography Center / mateoarquitectura - Exterior Photography, Restoration, FacadeToni Catany International Photography Center / mateoarquitectura - Exterior Photography, Restoration, FacadeToni Catany International Photography Center / mateoarquitectura - Interior Photography, Restoration, Stairs, FacadeToni Catany International Photography Center / mateoarquitectura - More Images+ 34

  • Architects: Mateo Arquitectura
  • Area Area of this architecture project Area:  12917 ft²
  • Year Completion year of this architecture project Year:  2021

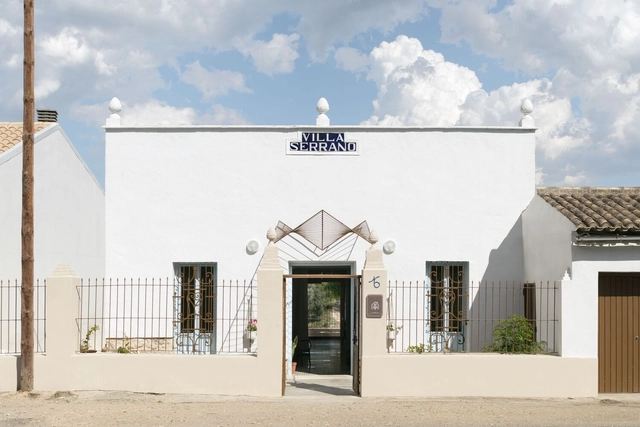
Villa Serrano / CRUX arquitectos

Villa Serrano / CRUX arquitectos - Exterior Photography, Houses, FacadeVilla Serrano / CRUX arquitectos - Interior Photography, Houses, DoorVilla Serrano / CRUX arquitectos - Interior Photography, Houses, Bedroom, BedVilla Serrano / CRUX arquitectos - Exterior Photography, Houses, FenceVilla Serrano / CRUX arquitectos - More Images+ 23

•
Los Pedrones, Spain
  • Architects: CRUX arquitectos
  • Area Area of this architecture project Area:  144 m²
  • Year Completion year of this architecture project Year:  2020