Continuing our coverage of the Shenzhen Stock Exchange (SSE), OMA recently shared the latest photographs of the building while under construction. The building, located in the downtown area of Shenzhen, China, is expected to reach completion in April 2011. The SSE, a new headquarters for China’s equivalent of the NASDAQ, is 132,000 sqm of offices, registration and clearing house, accessory area, securities information company, SSE office area, trading floor and technical operations. The floating podium design, which is suspended 36 meters over a public plaza, projects 54 meters from the base of the tower. The building broke ground in November of 2007, Rem Koolhaas along with local government and the officials from the SSE were in attendance. Check out our previous coverage here.
Follow the break for the latest photographs of SSE.
Earlier today it was announced that OMA teamed with AMO have been commissioned to develop a new vision, Railway Vision 2020, for Hong Kong’s MTR, urban transit authority. Together they will produce new branding and identity, site analysis, sustainability research, and usage patterns studies. OMA will also be designing two prototype stations that will eventually span the entire transit network in Hong Kong. The prototype stations are expected to open before 2014.
Today OMA announced the appointment of Iyad Alsaka and David Gianotten as new partners in the company. Architectural and research projects in North Africa, the Middle East and Asia have been increasing for OMA and this recent appointment signifies their investment to grow and develop projects within these regions.
Today we got the news that OMA has won the competition for a new regional library (Bibliothèque Multimédia à Vocation Régionale) in Caen, France. The 12,000m2 project will be OMA’s first cultural building in France, and was led by associate-in-charge Clément Blanchet.
As we told you in May, OMA + AMO will collaborate with Strelka, a postgraduate school for media, architecture and design in Moscow.
Now, the presentation of this very special partnership will take place at the Architecture Biennale 2010 in Venice on August 26th between 2:30 and 3:45 pm.
This past week, the West Kowloon Cultural District Authority of Hong Kong unveiled OMA’s conceptual master plan for a new arts district (Koolhaas’ plan is one of three competing proposals). Divided into three villages, the 40 hectacre waterfront site places strong emphasis on the quality of the street life and the “cultural production where all aspects of the creative process are nurtured and made visible.” The master plan has been years in the making, as Koolhaas established an office in Hong Kong to better understand the culture and context, as well as collaborate with financial and culture experts to design a feasible plan to positively affect the communities involved. Rem Koolhaas commented, “Using the village – a typology every citizen of Hong Kong is familiar with – as the model for our plan allows us to absorb the massive scale of WKCD’s ambition into manageable portions and forge deep connections with Kowloon, whose vital urban energy will be the lifeblood of WKCD.”
Images and more information about the master plan after the break.
Chaired by Paolo Baratta, the Board of the Biennale di Venezia has awarded the Golden Lion for Lifetime Achievement to Rem Koolhaas. The much deserving architect has produced dozens of thought-provoking and inspirational works that constantly push the limits of the current state of architecture. His strength lies in his buildings’ strong conceptual nature that is carried through to ideas about circulation, structure and programmatic organization. ”Rem Koolhaas has expanded the possibilities of architecture. He has focused on the exchanges between people in space. He creates buildings that bring people together and in this way forms ambitious goals for architecture. His influence on the world has come well beyond architecture. People from very diverse fields feel a great freedom from his work,” explained the board.
A month and a half ago we presented you Roadmap 2050, a proposal to set in motion an invisible revolution in the energy sector which would stabilize the Earths climate.
It was just announced that OMA + AMO will collaborate with Strelka, a postgraduate school for media, architecture and design in Moscow. The new school is launching an educational program where a select group of students will work intensely and innovatively on a series of themes aimed to reshape Russia’s current role in the world. In an attempt to raise the ambition of the creative industries in Russia, the institute will challenge students with a variety of projects. The students will guided by the expertise of both Russian and international creative leaders.
AMO is a design and research studio inside OMA, a think tank operating on the boundaries of architecture: media, politics, sociology, sustainability, technology, fashion, curating, publishing and graphic design. Some of their works include the barcode flag for the EU and a study for Wired magazine.
And while OMA covers sustainable strategies on a building or master plan scale, AMO is approaching it on en European scale as one of the five consultants conducting technical, economic and policy analyses for Roadmap 2050, an initiative by the European Climate Foundation which looks to chart a policy roadmap for the next 5-10 years based on the European leaders’ commitment to an 80-95% reduction in CO2 emissions by 2050. You can download a brief of Roadmap 2050 in PDF.
The goal is to achieve a 2% energy efficiency saving per year in order to meet this goal, with power and vehicle transportation being the most important areas.
Through the complete integration and synchronization of the EU’s energy infrastructure, Europe can take maximum advantage of its geographical diversity. The report’s findings show that by 2050, the simultaneous presence of various renewable energy sources within the EU can create a complementary system of energy provision ensuring energy security for future generations.
AMO’s work focuses on the production of a graphic narrative which conceptualizes and visualizes the geographic, political, and cultural implications of the integrated, decarbonized European power sector.
On their study you can find an interesting approach to a diverse european energy grid, including energy trade and the use of new non-traditional sources.
The image of “Eneropa” appears as a new continent based on its energy production: Biomassburg, Geothermalia, Solaria, the Tidal States… are part of this new territory. Other branding concepts are introduced on the study, creating a tangible image of this ambitious plan, which reminds the powerful (yet simple) idea behind the barcode flag.
OMA in association with Leigh & Orange Architects have won the international competition for a 28,000m2 campus for the Chu Hai College of Higher Education in Hong Kong.

The project consists on two 8-stories tall parallel volumes with a rich public space in between, housing three faculties (arts, science and engineering, business), with 10 departments and 2 research centers.
What I like about this project is how OMA incorporated the multidisciplinary focus of this college, trough a rich public space between these two volumes, a topography with library, cafeteria, gym and lecture theaters, which given its ramps, steps and shaded platforms, generate several different spaces for socializing, meeting, studying, etc. So, students from this 3 faculties will flow into this central public space, mixing together.
This project is led by Rem Koolhaas, General Manager of OMA Asia (Hong Kong) David Gianotten and associate Chris van Duijn.
A year and a half ago, OMA unveiled the first images for a residential project in Singapore, on schematic design phase. Basically it was a set of stacked low-rise blocks.
Today OMA sent us an update on this project, The Interlace, and more details appear.
The project is located on a green belt outside the capital city, and consists on 31 stacked apartment blocks, each six-stories tall and identical in length, resulting in 170,000sqm of gross floor area for 1,040 apartments.
What is interesting about the project is how these stacked volumes achieve a high density, while still maintaining privacy and long-range views as you can see on the renderings.
The second result of this “stacked” strategy, are the common spaces filled with tropical green. By looking at the plan view of the complex, a series of inner courtyards appear on the empty spaces between the blocks. The project turns then into a rich vertical community, apart from the single tower projects seen in the area. Extensive residential amenities and facilities are interwoven into the lush vegetation and offer opportunities for social interaction, leisure, and recreation.
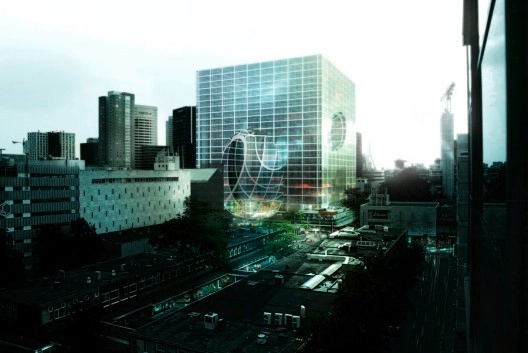
The City of Rotterdam held a competition for a mixed-use extension for the City Hall, accommodating public and administrative facilities and a residential program. The competition requests that the mixed-use building becomes “the most sustainable in the Netherlands”.
Five designs were presented by the City, and they will be on public display at the NAI until Sept 13th to receive public feedback, which can also be made through the website. The teams will present to the jury on Septh 23th, and the winner will be announced sometime in October.
The 5 finalists are: Claus en Kaan Architecten, Mecanoo Architecten, Meyer en van Schooten Architecten, OMA and SeARCH.
OMA shared with us their finalist entry, in collaboration with ABT and Werner Sobek Green Technolgies. The project adheres to the highest energy efficiency requirements, and it also considers a sustainable approach in terms of speed of construction and future flexibility of the building through a repeated and flexible structural system.
Images from the other proposals will be featured on another article. Rem Koolhaas’ statement and more images after the break.
We just received this from OMA: After almost 12 years in the boards, OMA announced that the De Rotterdam complex will enter construction during December 2009, expecting completion in 2013.
Tree stacked towers with a total height of 150m, will result on a gross floor area of approximately 160,000m2, making De Rotterdam the largest building in the Netherland, with a total cost of €340m.
The mixed-use program (offices, apartments, a hotel, conference facilities, gym, shops, restaurants, and cafes) and the resulting density make this project a vertical city, located in the old harbour district of Wilhelminapier, next to the iconic Erasmus bridge.
Rem Koolhas founded the Office for Metropolitan Architecture in 1975 together with Elia and Zoe Zenghelis and Madelon Vriesendorp. Winners of the Pritzker Prize in 2000, OMA employs a staff of almost 300 of more than 35 nationalities. So for today’s Round Up, we bring you previously featured projects by OMA.
The folks at Art & Seek published a video with interesting insights on the construction of the Wyly Theater in Dallas, TX designed by REX | OMA, which is almost complete.