From the skyline of the Financial District, to the Flatiron Building, Grand Central Station, the Brooklyn Bridge, and St. Patrick’s Cathedral, Kyoung Sop Choi from Jansoli Photography has captured New York City in spectacular 8K high-definition resolution. During a winter trip to the City, Choi filmed streets, buildings, and pedestrians in a series of time-lapses to express the colors of New York. Experience the bustle and vibrancy of the city by watching the video, above.
New York City: The Latest Architecture and News
Experience the Hustle and Bustle of New York City in This 8K Resolution Time-Lapse
https://www.archdaily.com/794289/experience-the-hustle-and-bustle-of-new-york-city-in-this-8k-resolution-time-lapseSabrina Santos
Gallery: Calatrava's WTC Transportation Hub Photographed by Hufton+Crow
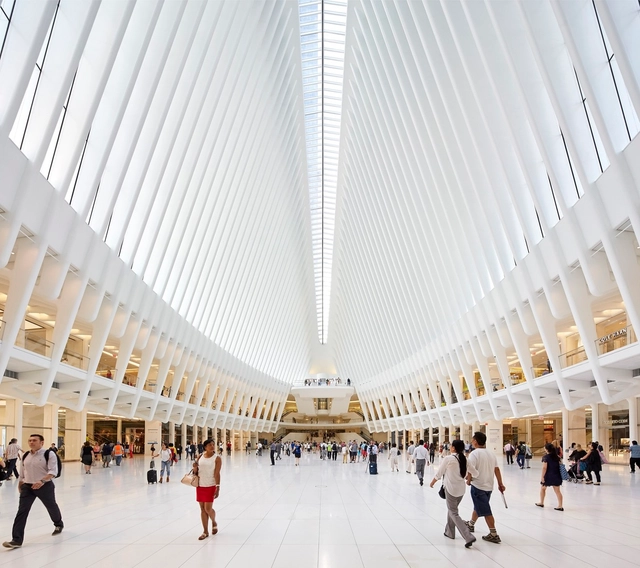
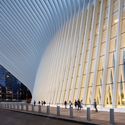
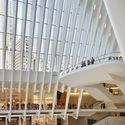
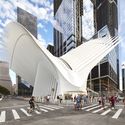
Hufton+Crow have shared with us their latest set of photographs: Santiago Calatrava’s World Trade Center Transportation Hub in New York City. Hardly requiring an introduction, the spiky structure has opened in stages since last year to mixed critical response, with new retail spaces lining the central “Oculus” space debuting to the public earlier this month.
Continue on for the British duo’s photographic impressions of the ribbed structure.


https://www.archdaily.com/794354/gallery-calatravas-wtc-transportation-hub-photographed-by-hufton-plus-crowPatrick Lynch
8th New York Architecture and Design Film Festival Line-Up Announced
.jpg?1471338590&format=webp&width=640&height=580)
Following the burgeoning success of the 7th New York Architecture and Design Film Festival (ADFF), this year's incarnation—which will run September 28 through October 2 2016 at Cinépolis Chelsea—appears set to maintain its position as the nation's and most popular largest subject-focused film event. Over 30 feature-length and short films, curated by Festival Director Kyle Bergman, will be presented, including Eero Saarinen: The Architect Who Saw the Future, a film that examines the life of the eponymous modernist architect.
https://www.archdaily.com/793396/8th-new-york-architecture-and-design-film-festival-line-up-announcedAD Editorial Team
Winners Announced in Ideas Competition to Reimagine New York State Pavilion in Queens

The National Trust for Historic Preservation and People for the Pavilion have announced the winners of the New York State Pavilion Ideas Competition in the Queens borough of New York.
Sponsored by Queens Borough President Melinda Katz, the competition called for creative ideas to reimagine Philip Johnson’s New York State Pavilion, a “forgotten star” of the 1964-65 World’s Fair.
https://www.archdaily.com/792613/winners-announced-in-ideas-competition-to-reimagine-new-york-state-pavilion-in-queensSabrina Santos
Watch How Diller Scofidio + Renfro's "Shed" Transforms at New York's High Line
Diller Scofidio + Renfro in collaboration with Rockwell Group has released a new animation of “The Shed” (previously known as “The Culture Shed”), a convertible cultural center designed for New York City’s Hudson Yards development overlooking The High Line. When complete, the building will contain 170,000 square feet of exhibition space for temporary installations, concerts, performances and other cultural productions. Watch in the video as The Shed grows out of its partnering residential skyscraper, also designed by Diller Scofidio + Renfro and Rockwell Group, and transforms to serve various program types.
A part of Phase 1 of the Hudson Yards project, construction on The Shed began in mid-2015 and is scheduled to be completed in 2019. The venue will serve as the new home of several high profile events, including New York Fashion Week.
https://www.archdaily.com/792485/watch-how-diller-scofidio-plus-renfros-shed-transforms-at-new-yorks-hudson-yards-high-linePatrick Lynch
CetraRuddy Designs Tallest Building in New York's Meatpacking District
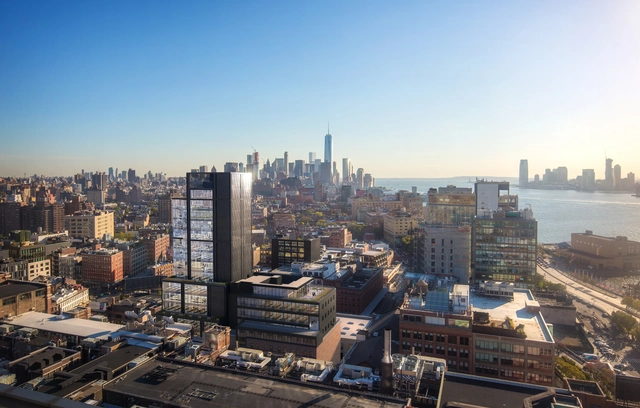
CetraRuddy has been selected to design a new 18-story office building in Manhattan’s trendy Meatpacking District. With plans filed before zoning ordinances in the area changed the height limit to 130 feet, the project will feature an extra 140 feet, with a total height of 270 feet.
Located on West 15th Street near Ninth Avenue, the office building—which was previously designed as a hotel—will connect to a landmark district building on West 14th Street, which will be renovated as a part of the project. Together, the two buildings will feature 250,000 square feet of office space with a landscaped rooftop and an additional five terraces for communal work and relaxation areas.


https://www.archdaily.com/791663/cetraruddy-designs-tallest-building-in-new-yorks-meatpacking-districtSabrina Santos
TEN Arquitectos' Brooklyn Tower Nearing Completion
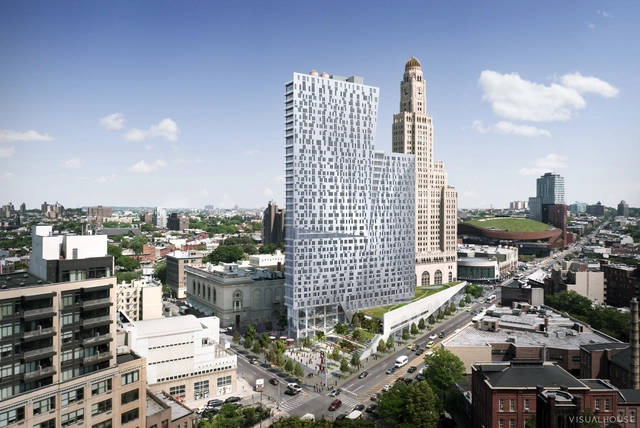
A new landmark on the Brooklyn skyline, TEN Arquitectos’ DBCD (Downtown Brooklyn Cultural District) South building at 300 Ashland, is nearing completion, with tenants expected to move in by the end of the summer. The mixed-use building will feature 379 apartment units and will also become the new home of a number of cultural tenants, including the performing arts organization 651 Arts, MoCADA, Brooklyn Academy of Music cinemas, and a new branch of the Brooklyn Public Library.



https://www.archdaily.com/792115/ten-arquitectos-brooklyn-tower-nearing-completionPatrick Lynch
NYC Lowline Receives First Official City Approval

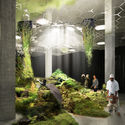
Deputy Mayor for Housing and Economic Development Alicia Glen and NYCEDC President Maria Torres-Springer have announced New York City’s first official approval of the Lowline project in Manhattan’s Lower East Side. As the first major step in making the project a reality, the approval will help to create the world’s first underground park, a community-oriented public and cultural space that will become both a local resource and an attraction for worldwide visitors.
Although the Metropolitan Transit Authority (MTA) did express interest in the space last fall, the Lowline team was awarded conditional use due its high community potential.



https://www.archdaily.com/791658/nyc-lowline-receives-first-official-city-approvalSabrina Santos
"The Hills" by West 8 Set to Open on Governors Island
The latest stage of the Governors Island Park project, “The Hills,” is set to officially open to the public on this Tuesday July 19th – nearly a year ahead of schedule. Designed by internationally acclaimed urban design and landscape firm West 8, the park will feature ten acres of sloping landscapes that will provide residents and visitors with slides, art and unparalleled views of the New York Harbor.


https://www.archdaily.com/791454/the-hills-by-west-8-set-to-open-on-governors-islandPatrick Lynch
How Migration Will Define the Future of Urbanism and Architecture
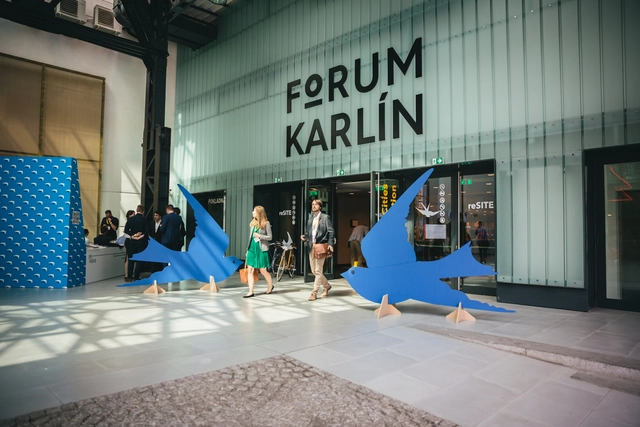
When we started talking about migration [as a conference theme], everybody said ‘don’t do it, it’s too controversial.’ We said that’s exactly why we’re going to do it.
This defiant attitude was how Martin Barry, Chairman of reSITE, opened their 2016 Conference in Prague three weeks ago. Entitled “Cities in Migration,” the conference took place against a background of an almost uncountable number of challenging political issues related to migration. In Europe, the unfolding Syrian refugee crisis has strained both political and race relations across the continent; in America, Republican Presidential candidate Donald Trump has led a populist knee-jerk reaction against both Mexicans and Muslims; and in the United Kingdom—a country only on the periphery of most attendees’ consciousness at the time—the decision in favor of “Brexit” that took place a week after the conference was largely predicated upon limiting the immigration of not only Syrians, but also of European citizens from other, less wealthy EU countries.
In architecture, such issues have been highlighted this year by Alejandro Aravena’s Venice Biennale, with architects “Reporting from the Front” in battles against, among other things, these migration-related challenges. From refugee camps to slums to housing crises in rich global cities, the message is clear: migration is a topic that architects must understand and respond to. As a result, the lessons shared during reSITE’s intensive two-day event will undoubtedly be invaluable to the architectural profession.
https://www.archdaily.com/790818/how-migration-will-define-the-future-of-urbanism-and-architectureRory Stott
Herzog & de Meuron’s Proposal to Transform Historic New York Townhouses Receives Approval
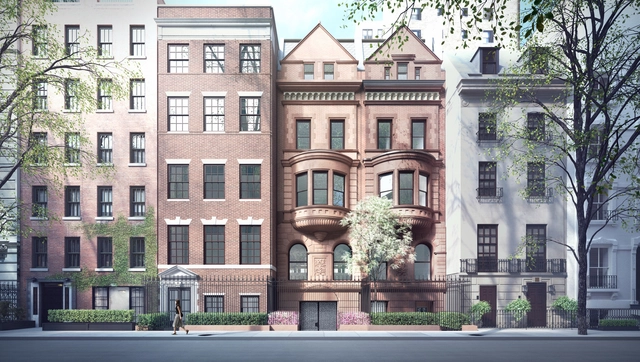
The New York Landmarks Preservation Commission (LPC) has approved Stephen Wang + Associates and Herzog & de Meuron’s townhouse transformation project on New York’s Upper East Side.
Located at 15 East and 75th Street, the project entails combining three separate townhomes -- two Queen Anne-style, and one Neo-Federal -- into one large home for Russian billionaire Roman Abramovich.
https://www.archdaily.com/789759/new-york-landmarks-preservation-commission-approves-historical-townhouse-transformationSabrina Santos
2016 Kiesler Architecture and Art Prize Awarded to Andrés Jaque
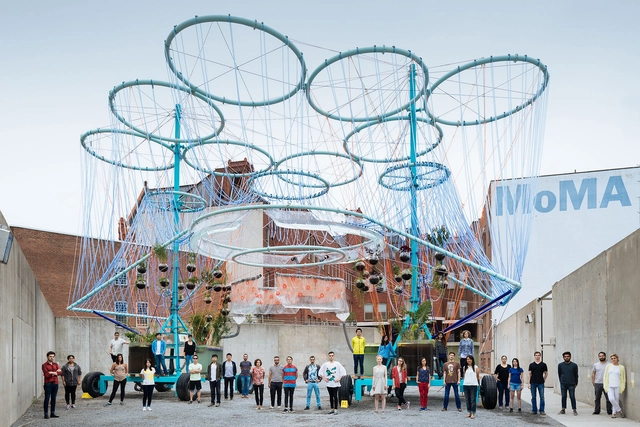
Spanish, New York-based architect Andrés Jaque (Office for Political Innovation) has been awarded the 10th Kiesler Architecture and Art Prize by the Mayor of Vienna, citing Jaque’s "capacity to go beyond assumptions about traditional practice and urban life." In 2015 Jaque was declared the MoMA PS1 YAP (Young Architects Programme) winner for COSMO – a complex, and beautiful, water purifying prototype that has been installed in Brooklyn. He and his office are also collaborating with Mark Wigley and Beatriz Colomina on the design for the upcoming Istanbul Design Biennial, Are We Human?
https://www.archdaily.com/789691/2016-kiesler-architecture-and-art-prize-awarded-to-andres-jaqueJames Taylor-Foster
Behind the Scenes: Building the American Copper Buildings' Skybridge
A new video by JDS Development Group, Building Knowhow: Skybridge, begins with an anecdote of a day when the firemen showed up at the site. “We got a call – the buildings are falling down!” the chief fireman told Michael Jones, director of JDS. Jones responded with a chuckle, "they're supposed to be like that!"
Located on the East Side of Manhattan, the American Copper Buildings, designed by New York-based SHoP Architects, test the boundaries of engineering. In an informative video, JDS Development Group documents the building of a skybridge between the towers, outlining their detail-oriented, step-by-step approach. Located 300 feet in the air, it is New York's first major skybridge in 80 years.
https://www.archdaily.com/788768/behind-the-scenes-building-the-american-copper-buildings-skybridgeInez Vilar
WXY Releases Plans for 50 Acre Public Space Stretch in Brooklyn
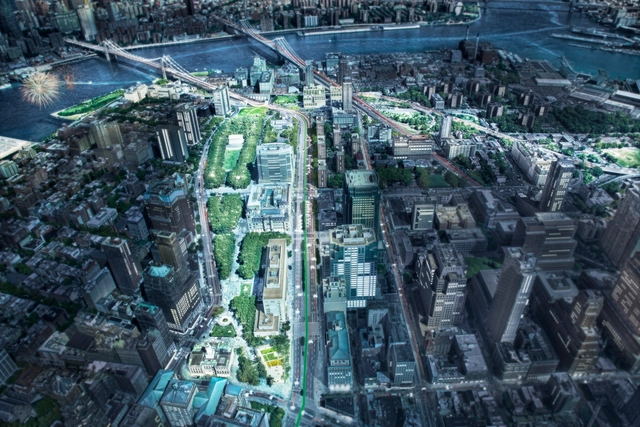
Design firm WXY architecture + urban design has released plans for a reconnection of nearly 50 acres of public space between downtown Brooklyn and the Brooklyn Bridge in New York. Called The Brooklyn Strand, the project seeks to create a more appealing and accessible waterfront, while transforming the quality of public space in the area.
https://www.archdaily.com/787384/wxy-releases-plans-for-50-acre-public-space-stretch-in-brooklynSabrina Santos
Louis Kahn's Roosevelt Island Memorial in the Firing Line Over Accessibility Dispute
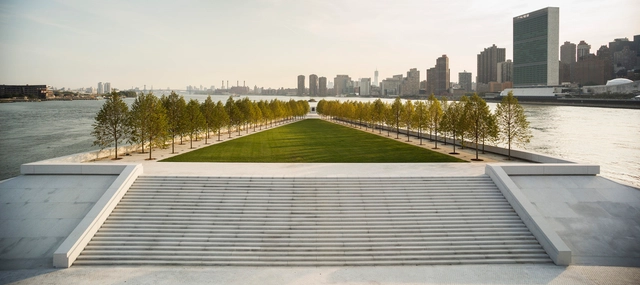
Throughout the four years since the opening of the Franklin D. Roosevelt Four Freedoms Park on Roosevelt Island, New York City Hall has been arguing with the nonprofit group, the Four Freedoms Park Conservancy, over whether the park is adequately accessible to disabled people, reports The New York Times.
The park was designed from 1972 to 1974—before the advent of the American With Disabilities Act of 1990—by architect Louis Kahn, who died in Pennsylvania Station carrying the plans for the finished memorial. At its southernmost end the park features a 12-by-60-foot sunken terrace that, ironically, President Roosevelt himself would not have been able to use with his wheelchair.
https://www.archdaily.com/787293/louis-kahns-roosevelt-island-memorial-in-the-firing-line-over-accessibility-disputeSabrina Santos
Micro-Apartments: Are Expanding Tables and Folding Furniture a Solution to Inequality?
This opinion-piece is a response to Nick Axel’s essay Cloud Urbanism: Towards a Redistribution of Spatial Value, published on ArchDaily as part of our partnership with Volume.
In his recent article, Nick Axel puts forward a compelling argument for the (re)distribution of city-space according to use value: kickball trophies and absentee owners out, efficient use of space in. Distributing urban space according to use certainly makes sense. Along with unoccupied luxury condos that are nothing more than assets to the 1% and mostly empty vacation apartments, expelling (rarely accessed) back-closets to the suburbs frees more of the limited space in cities for people to actually live in.
https://www.archdaily.com/787123/micro-apartments-are-expanding-tables-and-folding-furniture-a-solution-to-inequality-new-york-cityJesse Connuck
Arch Out Loud Announces Winners of New York City Aquarium Competition

Arch Out Loud has announced the winners of their New York City Aquarium and Public Waterfront Competition, which invited students and professionals alike to design "an intertwined public aquarium and park" on an underutilized riverfront property located on the East River in Queens. Participants were asked to “redefine the aquarium typology, examining its relationship to the urban context and the public domain.”
The call for submissions was answered by 556 participants and 178 proposals from forty counties, and included ideas that pushed the physical boundaries of the site and responded to the idea of redefining the typical aquarium typology.
https://www.archdaily.com/786818/arch-out-loud-announces-winners-of-new-york-city-aquarium-competitionKaley Overstreet
Breaking Down the Cost of Calatrava’s World Trade Center Oculus
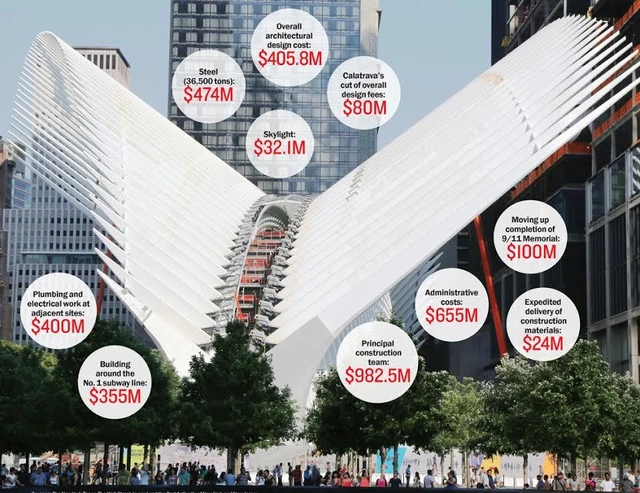
Twelve years after Santiago Calatrava revealed his design for the World Trade Center Oculus, the PATH station finally opened to the public in March. Although not officially confirmed by the Port Authority, the total cost of the Oculus is estimated to be nearly four billion dollars - almost double the original budget. The Real Deal has broken down the big-ticket costs that went into the making of the Oculus.
https://www.archdaily.com/786514/breaking-down-the-cost-of-calatravas-oculusKaley Overstreet