1. ArchDaily
  2. Los Angeles

Los Angeles: The Latest Architecture and News

LACMA Distinguished Architects Lecture Series: Odile Decq

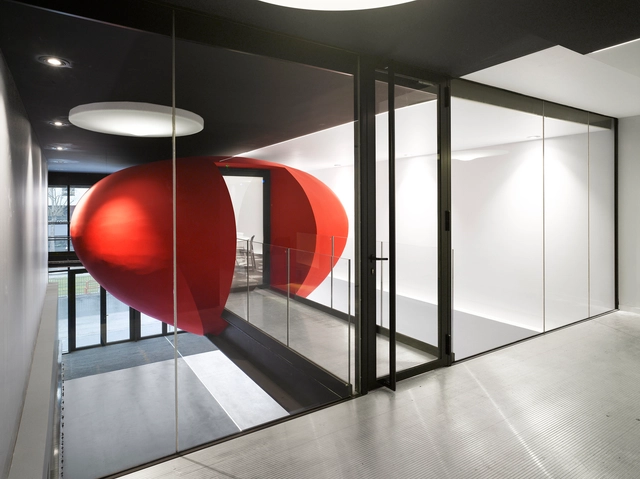
French architect and landscape designer Odile Decq will deliver a lecture for the Distinguished Architects Lecture Series on December 9th at 7:30pm.
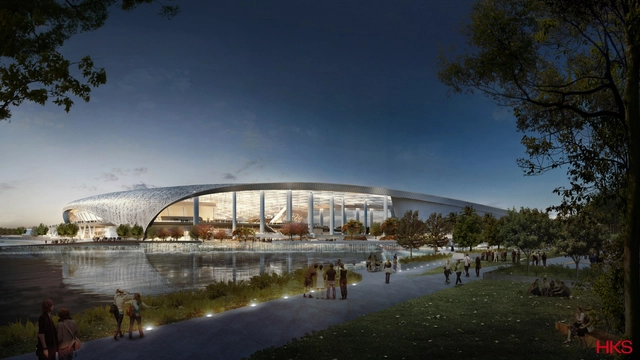
HKS-Designed L.A. Stadium Will Be the Largest in the NFL

After 21 years of playing in St. Louis, the Rams are moving back to Los Angeles — and a new stadium will greet them. Slated to open in 2019, HKS's new LA Stadium will be the largest in the NFL (covering three acres) in addition to the home of the Los Angeles Rams. Beyond sports usage, the structure will also host a performing arts center and sweeping public gardens.
HKS-Designed L.A. Stadium Will Be the Largest in the NFL - Image 1 of 4HKS-Designed L.A. Stadium Will Be the Largest in the NFL - Image 2 of 4HKS-Designed L.A. Stadium Will Be the Largest in the NFL - Image 3 of 4HKS-Designed L.A. Stadium Will Be the Largest in the NFL - Image 4 of 4HKS-Designed L.A. Stadium Will Be the Largest in the NFL - More Images+ 1

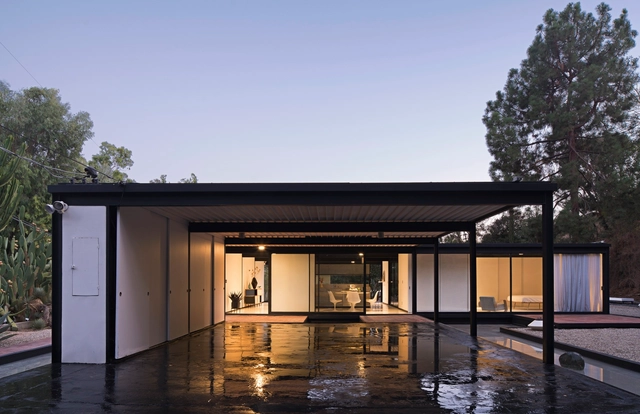
Pierre Koenig’s Historic Case Study House #21 Could Be Yours... for the Right Price

One of modernism’s most iconic houses, Case Study House 21 (Bailey House) by Pierre Koenig, is now on sale. The two-bed/two-bath Hollywood Hills landmark has been touted as among the finest of Arts & Architecture Magazine’s Case Study Houses, and one of the program’s few truly experimental projects to explore groundbreaking design and materials.

Pierre Koenig’s Historic Case Study House #21 Could Be Yours... for the Right Price - Image 1 of 4Pierre Koenig’s Historic Case Study House #21 Could Be Yours... for the Right Price - Image 2 of 4Pierre Koenig’s Historic Case Study House #21 Could Be Yours... for the Right Price - Image 3 of 4Pierre Koenig’s Historic Case Study House #21 Could Be Yours... for the Right Price - Image 4 of 4Pierre Koenig’s Historic Case Study House #21 Could Be Yours... for the Right Price - More Images+ 16

Experience LA's Architecture Through This Spectacular Panoramic Time-Lapse

Subscriber Access | 

From the Griffith Observatory to the LAX Airport, LACMA’s Urban Light installation, the Bradbury Building, Walt Disney Concert Hall, The Broad, and more, Los Angeles is full of inspiring architecture. In his new 10K x 4K resolution video, photographer and filmmaker Joe Capra of Scientifantastic captures the beauty of LA through panoramic footage. Over a span of two years, Capra stitched time-lapse footage from two synced DSLR cameras together resulting in a spectacular view of the city.

Find out more about Capra’s work here, or view his timelapse of Rio de Janeiro here.
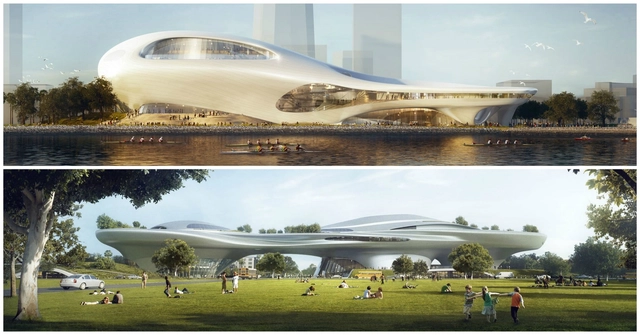
MAD Unveils Dual Lucas Museum Proposals for Los Angeles and San Francisco

In the latest episode of what has become a dramatic narrative worthy of its own space opera, The Lucas Museum of Narrative Art has revealed plans for their two newest hopes: prospective museum designs, one in Los Angeles and one in San Francisco, that could serve as the new home of filmmaker George Lucas’ eclectic personal collection of artworks, costumes and artifacts.

After their failed proposal for a mountain-shaped museum along the Chicago Waterfront, the museum has again tapped architect Ma Yansong and his firm, MAD Architects, to design both proposals for the California sites, the first along the water on Treasure Island in San Francisco Bay, and the second for a site in Exposition Park in Los Angeles, adjacent to the city’s Natural History Museum and the Coliseum.
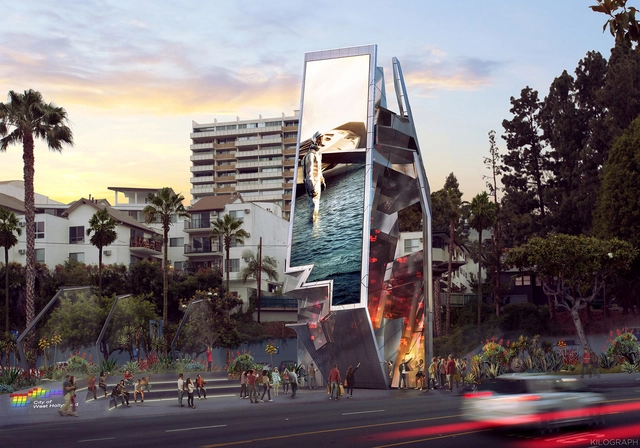
Tom Wiscombe Architecture's Sculptural Belltower Wins Competition for Sunset Strip Billboard Design

The team led by Tom Wiscombe Architecture has been selected as the winner of the Sunset Spectacular Billboard Competition, which tasked firms to design a multi-dimensional, kinetic billboard to “bring creativity and originality back to the Sunset Strip.”

Triumphing over finalist proposals from Gensler, TAIT Towers Inc. and Zaha Hadid Architects, the winning design, titled “West Hollywood Belltower,” draws from West Hollywood’s unique history and relationship with the billboard, and builds on its evolution from 2-dimensional sign to 3-dimensional icon-object.
Tom Wiscombe Architecture's Sculptural Belltower Wins Competition for Sunset Strip Billboard Design - Image 1 of 4Tom Wiscombe Architecture's Sculptural Belltower Wins Competition for Sunset Strip Billboard Design - Image 2 of 4Tom Wiscombe Architecture's Sculptural Belltower Wins Competition for Sunset Strip Billboard Design - Image 3 of 4Tom Wiscombe Architecture's Sculptural Belltower Wins Competition for Sunset Strip Billboard Design - Image 4 of 4Tom Wiscombe Architecture's Sculptural Belltower Wins Competition for Sunset Strip Billboard Design - More Images+ 8


Super Villa / Wolf Architects

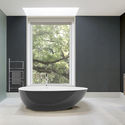
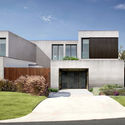
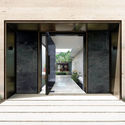
Super Villa / Wolf Architects - Houses, Bathroom, Door, Table, Bathtub, SinkSuper Villa / Wolf Architects - Houses, Garden, Door, Facade, StairsSuper Villa / Wolf Architects - Houses, Facade, TableSuper Villa / Wolf Architects - Houses, Garden, Facade, Door, Arch, Stairs, ColumnSuper Villa / Wolf Architects - More Images+ 11

Los Angeles, United States
  • Architects: Wolf Architects
  • Area Area of this architecture project Area:  1327
  • Year Completion year of this architecture project Year:  2014
  • Manufacturers Brands with products used in this architecture project
    Manufacturers:  JJ Jones, Shouldice, TRU, Urban line, Vola

Blackbirds / Bestor Architecture

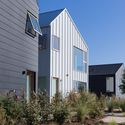
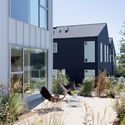
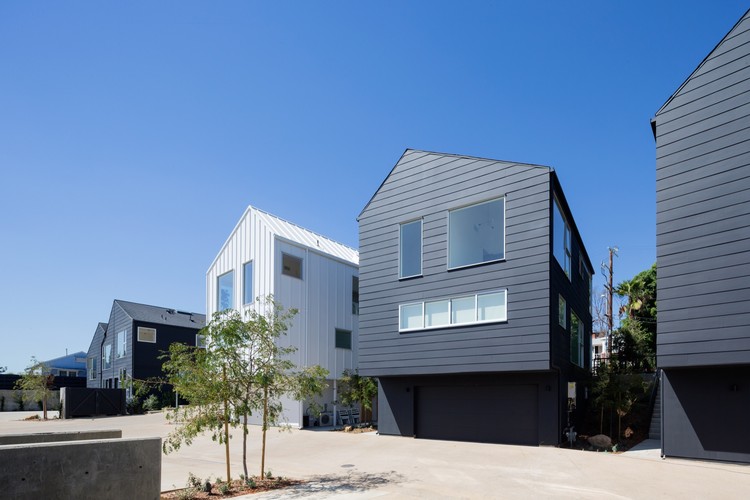
Blackbirds / Bestor Architecture - Housing, Facade, Table, ChairBlackbirds / Bestor Architecture - Housing, FacadeBlackbirds / Bestor Architecture - Housing, Facade, CityscapeBlackbirds / Bestor Architecture - Housing, Garden, FacadeBlackbirds / Bestor Architecture - More Images+ 18

Los Angeles, United States

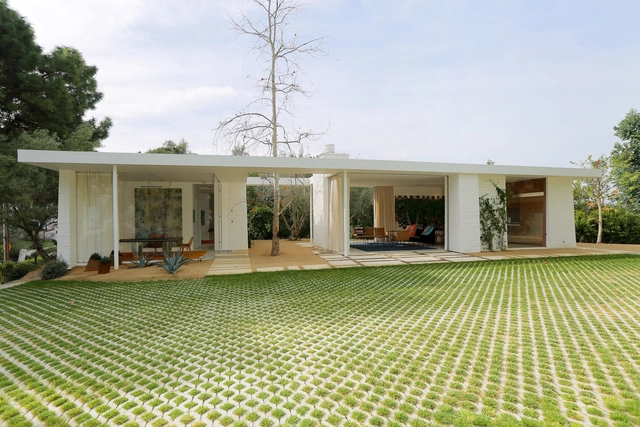
Hollywood Hills Residence / Struere

Hollywood Hills Residence / Struere - HousesHollywood Hills Residence / Struere - Interior Photography, Houses, ChairHollywood Hills Residence / Struere - HousesHollywood Hills Residence / Struere - HousesHollywood Hills Residence / Struere - More Images+ 16

Los Angeles, United States

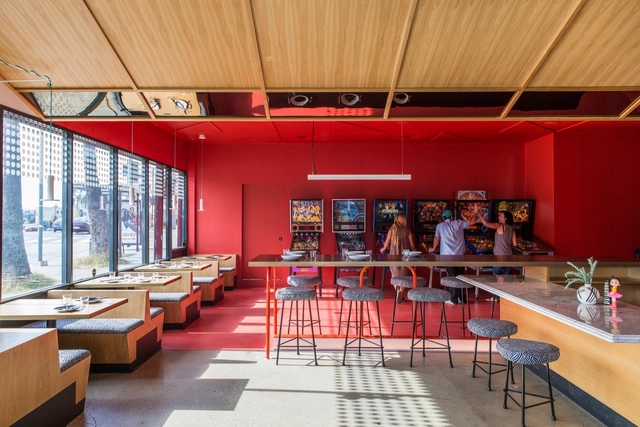
Button Mash / Design, Bitches

Button Mash / Design, Bitches - Restaurants & Bars, Beam, Facade, Table, ChairButton Mash / Design, Bitches - Restaurants & Bars, Table, Lighting, ChairButton Mash / Design, Bitches - Restaurants & Bars, Kitchen, Beam, Table, Lighting, ChairButton Mash / Design, Bitches - Restaurants & Bars, Table, ChairButton Mash / Design, Bitches - More Images+ 18

Unite Here Health LA Office / Lehrer Architects

Unite Here Health LA Office  / Lehrer Architects - Interior Photography, Offices, Table, ChairUnite Here Health LA Office  / Lehrer Architects - OfficesUnite Here Health LA Office  / Lehrer Architects - OfficesUnite Here Health LA Office  / Lehrer Architects - OfficesUnite Here Health LA Office  / Lehrer Architects - More Images+ 8

Los Angeles, United States
  • Architects: Lehrer Architects
  • Area Area of this architecture project Area:  28000 ft²
  • Year Completion year of this architecture project Year:  2015
  • Manufacturers Brands with products used in this architecture project
    Manufacturers:  DuPont, Interface, VELUX Group, Arcadia Inc., Armstrong Ceilings, +2
  • Professionals: Turelk

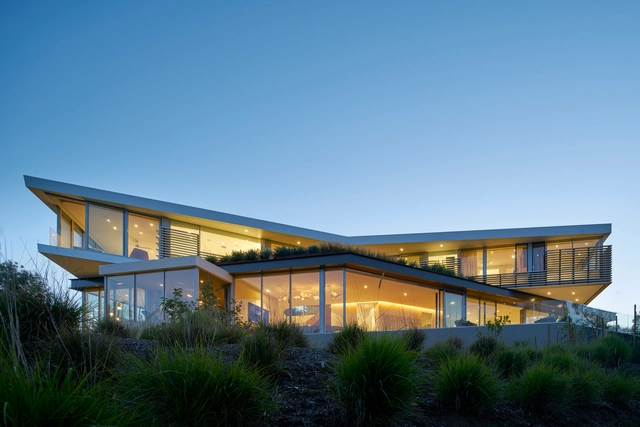
Tree Top Residence / Belzberg Architects

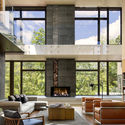
Tree Top Residence / Belzberg Architects - Houses, Facade, DoorTree Top Residence / Belzberg Architects - Houses, FacadeTree Top Residence / Belzberg Architects - Houses, Facade, Stairs, Arch, Bench, TableTree Top Residence / Belzberg Architects - Houses, Patio, Door, Facade, Stairs, Table, ChairTree Top Residence / Belzberg Architects - More Images+ 8

Los Angeles, United States

New Barn / RIOS

New Barn / RIOS - HousesNew Barn / RIOS - HousesNew Barn / RIOS - HousesNew Barn / RIOS - HousesNew Barn / RIOS - More Images+ 15

Los Angeles, United States
  • Architects: RIOS
  • Year Completion year of this architecture project Year:  2014
  • Manufacturers Brands with products used in this architecture project
    Manufacturers:  Exquisite Surfaces, Studio Four NYC
  • Professionals: Waldo’s Designs

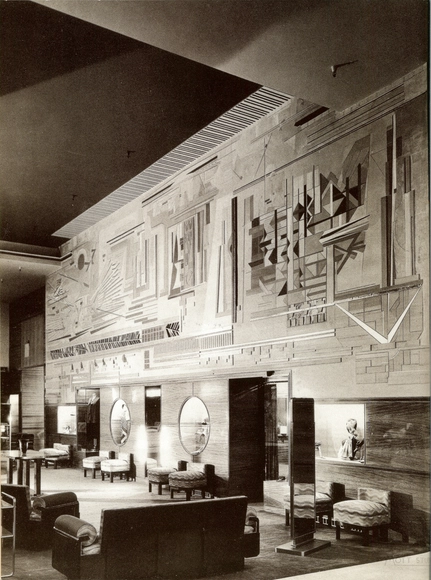
AD Classics: Bullocks Wilshire / John and Donald Parkinson

With its iconic copper-clad tower looming over Wilshire Boulevard, the Bullock’s Wilshire has been a celebrated element of the Los Angeles cityscape since its opening in 1929. Known for its lavish Art Deco aesthetic, the department store made its mark as a prime shopping destination in a city filled with celebrities. But the Bullock’s Wilshire was more than a glamorous retail space; with a design centered around the automobile, it was to set a new standard for how businesses adapted to a rapidly changing urban environment.

AD Classics: Bullocks Wilshire / John and Donald Parkinson - Landmarks & Monuments, Facade, CityscapeAD Classics: Bullocks Wilshire / John and Donald Parkinson - Landmarks & Monuments, Door, FacadeAD Classics: Bullocks Wilshire / John and Donald Parkinson - Landmarks & MonumentsAD Classics: Bullocks Wilshire / John and Donald Parkinson - Landmarks & Monuments, FacadeAD Classics: Bullocks Wilshire / John and Donald Parkinson - More Images+ 9

New Renderings Released of Peter Zumthor's LACMA Design

The office of Peter Zumthor has released new renderings of their design for the Los Angeles County Museum of Art’s $600 million new home on Museum Row in Los Angeles. The images provide the first look into the museum interior and gallery spaces, and present the museum in its nearly-finalized design. From this point, Zumthor has stated, "it is only going to be small alterations."
New Renderings Released of Peter Zumthor's LACMA Design - Image 1 of 4New Renderings Released of Peter Zumthor's LACMA Design - Image 2 of 4New Renderings Released of Peter Zumthor's LACMA Design - Image 3 of 4New Renderings Released of Peter Zumthor's LACMA Design - Image 4 of 4New Renderings Released of Peter Zumthor's LACMA Design - More Images+ 6

wHY and artist Rirkrit Tiravanija Design "Waterfall Pavilion" for the LA Public Art Biennial

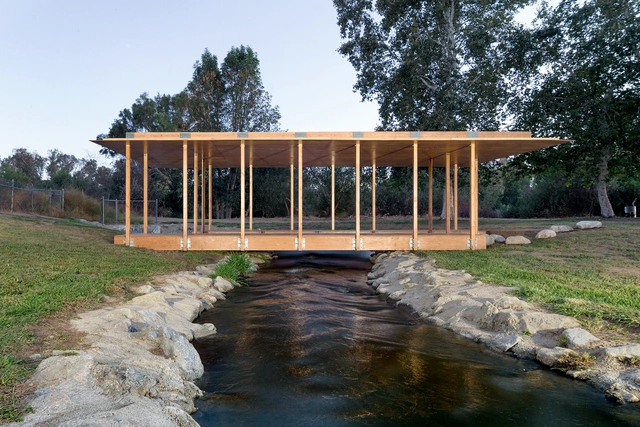
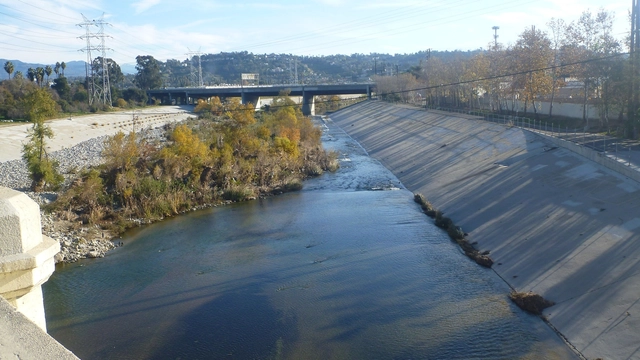
Now on display as part of CURRENT: LA’s Public Art Biennial is “The Waterfall Pavilion,” designed by Los Angeles architects wHY’s Objects Workshop division in coordination with contemporary artist Rirkrit Tiravanija. The temporary installation is located at the point where water from Lake Balboa flows via a waterfall into the Los Angeles River, and consists of an open pavilion and a water purification wagon, corresponding to this year's festival theme of 'Water.'
wHY and artist Rirkrit Tiravanija Design "Waterfall Pavilion" for the LA Public Art Biennial - Image 1 of 4wHY and artist Rirkrit Tiravanija Design "Waterfall Pavilion" for the LA Public Art Biennial - Image 2 of 4wHY and artist Rirkrit Tiravanija Design "Waterfall Pavilion" for the LA Public Art Biennial - Image 3 of 4wHY and artist Rirkrit Tiravanija Design "Waterfall Pavilion" for the LA Public Art Biennial - Image 4 of 4wHY and artist Rirkrit Tiravanija Design Waterfall Pavilion for the LA Public Art Biennial - More Images+ 2

Gruen Associates, MLA and Oyler Wu Selected to Design 12-Mile Section of LA River Greenway

The City of Los Angeles has selected a team led by Gruen Associates to design a 12-mile section of the Los Angeles River Greenway as a part of Frank Gehry’s comprehensive master plan. The design team will also include architects Oyler Wu and landscape firm Mia Lehrer + Associates, who recently won a competition for a new park at First and Broadway in downtown LA. Upon its completion, the greenway will allow residents to walk and bike nearly 30 miles between the neighborhoods of Canoga Park and Elysian Valley.
Los Angeles' Glass-Bottomed "Skyslide" Opens to the Public

Found in places as diverse as the Zhangjiajie Grand Canyon, Willis Tower, and Tokyo Skytree, glass bottom observation decks have become the favorite engineering marvel of thrill seekers looking for a new perspective on the world. Now, the U.S. Bank Tower in downtown Los Angeles has upped the ante for adrenaline-spiking structures – affixing a glass side to the building’s facade. Spanning from a window on the 70th story to a terrace on the 69th, the 45-foot-long chute opened to the public on Saturday, providing those brave enough to ride it with unprecedented views of the city.