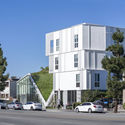
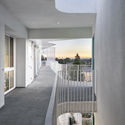
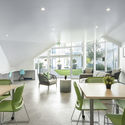
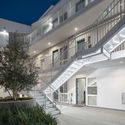
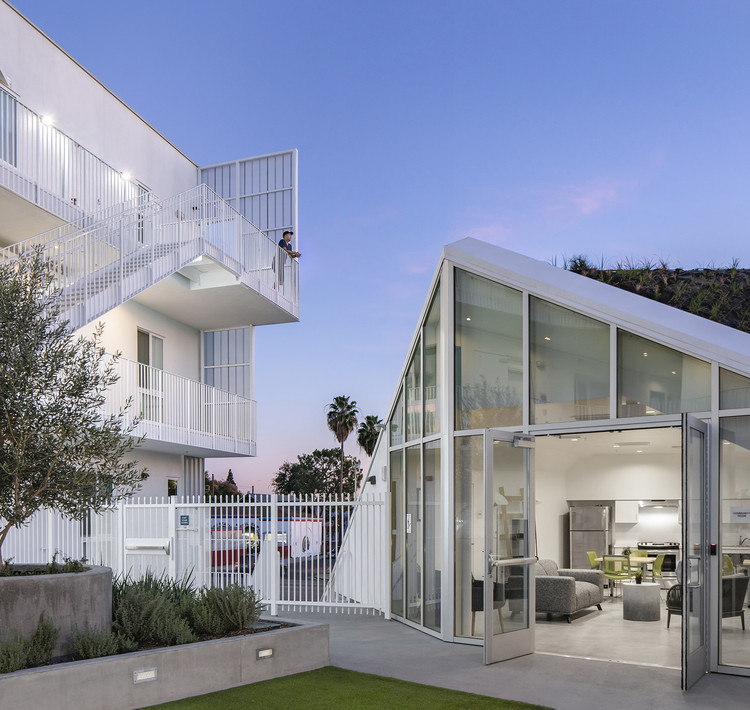
-
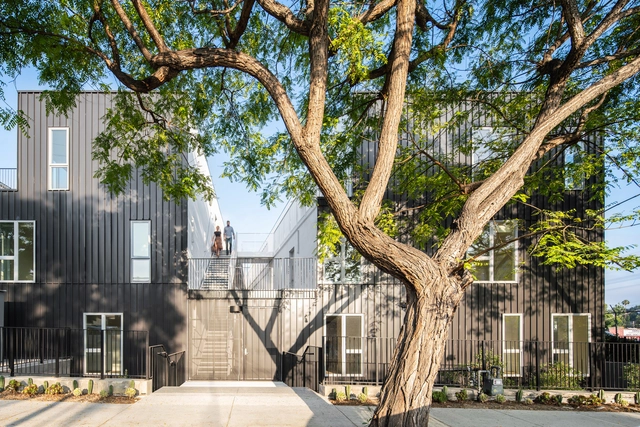
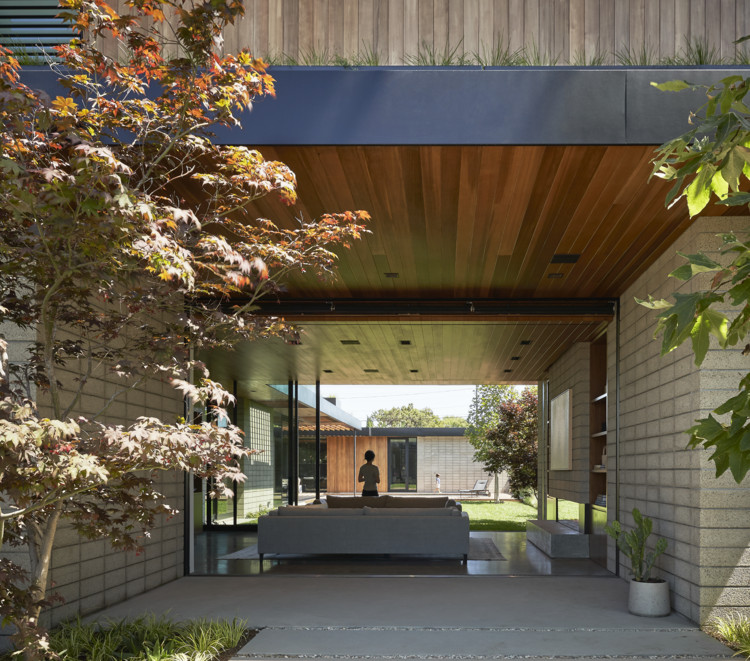
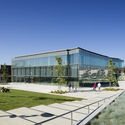
Architects: Lorcan O’Herlihy Architects
- Area: 34000 ft²
- Year: 2019
-
Professionals: Stephen Billings Landscape Architecture, LINK Landscape Architecture
.jpg?1548772258&format=webp&width=640&height=580)
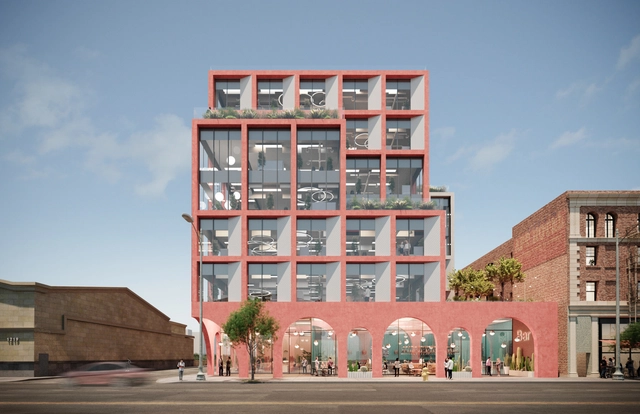
Architecture is defined by the ways people bring spaces to life. For Matthew Ollier, Partner and architect at Hawkins\Brown, the best buildings encourage interaction, collaboration and exchange. Currently, Ollier is leading the development of the firm's expansion into the North American market in Los Angeles. In an interview with ArchDaily, Ollier shares the team's approach to community engagement and building social value.
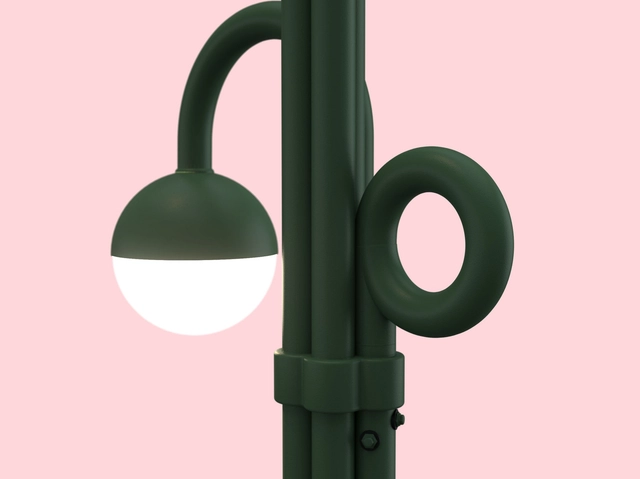
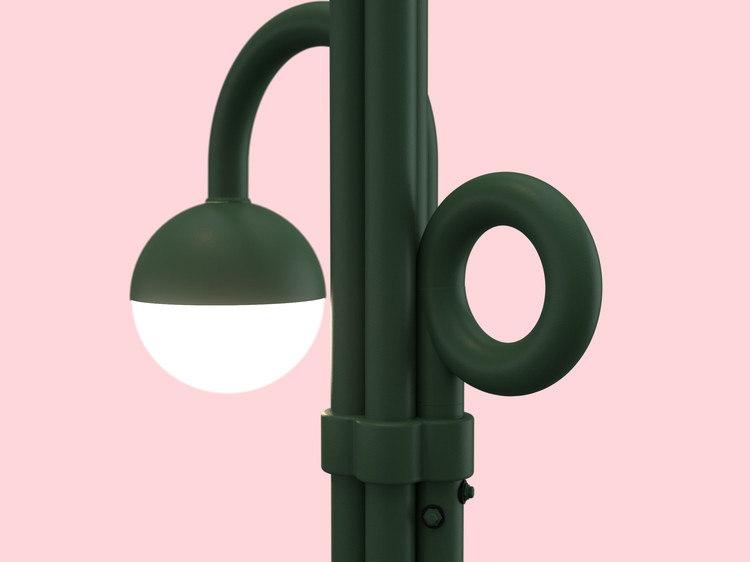
Design studio Project Room has been announced as the winner of the competition to design and create a new standard streetlight for Los Angeles. Initiated by the City of L.A. and led by the Mayor's Office with the Bureau of Street Lighting, the competition asked designers to create a lighting system that would incorporate new technology, include space for text on each pole, and provide shade to help ease the impacts of the climate crisis.
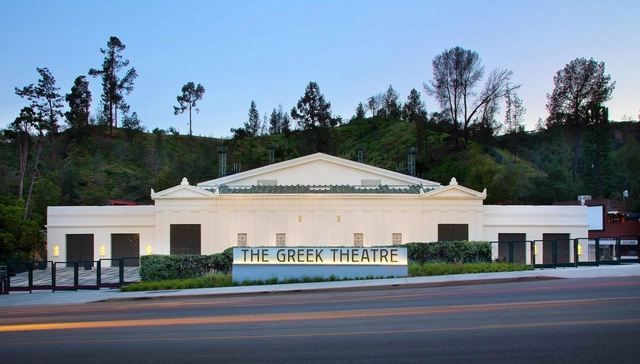
Design practice RIOS worked together with historic preservation firm Page & Turnbull to restore and renovate the historic Greek Theatre in Los Angeles. As an iconic element of Griffith Park, the 5,900-seat outdoor music venue was built 90 years ago into the base of a canyon. Phases 1 and 2 included the removal of alterations to the site that obscured the historic character, as well as complete restorations of the iconic entry gates.
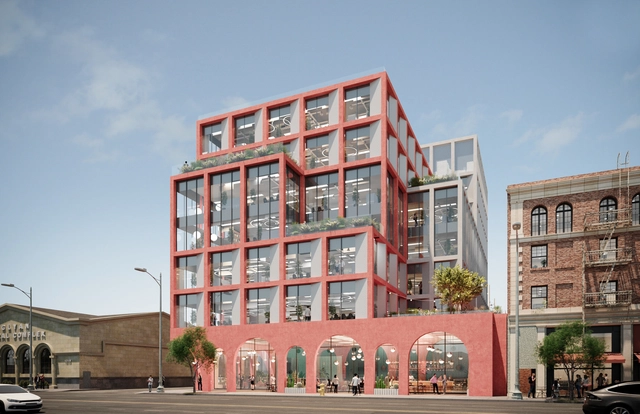
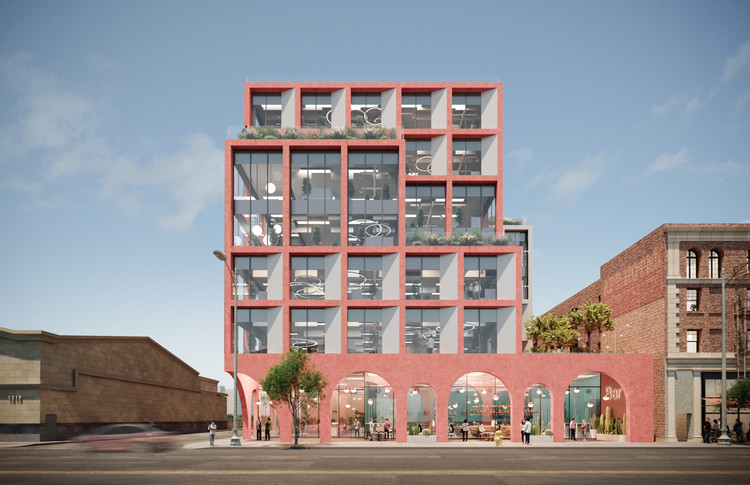
Architectural practice Hawkins\Brown has designed a new mixed-use tower development for Hollywood. The project combines 117,000 square feet of office and retail space for the area's growing media and creative community. As the design team outlines, the proposed project was made to address a growing demand for creative offices in Hollywood, where an influx of entertainment and technology firms are seeking Class-A space in a tight market.

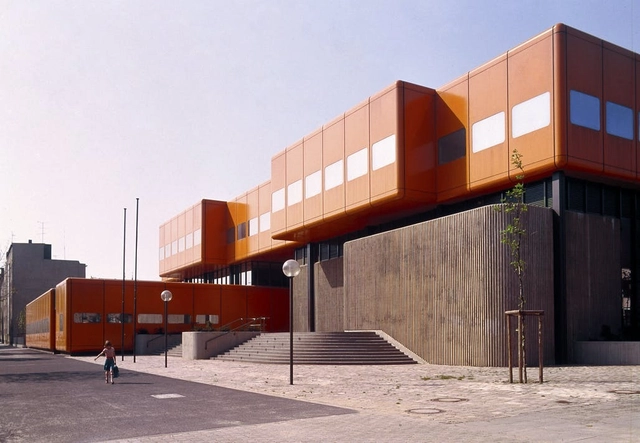
The Getty Foundation has announced over $2 million in grants for 13 significant 20th-century buildings as part of the Keeping It Modern program. Launched in 2014, this is the final year of grants for this conservation initiative to help professionals worldwide engage in the proactive research and planning needed for the long-term preservation of modern buildings.
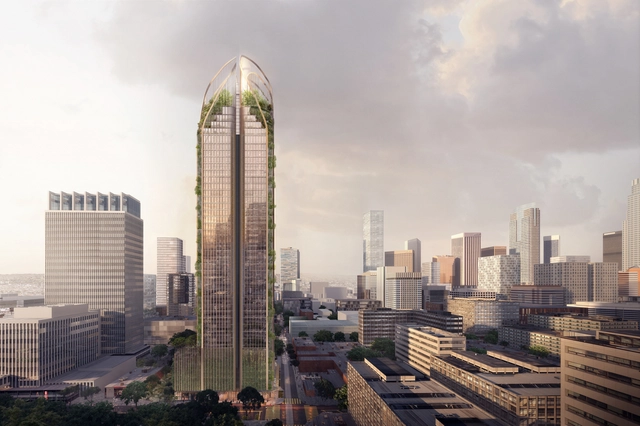
Koichi Takada has designed a 43-story mixed-use development, in downtown Los Angeles, inspired by “California’s natural beauty and iconic redwoods”. Hoping to create the healthiest place to live in L.A., the proposed building humanizes the concept of high-rise through the use of natural materials, vertical landscaping, engaging public elements, and creating a between artificial and natural environments.
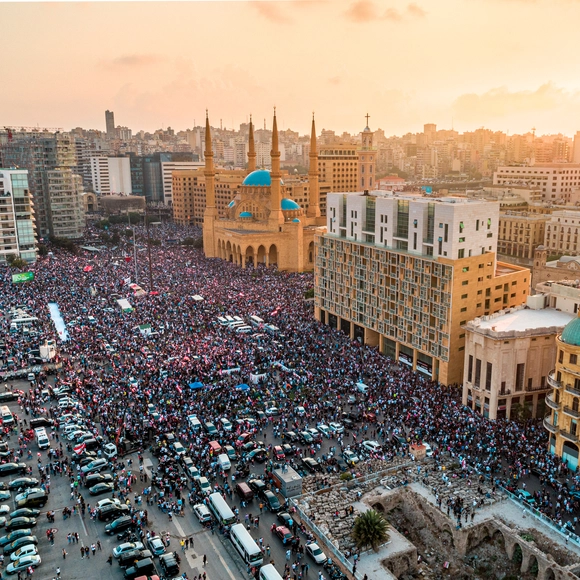
"Public space" is a legal terminology that tackles the notion of land ownership, suggesting that this type of parcel does not belong to anyone in particular, but to the state itself. Open, free, accessible to all, and financed by public money, these spaces are not only the results of planning, but the consequences of the public practices they hold. Actually, people define how public space is used and what it means.
Protests - powerful political tools for change - from the March on Washington in 1963, the Arab Spring in the early 2000s to recent Black Lives Matter Movements, are altering the world. In times like these, while people still need to "take their issues to the streets" to be heard and seen, public spaces have resurfaced as a topic of discussion.
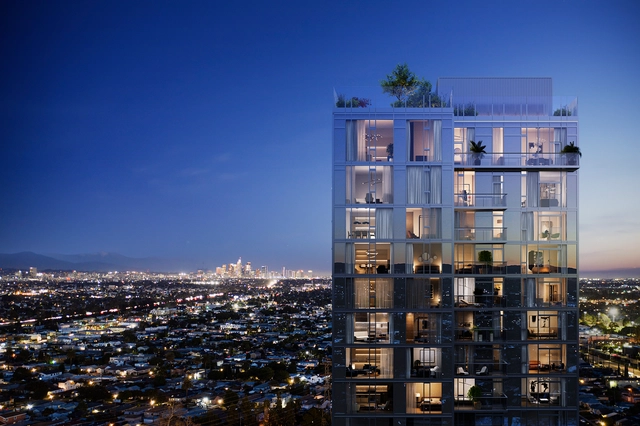
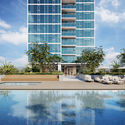
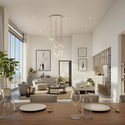
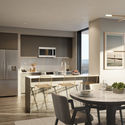
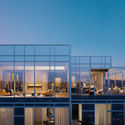
Pre-leasing for the 31-story high rise residential tower ARQ is set to begin in West Los Angeles. Designed as part of the Cumulus District development, the project is sited between Culver City and West Adams. In creating ARQ, architecture firm Solomon Cordwell Buenz and interior design firm Rodrigo Vargas Design created units with panoramic views of Los Angeles spanning from the Pacific Ocean to Downtown.
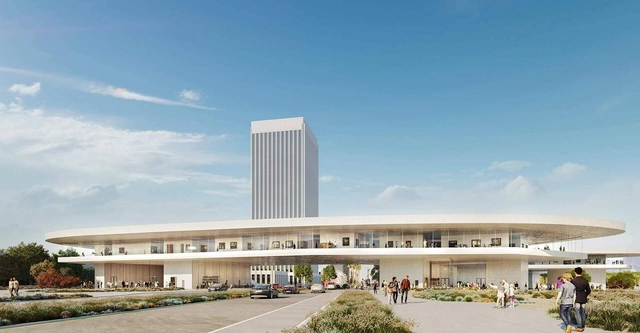
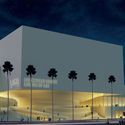
Conducted by The Citizens’ Brigade to Save LACMA, a recent poll revealed that only 5% approve of the current Peter Zumthor-designed scheme for a new LACMA, 50% Support the renovation of the existing buildings, and 85% favor encyclopedic collection in one location. The public survey also highlighted 3 designs selected out of the shortlisted six proposals of the “LACMA Not LackMA” competition.
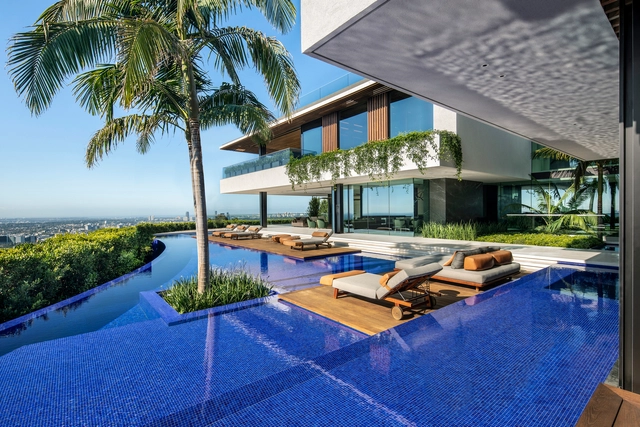
au_003_cp_4K.jpg?1588061761&format=webp&width=640&height=580)
The Citizens’ Brigade to Save LACMA, had organized a competition entitled “LACMA Not LackMA”, in order to collect ideas “that could contribute to an alternate design for a new Los Angeles County Museum of Art”. The selected six designs are from renowned international firms: Barkow Leibinger, Coop Himmelb(l)au, Kaya Design, Paul Murdoch Architects, Reiser + Umemoto, and TheeAe.


.jpg?1548772258)


_Project_Room.jpg?1599852950 "Courtesy of Project Room")
_Project_Room.jpg?1599853360 "Courtesy of Project Room")

_Project_Room.jpg?1599853043 "Courtesy of Project Room")














au_003_cp_4K.jpg?1588061761)