

-
Architects: Assembledge+
- Area: 4900 ft²
- Year: 2019
-
Photographs:Matthew Millman
-
Manufacturers: Owens Corning, Porcelanosa Grupo, Subzero/Wolf, Trimble Sketchup, Arcadia Custom, AutoDesk, Emtek, Fujitsu, Gloster, Kingspan Insulated Panels, Tesla, Trane

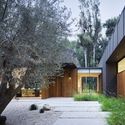
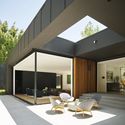
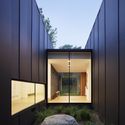
Text description provided by the architects. Composed of three pavilions connected by a series of glass hallways, the single-story residence seeks to create a residential oasis in the heart of Los Angeles. The Western Red Cedar lined guest house/garage pavilion establishes a datum line that carves and connects the two larger volumes of the living and sleeping pavilions, comprised of oversized charcoal-colored board, batten extira and cement board siding. A walkway of concrete pavers, lined by wild grasses leads to the front door, passing a tranquil courtyard with olive trees. The entry to the house is located within a glass hallway connecting the living pavilion to the west and the sleeping pavilion to the east, establishing a sense of intimate scale before engaging with the other parts of the house. The fluidity between the kitchen, breakfast room and family room, designed for uninterrupted entertainment, creates a harmony of transparency and lightness.