1. ArchDaily
  2. London

London: The Latest Architecture and News

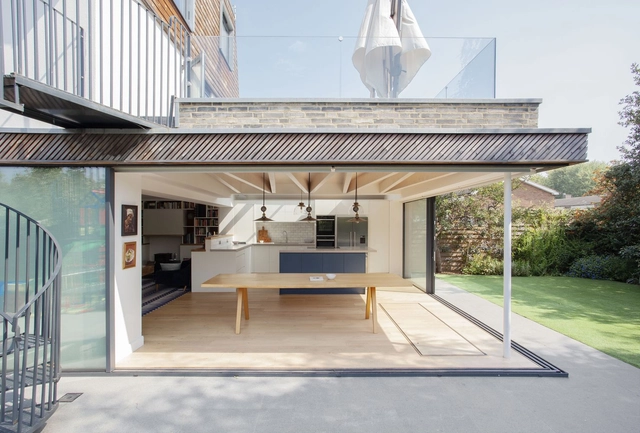
Charred House / Rider Stirland Architects

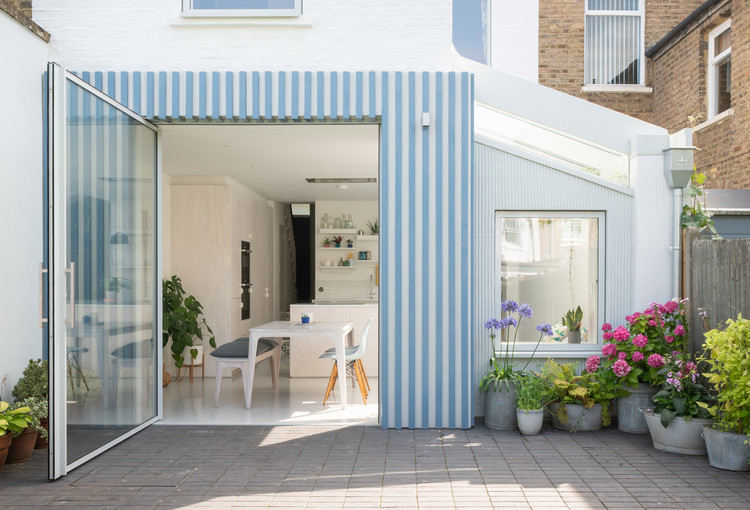
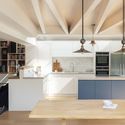
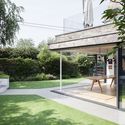
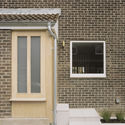
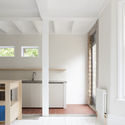
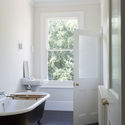
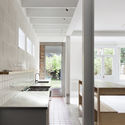
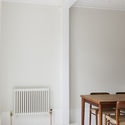
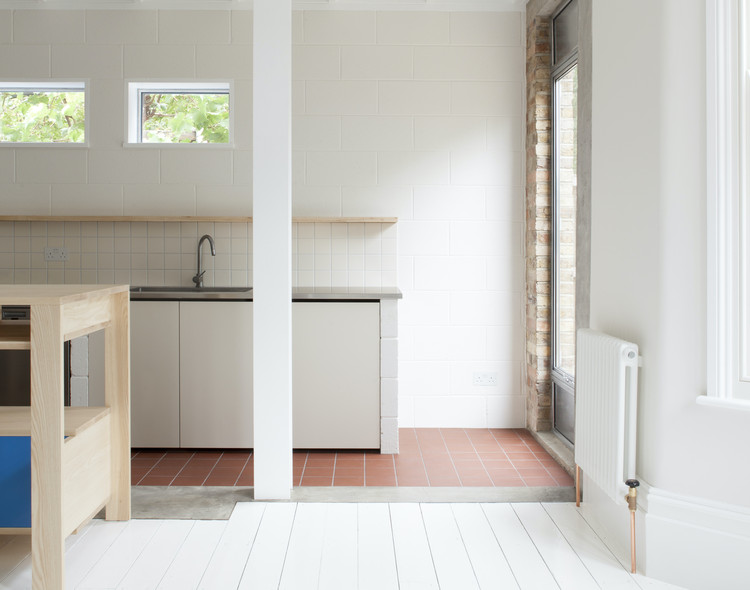
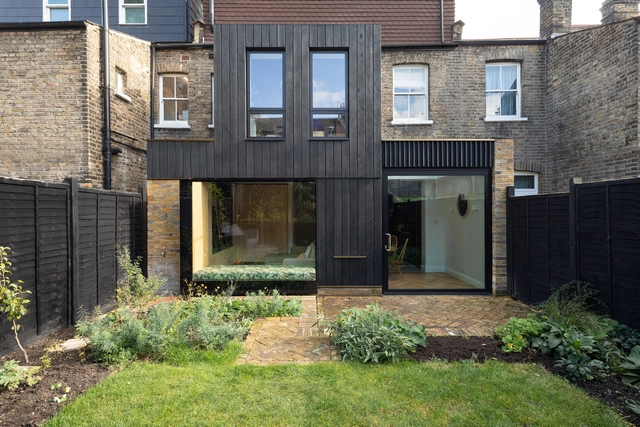
Charred House / Rider Stirland Architects - Exterior Photography, Extension, FacadeCharred House / Rider Stirland Architects - Interior Photography, ExtensionCharred House / Rider Stirland Architects - Interior Photography, Extension, Kitchen, Countertop, ChairCharred House / Rider Stirland Architects - Interior Photography, Extension, Table, Chair, LightingCharred House / Rider Stirland Architects - More Images+ 9

  • Area Area of this architecture project Area:  92 m²
  • Year Completion year of this architecture project Year:  2020
  • Manufacturers Brands with products used in this architecture project
    Manufacturers:  Cosentino, Havwoods, Maxlight

Artist's Studio in Stepney in London / Martin Edwards Architects

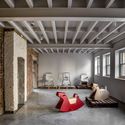
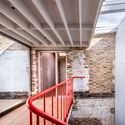
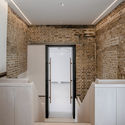
Artist's Studio in Stepney in London / Martin Edwards Architects - Interior Photography, Apartment Interiors, Door, Beam, Table, LightingArtist's Studio in Stepney in London / Martin Edwards Architects - Interior Photography, Apartment Interiors, Stairs, Facade, CountertopArtist's Studio in Stepney in London / Martin Edwards Architects - Interior Photography, Apartment Interiors, Beam, TableArtist's Studio in Stepney in London / Martin Edwards Architects - Exterior Photography, Apartment Interiors, FacadeArtist's Studio in Stepney in London / Martin Edwards Architects - More Images+ 19

Milson Road Studio / Tuckey Design Studio

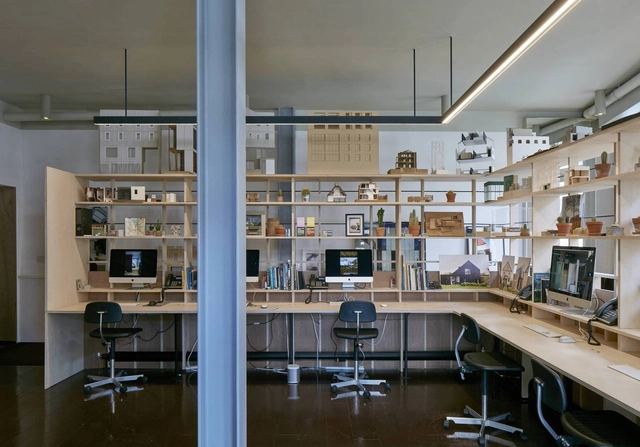
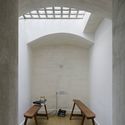
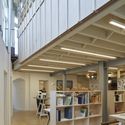
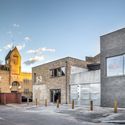
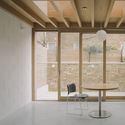
Milson Road Studio / Tuckey Design Studio - Exterior Photography, Office Buildings, Facade, DoorMilson Road Studio / Tuckey Design Studio - Interior Photography, Office Buildings, ArchMilson Road Studio / Tuckey Design Studio - Interior Photography, Office Buildings, Kitchen, Table, ChairMilson Road Studio / Tuckey Design Studio - Interior Photography, Office Buildings, Beam, Facade, TableMilson Road Studio / Tuckey Design Studio - More Images+ 20

  • Area Area of this architecture project Area:  140 m²
  • Year Completion year of this architecture project Year:  2020
Subscriber Access

An Integrated Mixed-Use Development in Belfast and a Research Station in Antarctica: 10 Unbuilt Projects Submitted by Established Firms

For this end of the year special roundup, ArchDaily has compiled a selection of Best Unbuilt Architecture, submitted by established and well-known firms. Including conceptual, in progress and, even in some cases, under-construction projects, this curated list covers a wide spectrum of programs and approaches.

From KPF, Sasaki, COOKFOX, and FCBStudios to name a very few, this week’s article highlights worldwide interventions. It actually encompasses a terminal transformation in Manhattan, an integrated mixed-use development in Central Belfast, regeneration of an entire district in Shanghai, and the modernization of the infrastructure at Davis research station in Antarctica.
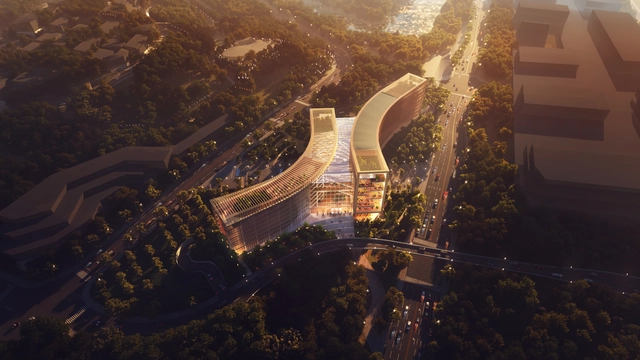
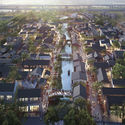
An Integrated Mixed-Use Development in Belfast and a Research Station in Antarctica: 10 Unbuilt Projects Submitted by Established Firms - Image 12 of 4An Integrated Mixed-Use Development in Belfast and a Research Station in Antarctica: 10 Unbuilt Projects Submitted by Established Firms - Image 22 of 4An Integrated Mixed-Use Development in Belfast and a Research Station in Antarctica: 10 Unbuilt Projects Submitted by Established Firms - Image 38 of 4An Integrated Mixed-Use Development in Belfast and a Research Station in Antarctica: 10 Unbuilt Projects Submitted by Established Firms - Image 47 of 4An Integrated Mixed-Use Development in Belfast and a Research Station in Antarctica: 10 Unbuilt Projects Submitted by Established Firms - More Images+ 49

Kliburn Warehouse / Dyvik Kahlen

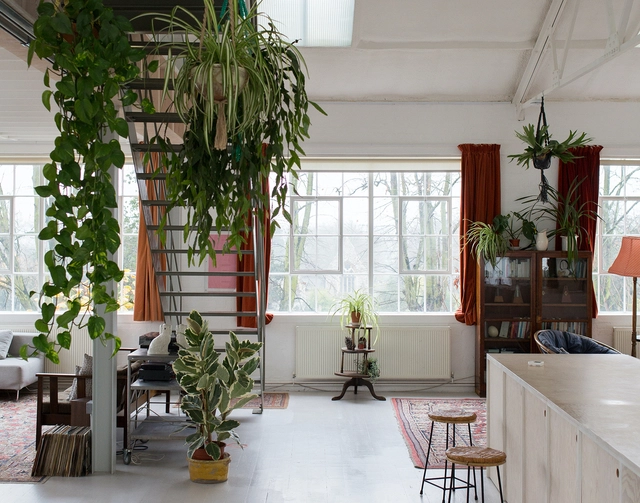
Kliburn Warehouse / Dyvik Kahlen - Interior Photography, Renovation, StairsKliburn Warehouse / Dyvik Kahlen - Interior Photography, RenovationKliburn Warehouse / Dyvik Kahlen - Interior Photography, RenovationKliburn Warehouse / Dyvik Kahlen - Interior Photography, Renovation, CountertopKliburn Warehouse / Dyvik Kahlen - More Images+ 25

  • Architects: Dyvik Kahlen
  • Area Area of this architecture project Area:  200 m²
  • Year Completion year of this architecture project Year:  2013

Yorkton Workshops / Cassion Castle Architects

Yorkton Workshops / Cassion Castle Architects - Exterior Photography, Renovation, FacadeYorkton Workshops / Cassion Castle Architects - Interior Photography, Renovation, BeamYorkton Workshops / Cassion Castle Architects - Interior Photography, Renovation, Beam, Door, LightingYorkton Workshops / Cassion Castle Architects - Exterior Photography, Renovation, Facade, DoorYorkton Workshops / Cassion Castle Architects - More Images+ 40

Hackney School of Food / Surman Weston

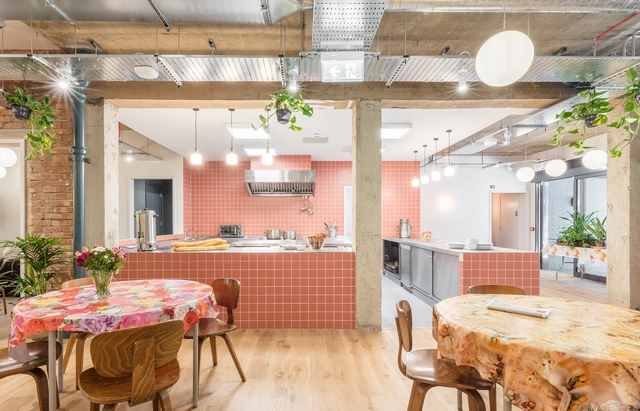
Hackney School of Food / Surman Weston - Interior Photography, Other FacilitiesHackney School of Food / Surman Weston - Exterior Photography, Other FacilitiesHackney School of Food / Surman Weston - Interior Photography, Other FacilitiesHackney School of Food / Surman Weston - Exterior Photography, Other Facilities, GardenHackney School of Food / Surman Weston - More Images+ 17

  • Architects: Surman Weston
  • Area Area of this architecture project Area:  59 m²
  • Year Completion year of this architecture project Year:  2020
  • Manufacturers Brands with products used in this architecture project
    Manufacturers:  Imperial Handmade Bricks, Velfac, Vivalda

Alison Brooks Imagines Cadence, a Mixed-Use Urban Block, Part of the King’s Cross Central Masterplan in London

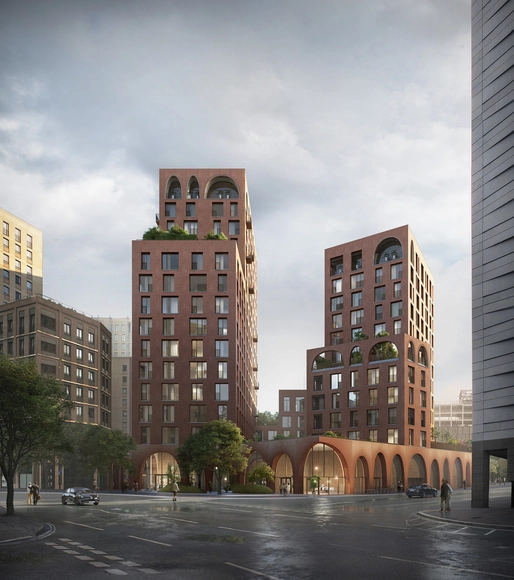
Alison Brooks Architects has created a landmark structure in the emerging area of Kings Cross in London, part of its Central Masterplan. The proposed mixed-use urban block containing 158 dwellings will reinforce the neighborhood’s “unique sense of place and celebrate its emerging and historic contexts”.

Alison Brooks Imagines Cadence, a Mixed-Use Urban Block, Part of the King’s Cross Central Masterplan in London - Image 1 of 4Alison Brooks Imagines Cadence, a Mixed-Use Urban Block, Part of the King’s Cross Central Masterplan in London - Image 2 of 4Alison Brooks Imagines Cadence, a Mixed-Use Urban Block, Part of the King’s Cross Central Masterplan in London - Image 3 of 4Alison Brooks Imagines Cadence, a Mixed-Use Urban Block, Part of the King’s Cross Central Masterplan in London - Image 4 of 4Alison Brooks Imagines Cadence, a Mixed-Use Urban Block, Part of the King’s Cross Central Masterplan in London - More Images+ 4

A Brockley Side House / CAN

A Brockley Side House / CAN - Exterior Photography, Extension, Door
© Jim Stephenson

A Brockley Side House / CAN - Interior Photography, Extension, Kitchen, FacadeA Brockley Side House / CAN - Exterior Photography, Extension, DoorA Brockley Side House / CAN - Interior Photography, Extension, TableA Brockley Side House / CAN - Interior Photography, Extension, Door, Chair, TableA Brockley Side House / CAN - More Images+ 17

  • Area Area of this architecture project Area:  125 m²
  • Year Completion year of this architecture project Year:  2019
  • Manufacturers Brands with products used in this architecture project
    Manufacturers:  IQ Glass

The Rower's House / Loader Monteith

The Rower's House / Loader Monteith - Drawings, HousesThe Rower's House / Loader Monteith - Interior Photography, Houses, Beam, Table, Lighting, ChairThe Rower's House / Loader Monteith - Interior Photography, Houses, Kitchen, Beam, Countertop, TableThe Rower's House / Loader Monteith - Exterior Photography, Houses, GardenThe Rower's House / Loader Monteith - More Images+ 11

  • Architects: Loader Monteith
  • Area Area of this architecture project Area:  202 m²
  • Year Completion year of this architecture project Year:  2018
  • Manufacturers Brands with products used in this architecture project
    Manufacturers:  Kebony, Metsa Woods, Petersen Tegl

Cromwell Place Exhibition and Working Space / Buckley Gray Yeoman

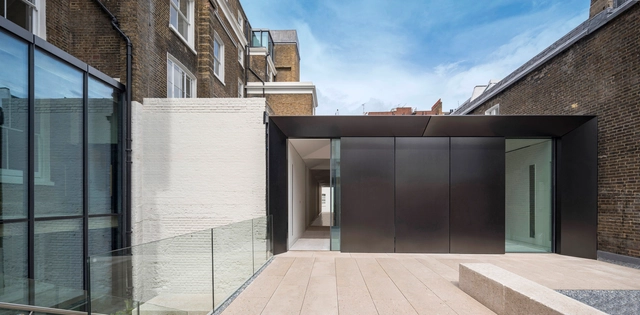
Cromwell Place Exhibition and Working Space / Buckley Gray Yeoman - Interior Photography, Visual Arts CenterCromwell Place Exhibition and Working Space / Buckley Gray Yeoman - Exterior Photography, Visual Arts Center, FacadeCromwell Place Exhibition and Working Space / Buckley Gray Yeoman - Exterior Photography, Visual Arts Center, FacadeCromwell Place Exhibition and Working Space / Buckley Gray Yeoman - Interior Photography, Visual Arts Center, Door, LightingCromwell Place Exhibition and Working Space / Buckley Gray Yeoman - More Images+ 23

Mews House / DF_DC

Mews House / DF_DC - Interior Photography, House Interiors, Beam, ChairMews House / DF_DC - Interior Photography, House Interiors, StairsMews House / DF_DC - Interior Photography, House Interiors, FacadeMews House / DF_DC - Interior Photography, House Interiors, DoorMews House / DF_DC - More Images+ 10

  • Architects: DF_DC
  • Area Area of this architecture project Area:  98 m²
  • Year Completion year of this architecture project Year:  2020
  • Manufacturers Brands with products used in this architecture project
    Manufacturers:  AutoDesk, Investwood, Adobe Systems Incorporated, Astro Lighting
  • Professionals: ThreeSix Design

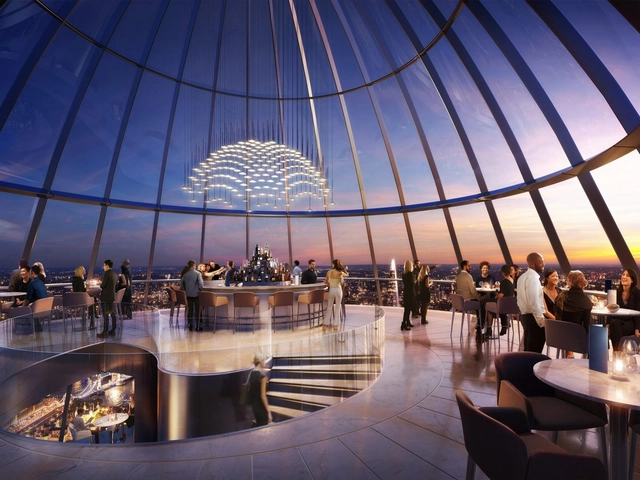
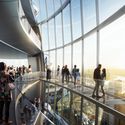
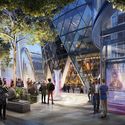
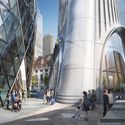
Foster + Partners Shares New Images of London's Tulip Tower

Foster + Partners has shared a series of updated images for The Tulip, a 305-meter-high tower and attraction in London. The latest renderings show more details of the tower’s base, as well as the project interiors. The design features a “bud-like scheme” and is intended to become a new public cultural and educational resource for Londoners and tourists alike.
Foster + Partners Shares New Images of London's Tulip Tower - Image 1 of 4Foster + Partners Shares New Images of London's Tulip Tower - Image 2 of 4Foster + Partners Shares New Images of London's Tulip Tower - Image 3 of 4Foster + Partners Shares New Images of London's Tulip Tower - Image 4 of 4Foster + Partners Shares New Images of London's Tulip Tower - More Images+ 14

Forest Glade House / Hesselbrand

Forest Glade House / Hesselbrand - Interior Photography, Houses
Courtesy of Hesselbrand

Forest Glade House / Hesselbrand - Interior Photography, HousesForest Glade House / Hesselbrand - Interior Photography, Houses, Bathroom, BathtubForest Glade House / Hesselbrand - Interior Photography, Houses, KitchenForest Glade House / Hesselbrand - Interior Photography, HousesForest Glade House / Hesselbrand - More Images+ 10

  • Architects: Hesselbrand
  • Area Area of this architecture project Area:  210 m²
  • Year Completion year of this architecture project Year:  2020
  • Manufacturers Brands with products used in this architecture project
    Manufacturers:  Flos, Orluna
  • Professionals: Solid Geometry

House in a Garden / Gianni Botsford Architects

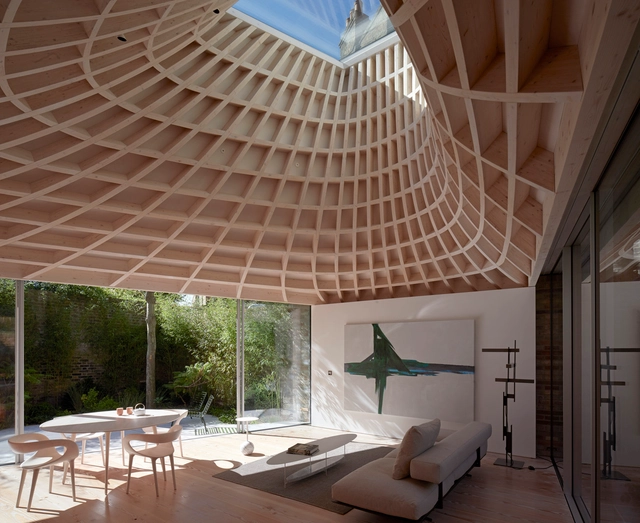
House in a Garden / Gianni Botsford Architects - HousesHouse in a Garden / Gianni Botsford Architects - Interior Photography, HousesHouse in a Garden / Gianni Botsford Architects - Exterior Photography, Houses, FacadeHouse in a Garden / Gianni Botsford Architects - Interior Photography, Houses, Table, ChairHouse in a Garden / Gianni Botsford Architects - More Images+ 68

Shelter From The Storm / Holland Harvey Architects

Shelter From The Storm / Holland Harvey Architects - Interior Photography, Community , ChairShelter From The Storm / Holland Harvey Architects - Interior Photography, Community Shelter From The Storm / Holland Harvey Architects - Interior Photography, Community Shelter From The Storm / Holland Harvey Architects - Interior Photography, Community , BathroomShelter From The Storm / Holland Harvey Architects - More Images+ 26

Brunel Building / Fletcher Priest Architects

Brunel Building / Fletcher Priest Architects - Exterior Photography, Office Buildings, FacadeBrunel Building / Fletcher Priest Architects - Interior Photography, Office BuildingsBrunel Building / Fletcher Priest Architects - Interior Photography, Office Buildings, FacadeBrunel Building / Fletcher Priest Architects - Exterior Photography, Office Buildings, FacadeBrunel Building / Fletcher Priest Architects - More Images+ 30

Upper Wimpole Street Apartment / Tuckey Design Studio