Johannesburg: The Latest Architecture and News
Brick House / Douglas & Company



https://www.archdaily.com/941575/brick-house-douglas-and-companyValeria Silva
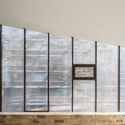
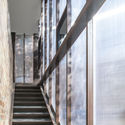
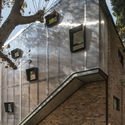
Hillbrow Counselling Centre / Local Studio



-
Architects: Local Studio
- Area: 100 m²
- Year: 2017
-
Manufacturers: Duroplastic
-
Professionals: The Structural Workshop
https://www.archdaily.com/940520/hillbrow-counselling-centre-local-studioPilar Caballero
Masekela Memorial Pavilion / Adjaye Associates
_copy.jpg?1561447437&format=webp&width=640&height=580)
.jpg?1561447385 "© Alexi Portokallis")
.jpg?1561447002 "© Alexi Portokallis")
.jpg?1561446946 "© Alexi Portokallis")
.jpg?1561447168 "© Alexi Portokallis")
_copy.jpg?1561447437)
-
Architects: Adjaye Associates
- Year: 2019
https://www.archdaily.com/919728/masekela-memorial-pavilion-adjaye-associatesDaniel Tapia
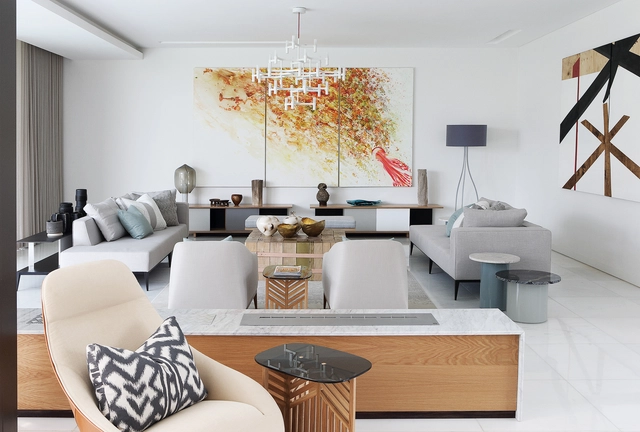
Art House / ARRCC


-
Architects: ARRCC
-
Manufacturers: Louis Poulsen
-
Professionals: ARRCC
https://www.archdaily.com/920910/art-house-saotaDaniel Tapia
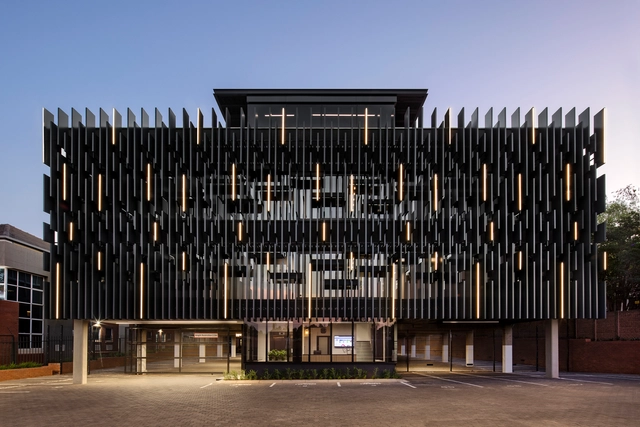
78 Corlett Drive Building / Daffonchio Architects


-
Architects: Daffonchio Architects
- Area: 785 m²
- Year: 2018
https://www.archdaily.com/919164/78-corlett-drive-building-daffonchio-and-associatesDaniel Tapia
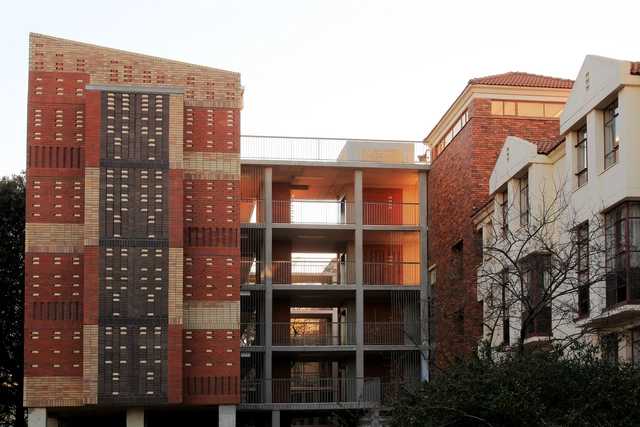
Barnato Hall Addition Phase 1 / 26’10 south Architects

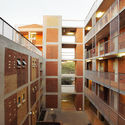
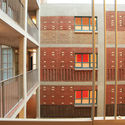
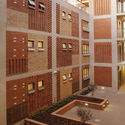

https://www.archdaily.com/914214/barnato-hall-addition-26-10-south-architectsPilar Caballero
Carlanderska Hospital / White Arkitekter
.jpg?1551896188&format=webp&width=640&height=580)
.jpg?1551896391 "© Bert Leandersson")
.jpg?1551896297 "© Bert Leandersson")
.jpg?1551896243 "© Bert Leandersson")

.jpg?1551896188)
-
Architects: White Arkitekter
- Area: 6800 m²
- Year: 2017
-
Manufacturers: Herrljunga, Skellefteå Snickericentral SSC
-
Professionals: ELU Consult, Ramboll
https://www.archdaily.com/912735/carlanderska-hospital-white-arkitekterMartita Vial della Maggiora
Drivelines Studios / LOT-EK
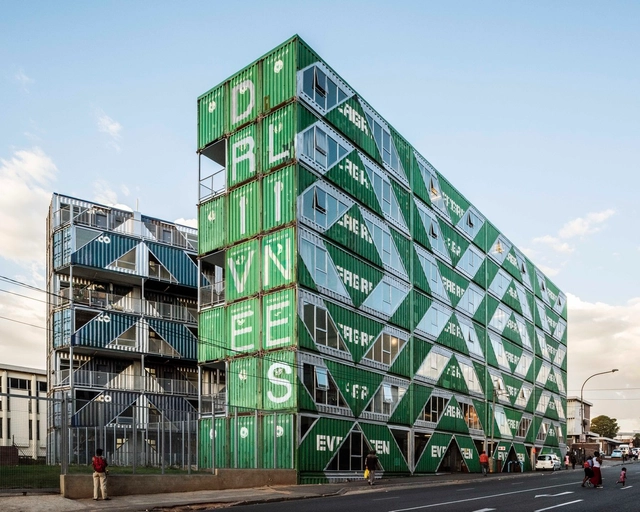





https://www.archdaily.com/905460/drivelines-studios-lot-ekPilar Caballero
Snøhetta and Local Studio Unveil Wooden Archway Honoring Archbishop Desmond Tutu in South Africa
.jpg?1520526832&format=webp&width=640&height=580)
The Arch for Arch, an intertwined wooden archway honoring Nobel Peace Prize Laureate Archbishop Desmond Tutu, has debuted in downtown Cape Town, South Africa on a site near Parliament where Tutu held many of his anti-Apartheid protests.
Designed by Snøhetta and Johannesburg-based Local Studio, in collaboration with Design Indaba and Hatch engineers, the Arch for Arch consists of 14 woven strands of Larch wood, representing the 14 chapters of South Africa’s constitution. Reaching nearly 30 feet tall (9 meters), the structure invite visitors to pass through and be reminded of the location’s prominent role in their country’s history on their way to the Company’s Garden, one of the most popular public spaces in the city since its establishment in 1652.
.jpg?1520526846 "© David Southwood")
.jpg?1520526821 "© David Southwood")
.jpg?1520526730 "Pictured at far right: Archbishop Desmond Tutu at the 2017 Design Indaba Conference, where the design was first unveiled. Image Courtesy of Design Indaba")
.jpg?1520526894 "The Arch is formed of 14 strands of Siberian Larch wood, a highly durable and resistant material that will weather gracefully over time, taking on the elements of its surroundings. The warmth of wood was intentionally selected to lend the Arch an intimate, tactile quality, that invites people to interact with the structure in a way that differs from the conventional materials people might expect for a memorial structure, such as concrete, steel, or stone. Image © David Southwood")
.jpg?1520526832)
https://www.archdaily.com/890412/snohetta-and-local-studio-unveil-wooden-archway-honoring-archbishop-desmond-tutu-in-south-africaPatrick Lynch
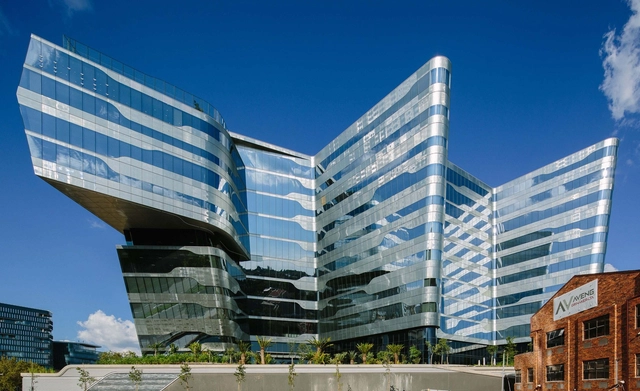
Sasol Place / Paragon Architects
-
Architects: Paragon Architects
- Area: 130000 m²
- Year: 2017
-
Manufacturers: AGS Glass, Herman Miller, RVI Blinds
-
Professionals: Adaptive Resource Engineering, Aveng Grinaker LTA, Insite, Linspace, PJC, +2
https://www.archdaily.com/873726/sasol-place-paragon-architectsDaniel Tapia
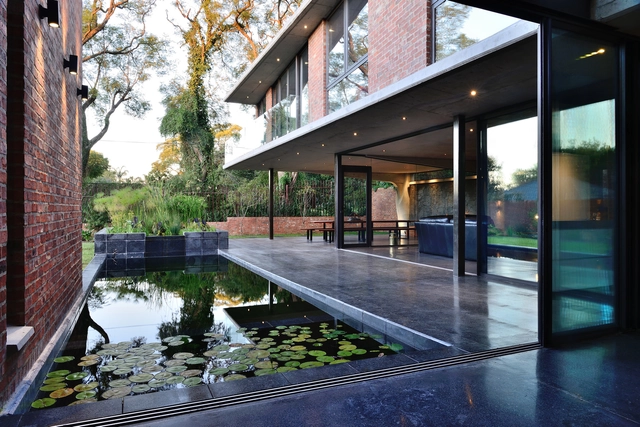
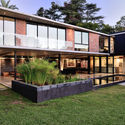
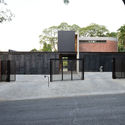
House Sher / Eftychis Architects


-
Architects: Eftychis Architects
- Area: 554 m²
- Year: 2017
-
Manufacturers: Aluhaus, Berts Bricks, Metier, Plascon, World of decorative concrete
https://www.archdaily.com/872536/house-sher-eftychis-architectsRayen Sagredo
Nelson Mandela Children's Hospital / Sheppard Robson + John Cooper Architecture + GAPP + Ruben Reddy Architects
.jpg?1494220801&format=webp&width=640&height=580)

.jpg?1494220618 "© Tristan McLaren")
.jpg?1494220480 "© Tristan McLaren")
.jpg?1494220902 "© Tristan McLaren")
.jpg?1494220801)
-
Architects: GAPP, John Cooper Architecture, Ruben Reddy Architects, Sheppard Robson
- Area: 29900 m²
- Year: 2016
-
Manufacturers: Combined Ceilings And Partitions, Edison Power Gauteng, Genstar Lighting, Giant Lighting, Govenders Aluminium And Glass, +8
-
Professionals: BON BON, BLACKBIRD DESIGN, ID:SR SHEPPARD ROBSON, GREENinc Landscape Architecture + Urbanism, Group Five, +5
https://www.archdaily.com/870774/nelson-mandela-childrens-hospital-sheppard-robson-plus-john-cooper-architecture-plus-gapp-plus-rubenCristobal Rojas
House Vista / Gottsmann Architects
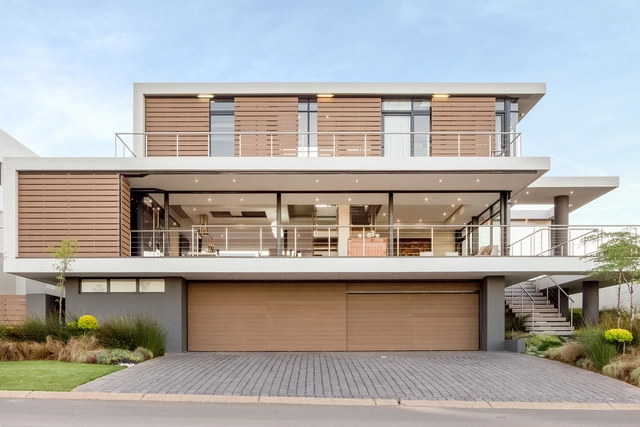

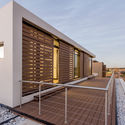

-
Architects: Gottsmann Architects
- Area: 580 m²
- Year: 2013
-
Manufacturers: Holcim, Eva Last, Wispeco
-
Professionals: Ecost Building Management (Pty) Ltd, H. Du Plessis Consulting
https://www.archdaily.com/805218/house-vista-gottsmann-architectsCristobal Rojas
Granite House / MMA Design Studio
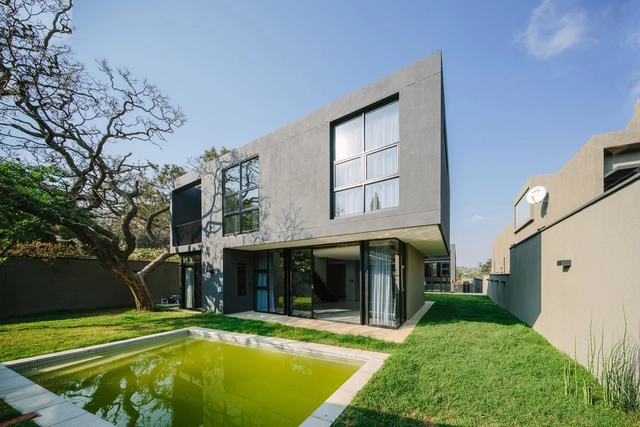


-
Architects: MMA Design Studio
- Area: 400 m²
- Year: 2016
https://www.archdaily.com/799973/granite-house-mma-design-studioDaniela Cardenas
Spine Wall House / Drew Architects
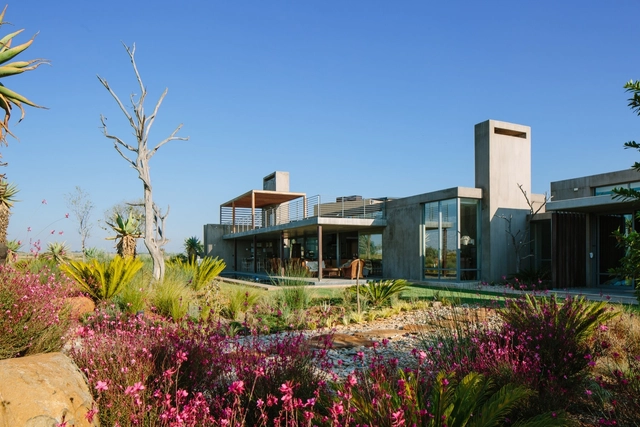


-
Architects: Drew Architects
- Area: 520 m²
- Year: 2015
-
Manufacturers: Saint-Gobain, Cemcrete Cemcote, Penetron, Penetron Admix Waterproofing
https://www.archdaily.com/799901/spine-wall-house-drew-architectsDaniela Cardenas
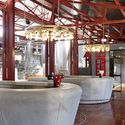
Mad Giant Beer Interior / Haldane Martin




-
Architects: Haldane Martin
- Area: 1100 m²
- Year: 2016
-
Manufacturers: Leon at CCXIX, Vye Graphics
https://www.archdaily.com/791735/mad-giant-beer-interior-haldane-martinCristobal Rojas
Round-Up: Tall Stories From Monocle 24's 'The Urbanist'

A new collection of five minute-long Tall Stories—developed by the team behind The Urbanist, Monocle 24's weekly "guide to making better cities—guide the listener through the condensed narratives of a series of architectural projects from around the globe, encompassing their conception, development, use and, in some cases, eventual demise. We've selected eight of our favorites from the ongoing series, ranging from London’s Casson Pavilion to Honolulu's Waikiki Natatorium War Memorial, and the Estadio Centenario stadium in Montevideo.

https://www.archdaily.com/791028/round-up-one-tall-stories-monocle-24-the-urbanistJames Taylor-Foster
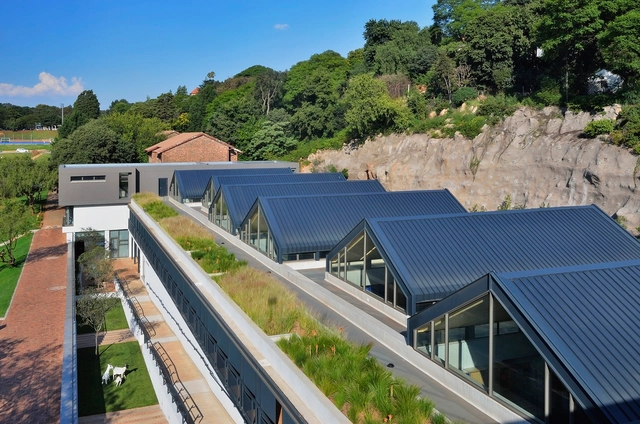
Pre-Preparatory School in Johannesburg / TC Design Architects




-
Architects: TC Design Architects
- Area: 3000 m²
- Year: 2015
https://www.archdaily.com/782763/pre-preparatory-school-in-johannesburg-tc-design-architectsDaniel Sánchez