1. ArchDaily
  2. Iceberg

Iceberg: The Latest Architecture and News

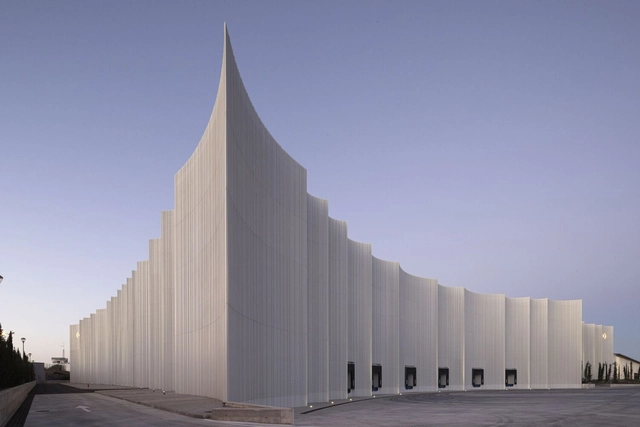
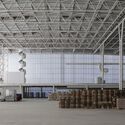
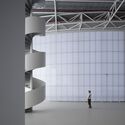
The Mayoral New Warehouse Logistics Center / System Arquitectura

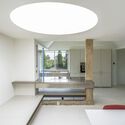
The Mayoral New Warehouse Logistics Center / System Arquitectura - Exterior Photography, Sustainability, Facade, ColumnThe Mayoral New Warehouse Logistics Center / System Arquitectura - Exterior Photography, Sustainability, BeamThe Mayoral New Warehouse Logistics Center / System Arquitectura - Exterior Photography, Sustainability, Beam, FacadeThe Mayoral New Warehouse Logistics Center / System Arquitectura - Interior Photography, Sustainability, FacadeThe Mayoral New Warehouse Logistics Center / System Arquitectura - More Images+ 19

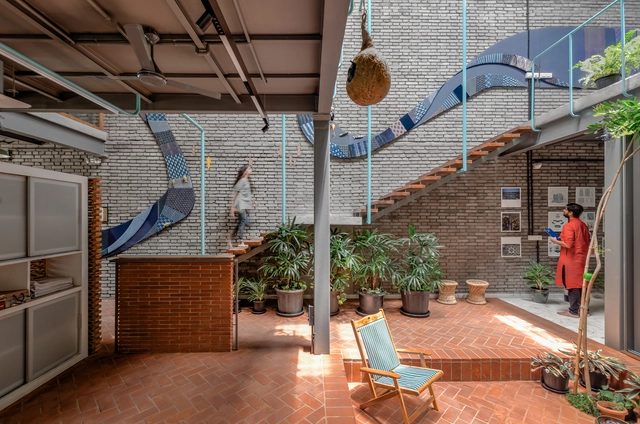
KAARYASHALA Office / AANGAN Architects

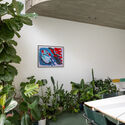
KAARYASHALA Office / AANGAN Architects - Exterior Photography, Offices, Courtyard, Facade, DoorKAARYASHALA Office / AANGAN Architects - Interior Photography, Offices, FacadeKAARYASHALA Office / AANGAN Architects - Interior Photography, Offices, Stairs, Beam, ChairKAARYASHALA Office / AANGAN Architects - Exterior Photography, Offices, FacadeKAARYASHALA Office / AANGAN Architects - More Images+ 19

Surat, India

McDonald’s HQ Workplace / Studio O+A + IA Interior Architects

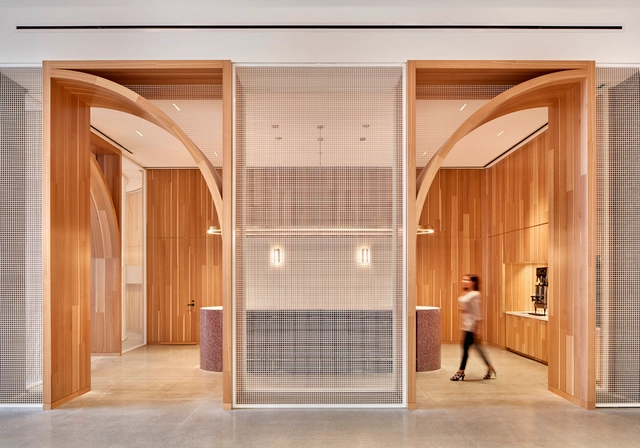
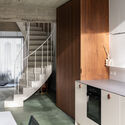
McDonald’s HQ Workplace / Studio O+A + IA Interior Architects - Interior Photography, Institutional Buildings, Kitchen, Facade, Stairs, HandrailMcDonald’s HQ Workplace / Studio O+A + IA Interior Architects - Interior Photography, Institutional BuildingsMcDonald’s HQ Workplace / Studio O+A + IA Interior Architects - Interior Photography, Institutional Buildings, Bathroom, Facade, Door, Table, SinkMcDonald’s HQ Workplace / Studio O+A + IA Interior Architects - Interior Photography, Institutional BuildingsMcDonald’s HQ Workplace / Studio O+A + IA Interior Architects - More Images+ 46

  • Architects: IA Interior Architects
    Interior Designers: Studio O+A
  • Area Area of this architecture project Area:  480 ft²
  • Year Completion year of this architecture project Year:  2018
  • Manufacturers Brands with products used in this architecture project
    Manufacturers:  Andreu World, Designtex, Skyfold, USG, Banker Wire, +29

Blue House / studio gamp!

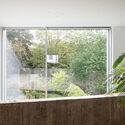
Blue House / studio gamp! - Exterior Photography, Houses, FacadeBlue House / studio gamp! - Exterior Photography, Houses, FacadeBlue House / studio gamp! - Exterior Photography, Houses, Facade, StairsBlue House / studio gamp! - Interior Photography, Houses, Kitchen, FacadeBlue House / studio gamp! - More Images+ 16

Montefiascone, Italy
  • Architects: studio gamp!
  • Area Area of this architecture project Area:  333 ft²
  • Year Completion year of this architecture project Year:  2021
  • Manufacturers Brands with products used in this architecture project
    Manufacturers:  Artemide, Mutina, Fiandre, Irsap

Savannen Nursery / Nordic Office of Architecture

Savannen Nursery / Nordic Office of Architecture - Exterior Photography, Day CareSavannen Nursery / Nordic Office of Architecture - Exterior Photography, Day Care, Courtyard, FacadeSavannen Nursery / Nordic Office of Architecture - Interior Photography, Day Care, Table, ChairSavannen Nursery / Nordic Office of Architecture - Exterior Photography, Day Care, FacadeSavannen Nursery / Nordic Office of Architecture - More Images+ 25

Odiseo Gastronomic and Leisure Center / Clavel Arquitectos

Odiseo Gastronomic and Leisure Center / Clavel Arquitectos - Exterior Photography, LightingOdiseo Gastronomic and Leisure Center / Clavel Arquitectos - Interior Photography, Lighting, FacadeOdiseo Gastronomic and Leisure Center / Clavel Arquitectos - Interior Photography, LightingOdiseo Gastronomic and Leisure Center / Clavel Arquitectos - Drawings, LightingOdiseo Gastronomic and Leisure Center / Clavel Arquitectos - More Images+ 23

House WADD / BASIL architecture

House WADD / BASIL architecture - Exterior Photography, Residential, Garden, FacadeHouse WADD / BASIL architecture - Exterior Photography, Residential, Facade, DoorHouse WADD / BASIL architecture - Exterior Photography, Residential, Door, FacadeHouse WADD / BASIL architecture - Interior Photography, Residential, Facade, TableHouse WADD / BASIL architecture - More Images+ 26

  • Architects: BASIL architecture
  • Area Area of this architecture project Area:  150
  • Year Completion year of this architecture project Year:  2022
  • Manufacturers Brands with products used in this architecture project
    Manufacturers:  JUNG, Pedrali, Reynaers Aluminium, Davide Groppi, Oty Light, +1

Alpuins / Branco Cavaleiro & Associados, lda

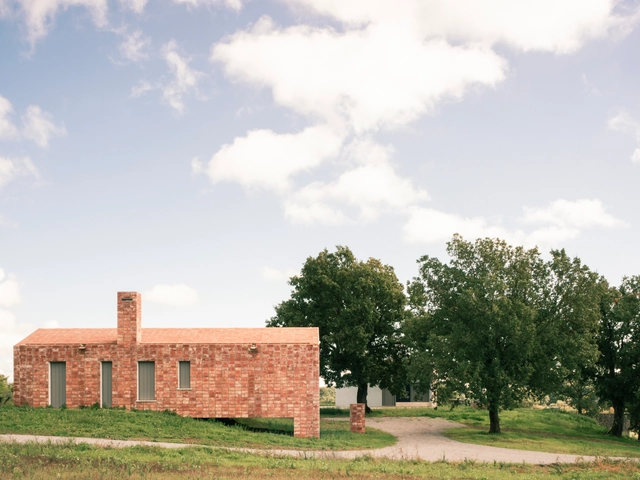
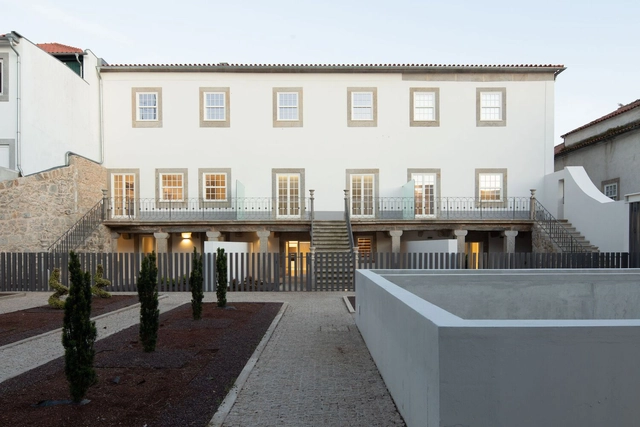
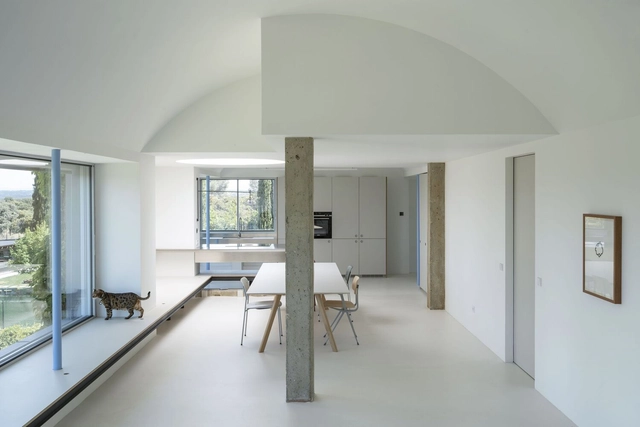
Alpuins / Branco Cavaleiro & Associados, lda - Interior Photography, Refurbishment, Kitchen, CountertopAlpuins / Branco Cavaleiro & Associados, lda - Interior Photography, Refurbishment, Door, Facade, Arch, Column, BeamAlpuins / Branco Cavaleiro & Associados, lda - Interior Photography, Refurbishment, Arch, Column, Door, Beam, ArcadeAlpuins / Branco Cavaleiro & Associados, lda - Interior Photography, Refurbishment, HandrailAlpuins / Branco Cavaleiro & Associados, lda - More Images+ 26

Viana do Castelo, Portugal
  • Area Area of this architecture project Area:  2263
  • Year Completion year of this architecture project Year:  2022
  • Manufacturers Brands with products used in this architecture project
    Manufacturers:  CIPS , Caixibel, Porcelanosa Grupo

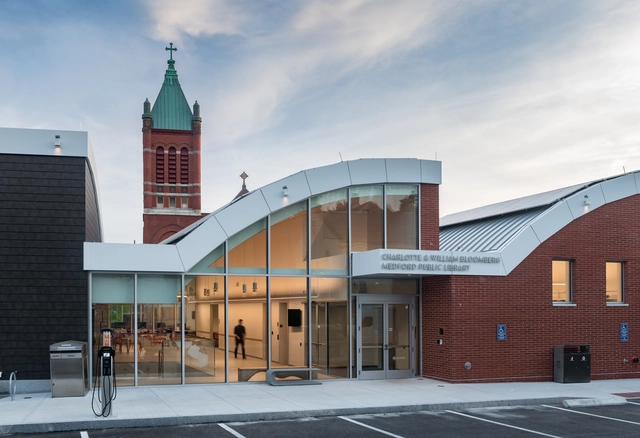
Charlotte & William Bloomberg Medford Public Library / Schwartz/Silver Architects

Charlotte & William Bloomberg Medford Public Library / Schwartz/Silver Architects - Exterior Photography, Detail, Facade, CityscapeCharlotte & William Bloomberg Medford Public Library / Schwartz/Silver Architects - Interior Photography, Detail, Facade, ChairCharlotte & William Bloomberg Medford Public Library / Schwartz/Silver Architects - Interior Photography, Detail, Beam, Chair, BenchCharlotte & William Bloomberg Medford Public Library / Schwartz/Silver Architects - Interior Photography, Detail, Chair, TableCharlotte & William Bloomberg Medford Public Library / Schwartz/Silver Architects - More Images+ 32

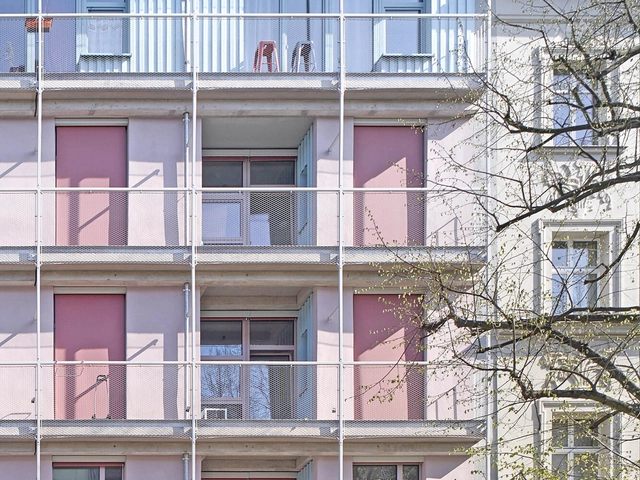
LOVO Building / Christoph Wagner Architekten + Wenke Schladitz

LOVO Building / Christoph Wagner Architekten + Wenke Schladitz - Interior Photography, Apartments, Fence, Facade, HandrailLOVO Building / Christoph Wagner Architekten + Wenke Schladitz - Interior Photography, Apartments, Door, Facade, Handrail, BeamLOVO Building / Christoph Wagner Architekten + Wenke Schladitz - Interior Photography, Apartments, Door, FacadeLOVO Building / Christoph Wagner Architekten + Wenke Schladitz - Interior Photography, Apartments, Kitchen, Beam, Table, Countertop, ChairLOVO Building / Christoph Wagner Architekten + Wenke Schladitz - More Images+ 25

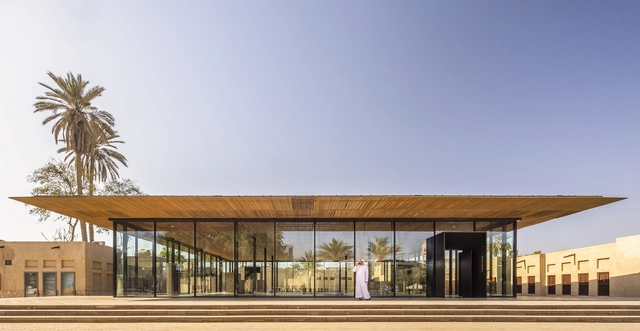
Shindagha Historic District / X Architects

Shindagha Historic District / X Architects - Interior Photography, Museums & Exhibit Shindagha Historic District / X Architects - Interior Photography, Museums & Exhibit , Door, Facade, Beam, ColumnShindagha Historic District / X Architects - Interior Photography, Museums & Exhibit , Stairs, Door, FacadeShindagha Historic District / X Architects - Exterior Photography, Museums & Exhibit , FacadeShindagha Historic District / X Architects - More Images+ 54

Pirate's Yacht / Backraum Architektur

Pirate's Yacht / Backraum Architektur - Exterior Photography, Extension, FacadePirate's Yacht / Backraum Architektur - Exterior Photography, Extension, FacadePirate's Yacht / Backraum Architektur - ExtensionPirate's Yacht / Backraum Architektur - ExtensionPirate's Yacht / Backraum Architektur - More Images+ 12

Sankt Andrä-Wördern, Austria
  • Area Area of this architecture project Area:  94
  • Year Completion year of this architecture project Year:  2022
  • Manufacturers Brands with products used in this architecture project
    Manufacturers:  Stora Enso

DOMEHOME House Expansion / EME157

DOMEHOME House Expansion / EME157 - Exterior Photography, Extension, Garden, FacadeDOMEHOME House Expansion / EME157 - Interior Photography, Extension, Kitchen, Facade, Table, BenchDOMEHOME House Expansion / EME157 - Interior Photography, Extension, Table, ChairDOMEHOME House Expansion / EME157 - Interior Photography, Extension, TableDOMEHOME House Expansion / EME157 - More Images+ 17

  • Architects: EME157
  • Area Area of this architecture project Area:  180
  • Year Completion year of this architecture project Year:  2023
  • Manufacturers Brands with products used in this architecture project
    Manufacturers:  Vibia, Amorim, BORA, CORIZO, Cubro, +2

The Rüscher Joinery / Simon Moosbrugger Architekt

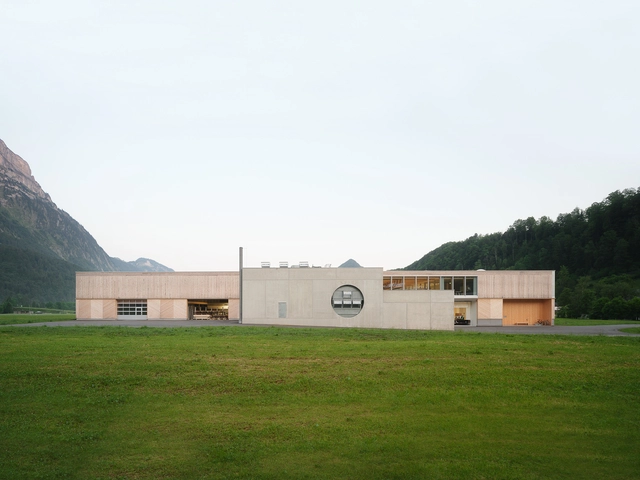
The Rüscher Joinery / Simon Moosbrugger Architekt - Exterior Photography, BuildingsThe Rüscher Joinery / Simon Moosbrugger Architekt - Exterior Photography, Buildings, FacadeThe Rüscher Joinery / Simon Moosbrugger Architekt - Interior Photography, Buildings, Beam, Lighting, Table, ChairThe Rüscher Joinery / Simon Moosbrugger Architekt - Interior Photography, Buildings, Table, Lighting, ChairThe Rüscher Joinery / Simon Moosbrugger Architekt - More Images+ 19

  • Area Area of this architecture project Area:  2400
  • Year Completion year of this architecture project Year:  2023
  • Manufacturers Brands with products used in this architecture project
    Manufacturers:  Stora Enso


Residential House Cologne Hahnwald / Corneille Uedingslohmann Architekten

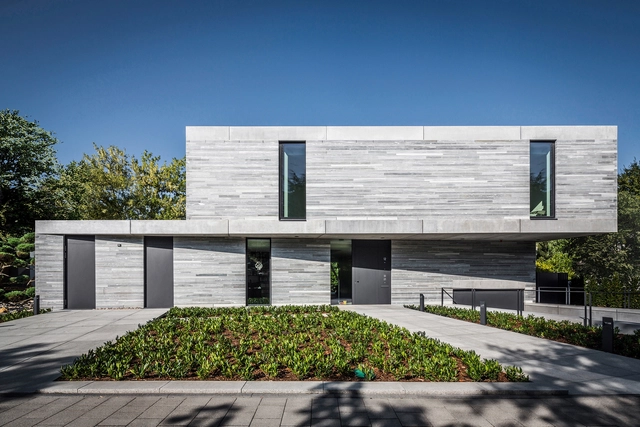
Residential House Cologne Hahnwald  / Corneille Uedingslohmann Architekten - HousesResidential House Cologne Hahnwald  / Corneille Uedingslohmann Architekten - HousesResidential House Cologne Hahnwald  / Corneille Uedingslohmann Architekten - HousesResidential House Cologne Hahnwald  / Corneille Uedingslohmann Architekten - HousesResidential House Cologne Hahnwald  / Corneille Uedingslohmann Architekten - More Images+ 7

Köln, Germany
  • Area Area of this architecture project Area:  266
  • Year Completion year of this architecture project Year:  2016
  • Manufacturers Brands with products used in this architecture project
    Manufacturers:  Air-Lux, Occhio, Lauster Steinbau, Valser Quarzit

In Conversation with Studio Muoto's Gilles Delalex on Their Architecture of Endless Possibilities

Subscriber Access | 

The architecture of Studio Muoto is one that encompasses endless definitions of what architecture should be, but most importantly, of what architecture can become. The scope of work of the Paris-based practice founded in 2003 by Gilles Delalex and Yves Moreau includes projects in the fields of architecture, exhibition design, urban planning, teaching, and research. All of this has led to an architecture of minimal structures that age gracefully, an architecture that evolves and adapts with time, and that is sustainable economically and environmentally.

In Conversation with Studio Muoto's Gilles Delalex on Their Architecture of Endless Possibilities - Image 1 of 4In Conversation with Studio Muoto's Gilles Delalex on Their Architecture of Endless Possibilities - Image 2 of 4In Conversation with Studio Muoto's Gilles Delalex on Their Architecture of Endless Possibilities - Image 3 of 4In Conversation with Studio Muoto's Gilles Delalex on Their Architecture of Endless Possibilities - Image 4 of 4In Conversation with Studio Muoto's Gilles Delalex on Their Architecture of Endless Possibilities - More Images+ 11

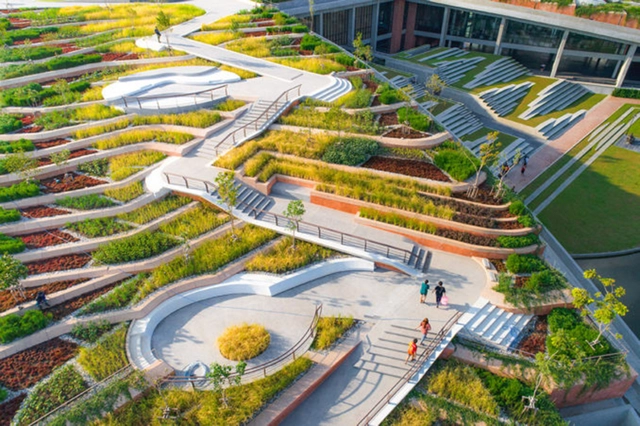
Puey Ungpahakorn Centenary Hall / Arsomsilp Community and Environmental Architect

Puey Ungpahakorn Centenary Hall / Arsomsilp Community and Environmental Architect - Exterior Photography, Community , CityscapePuey Ungpahakorn Centenary Hall / Arsomsilp Community and Environmental Architect - Exterior Photography, Community , Garden, FacadePuey Ungpahakorn Centenary Hall / Arsomsilp Community and Environmental Architect - Interior Photography, Community , Facade, Handrail, Beam, StairsPuey Ungpahakorn Centenary Hall / Arsomsilp Community and Environmental Architect - Interior Photography, Community , Bathroom, FacadePuey Ungpahakorn Centenary Hall / Arsomsilp Community and Environmental Architect - More Images+ 21

Tambon Khlong Nung, Thailand

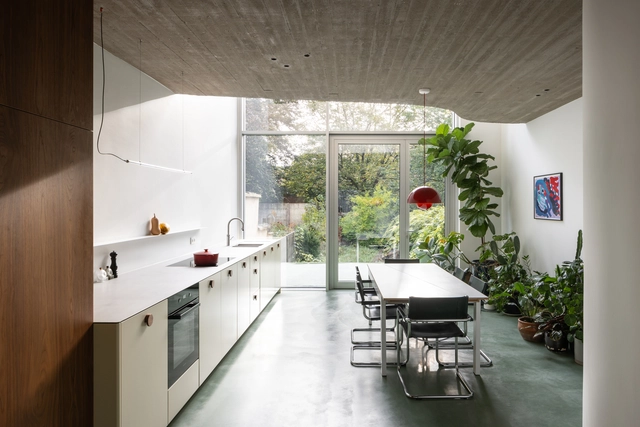
WELL House / memo architectuur

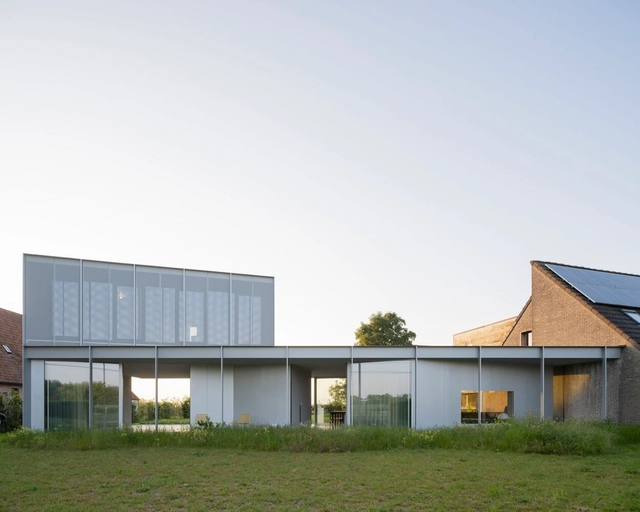
WELL House / memo architectuur - Interior Photography, Houses, Kitchen, Facade, Beam, Table, ChairWELL House / memo architectuur - Interior Photography, Houses, TableWELL House / memo architectuur - Interior Photography, Houses, Kitchen, Handrail, Facade, Beam, CountertopWELL House / memo architectuur - Exterior Photography, Houses, Garden, Facade, DoorWELL House / memo architectuur - More Images+ 27

Mortsel, Belgium
  • Architects: memo architectuur
  • Area Area of this architecture project Area:  240
  • Year Completion year of this architecture project Year:  2023
  • Manufacturers Brands with products used in this architecture project
    Manufacturers:  Dinesen, FLOS, Grohe, &Tradition, Schüco, +2
  • Professionals: Moon Lighting, Yuvico