1. ArchDaily
  2. Iceberg

Iceberg: The Latest Architecture and News

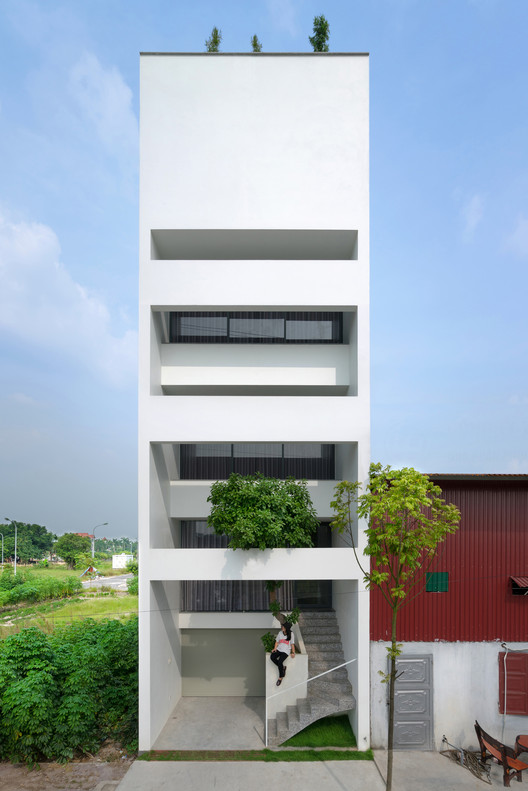
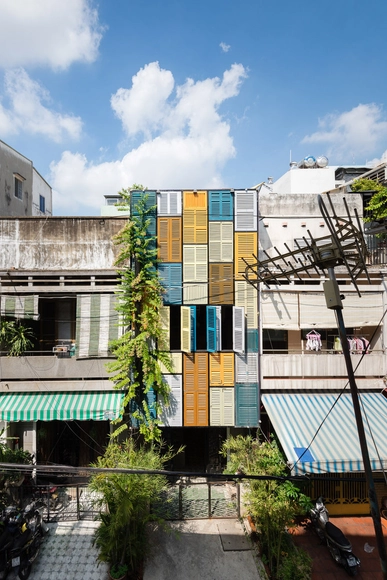
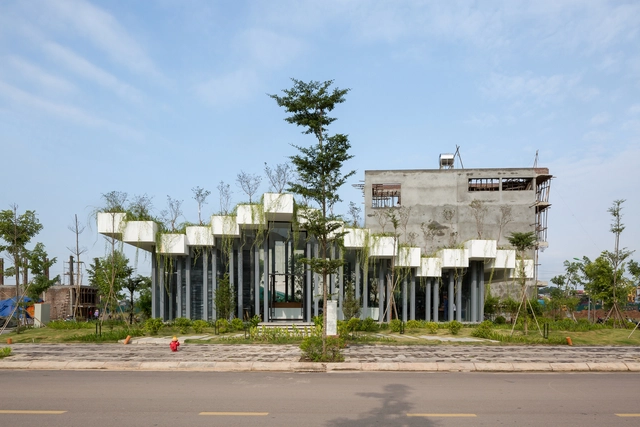
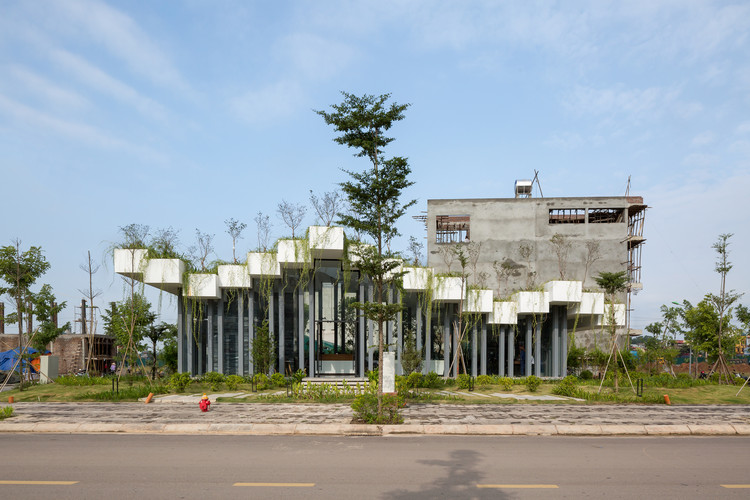
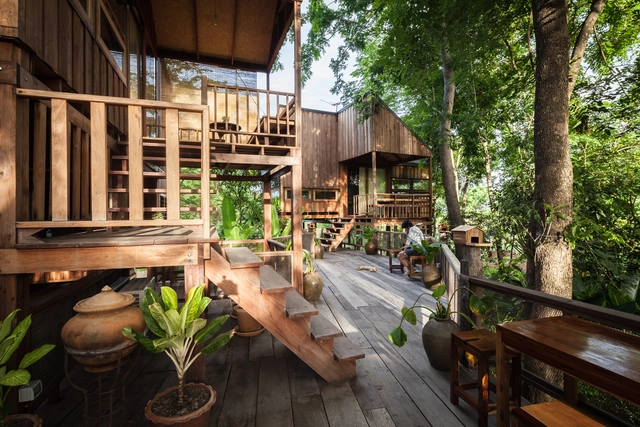
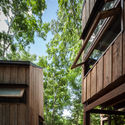
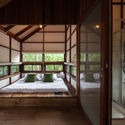
A House in Trees / Nguyen Khac Phuoc Architects

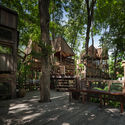
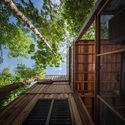
A House in Trees  / Nguyen Khac Phuoc Architects  - Houses, Garden, FacadeA House in Trees  / Nguyen Khac Phuoc Architects  - Houses, FacadeA House in Trees  / Nguyen Khac Phuoc Architects  - Houses, Kitchen, TableA House in Trees  / Nguyen Khac Phuoc Architects  - Houses, Facade, Handrail, StairsA House in Trees  / Nguyen Khac Phuoc Architects  - More Images+ 15

•
Từ Sơn, Vietnam
  • Area Area of this architecture project Area:  75 m²
  • Year Completion year of this architecture project Year:  2016
  • Manufacturers Brands with products used in this architecture project
    Manufacturers:  A&Fdesign, Clavie Vn

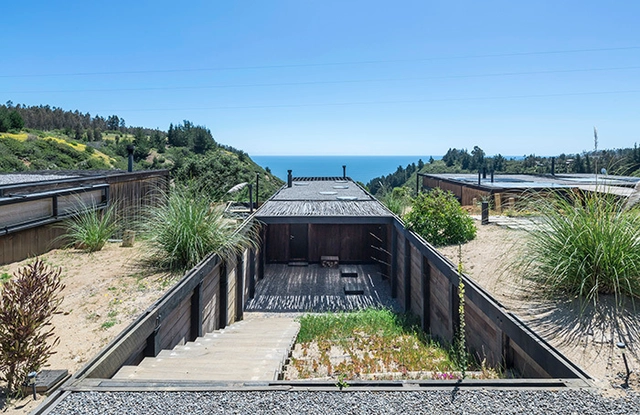
Pura Vida Cabins / WMR arquitectos

Pura Vida Cabins / WMR arquitectos - Cabins & LodgesPura Vida Cabins / WMR arquitectos - Cabins & LodgesPura Vida Cabins / WMR arquitectos - Cabins & LodgesPura Vida Cabins / WMR arquitectos - Cabins & LodgesPura Vida Cabins / WMR arquitectos - More Images+ 15

  • Architects: WMR arquitectos
  • Area Area of this architecture project Area:  313 m²

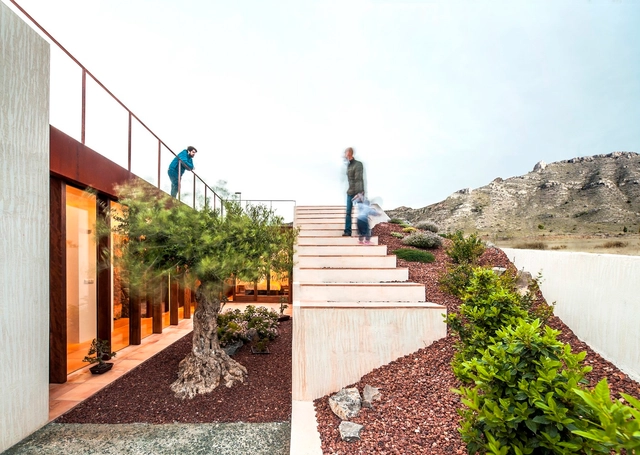
Half Buried House / eneseis Arquitectura

Half Buried House  / eneseis Arquitectura - Houses, Garden, FacadeHalf Buried House  / eneseis Arquitectura - Houses, Door, Facade, Fence, HandrailHalf Buried House  / eneseis Arquitectura - Houses, FacadeHalf Buried House  / eneseis Arquitectura - Houses, Garden, FacadeHalf Buried House  / eneseis Arquitectura - More Images+ 11

•
Alacant, Spain

Rumah Padang Linjong Residence / Patishandika

Rumah Padang Linjong Residence / Patishandika - House InteriorsRumah Padang Linjong Residence / Patishandika - House InteriorsRumah Padang Linjong Residence / Patishandika - House InteriorsRumah Padang Linjong Residence / Patishandika - House InteriorsRumah Padang Linjong Residence / Patishandika - More Images+ 31

  • Architects: Patishandika
  • Area Area of this architecture project Area:  512 m²
  • Year Completion year of this architecture project Year:  2017
  • Professionals: Leonardus

Fly Box / ARO studio

Fly Box / ARO studio - StoreFly Box / ARO studio - StoreFly Box / ARO studio - Interior Photography, Store, FacadeFly Box / ARO studio - Exterior Photography, Store, FacadeFly Box / ARO studio - More Images+ 23

•
tt. Vôi, Vietnam
  • Architects: ARO studio
  • Area Area of this architecture project Area:  140 m²
  • Year Completion year of this architecture project Year:  2018
  • Manufacturers Brands with products used in this architecture project
    Manufacturers:  Anhduong Furniture, SV light, Tien Green, VietNam stone, Xingfa Aluminium

Casa de los Aguacates / Jorge Ramón Giacometti Taller de Arquitectura

  • Architects: Jorge Ramón Giacometti Taller de Arquitectura
  • Area Area of this architecture project Area:  300 m²
  • Year Completion year of this architecture project Year:  2015
  • Manufacturers Brands with products used in this architecture project
    Manufacturers:  Rothoblaas

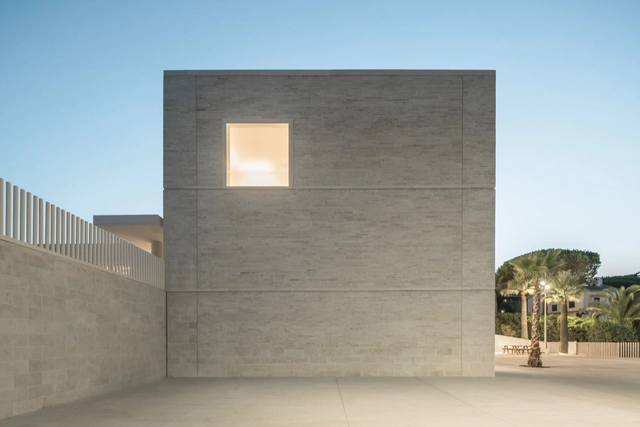
Ecole Communale Jacqueline de Romilly / Stéphane Fernandez - SARL atelier fernandez&serres

Ecole Communale Jacqueline de Romilly / Stéphane Fernandez - SARL atelier fernandez&serres - Schools , Facade, DoorEcole Communale Jacqueline de Romilly / Stéphane Fernandez - SARL atelier fernandez&serres - Schools , Courtyard, FacadeEcole Communale Jacqueline de Romilly / Stéphane Fernandez - SARL atelier fernandez&serres - Schools , Facade, DoorEcole Communale Jacqueline de Romilly / Stéphane Fernandez - SARL atelier fernandez&serres - Schools Ecole Communale Jacqueline de Romilly / Stéphane Fernandez - SARL atelier fernandez&serres - More Images+ 17

•
Cannes, France
  • Architects: Stéphane Fernandez - SARL atelier fernandez&serres
  • Area Area of this architecture project Area:  5000 m²
  • Year Completion year of this architecture project Year:  2018
  • Manufacturers Brands with products used in this architecture project
    Manufacturers:  Forbo Flooring Systems, BASWA acoustic, DIFRAL, GCC/SAPB, SPMG
  • Professionals: Assystem EOS

Lattice Book House / Scenic Architecture Office

Optical Glass House / Hiroshi Nakamura & NAP

Optical Glass House / Hiroshi Nakamura & NAP - Houses, Facade
© Koji Fuji / Nacasa & Partners Inc

Optical Glass House / Hiroshi Nakamura & NAP - Houses, Garden, FacadeOptical Glass House / Hiroshi Nakamura & NAP - Houses, Garden, ForestOptical Glass House / Hiroshi Nakamura & NAP - Houses, FacadeOptical Glass House / Hiroshi Nakamura & NAP - Houses, Table, ChairOptical Glass House / Hiroshi Nakamura & NAP - More Images+ 17

•
Hiroshima, Japan
  • Area Area of this architecture project Area:  385 m²
  • Year Completion year of this architecture project Year:  2012
  • Manufacturers Brands with products used in this architecture project
    Manufacturers:  EQUITONE

“The Third Space” / Atelier Li Xinggang

“The Third Space” / Atelier Li Xinggang - Apartments
© Guangyuan Zhang

“The Third Space” / Atelier Li Xinggang - Apartments“The Third Space” / Atelier Li Xinggang - Apartments“The Third Space” / Atelier Li Xinggang - Apartments“The Third Space” / Atelier Li Xinggang - Apartments“The Third Space” / Atelier Li Xinggang - More Images+ 25

•
Tangshan, China
  • Area Area of this architecture project Area:  88011 m²
  • Year Completion year of this architecture project Year:  2015

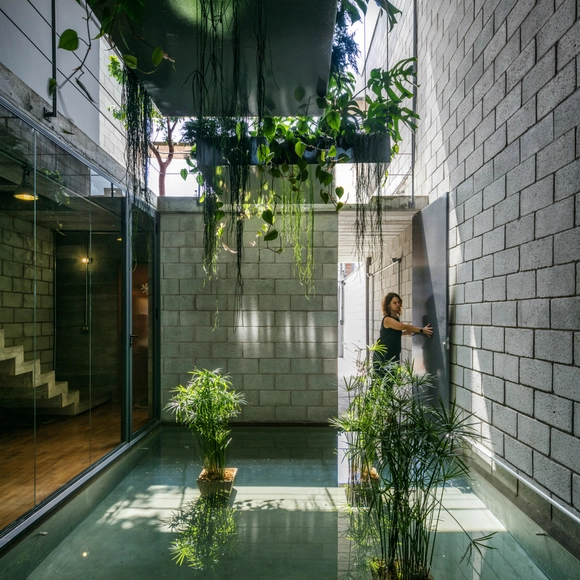
Mipibu House / Terra e Tuma Arquitetos Associados

Mipibu House / Terra e Tuma Arquitetos Associados - Houses, Facade, Handrail, Balcony, ChairMipibu House / Terra e Tuma Arquitetos Associados - Houses, Garden, Stairs, Facade, Handrail, TableMipibu House / Terra e Tuma Arquitetos Associados - Houses, Facade, StairsMipibu House / Terra e Tuma Arquitetos Associados - Houses, Stairs, Facade, Handrail, Door, BeamMipibu House / Terra e Tuma Arquitetos Associados - More Images+ 28

•
São Paulo, Brazil

Vegan House / Block Architects

Vegan House / Block Architects - Renovation, Beam, Handrail, Facade, Stairs, LightingVegan House / Block Architects - Renovation, Facade, Handrail, Stairs, BalconyVegan House / Block Architects - Renovation, FacadeVegan House / Block Architects - Renovation, Garden, Facade, Lighting, BenchVegan House / Block Architects - More Images+ 30

•
Ho Chi Minh City, Vietnam
  • Architects: Block Architects
  • Area Area of this architecture project Area:  60 m²
  • Year Completion year of this architecture project Year:  2014

Red House / extrastudio

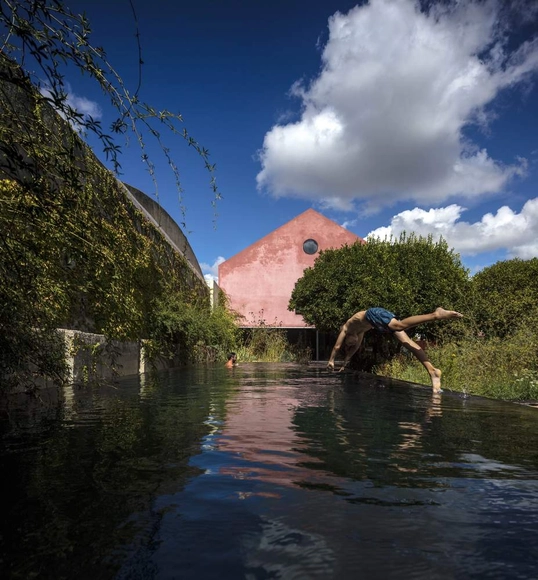
Red House  / extrastudio - HousesRed House  / extrastudio - HousesRed House  / extrastudio - HousesRed House  / extrastudio - HousesRed House  / extrastudio - More Images+ 28

•
Setúbal, Portugal
  • Architects: extrastudio
  • Area Area of this architecture project Area:  360 m²
  • Year Completion year of this architecture project Year:  2016

House 2 - Counter City / Alice

House 2 - Counter City / Alice - Installation, Facade, Stairs, HandrailHouse 2 - Counter City / Alice - Installation, BeamHouse 2 - Counter City / Alice - Installation, Beam, Facade, Column, BenchHouse 2 - Counter City / Alice - Installation, Beam, Facade, Arch, ArcadeHouse 2 - Counter City / Alice - More Images+ 15

  • Architects: Alice
  • Area Area of this architecture project Area:  240 m²
  • Year Completion year of this architecture project Year:  2917
  • Manufacturers Brands with products used in this architecture project
    Manufacturers:  Debrunner Acifer Romandie, Edalith Schweiz, Etex Colombia, Gétaz-Miauton, Jaquet, +6
  • Professionals: Atelier Whood x Mug

Forest House / Studio Miti

Forest House / Studio Miti - Houses, Garden, Facade, ForestForest House / Studio Miti - Houses, Bedroom, Beam, Door, Facade, BedForest House / Studio Miti - Houses, Garden, ForestForest House / Studio Miti - Houses, Garden, Facade, Handrail, Stairs, ForestForest House / Studio Miti - More Images+ 5

  • Architects: Studio Miti
  • Area Area of this architecture project Area:  132 m²
  • Year Completion year of this architecture project Year:  2014

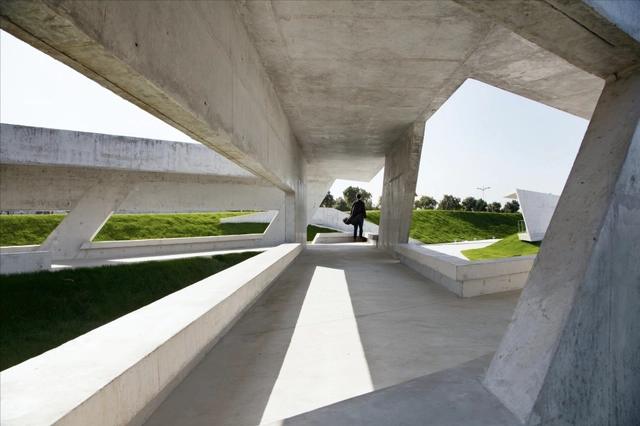
Veranda in Shanghai / ppas + tf Architecture Office

Veranda in Shanghai / ppas + tf Architecture Office - Installations & Structures, Facade, BeamVeranda in Shanghai / ppas + tf Architecture Office - Installations & Structures, Facade, ArchVeranda in Shanghai / ppas + tf Architecture Office - Installations & Structures, FacadeVeranda in Shanghai / ppas + tf Architecture Office - Installations & Structures, FacadeVeranda in Shanghai / ppas + tf Architecture Office - More Images+ 17

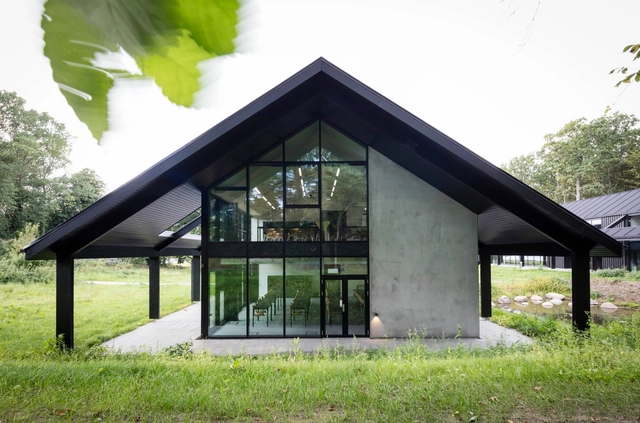
House of Hunting / Arkitema

House of Hunting / Arkitema  - Institutional BuildingsHouse of Hunting / Arkitema  - Institutional BuildingsHouse of Hunting / Arkitema  - Institutional BuildingsHouse of Hunting / Arkitema  - Institutional BuildingsHouse of Hunting / Arkitema  - More Images+ 14

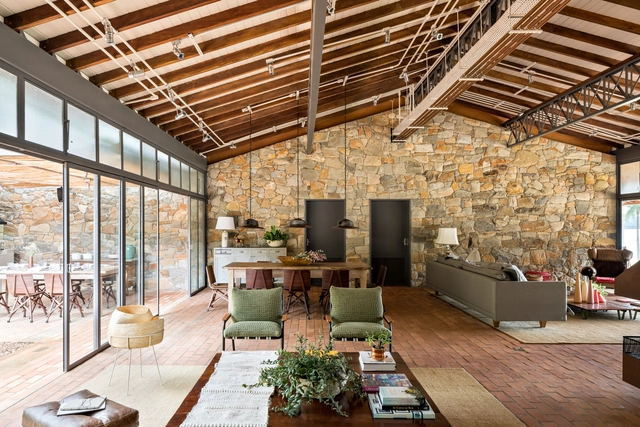
Ibiúna House / Memola Estúdio + Vitor Penha

Ibiúna House / Memola Estúdio + Vitor Penha - Interior Photography, House InteriorsIbiúna House / Memola Estúdio + Vitor Penha - Interior Photography, House InteriorsIbiúna House / Memola Estúdio + Vitor Penha - Interior Photography, House InteriorsIbiúna House / Memola Estúdio + Vitor Penha - Interior Photography, House InteriorsIbiúna House / Memola Estúdio + Vitor Penha - More Images+ 29

•
Bairro da Ressaca, Brazil