1. ArchDaily
  2. Iceberg

Iceberg: The Latest Architecture and News

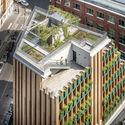
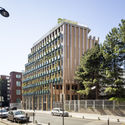
Bahnhofstrasse Aarau Building Refurbishment / Gautschi Lenzin Schenker Architects

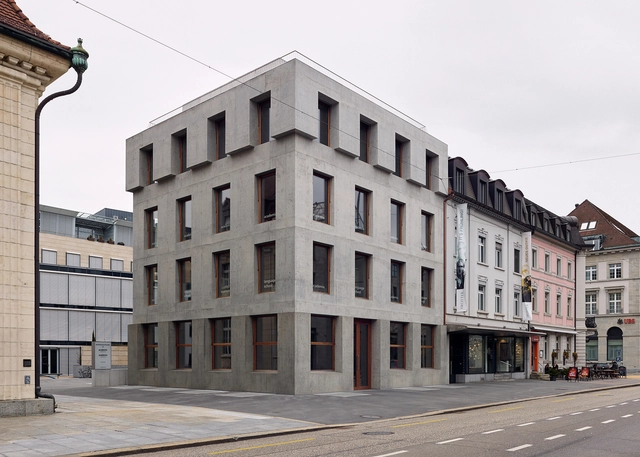
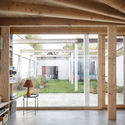
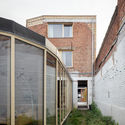
Bahnhofstrasse Aarau Building Refurbishment / Gautschi Lenzin Schenker Architects - ApartmentsBahnhofstrasse Aarau Building Refurbishment / Gautschi Lenzin Schenker Architects - ApartmentsBahnhofstrasse Aarau Building Refurbishment / Gautschi Lenzin Schenker Architects - ApartmentsBahnhofstrasse Aarau Building Refurbishment / Gautschi Lenzin Schenker Architects - ApartmentsBahnhofstrasse Aarau Building Refurbishment / Gautschi Lenzin Schenker Architects - More Images+ 18

  • Year Completion year of this architecture project Year:  2017
  • Manufacturers Brands with products used in this architecture project
    Manufacturers:  KEIM, Hunziker Schreinerei, Kästli Storen, Liapor, Nuprotec, +1

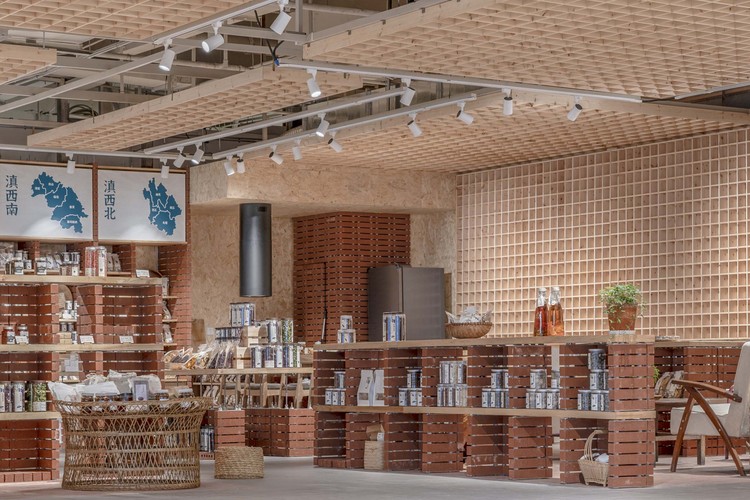
FRISTO, Frozen Market / EFEEME arquitectos

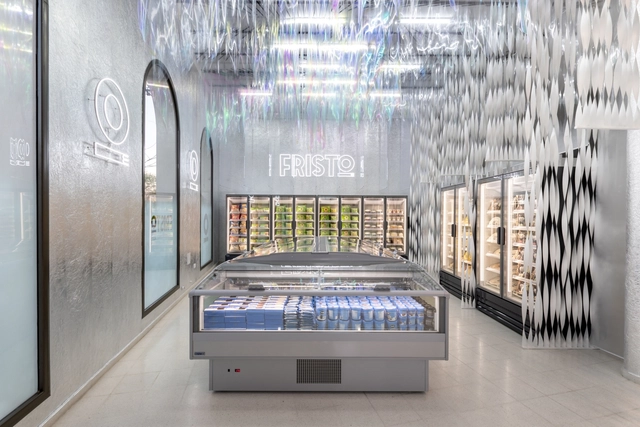
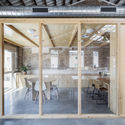
FRISTO, Frozen Market  / EFEEME arquitectos  - Interior Photography, Retail InteriorsFRISTO, Frozen Market  / EFEEME arquitectos  - Interior Photography, Retail Interiors, FacadeFRISTO, Frozen Market  / EFEEME arquitectos  - Interior Photography, Retail Interiors, FacadeFRISTO, Frozen Market  / EFEEME arquitectos  - Interior Photography, Retail InteriorsFRISTO, Frozen Market  / EFEEME arquitectos  - More Images+ 22

  • Architects: EFEEME arquitectos
  • Area Area of this architecture project Area:  81
  • Year Completion year of this architecture project Year:  2020

Patina Maldives Hotel / studio mk27

Patina Maldives Hotel / studio mk27 - Exterior Photography, HotelsPatina Maldives Hotel / studio mk27 - Interior Photography, Hotels, ChairPatina Maldives Hotel / studio mk27 - Interior Photography, Hotels, Beam, Table, ChairPatina Maldives Hotel / studio mk27 - Exterior Photography, HotelsPatina Maldives Hotel / studio mk27 - More Images+ 36

Small Family Chapel / 120 grammi :: laboratorio di architettura

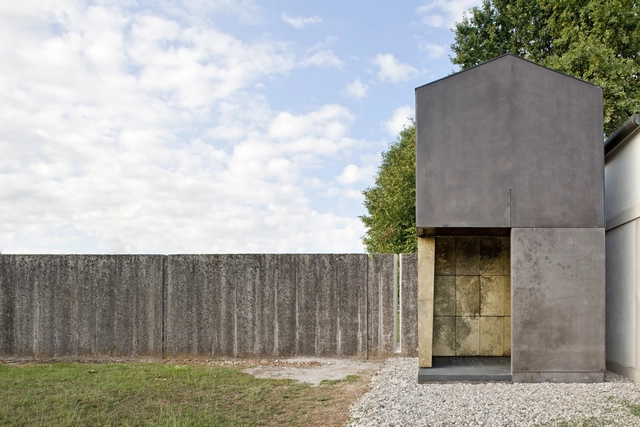
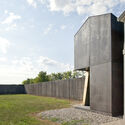
Small Family Chapel / 120 grammi :: laboratorio di architettura - Exterior Photography, Grave, FacadeSmall Family Chapel / 120 grammi :: laboratorio di architettura - Exterior Photography, GraveSmall Family Chapel / 120 grammi :: laboratorio di architettura - Exterior Photography, GraveSmall Family Chapel / 120 grammi :: laboratorio di architettura - Exterior Photography, GraveSmall Family Chapel / 120 grammi :: laboratorio di architettura - More Images+ 13

Porcellengo, Italy

Roof III / Atelier Lai

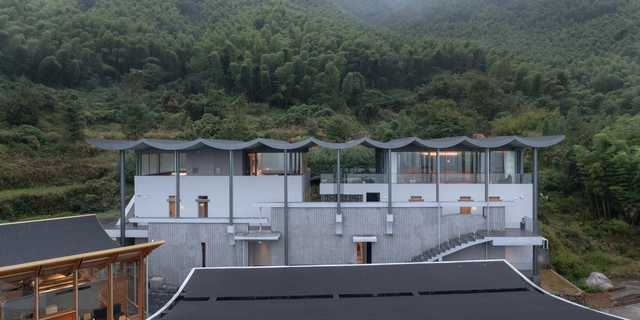
Roof III / Atelier Lai - Exterior Photography, HotelsRoof III / Atelier Lai - Exterior Photography, HotelsRoof III / Atelier Lai - Exterior Photography, Hotels, FacadeRoof III / Atelier Lai - Interior Photography, HotelsRoof III / Atelier Lai - More Images+ 37

Hangzhou, China
  • Architects: Atelier Lai
  • Area Area of this architecture project Area:  1082
  • Year Completion year of this architecture project Year:  2021

DOT Coffee Station #1 / YOD Group

DOT Coffee Station #1 / YOD Group - Interior Photography, Coffee Shop Interiors, Door, Facade, Beam, ArchDOT Coffee Station #1 / YOD Group - Interior Photography, Coffee Shop Interiors, Kitchen, Facade, Door, BenchDOT Coffee Station #1 / YOD Group - Exterior Photography, Coffee Shop InteriorsDOT Coffee Station #1 / YOD Group - Exterior Photography, Coffee Shop Interiors, DoorDOT Coffee Station #1 / YOD Group - More Images+ 7

  • Architects: YOD Group
  • Area Area of this architecture project Area:  30
  • Year Completion year of this architecture project Year:  2021
  • Manufacturers Brands with products used in this architecture project
    Manufacturers:  Cinca

A Hidden House / Engel Architecten

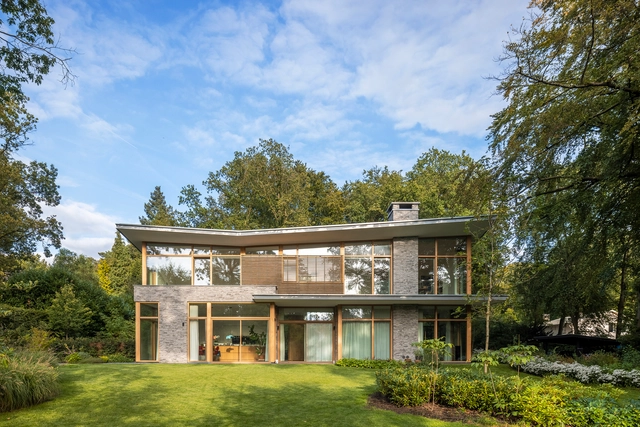
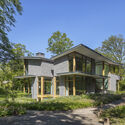
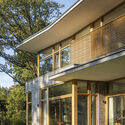
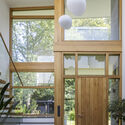
A Hidden House / Engel Architecten - Interior Photography, Houses, Kitchen, Door, CountertopA Hidden House / Engel Architecten - Exterior Photography, HousesA Hidden House / Engel Architecten - Exterior Photography, Houses, DoorA Hidden House / Engel Architecten - Interior Photography, Houses, FacadeA Hidden House / Engel Architecten - More Images+ 10

  • Architects: Engel Architecten
  • Area Area of this architecture project Area:  500
  • Year Completion year of this architecture project Year:  2020
  • Manufacturers Brands with products used in this architecture project
    Manufacturers:  Kalfire, Metaglas, Petersen Tegl, Schellevis

SHIYEFENGWU Store / Studio D'Arkwave

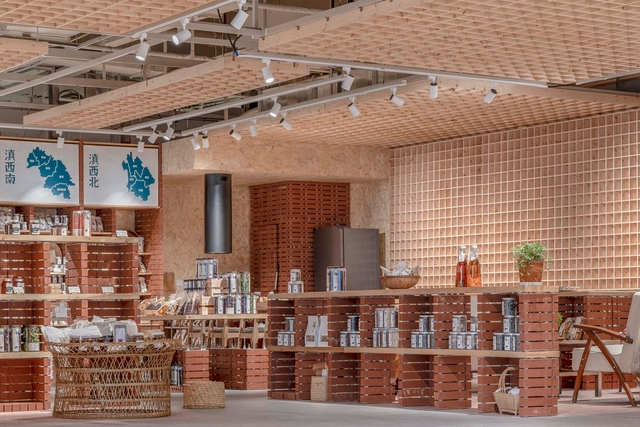
SHIYEFENGWU Store / Studio D'Arkwave - Interior Photography, Retail Interiors, ChairSHIYEFENGWU Store / Studio D'Arkwave - Interior Photography, Retail InteriorsSHIYEFENGWU Store / Studio D'Arkwave - Interior Photography, Retail Interiors, KitchenSHIYEFENGWU Store / Studio D'Arkwave - Interior Photography, Retail InteriorsSHIYEFENGWU Store / Studio D'Arkwave - More Images+ 20

Lindower 22 Building / Asa Studio Albanese

Lindower 22 Building / Asa Studio Albanese - Exterior Photography, Mixed Use ArchitectureLindower 22 Building / Asa Studio Albanese - Interior Photography, Mixed Use Architecture, Beam, FacadeLindower 22 Building / Asa Studio Albanese - Exterior Photography, Mixed Use ArchitectureLindower 22 Building / Asa Studio Albanese - Interior Photography, Mixed Use Architecture, Table, ChairLindower 22 Building / Asa Studio Albanese - More Images+ 29

  • Area Area of this architecture project Area:  1230
  • Year Completion year of this architecture project Year:  2015

Bolgoed Maen House / Jones Architects

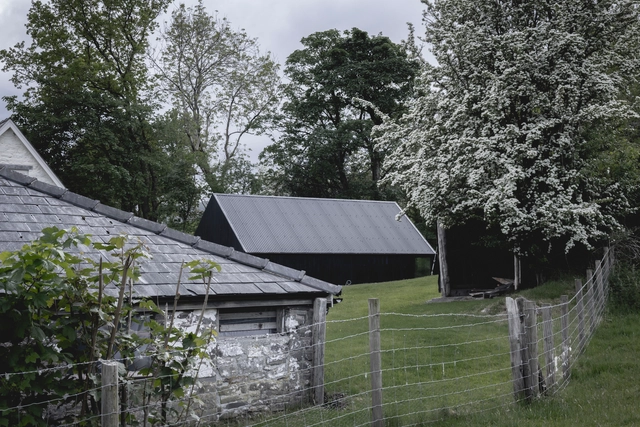
Bolgoed Maen House  / Jones Architects - Exterior Photography, HousesBolgoed Maen House  / Jones Architects - Exterior Photography, HousesBolgoed Maen House  / Jones Architects - Exterior Photography, HousesBolgoed Maen House  / Jones Architects - Interior Photography, Houses, TableBolgoed Maen House  / Jones Architects - More Images+ 37

  • Architects: Jones Architects
  • Area Area of this architecture project Area:  160
  • Year Completion year of this architecture project Year:  2020
  • Manufacturers Brands with products used in this architecture project
    Manufacturers:  Astro Lighting, Lusso Stone, Mandarin Stone, Ty Mawr

Intermediate House / Equipo de Arquitectura

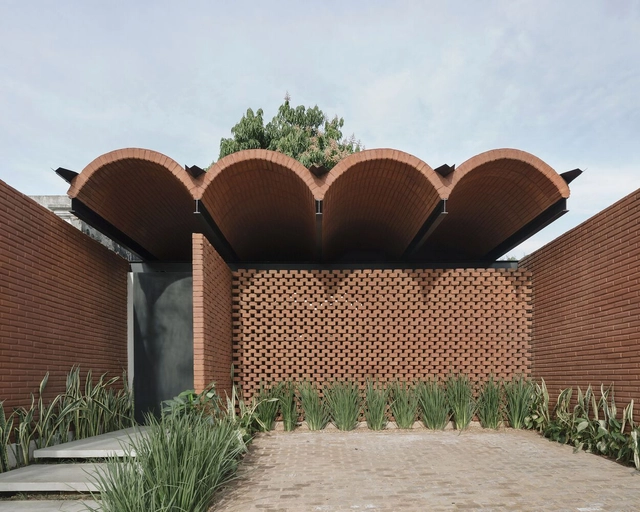
Intermediate House / Equipo de Arquitectura - Interior Photography, Houses, Bedroom, BeamIntermediate House / Equipo de Arquitectura - Interior Photography, Houses, Door, ChairIntermediate House / Equipo de Arquitectura - Interior Photography, Houses, Garden, FacadeIntermediate House / Equipo de Arquitectura - Interior Photography, Houses, Bedroom, Door, BeamIntermediate House / Equipo de Arquitectura - More Images+ 45

Asunción, Paraguay
  • Area Area of this architecture project Area:  1238 ft²
  • Year Completion year of this architecture project Year:  2021
  • Manufacturers Brands with products used in this architecture project
    Manufacturers:  Orlando Zacarías, Saccaro

Païcherou Aquatic Center / Taillandier Architectes Associés

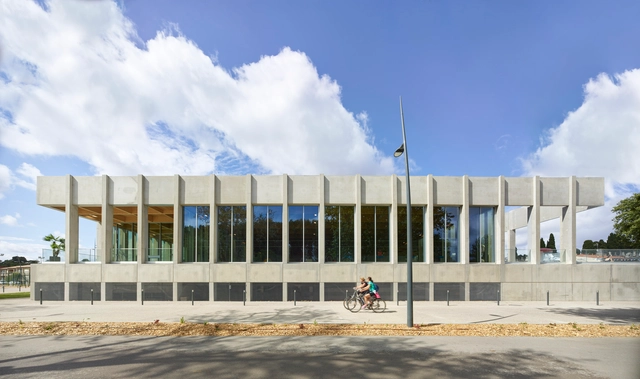
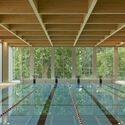
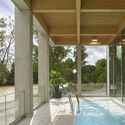
Païcherou Aquatic Center / Taillandier Architectes Associés - Exterior Photography, Swimming Pool, FacadePaïcherou Aquatic Center / Taillandier Architectes Associés - Exterior Photography, Swimming Pool, FacadePaïcherou Aquatic Center / Taillandier Architectes Associés - Interior Photography, Swimming PoolPaïcherou Aquatic Center / Taillandier Architectes Associés - Interior Photography, Swimming Pool, FacadePaïcherou Aquatic Center / Taillandier Architectes Associés - More Images+ 30

Carcassonne, France

Casa F133 / 0studio Arquitectura

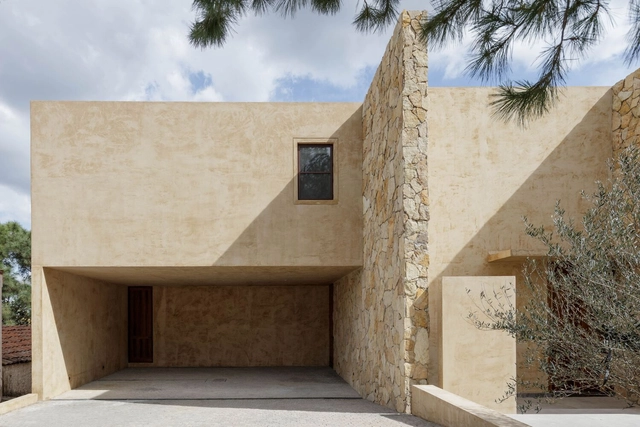
Casa F133 / 0studio Arquitectura - Interior Photography, Houses, FacadeCasa F133 / 0studio Arquitectura - Interior Photography, Houses, Facade, BeamCasa F133 / 0studio Arquitectura - Interior Photography, Houses, BeamCasa F133 / 0studio Arquitectura - Exterior Photography, Houses, FacadeCasa F133 / 0studio Arquitectura - More Images+ 15

Guadalajara, Mexico
  • Area Area of this architecture project Area:  560
  • Year Completion year of this architecture project Year:  2021
  • Manufacturers Brands with products used in this architecture project
    Manufacturers:  AutoDesk, ARCOMEX, Friessen, Subsuelo, Technolite, +1
  • Professionals: Palomar Estructuras

Kaltensteinhalle - Timber Sports Hall / Dietrich | Untertrifaller Architekten

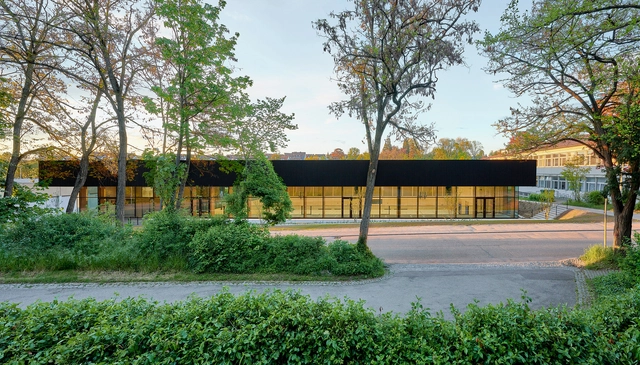
Kaltensteinhalle - Timber Sports Hall / Dietrich | Untertrifaller Architekten - Exterior Photography, Recreation & Training, FacadeKaltensteinhalle - Timber Sports Hall / Dietrich | Untertrifaller Architekten - Interior Photography, Recreation & Training, KitchenKaltensteinhalle - Timber Sports Hall / Dietrich | Untertrifaller Architekten - Drawings, Recreation & TrainingKaltensteinhalle - Timber Sports Hall / Dietrich | Untertrifaller Architekten - Interior Photography, Recreation & TrainingKaltensteinhalle - Timber Sports Hall / Dietrich | Untertrifaller Architekten - More Images+ 12

Vaihingen an der Enz, Germany

Edison Lite Apartment Building / Manuelle Gautrand Architecture

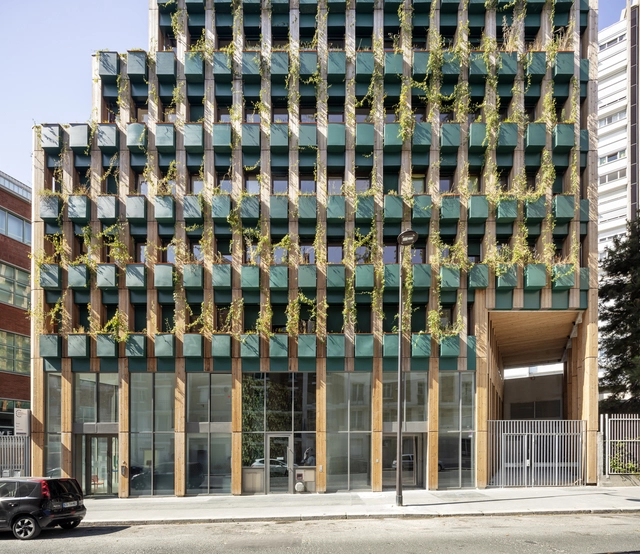
Edison Lite Apartment Building / Manuelle Gautrand Architecture - Interior Photography, Apartments, FacadeEdison Lite Apartment Building / Manuelle Gautrand Architecture - Exterior Photography, ApartmentsEdison Lite Apartment Building / Manuelle Gautrand Architecture - Interior Photography, Apartments, Facade, CityscapeEdison Lite Apartment Building / Manuelle Gautrand Architecture - Exterior Photography, ApartmentsEdison Lite Apartment Building / Manuelle Gautrand Architecture - More Images+ 27

Casa Fly / beef architekti

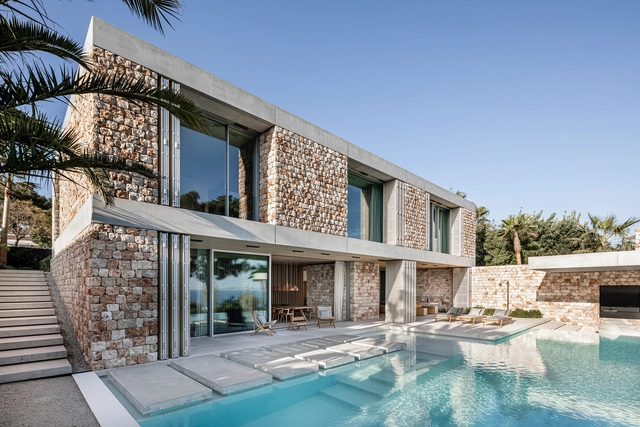
Casa Fly / beef architekti - Exterior Photography, HousesCasa Fly / beef architekti - Exterior Photography, HousesCasa Fly / beef architekti - Interior Photography, Houses, Facade, BeamCasa Fly / beef architekti - Interior Photography, Houses, Bedroom, TableCasa Fly / beef architekti - More Images+ 36

Mallorca, Spain
  • Architects: beef architekti
  • Area Area of this architecture project Area:  403
  • Year Completion year of this architecture project Year:  2020
  • Manufacturers Brands with products used in this architecture project
    Manufacturers:  Flexform, Gaggenau, Alape, RENSON, Antonio Lupi, +19

Gon-Gar Workshops Rehabilitation and Extension / NUA arquitectures

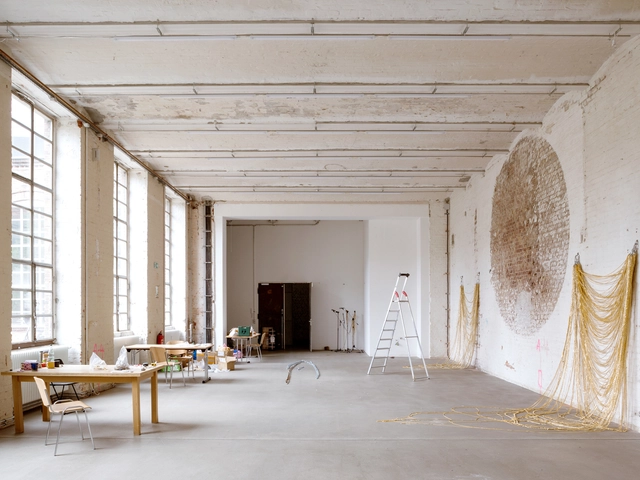
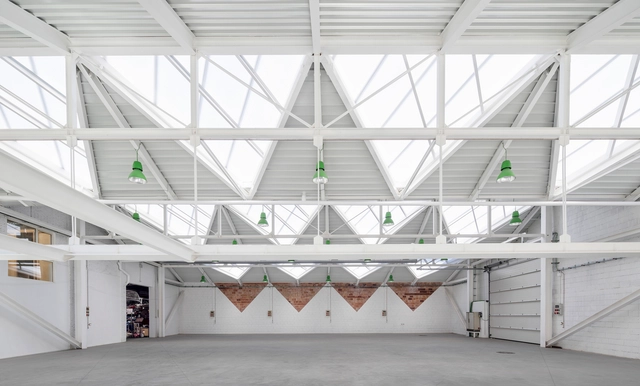
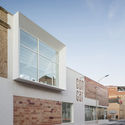
Gon-Gar Workshops Rehabilitation and Extension / NUA arquitectures - ExtensionGon-Gar Workshops Rehabilitation and Extension / NUA arquitectures - ExtensionGon-Gar Workshops Rehabilitation and Extension / NUA arquitectures - ExtensionGon-Gar Workshops Rehabilitation and Extension / NUA arquitectures - ExtensionGon-Gar Workshops Rehabilitation and Extension / NUA arquitectures - More Images+ 26

  • Architects: NUA arquitectures
  • Area Area of this architecture project Area:  990
  • Year Completion year of this architecture project Year:  2017
  • Manufacturers Brands with products used in this architecture project
    Manufacturers:  Cerámica la Coma, Hormann, Mainzu Ceramica, Porcelanosa Grupo, ROSAGRES

tmSN House / BLAF Architecten

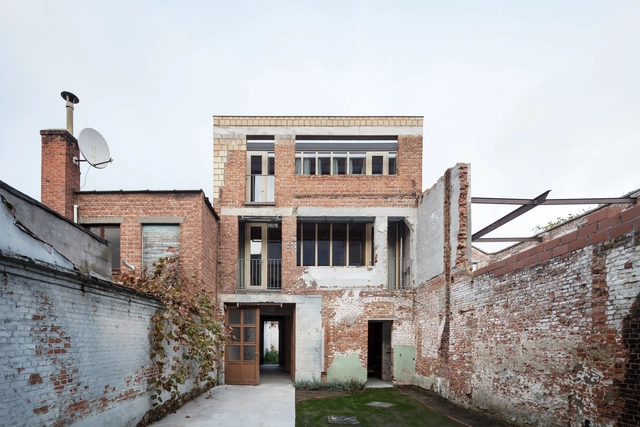
tmSN House  / BLAF Architecten - Exterior Photography, Renovation, FacadetmSN House  / BLAF Architecten - Exterior Photography, Renovation, Facade, DoortmSN House  / BLAF Architecten - Interior Photography, Renovation, Beam, Door, TabletmSN House  / BLAF Architecten - Exterior Photography, Renovation, FacadetmSN House  / BLAF Architecten - More Images+ 15

Sint-Niklaas, Belgium