1. ArchDaily
  2. England

England: The Latest Architecture and News

Northampton International Academy / Architecture Initiative

Northampton International Academy / Architecture Initiative - Schools Northampton International Academy / Architecture Initiative - Schools Northampton International Academy / Architecture Initiative - Schools Northampton International Academy / Architecture Initiative - Schools Northampton International Academy / Architecture Initiative - More Images+ 16

Northampton, United Kingdom

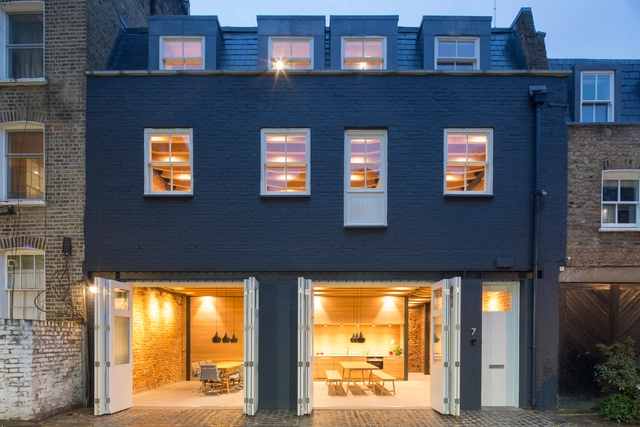
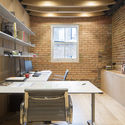
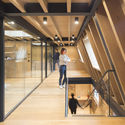
Office in Paddington / Edward Williams Architects

Office in Paddington / Edward Williams Architects - Offices InteriorsOffice in Paddington / Edward Williams Architects - Interior Photography, Offices Interiors, DoorOffice in Paddington / Edward Williams Architects - Interior Photography, Offices Interiors, Kitchen, Beam, Table, CountertopOffice in Paddington / Edward Williams Architects - Interior Photography, Offices Interiors, Stairs, Beam, Handrail, FacadeOffice in Paddington / Edward Williams Architects - More Images+ 13

Black Box Apartment / MATA Architects

Black Box Apartment / MATA Architects - Exterior Photography, Residential Interiors, Door, FacadeBlack Box Apartment / MATA Architects - Residential InteriorsBlack Box Apartment / MATA Architects - Interior Photography, Residential Interiors, Kitchen, CountertopBlack Box Apartment / MATA Architects - Residential InteriorsBlack Box Apartment / MATA Architects - More Images+ 24

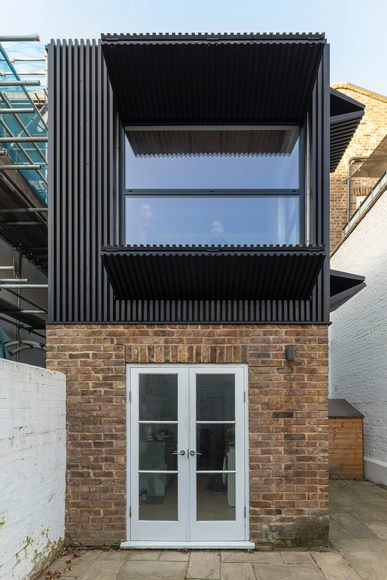
Island Cottage / Paul Cashin Architects

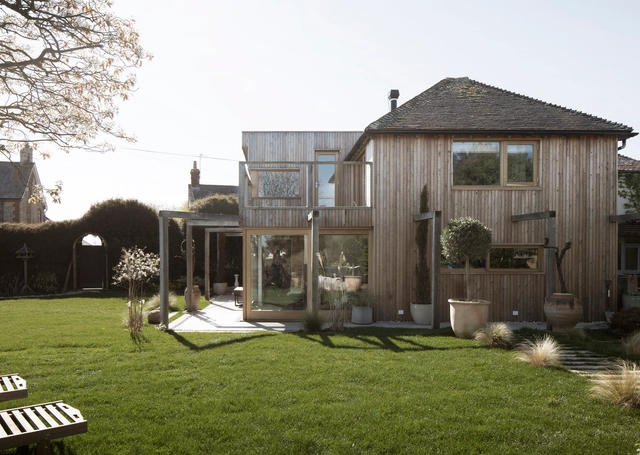
Island Cottage / Paul Cashin Architects - Exterior Photography, Restoration, Stairs, FacadeIsland Cottage / Paul Cashin Architects - Interior Photography, Restoration, Door, Table, Lighting, ChairIsland Cottage / Paul Cashin Architects - Interior Photography, RestorationIsland Cottage / Paul Cashin Architects - Exterior Photography, Restoration, Garden, Facade, DoorIsland Cottage / Paul Cashin Architects - More Images+ 26

  • Area Area of this architecture project Area:  280
  • Year Completion year of this architecture project Year:  2019
  • Manufacturers Brands with products used in this architecture project
    Manufacturers:  DuPont, Celotex, Farrow and Ball, Hubble Kitchens, Mathiesen, +3
  • Professionals: Wedeman Consulting

Gainsford Road Housing / Gort Scott

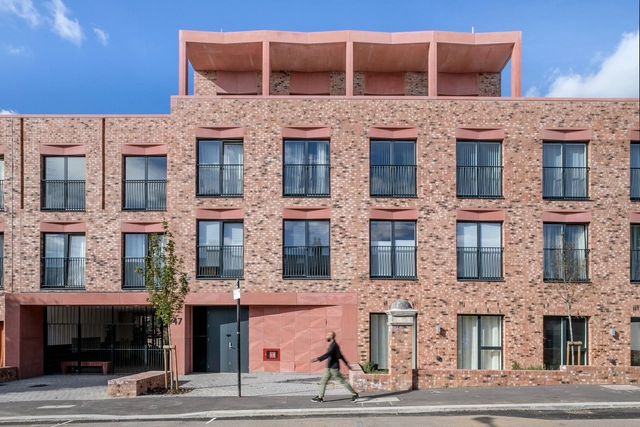
Gainsford Road Housing / Gort Scott - Exterior Photography, Apartments, FacadeGainsford Road Housing / Gort Scott - ApartmentsGainsford Road Housing / Gort Scott - Interior Photography, Apartments, FacadeGainsford Road Housing / Gort Scott - Interior Photography, Apartments, Door, TableGainsford Road Housing / Gort Scott - More Images+ 15

Bearstead Rise Apartment / Gruff

Bearstead Rise Apartment / Gruff - ExtensionBearstead Rise Apartment / Gruff - ExtensionBearstead Rise Apartment / Gruff - ExtensionBearstead Rise Apartment / Gruff - ExtensionBearstead Rise Apartment / Gruff - More Images+ 19

  • Architects: Gruff
  • Area Area of this architecture project Area:  141
  • Year Completion year of this architecture project Year:  2019
  • Manufacturers Brands with products used in this architecture project
    Manufacturers:  Bert & May, Maxlight, The Natural wood Floor Company

IV Castle Lane Apartments / DROO Architects

IV Castle Lane Apartments / DROO Architects - Exterior Photography, Apartments, FacadeIV Castle Lane Apartments / DROO Architects - Exterior Photography, Apartments, FacadeIV Castle Lane Apartments / DROO Architects - ApartmentsIV Castle Lane Apartments / DROO Architects - ApartmentsIV Castle Lane Apartments / DROO Architects - More Images+ 7

Wildernesse Restaurant / Morris+Company

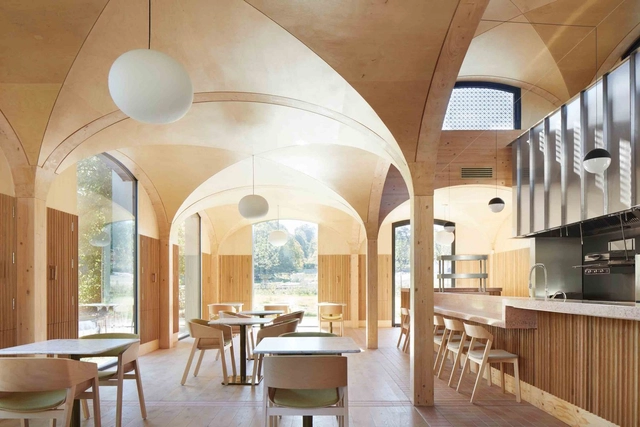
Wildernesse Restaurant / Morris+Company - Interior Photography, Restaurant, Kitchen, Facade, Arch, Table, ChairWildernesse Restaurant / Morris+Company - Interior Photography, Restaurant, Beam, TableWildernesse Restaurant / Morris+Company - Interior Photography, Restaurant, Table, ChairWildernesse Restaurant / Morris+Company - RestaurantWildernesse Restaurant / Morris+Company - More Images+ 14

Tin House / Henning Stummel Architects

Tin House / Henning Stummel Architects - Exterior Photography, Houses, FacadeTin House / Henning Stummel Architects - Interior Photography, Houses, FacadeTin House / Henning Stummel Architects - Interior Photography, Houses, Bedroom, Beam, BedTin House / Henning Stummel Architects - Interior Photography, Houses, Kitchen, Beam, Table, Chair, LightingTin House / Henning Stummel Architects - More Images+ 12

UR London Flagship Store / DOMANI

UR London Flagship Store / DOMANI - Interior Design
© Ann Yu

UR London Flagship Store / DOMANI - Interior DesignUR London Flagship Store / DOMANI - Interior DesignUR London Flagship Store / DOMANI - Interior DesignUR London Flagship Store / DOMANI - Interior Photography, Interior Design, FacadeUR London Flagship Store / DOMANI - More Images+ 40

  • Architects: DOMANI
  • Area Area of this architecture project Area:  2500
  • Year Completion year of this architecture project Year:  2018
  • Manufacturers Brands with products used in this architecture project
    Manufacturers:  Clayworks

Harbour View Burial Ground and Crematorium / Western Design Architects

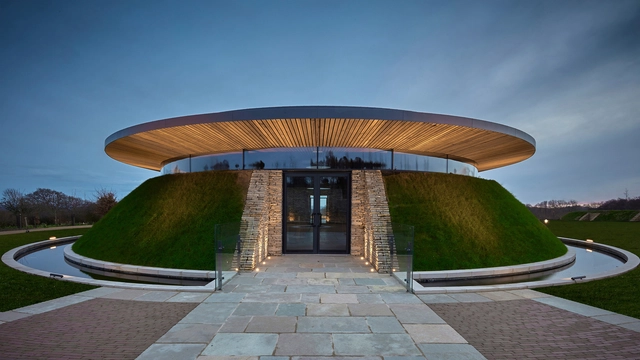
Harbour View Burial Ground and Crematorium / Western Design Architects -         CrematoriumHarbour View Burial Ground and Crematorium / Western Design Architects - Interior Photography,         Crematorium, Facade, Door, Table, BenchHarbour View Burial Ground and Crematorium / Western Design Architects - Interior Photography,         Crematorium, ChairHarbour View Burial Ground and Crematorium / Western Design Architects - Exterior Photography,         Crematorium, FacadeHarbour View Burial Ground and Crematorium / Western Design Architects - More Images+ 9

Lytchett Minster, United Kingdom

Tower of London Competition 1890

Subscriber Access | 
Tower of London Competition 1890 - Image 18 of 4
© Descriptive illustrated catalogue of the sixty-eight competitive designs for the great tower for London compiled and edited by Fred. C. Lynde

While the Eiffel Tower was negatively received at first for its utilitarian appearance, it soon became a major attraction for Paris, France in the late 19th century. It represented structural ingenuity and innovation and soon became a major feat, rising to 300 meters of7,500 tons of steel and iron. Just three years after its unveiling, London sponsored a competition for its own version of the tower in 1890. The Tower Company, Limited collected 68 designs, all variations of the design of the Eiffel Tower. Proposals were submitted from the United States, Canada, Germany, Sweden, Italy, Austria, Turkey and Australia. Many of the designs are bizarre interpretations of utilitarian structures, following the aesthetics of the Eiffel Tower, only bigger and taller.

Join us after the break for more on the story of the Tower of London.

The Painted Hall / Hugh Broughton Architects

The Painted Hall / Hugh Broughton Architects - RestorationThe Painted Hall / Hugh Broughton Architects - Interior Photography, Restoration, Facade, Arch, LightingThe Painted Hall / Hugh Broughton Architects - Interior Photography, Restoration, Facade, Arch, BenchThe Painted Hall / Hugh Broughton Architects - RestorationThe Painted Hall / Hugh Broughton Architects - More Images+ 13

Meadows Nursery / MailenDesign

Meadows Nursery / MailenDesign - Exterior Photography, Renovation, FacadeMeadows Nursery / MailenDesign - Interior Photography, Renovation, Beam, LightingMeadows Nursery / MailenDesign - Interior Photography, Renovation, Door, Table, ChairMeadows Nursery / MailenDesign - RenovationMeadows Nursery / MailenDesign - More Images+ 34

Teaching and Learning Building / Make Architects

Teaching and Learning Building / Make Architects - Interior Photography, Sustainability, ChairTeaching and Learning Building / Make Architects - Interior Photography, Sustainability, Facade, Door, ChairTeaching and Learning Building / Make Architects - Interior Photography, Sustainability, Table, ChairTeaching and Learning Building / Make Architects - Exterior Photography, Sustainability, Facade, DoorTeaching and Learning Building / Make Architects - More Images+ 28

  • Architects: Make Architects
  • Area Area of this architecture project Area:  6200
  • Year Completion year of this architecture project Year:  2018

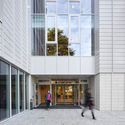
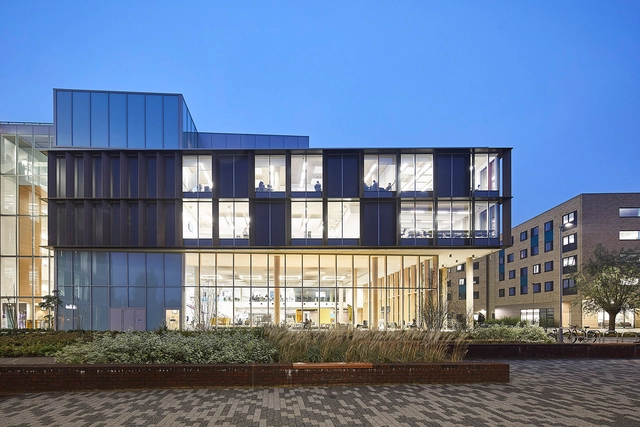
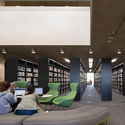
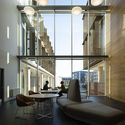
University of Northampton Learning Hub / MCW Architects

University of Northampton Learning Hub / MCW Architects - UniversityUniversity of Northampton Learning Hub / MCW Architects - Interior Photography, University, Table, ChairUniversity of Northampton Learning Hub / MCW Architects - UniversityUniversity of Northampton Learning Hub / MCW Architects - Interior Photography, University, Table, ChairUniversity of Northampton Learning Hub / MCW Architects - More Images+ 14

Northampton, United Kingdom

Janet Nash House / FaulknerBrowns Architects

Janet Nash House / FaulknerBrowns Architects - Office Buildings
© David Cadzow

Janet Nash House / FaulknerBrowns Architects - Office BuildingsJanet Nash House / FaulknerBrowns Architects - Office BuildingsJanet Nash House / FaulknerBrowns Architects - Office BuildingsJanet Nash House / FaulknerBrowns Architects - Office BuildingsJanet Nash House / FaulknerBrowns Architects - More Images+ 27

14 Buildings Shortlisted for RIBA South West Awards

The Royal Institute of British Architects have announced fourteen buildings shortlisted from 48 entries for this year's RIBA South West Awards. The work includes six projects are by new and established practices based in the South West, as well as a series of new and reconfigured houses. All shortlisted buildings will be assessed by a regional jury with the winning buildings announced at an awards ceremony this May.