1. ArchDaily
  2. England

England: The Latest Architecture and News

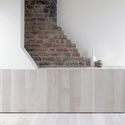
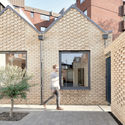
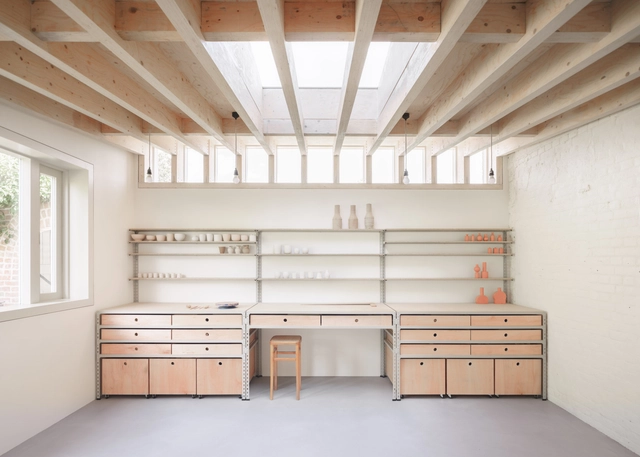
Studio Nencini / Alder Brisco


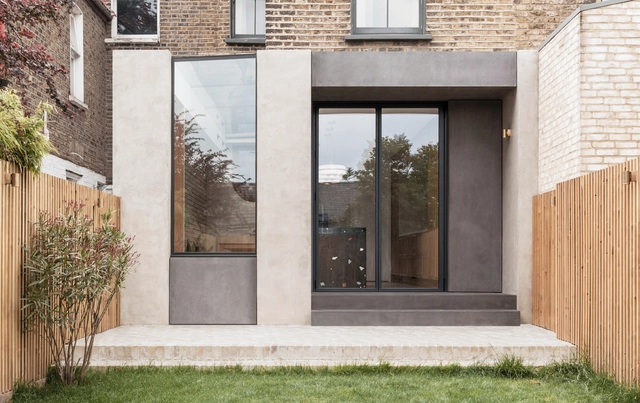
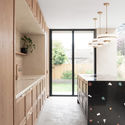
Studio Nencini / Alder Brisco - Interior Photography, Extension, TableStudio Nencini / Alder Brisco - Interior Photography, Extension, Table, Lighting, Countertop, ChairStudio Nencini / Alder Brisco - Exterior Photography, Extension, FacadeStudio Nencini / Alder Brisco - Exterior Photography, ExtensionStudio Nencini / Alder Brisco - More Images+ 16

  • Architects: Alder Brisco
  • Area Area of this architecture project Area:  65
  • Year Completion year of this architecture project Year:  2020
  • Manufacturers Brands with products used in this architecture project
    Manufacturers:  Ikea
  • Professionals: King & Company

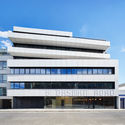
North Greenwich Sculptural Screen / Neiheiser Argyros

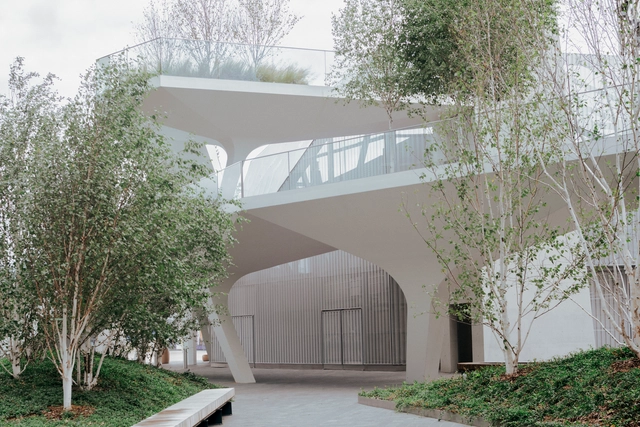
North Greenwich Sculptural Screen / Neiheiser Argyros - Interior Photography, Transportation , FacadeNorth Greenwich Sculptural Screen / Neiheiser Argyros - Exterior Photography, Transportation , FacadeNorth Greenwich Sculptural Screen / Neiheiser Argyros - Exterior Photography, Transportation , FacadeNorth Greenwich Sculptural Screen / Neiheiser Argyros - Exterior Photography, Transportation North Greenwich Sculptural Screen / Neiheiser Argyros - More Images+ 17

Asta House / Make Architects

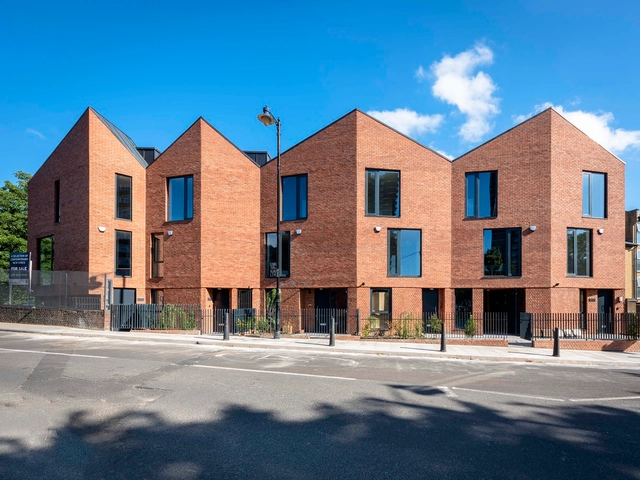
Asta House / Make Architects - Interior Photography, Houses, Table, ChairAsta House / Make Architects - Exterior Photography, Houses, FacadeAsta House / Make Architects - Interior Photography, Houses, TableAsta House / Make Architects - Interior Photography, Houses, FenceAsta House / Make Architects - More Images+ 8

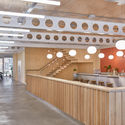
Ingersoll Road / McLaren Excell

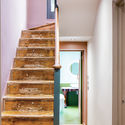
Ingersoll Road / McLaren Excell - Interior Photography, Extension, KitchenIngersoll Road / McLaren Excell - Interior Photography, Extension, Kitchen, SinkIngersoll Road / McLaren Excell - Interior Photography, Extension, Kitchen, SinkIngersoll Road / McLaren Excell - Interior Photography, Extension, StairsIngersoll Road / McLaren Excell - More Images+ 29

  • Architects: McLaren Excell
  • Area Area of this architecture project Area:  200
  • Year Completion year of this architecture project Year:  2015
  • Manufacturers Brands with products used in this architecture project
    Manufacturers:  Kingspan Insulated Panels, L2i
  • Professionals: Elliott Wood Partnership

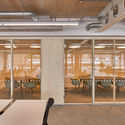
6 Orsman Road Workspace / Waugh Thistleton Architects + Storey

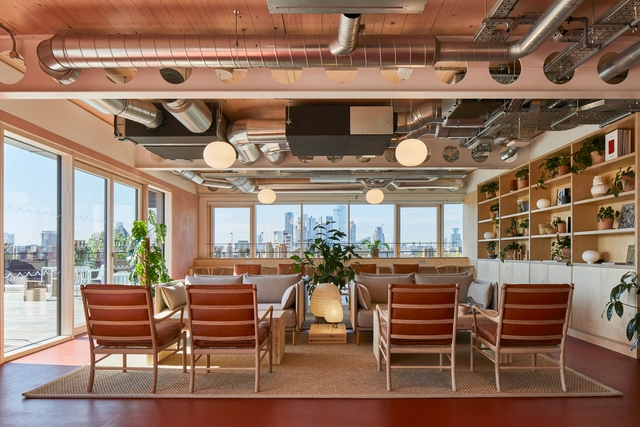
6 Orsman Road Workspace  / Waugh Thistleton Architects + Storey - Exterior Photography, Offices Interiors, Facade6 Orsman Road Workspace  / Waugh Thistleton Architects + Storey - Interior Photography, Offices Interiors, Kitchen, Beam, Chair6 Orsman Road Workspace  / Waugh Thistleton Architects + Storey - Interior Photography, Offices Interiors, Kitchen, Beam, Table, Bench6 Orsman Road Workspace  / Waugh Thistleton Architects + Storey - Exterior Photography, Offices Interiors, Facade6 Orsman Road Workspace  / Waugh Thistleton Architects + Storey - More Images+ 23

Old Ford Road / pH+

Old Ford Road / pH+ - ApartmentsOld Ford Road / pH+ - ApartmentsOld Ford Road / pH+ - ApartmentsOld Ford Road / pH+ - ApartmentsOld Ford Road / pH+ - More Images+ 17

Glyn House / Yellow Cloud Studio

Glyn House / Yellow Cloud Studio - HousesGlyn House / Yellow Cloud Studio - HousesGlyn House / Yellow Cloud Studio - HousesGlyn House / Yellow Cloud Studio - HousesGlyn House / Yellow Cloud Studio - More Images+ 21

The Zayed Centre for Research into Rare Disease in Children / Stanton Williams

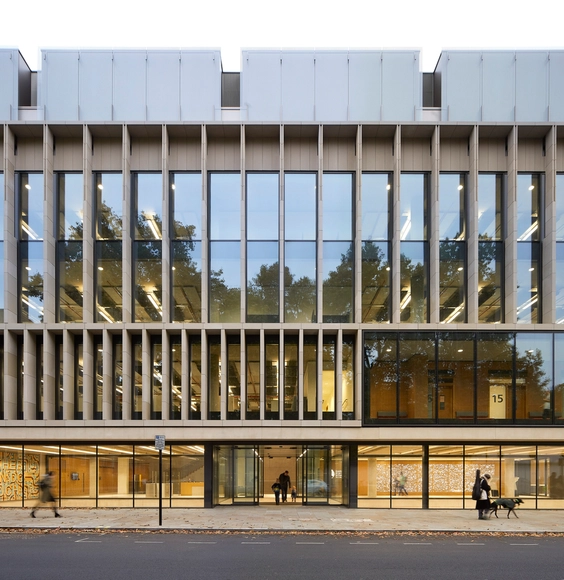
The Zayed Centre for Research into Rare Disease in Children / Stanton Williams - Exterior Photography, Research Center, FacadeThe Zayed Centre for Research into Rare Disease in Children / Stanton Williams - Interior Photography, Research Center, StairsThe Zayed Centre for Research into Rare Disease in Children / Stanton Williams - Exterior Photography, Research Center, FacadeThe Zayed Centre for Research into Rare Disease in Children / Stanton Williams - Interior Photography, Research Center, StairsThe Zayed Centre for Research into Rare Disease in Children / Stanton Williams - More Images+ 45

The Jewellery Box Extension / Michael Collins Architect

The Jewellery Box Extension  / Michael Collins Architect - Exterior Photography, Sustainability, Facade
© Michael Collins

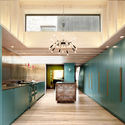
The Jewellery Box Extension  / Michael Collins Architect - Interior Photography, Sustainability, Kitchen, Beam, Table, Lighting, ChairThe Jewellery Box Extension  / Michael Collins Architect - Interior Photography, Sustainability, KitchenThe Jewellery Box Extension  / Michael Collins Architect - Interior Photography, Sustainability, StairsThe Jewellery Box Extension  / Michael Collins Architect - Interior Photography, SustainabilityThe Jewellery Box Extension  / Michael Collins Architect - More Images+ 14

FCBStudios Unveils Regeneration Plan for North Hayle Harbour

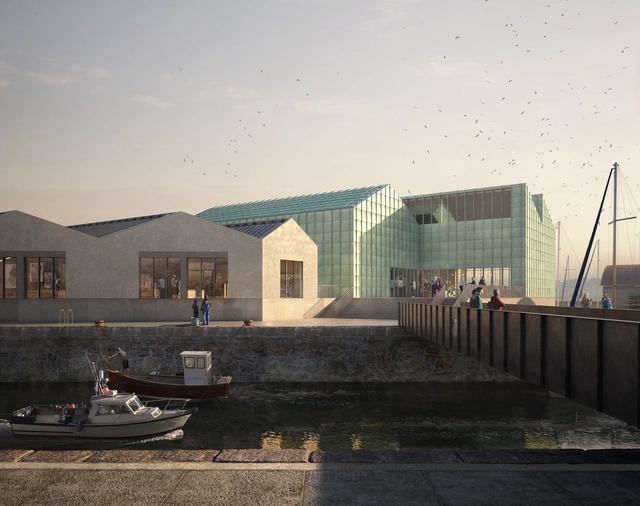
FCBStudios has unveiled the second phase of a regeneration plan for North Hayle Harbour. Drawing inspiration from the historic coastal Cornish town, the design includes 377 homes alongside extensive community facilities. The project teams to establish a location that will become a residential, visitor, business and cultural destination.

FCBStudios Unveils Regeneration Plan for North Hayle Harbour - 1 的图像 4FCBStudios Unveils Regeneration Plan for North Hayle Harbour - 2 的图像 4FCBStudios Unveils Regeneration Plan for North Hayle Harbour - 3 的图像 4FCBStudios Unveils Regeneration Plan for North Hayle Harbour - 4 的图像 4FCBStudios Unveils Regeneration Plan for North Hayle Harbour - More Images+ 5

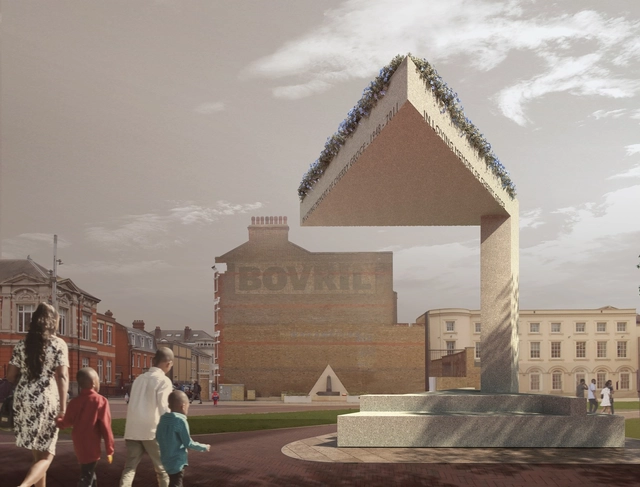
Sir David Adjaye Designs Brixton Memorial to Honor Cherry Groce

Sir David Adjaye has designed a new memorial in Brixton to honor the life of Cherry Groce. The project will be sited in Windrush Square as a tribute to her life, an innocent mother who was shot in her home in 1985 by the Metropolitan Police. The new memorial will be designed to act as a beacon of hope in the pursuit of equality, justice and truth.

Sun Rain Room / Tonkin Liu

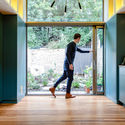
Sun Rain Room / Tonkin Liu - ExtensionSun Rain Room / Tonkin Liu - ExtensionSun Rain Room / Tonkin Liu - ExtensionSun Rain Room / Tonkin Liu - ExtensionSun Rain Room / Tonkin Liu - More Images+ 40

  • Architects: Tonkin Liu
  • Area Area of this architecture project Area:  80
  • Year Completion year of this architecture project Year:  2017
  • Manufacturers Brands with products used in this architecture project
    Manufacturers:  Sky-Frame, iGuzzini, Allgood, Altima, BBS, +11


The Rye Apartments / Tikari Works

The Rye Apartments / Tikari Works - Exterior Photography, Apartments, FacadeThe Rye Apartments / Tikari Works - Interior Photography, Apartments, Table, ChairThe Rye Apartments / Tikari Works - Interior Photography, Apartments, TableThe Rye Apartments / Tikari Works - Exterior Photography, Apartments, FacadeThe Rye Apartments / Tikari Works - More Images+ 24

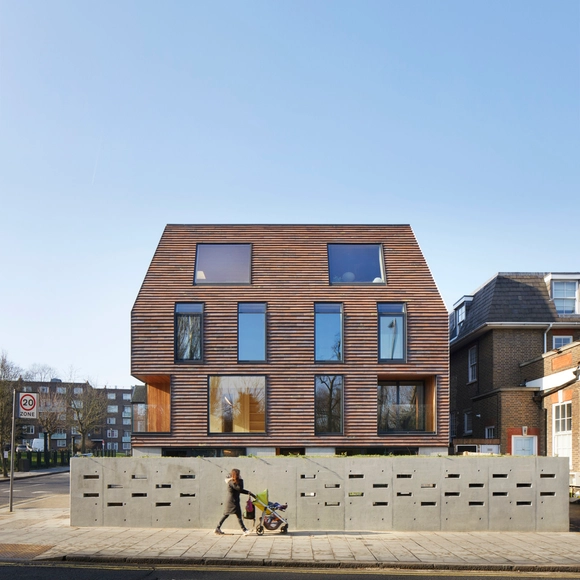
Spencer Courtyard / kennedytwaddle

Spencer Courtyard / kennedytwaddle - Interior Photography, ApartmentsSpencer Courtyard / kennedytwaddle - Exterior Photography, Apartments, Facade, DoorSpencer Courtyard / kennedytwaddle - Exterior Photography, ApartmentsSpencer Courtyard / kennedytwaddle - Exterior Photography, ApartmentsSpencer Courtyard / kennedytwaddle - More Images+ 25

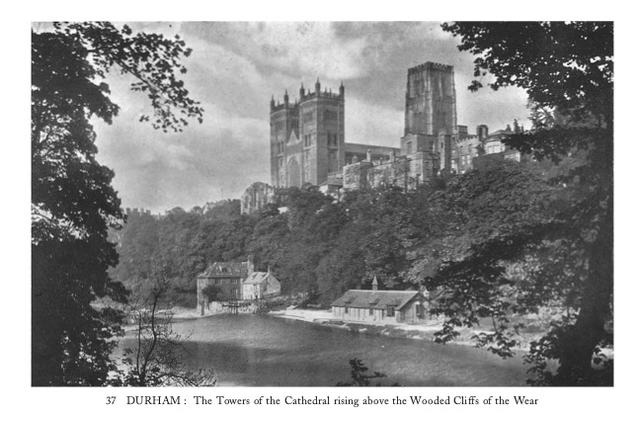
A Classic Guide to England’s Cathedrals

Subscriber Access | 

The most recent edition of The Cathedrals of England brings to a new generation the classic 1930s Batsford guide to England’s religious architecture. Concisely written and speaking to a broad readership, the book serves as a practical guide today as it did almost a century ago, acting as a reference catalogue for every Church of England cathedral in the country at the time.
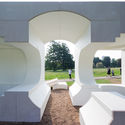
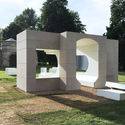
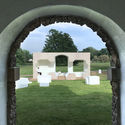
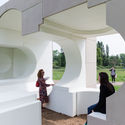
Serpentine Summer House Installation / NLÉ

Serpentine Summer House Installation / NLÉ - Interior Photography, InstallationSerpentine Summer House Installation / NLÉ - Exterior Photography, InstallationSerpentine Summer House Installation / NLÉ - Exterior Photography, Installation, Garden, ArchSerpentine Summer House Installation / NLÉ - Interior Photography, Installation, Stairs, ArchSerpentine Summer House Installation / NLÉ - More Images+ 3

  • Architects: NLÉ
  • Year Completion year of this architecture project Year:  2016

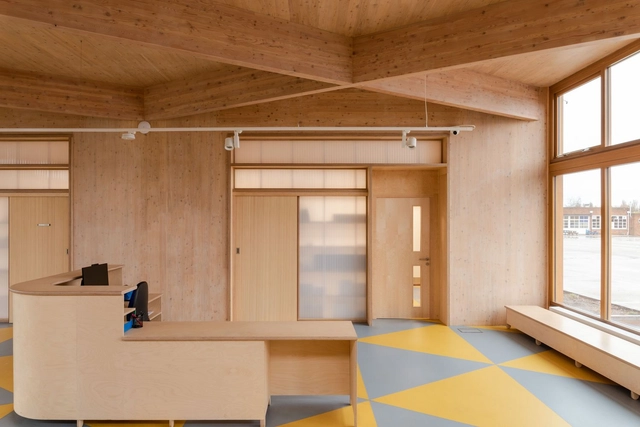
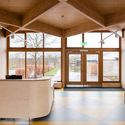
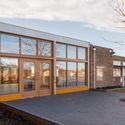
Wroughton Academy / DK-CM

Wroughton Academy / DK-CM - Exterior Photography, Elementary & Middle School, Facade, DoorWroughton Academy / DK-CM - Interior Photography, Elementary & Middle School, Door, Beam, FacadeWroughton Academy / DK-CM - Exterior Photography, Elementary & Middle School, Facade, DoorWroughton Academy / DK-CM - Interior Photography, Elementary & Middle SchoolWroughton Academy / DK-CM - More Images+ 18

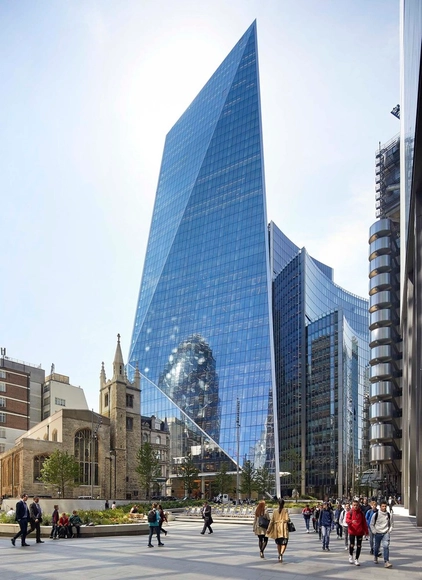
The Scalpel / KPF

The Scalpel / KPF - Exterior Photography, SkyscrapersThe Scalpel / KPF - Exterior Photography, SkyscrapersThe Scalpel / KPF - Exterior Photography, Skyscrapers, FacadeThe Scalpel / KPF - Interior Photography, SkyscrapersThe Scalpel / KPF - More Images+ 17

  • Architects: KPF
  • Area Area of this architecture project Area:  59400
  • Year Completion year of this architecture project Year:  2020