
Copenhagen: The Latest Architecture and News
Karen Blixens Plads Public Square / Cobe


https://www.archdaily.com/926901/karen-blixens-plads-public-square-cobePaula Pintos
CopenHill: The Story of BIG's Iconic Waste-to-Energy Plant
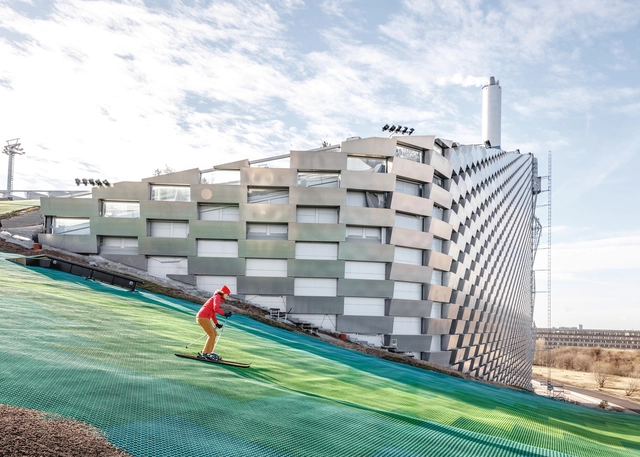
Nearly a decade in the making, the landmark CopenHill waste-to-energy plant first imagined by Bjarke Ingels Group has finally opened in Copenhagen. ArchDaily initially covered BIG's project in January 2011, and the waste-to-energy plant would later include hedonistic ideas of the world’s first steam ring generator and crowdfunding through Kickstarter. Today, the project has fulfilled many of its promises, and CopenHill stands as a modern architectural zeitgeist reflecting BIG's own evolution.




https://www.archdaily.com/925966/copenhill-the-story-of-bigs-iconic-waste-to-energy-plantEric Baldwin
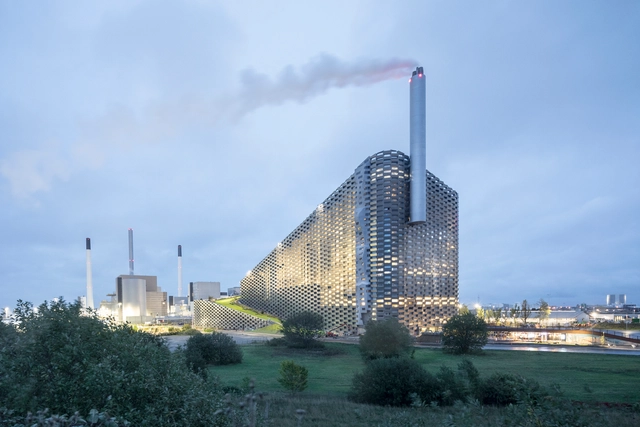
CopenHill Energy Plant and Urban Recreation Center / BIG


-
Architects: Bjarke Ingels Group
- Area: 41000 m²
- Year: 2019
-
Manufacturers: Kalwall®, Unidrain
https://www.archdaily.com/925970/copenhill-energy-plant-and-urban-recreation-center-bigPaula Pintos
Christensen & Co Design New Learning Spaces in Copenhagen

Christensen & Co Architects have designed with the participation of Kjaer & Richter Architects, the Nordøst Amager School, a school in Copenhagen that offers new types of spaces for an innovative learning experience. The facility also doubles as a center for after school activities for adults and children.
https://www.archdaily.com/924945/christensen-and-co-design-new-learning-spaces-in-copenhagenChristele Harrouk
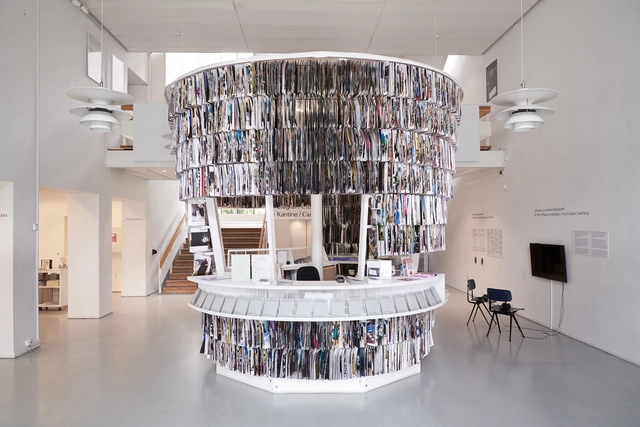
Paper Pavilion / PAN-PROJECTS
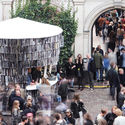
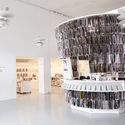
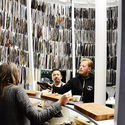
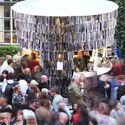

-
Architects: PAN-PROJECTS
- Area: 10 m²
- Year: 2017
-
Manufacturers: AutoDesk, Chaos Group, GRAPHISOFT, Louis Poulsen, Adobe Systems Incorporated, +1
https://www.archdaily.com/918042/paper-pavilion-pan-projectsPilar Caballero
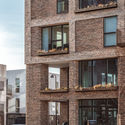
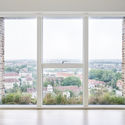
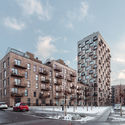
Amaryllis House / Tegnestuen LOKAL + Mangor & Nagel



-
Architects: Mangor & Nagel, Tegnestuen LOKAL
- Area: 9300 m²
- Year: 2018
https://www.archdaily.com/924383/amaryllis-house-tegnestuen-lokal-plus-mangor-and-nagelAndreas Luco
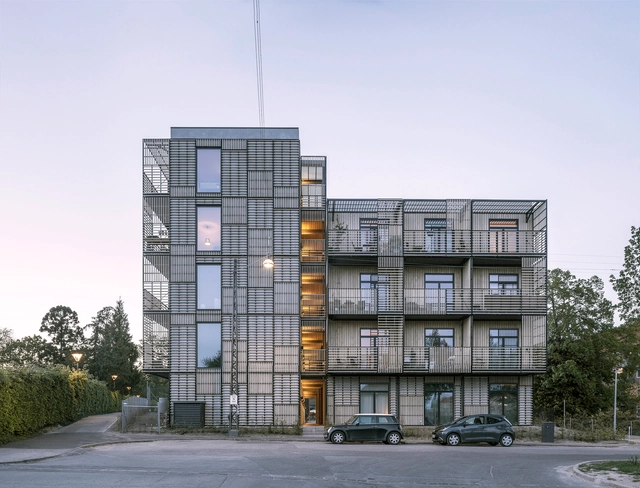
Bavnehøj Allé Youth Housing / WE architecture

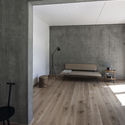
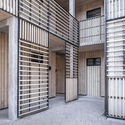
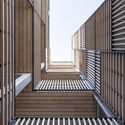

-
Architects: WE architecture
- Area: 1580 m²
- Year: 2019
-
Manufacturers: Keflico
-
Professionals: Drias Ingeniører
https://www.archdaily.com/923647/bavnehoj-alle-youth-housing-we-architectureAndreas Luco
Lille Langebro cycle and pedestrian bridge / URBAN AGENCY + WilkinsonEyre
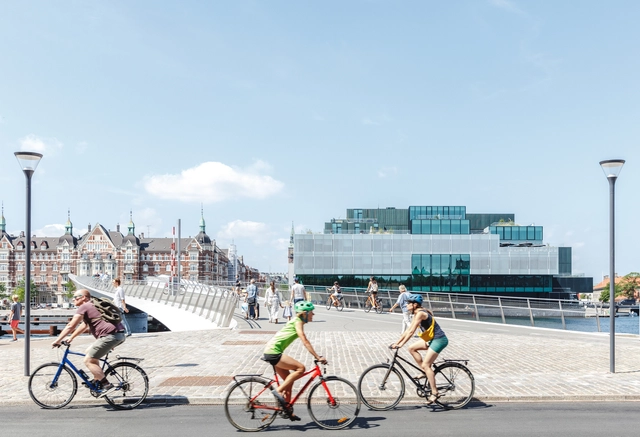


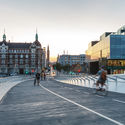

-
Architects: URBAN AGENCY, WilkinsonEyre
- Year: 2019
-
Professionals: Buro Happold, Eadon Consulting, Speirs + Major, Niras
https://www.archdaily.com/923081/lille-langebro-cycle-and-pedestrian-bridge-wilkinsoneyreAndreas Luco
Designmuseum Danmark / Cobe


https://www.archdaily.com/920864/designmuseum-danmark-cobeDaniel Tapia
The Droplet Pavilion / Atelier Kristoffer Tejlgaard
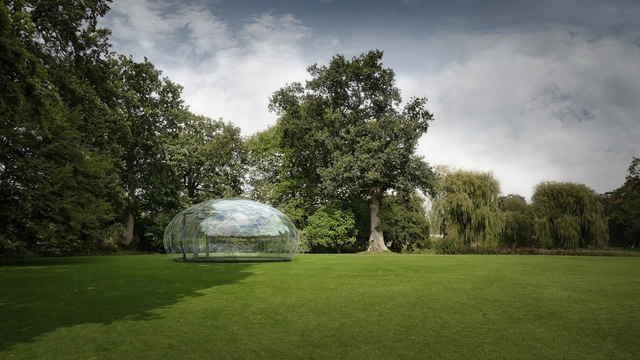

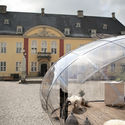

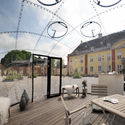

-
Architects: Atelier Kristoffer Tejlgaard
- Area: 25 m²
- Year: 2018
-
Manufacturers: Arla plast, AutoDesSys, Markant A/S, Würth
https://www.archdaily.com/920771/the-droplet-pavilion-atelier-kristoffer-tejlgaardDaniel Tapia
Red Cross Volunteer House / Cobe


https://www.archdaily.com/920514/red-cross-volunteer-house-cobePaula Pintos
Bjarke Ingels Reflects on his Waste-Energy Ski Slope Plant in Copenhagen
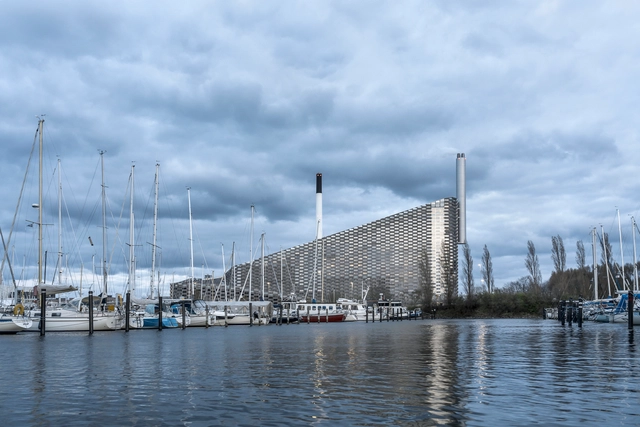
Bjarke Ingels has featured in a new documentary about BIG’s Amager Bakke waste-to-energy plant in Copenhagen. Known for its iconic ski slope, the hybrid plant produces district heating for 60,000 households annually from waste generated in Copenhagen, and electricity for 30,000 houses.
https://www.archdaily.com/919415/bjarke-ingels-reflects-on-his-waste-energy-ski-slope-plant-in-copenhagenNiall Patrick Walsh
BIG Designs 18-Story Pagoda for Tivoli in Copenhagen
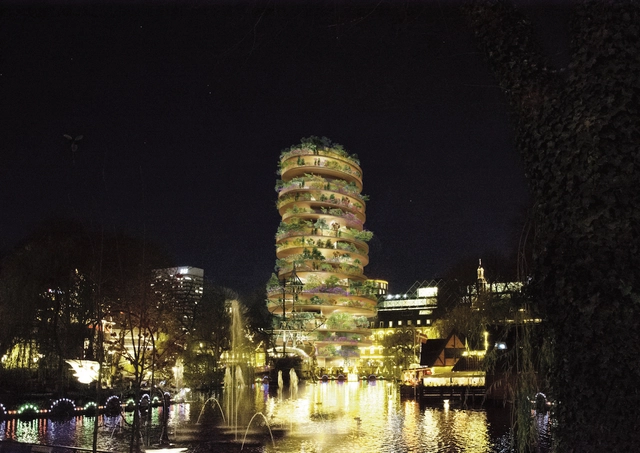
Bjarke Ingels Group has designed an 18-story pagoda for Tivoli's new H.C Andersen Hotel in Copenhagen. Created for the iconic amusement park in the center of the Danish capital, the project will include the refurbishing and re-purposing of the 1893 Tivoli Castle, as well as a renovation of the 1883 Panorama Pavilion. The new pagoda and refurbishment aims to continue Tivoli’s tradition of balancing old-world charm with visionary architecture.
https://www.archdaily.com/919259/big-designs-18-story-pagoda-for-tivoli-in-copenhagenEric Baldwin
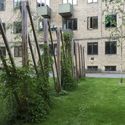
Transformation of Common Courtyard / Johansen Skovsted Arkitekter



-
Architects: Johansen Skovsted Arkitekter
- Area: 175 m²
- Year: 2016
-
Professionals: Okholm ApS, Sven Bech A/S and Kjell Pedersen A/S
https://www.archdaily.com/917106/transformation-of-common-courtyard-johansen-skovsted-arkitekterAndreas Luco
Architect Transforms a Copenhagen Railway Depot into a Colorful Playground

The 2019 CANactions International Architecture Festival focused on an exploration of a notion of "Hromada" — Ukrainian name for the 'community', which is embedded into the country's historic and cultural codes and reflected in contemporary social movements and architectural forms.
Architect Illya Rastvorov is one of the winners of this year’s CANactions Youth Competition presented in Kyiv, Ukraine. For his proposal, the architect transformed the railroad depot of the Copenhagen Railway Station in Denmark into the “Copenhagen Playground”, a recreational area that caters to people of all ages and enhances the social conditions of the city.




https://www.archdaily.com/918357/illya-rastvorov-transforms-a-copenhagen-railway-depot-into-a-colorful-playgroundDima Stouhi
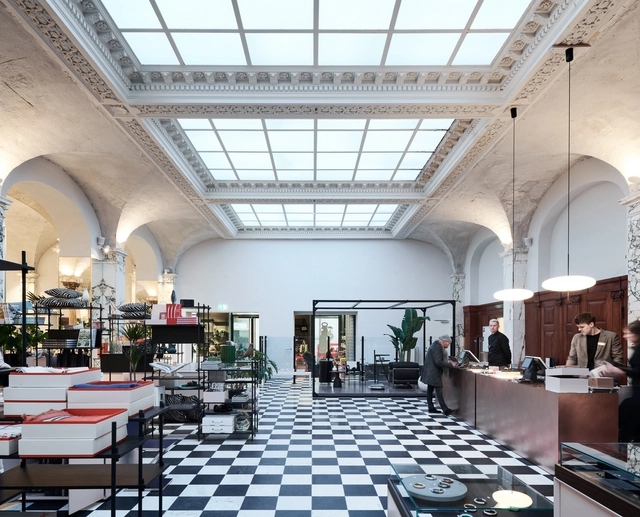
Niels Hemmingsens Gade Building Renovation / Årstiderne Arkitekter



-
Architects: Årstiderne Arkitekter
-
Manufacturers: Paustian
https://www.archdaily.com/915643/niels-hemmingsens-gade-building-renovation-arstiderne-arkitekterAndreas Luco
The Royal Danish Opera / Henning Larsen
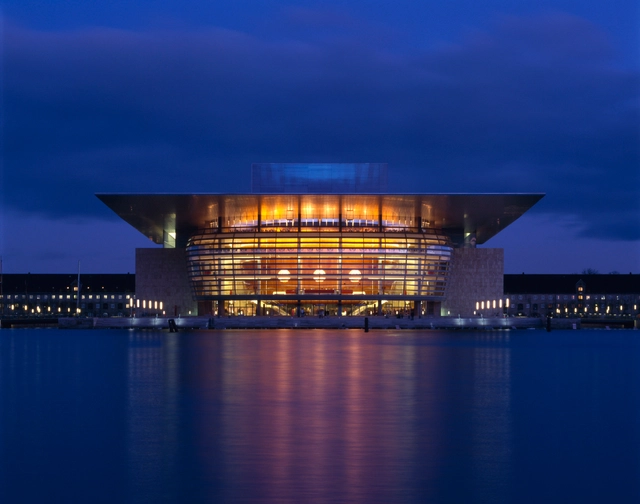



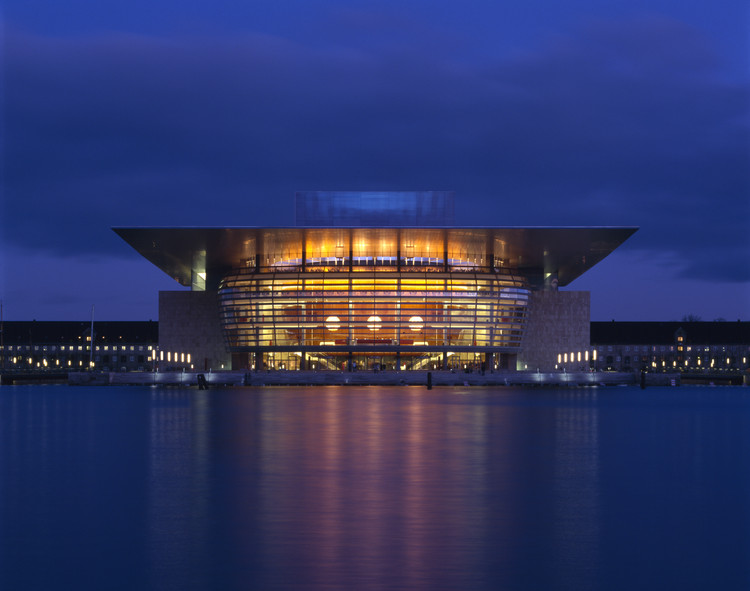
-
Architects: Henning Larsen
- Area: 41000 m²
- Year: 2005
-
Manufacturers: Franken-Schotter, Aluflam, Falcon Lifts, Roblon, Waagner-Biro Stahlbau AG
-
Professionals: E. Pihl & Søn A/S, Speirs and Major Associates
https://www.archdaily.com/915153/the-royal-danish-opera-henning-larsenMartita Vial della Maggiora
Third Nature and Lendager Group Design Upcycled High-Rise for Copenhagen

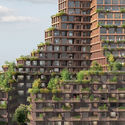
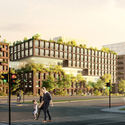
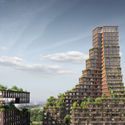
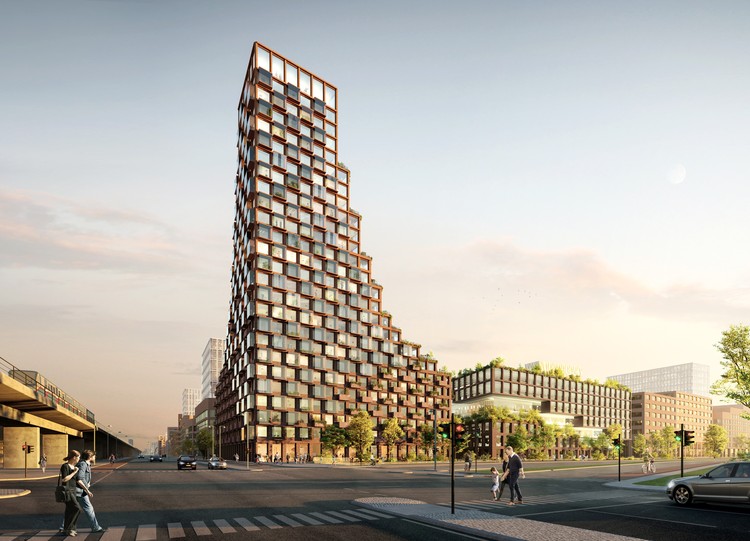
Danish architecture firms Lendager Group and TREDJE NATUR designed the CPH Common House to be a new residential and commercial building in the Ørestad area of Copenhagen. The high-rise would feature recycled tiles and concrete with brick fractures, paneling constructed from recycled window frames and reclaimed wood flooring. In total, the design team estimates the Common House would make use of 17,577 tons of recycled waste material. The project was designed to be “the world’s first upcycled high rise” for its use of upcycled post-consumer material.

https://www.archdaily.com/915013/third-nature-and-lendager-group-design-upcycled-high-rise-for-copenhagenEric Baldwin