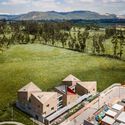
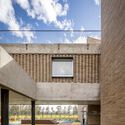
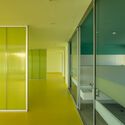
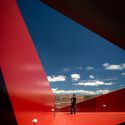
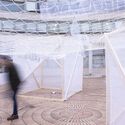

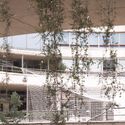
Alsar Atelier, led by Alejandro Saldarriaga, is an architecture and design studio based in Boston and Bogotá. Their practice focuses on the planning and creation of public facilities with an emphasis on social benefit, as well as small-scale residential projects. The studio employs a design approach that prioritizes the use of sustainable materials, cost-effective strategies, and active community collaboration.
For these reasons, Alsar Atelier was selected by ArchDaily as one of the best new architecture practices of 2023. Below, we bring you an interview with Alejandro Saldarriaga to get a closer look at his inspirations, working processes, and future projects.
In the western part of Bogotá, between Calle 80 and the Juan Amarillo Wetland, lies one of the most interesting urban and architectural projects in the history of Colombia: the Ciudadela Colsubsidio. Created in 1983 as a response to Law 21 of 1982, which required social security organizations to provide housing for their members. Colsubsidio, the project manager, hired Germán Samper to tackle a 130-hectare plot located between two well-established neighborhoods (Santa Bárbara and Bolivia). The challenge was to connect these neighborhoods while creating a citadel that would consolidate various essential services for a population that, due to its geographical location, was distant from the center of Bogotá.
The challenge Samper faced was to develop a clear urban structure that would articulate the existing neighborhoods along the east-west axis and, along the north-south axis, connect the Juan Amarillo Wetland with Calle 80, the main road that would serve the entire neighborhood. From the initial design, it was evident that the architect was concerned with creating and developing a spatial experience for the residents, where the neighborhood itself would be the manager of spaces that directly integrate daily life with architecture, responsible for defining the spatial boundaries they aimed to create.
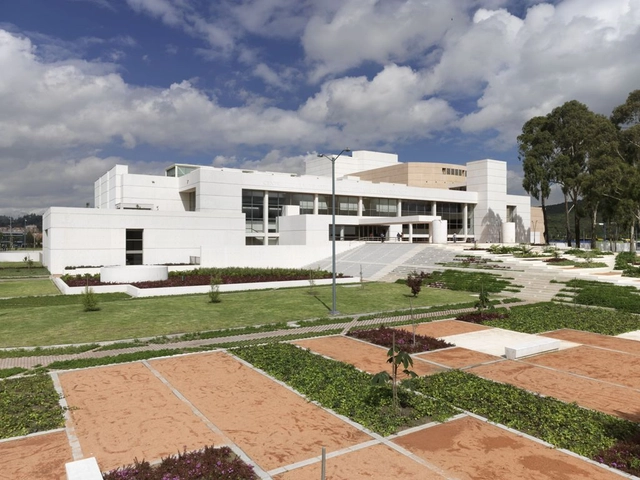
The intervention project includes the design of the Julio Mario Santo Domingo Cultural Center and Public Library, as well as the 6-hectare San José de Bavaria recreational park. With its completion, a new recreational and cultural hub was established for the Suba area and the city.
https://www.archdaily.com/1006043/architecture-classics-julio-mario-santo-domingo-cultural-center-bermudez-arquitectosArchDaily Team
In the mid-20th century, in the heart of Bogotá, Colombia, one of the greatest architectural landmarks in the history of this city was taking shape. At that time, Luis Ángel Arango, the manager of the Banco de la República, began to work on establishing a library to house the collection of books that the bank had been acquiring over 30 years and which continued to grow. It was then that the firm Esguerra Sáenz and Samper appeared on the scene, to whom the design of this space was attributed, created in several stages over a span of twenty years.
Germán Samper is one of the freshest minds in the country, despite his advanced age. Even after all these years, it is possible to see with great skill how his genius remains as relevant today as it was half a century ago, and the Biblioteca Luis Ángel Arango is a perfect example of the aesthetics, urban integration, and respect for scale that characterize this architect so much.
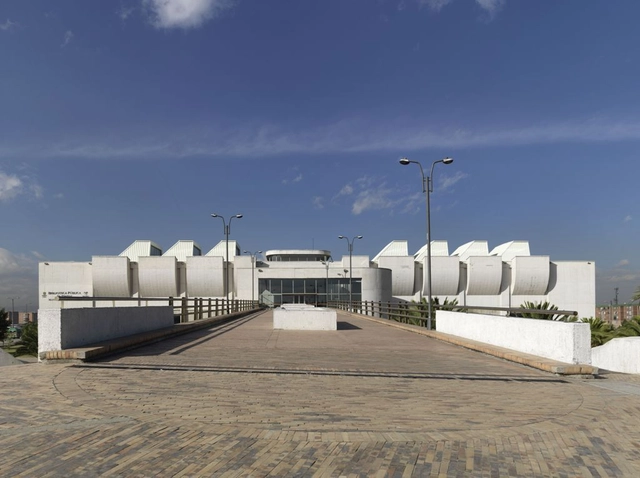
El Tintal Library is the result of reusing a former disused waste transfer plant and transforming the 5-hectare site into a park along Avenida Ciudad de Cali with 6th Street. The rescued building from ruin was a 25-meter-wide by 72-meter-long industrial warehouse with a total area of 3,600 m², distributed over two floors of considerable height. Built with a sturdy concrete structure and large spans, it was adaptable to new use, enhancing its robust and industrial appearance.
https://www.archdaily.com/1004774/architecture-classics-biblioteca-el-tintal-bermudez-arquitectosArchDaily Team
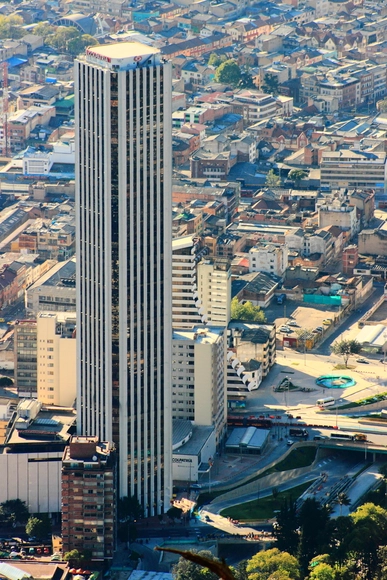
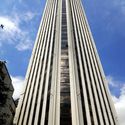
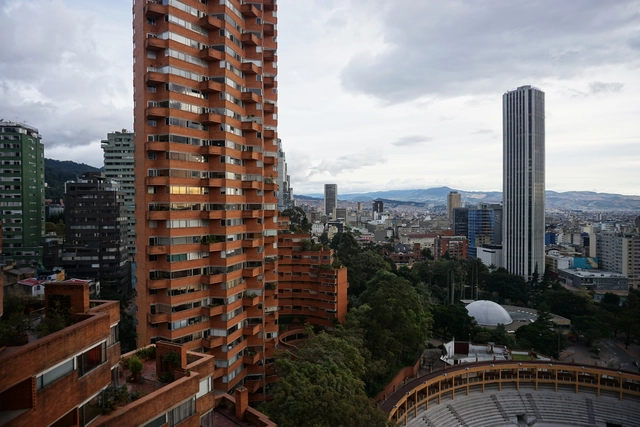
Considered a heritage of the modern movement in Colombia, the Colpatria Tower rises in the San Diego sector of the renowned International Center of Bogotá. With 50 floors and a height of 196 meters, it was the tallest building in the country for many years until the construction of the BD Bacatá in 2016, also in Bogotá. The implementation of innovative construction techniques and its location at the intersection of two major arterial roads of the capital - Carrera Séptima and Avenida El Dorado (Calle 26) - made it an architectural landmark of the city. Its sober and assertive design contributed an unprecedented pattern to the urban profile in the 1970s.
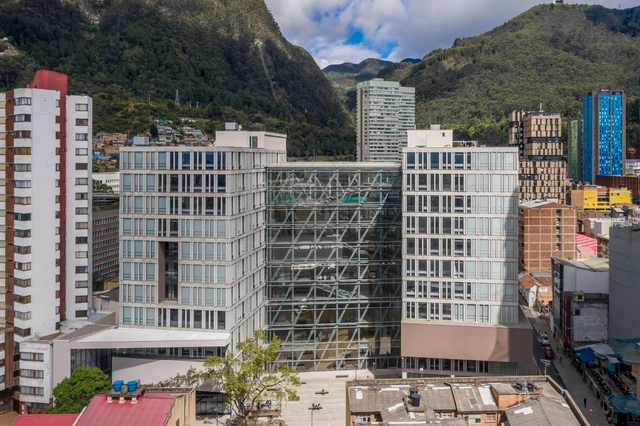
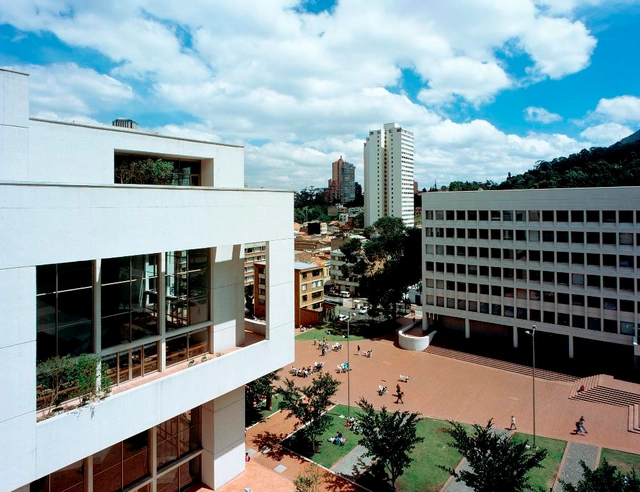
The project contemplates the development of a building and a square that aims to articulate and integrate the Jorge Tadeo Lozano University with the center of Bogotá, revitalizing and converting what was once a deteriorated residential and industrial suburb into an open and public campus. The building results from overlapping a volume of 47 meters in width and depth with another volume of 40 meters in width and depth, creating a covered perimeter walkway on the first floor that extends along the sidewalks of the surrounding streets. With a total height of 30 meters, the building consists of 4 large floors, with clear heights ranging from 3.4 to 6.1 meters.
https://www.archdaily.com/1003684/architecture-classics-library-and-auditorium-at-jorge-tadeo-lozano-university-bermudez-arquitectosArchDaily Team
Bogotá is a metropolis that celebrates the convergence of different architectures, reflecting a significant part of Colombia's diverse culture and geography. Limited by the Eastern Hills, it is not only one of the highest capitals in the world, reaching almost 2,600 meters above sea level, but its history dates back to its foundation as the center of the New Kingdom of Granada in the year 1538.
This guide aims to provide an overview of its colonial, modern, and contemporary architecture, highlighting its main buildings and architectural points of interest. From its civic spaces to renowned public projects such as museums, libraries, and cultural centers, this list of 30 sites showcases works by modern architects like Rogelio Salmona and Germán Samper, as well as contemporary ones like Equipo Mazzanti and TAB. We hope it helps you get to know the city!
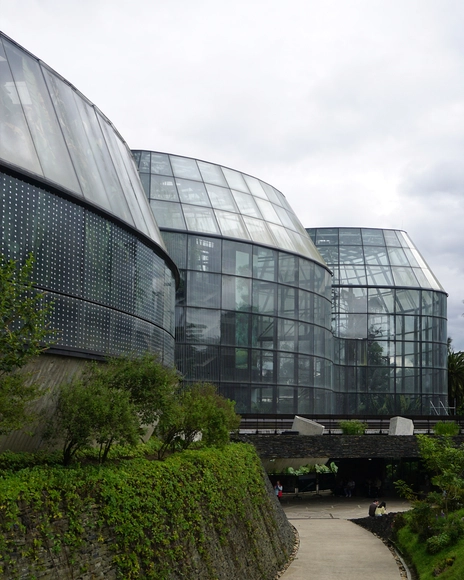
Almost a decade ago, news flooded Colombian media: the announcement of the winning project for the Tropicario of the Bogotá Botanical Garden. Today, we want to bring you all the information we have compiled since then, both about the competition won by DARP and the construction process - up to its inauguration in 2021 and its evolution in recent times.
We hope this architectural journey helps you to know every step, every decision, and every detail that contributed to its realization. Understanding that its true legacy lies in how it transforms lives, inspires communities, and endures over time.
The Centro Cultural García Márquez is an iconic building located in downtown Bogotá. Its sinuous forms and the dialogue it establishes between time and place are perceptible at various scales. The project was initiated by the Fondo de Cultura Económica de México in 2004 as a cultural contribution by its Colombian branch. Designed by Rogelio Salmona, unfortunately, he passed away in October 2007, a year before its completion in 2008.
Named in honor of the 1982 Nobel Prize in Literature Gabriel García Márquez, the project is situated in Bogotá's La Candelaria neighborhood, just one block east of Plaza de Bolívar. This strategic location creates a cultural hub, interconnecting with several neighboring buildings including the Luis Ángel Arango Library, the Banco de la República Museum, 29 university entities, 24 educational institutions, 7 libraries, and a complex of museums and cultural collectives. According to the FCE, it attracts approximately 8,000 users per day.
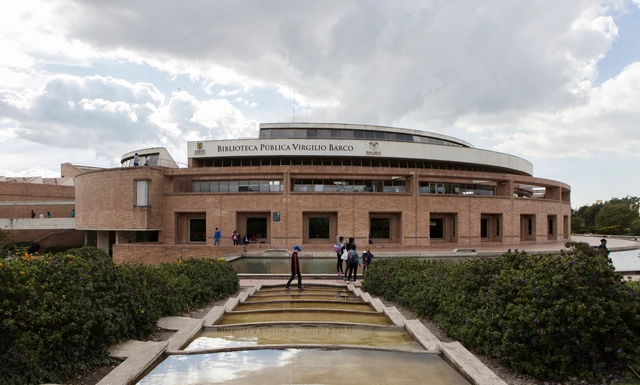
Located in the Teusaquillo neighborhood, in the northeastern sector of Bogotá, the Virgilio Barco Library forms a complex integrated by the Simón Bolívar Metropolitan Park and the Virgilio Barco Library Park. The consolidation of the social, recreational, and cultural development center displays the library a particular approach between the built work and the natural capital environment. Through its tour, it progressively reveals the solution of a program designed to form a cultural and landscape ensemble omitting its position within the city.
Recognized as one of Rogelio Salmona's emblematic works, its circular forms open to the environment attract between 60,000 and 65,000 visitors a month. Initially, it was to be called the Simón Bolívar Park Library, due to its proximity to the metropolitan park, but because of the patronage it received from former Colombian president Virgilio Barco, it ended up taking his name.

.jpg?1374505208&format=webp&width=640&height=580)




.jpg?1461854627 "© Alejandro Ojeda")