1. ArchDaily
  2. Belo Horizonte

Belo Horizonte: The Latest Architecture and News

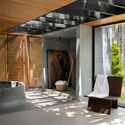
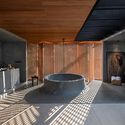
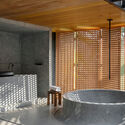
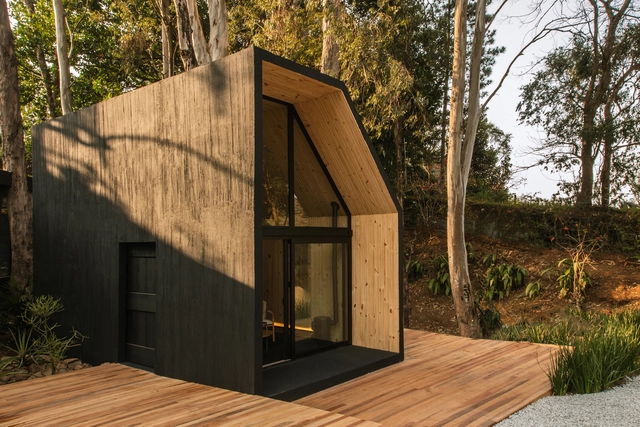
Bateia Bungalow Bathroom / Studio 126 Arquitetura

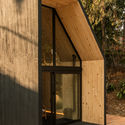
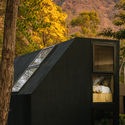
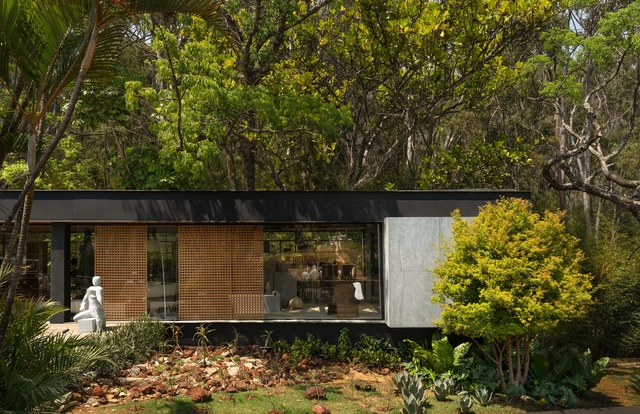
Bateia Bungalow Bathroom / Studio 126 Arquitetura - Exterior Photography, Bath House, Garden, Facade, Door, ForestBateia Bungalow Bathroom / Studio 126 Arquitetura - Interior Photography, Bath House, Beam, ColumnBateia Bungalow Bathroom / Studio 126 Arquitetura - Interior Photography, Bath House, BeamBateia Bungalow Bathroom / Studio 126 Arquitetura - Interior Photography, Bath House, Bathroom, Beam, Facade, Table, ChairBateia Bungalow Bathroom / Studio 126 Arquitetura - More Images+ 33

•
Belo Horizonte, Brazil

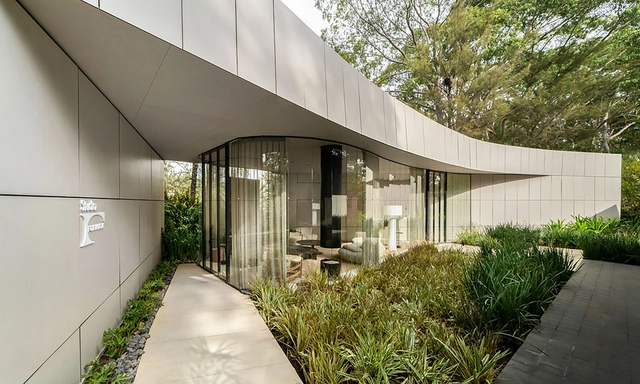
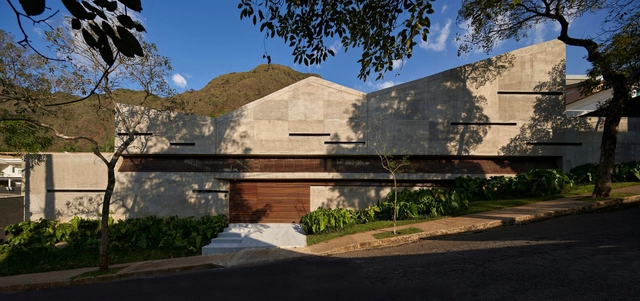
Studio Formica / Studio Arquitetônico

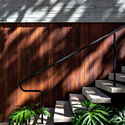
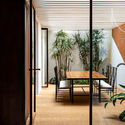
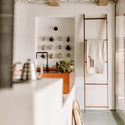
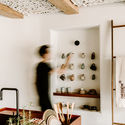
Studio Formica / Studio Arquitetônico - Exterior Photography, Houses, Garden, FacadeStudio Formica / Studio Arquitetônico - Interior Photography, Houses, TableStudio Formica / Studio Arquitetônico - Interior Photography, Houses, Table, LightingStudio Formica / Studio Arquitetônico - Interior Photography, Houses, TableStudio Formica / Studio Arquitetônico - More Images+ 12

•
Mangabeiras, Brazil
  • Area Area of this architecture project Area:  215 m²
  • Year Completion year of this architecture project Year:  2022
  • Manufacturers Brands with products used in this architecture project
    Manufacturers:  AMÉMCASA, Conceito Digital, Construflama, Deca, ESTUDIO DANIEL COUTINHO, +15

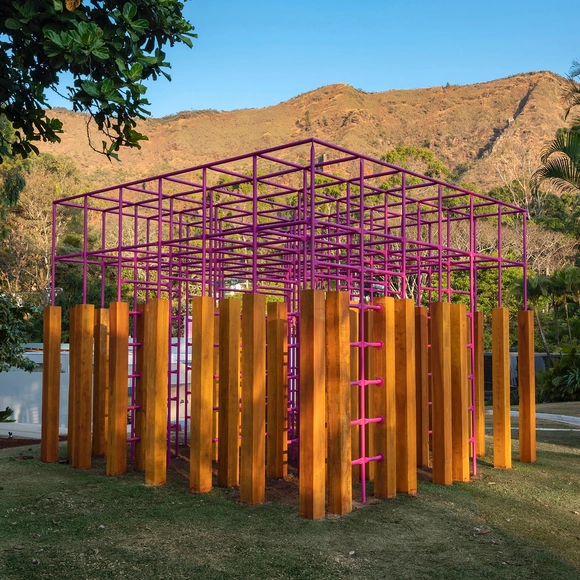
Labyrinth Playground / Vazio S/A

Labyrinth Playground / Vazio S/A - Exterior Photography, Installations & Structures, Garden, FacadeLabyrinth Playground / Vazio S/A - Interior Photography, Installations & Structures, Facade, DoorLabyrinth Playground / Vazio S/A - Interior Photography, Installations & Structures, FacadeLabyrinth Playground / Vazio S/A - Exterior Photography, Installations & Structures, Garden, ColumnLabyrinth Playground / Vazio S/A - More Images+ 18

  • Architects: Vazio S/A
  • Area Area of this architecture project Area:  16 m²
  • Year Completion year of this architecture project Year:  2022
  • Manufacturers Brands with products used in this architecture project
    Manufacturers:  ABPMA, Arcelor Mittal, Tintas Coral

Casamirador Savassi Residential Building / Gisele Borges Arquitetura

Casamirador Savassi Residential Building / Gisele Borges Arquitetura - Exterior Photography, Residential
© Juliana Berzoini

Casamirador Savassi Residential Building / Gisele Borges Arquitetura - Interior Photography, Residential, FacadeCasamirador Savassi Residential Building / Gisele Borges Arquitetura - Exterior Photography, ResidentialCasamirador Savassi Residential Building / Gisele Borges Arquitetura - Exterior Photography, ResidentialCasamirador Savassi Residential Building / Gisele Borges Arquitetura - Exterior Photography, Residential, FacadeCasamirador Savassi Residential Building / Gisele Borges Arquitetura - More Images+ 28

•
Belo Horizonte, Brazil

Roca House / Gustavo Penna Arquiteto e Associados

Roca House / Gustavo Penna Arquiteto e Associados - Exterior Photography, Houses, FacadeRoca House / Gustavo Penna Arquiteto e Associados - Interior Photography, HousesRoca House / Gustavo Penna Arquiteto e Associados - Interior Photography, Houses, Facade, Table, ChairRoca House / Gustavo Penna Arquiteto e Associados - Exterior Photography, Houses, Garden, FacadeRoca House / Gustavo Penna Arquiteto e Associados - More Images+ 13

•
Belo Horizonte, Brazil
Subscriber Access

Collaboration as a Way of Working: Getting to Know the Work of Associated Architects

Headquartered in Belo Horizonte, Minas Gerais, the architectural firm Arquitetos Associados presents a dynamic and varied way of dealing with each project. Based on a specific and specific work organization for each case, which allows for a varied team including external collaborators, the firm's way of working reflects on its unique projects.

Collaboration as a Way of Working: Getting to Know the Work of Associated Architects - 2 的图像 4Collaboration as a Way of Working: Getting to Know the Work of Associated Architects - 4 的图像 4Collaboration as a Way of Working: Getting to Know the Work of Associated Architects - 6 的图像 4Collaboration as a Way of Working: Getting to Know the Work of Associated Architects - 9 的图像 4Collaboration as a Way of Working: Getting to Know the Work of Associated Architects - More Images+ 7

Bento Building / Trinia Arquitetura

Bento Building / Trinia Arquitetura - Exterior Photography, Store, Facade
© Jomar Bragança

Bento Building / Trinia Arquitetura - Exterior Photography, StoreBento Building / Trinia Arquitetura - Interior Photography, Store, Door, Facade, Table, ChairBento Building / Trinia Arquitetura - Exterior Photography, Store, Door, Facade, Column, Arch, ChairBento Building / Trinia Arquitetura - Interior Photography, Store, Deck, Facade, Fence, Handrail, BeamBento Building / Trinia Arquitetura - More Images+ 18

•
Belo Horizonte, Brazil
  • Architects: Trinia Arquitetura
  • Area Area of this architecture project Area:  836 m²
  • Year Completion year of this architecture project Year:  2020
  • Manufacturers Brands with products used in this architecture project
    Manufacturers:  Interface, Alumafer, Preall, iluminar, thyssenkrupp

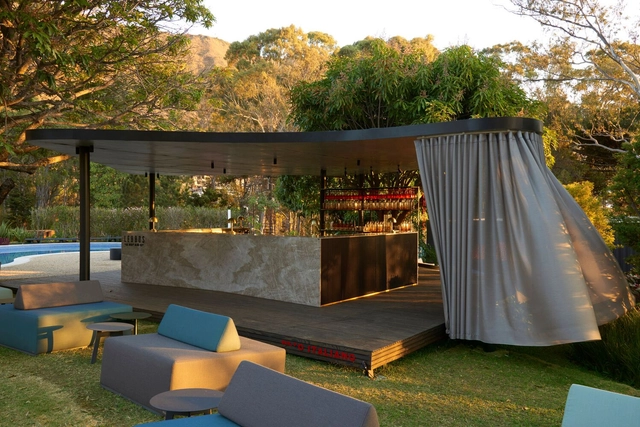
Pool Bar / LUCAS LAGE ARQUITETURA

Pool Bar / LUCAS LAGE ARQUITETURA - Exterior Photography, Swimming Pool, GardenPool Bar / LUCAS LAGE ARQUITETURA - Exterior Photography, Swimming Pool, FacadePool Bar / LUCAS LAGE ARQUITETURA - Exterior Photography, Swimming Pool, Garden, Facade, ArchPool Bar / LUCAS LAGE ARQUITETURA - Exterior Photography, Swimming Pool, Garden, ChairPool Bar / LUCAS LAGE ARQUITETURA - More Images+ 11

•
Mangabeiras, Brazil
  • Architects: LUCAS LAGE ARQUITETURA
  • Area Area of this architecture project Area:  720 m²
  • Year Completion year of this architecture project Year:  2019
  • Manufacturers Brands with products used in this architecture project
    Manufacturers:  AutoDesk, Indusparquet, Stobag, Trimble

House in Pomar do Cafezal / Coletivo LEVANTE

House in Pomar do Cafezal / Coletivo LEVANTE - Exterior Photography, HousesHouse in Pomar do Cafezal / Coletivo LEVANTE - Interior Photography, Houses, DoorHouse in Pomar do Cafezal / Coletivo LEVANTE - Interior Photography, Houses, Table, ChairHouse in Pomar do Cafezal / Coletivo LEVANTE - Interior Photography, Houses, Kitchen, Table, ChairHouse in Pomar do Cafezal / Coletivo LEVANTE - More Images+ 15

•
Santana do Cafezal, Brazil
  • Architects: Coletivo LEVANTE
  • Area Area of this architecture project Area:  66 m²
  • Year Completion year of this architecture project Year:  2020
  • Manufacturers Brands with products used in this architecture project
    Manufacturers:  Cerâmica Braúnas, JL Serralheria e Metalúrgica, Ocri Oficina, Trimble Navigation

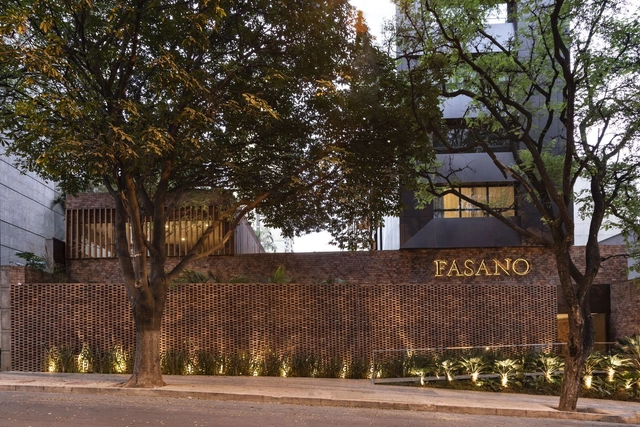
Fasano BH Hotel / Bernardes Arquitetura

Fasano BH Hotel / Bernardes Arquitetura - Interior Photography, Hotels, Beam, Chair, TableFasano BH Hotel / Bernardes Arquitetura - Interior Photography, HotelsFasano BH Hotel / Bernardes Arquitetura - Interior Photography, Hotels, Facade, Table, ChairFasano BH Hotel / Bernardes Arquitetura - Interior Photography, Hotels, TableFasano BH Hotel / Bernardes Arquitetura - More Images+ 18

•
Belo Horizonte, Brazil

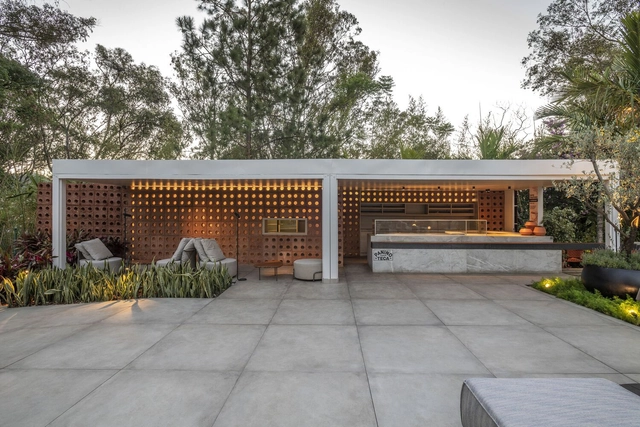
Paninoteca / Duo Arquitetos

Paninoteca / Duo Arquitetos - Exterior Photography, Landscape Architecture, ChairPaninoteca / Duo Arquitetos - Exterior Photography, Landscape ArchitecturePaninoteca / Duo Arquitetos - Interior Photography, Landscape Architecture, Door, Facade, LightingPaninoteca / Duo Arquitetos - Exterior Photography, Landscape ArchitecturePaninoteca / Duo Arquitetos - More Images+ 14

  • Architects: Duo Arquitetos
  • Area Area of this architecture project Area:  465 m²
  • Year Completion year of this architecture project Year:  2021
  • Manufacturers Brands with products used in this architecture project
    Manufacturers:  Bel Lar Casa Contemporânea, Deca, Deck Home, Duratex, GALERIA MURILO CASTRO, +14

Lapinha Studio / plano livre

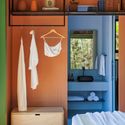
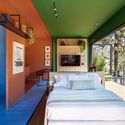
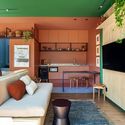
Lapinha Studio / plano livre - Interior Photography, Residential Interiors, Bathroom, Sink, BathtubLapinha Studio / plano livre - Interior Photography, Residential Interiors, DoorLapinha Studio / plano livre - Interior Photography, Residential Interiors, Bedroom, Door, BedLapinha Studio / plano livre - Interior Photography, Residential Interiors, Table, Chair, CountertopLapinha Studio / plano livre - More Images+ 20

  • Architects: plano livre
  • Area Area of this architecture project Area:  30 m²
  • Year Completion year of this architecture project Year:  2021
  • Manufacturers Brands with products used in this architecture project
    Manufacturers:  Allum & Vetro Vidraçaria, Arte Persa, Ateliê da Vila, Bellar Acabamentos, Coral, +17

ṣiré (Xirê) Temporary Installation / Greco Design

ṣiré (Xirê) Temporary Installation / Greco Design - Exterior Photography, Temporary Installations, Fenceṣiré (Xirê) Temporary Installation / Greco Design - Exterior Photography, Temporary Installationsṣiré (Xirê) Temporary Installation / Greco Design - Exterior Photography, Temporary Installations, Fenceṣiré (Xirê) Temporary Installation / Greco Design - Exterior Photography, Temporary Installations, Fenceṣiré (Xirê) Temporary Installation / Greco Design - More Images+ 12

  • Architects: Greco Design
  • Area Area of this architecture project Area:  68 m²
  • Year Completion year of this architecture project Year:  2021
  • Manufacturers Brands with products used in this architecture project
    Manufacturers:  Associação Brasileira dos Produtores de Mogno Africano, Grupo Armind

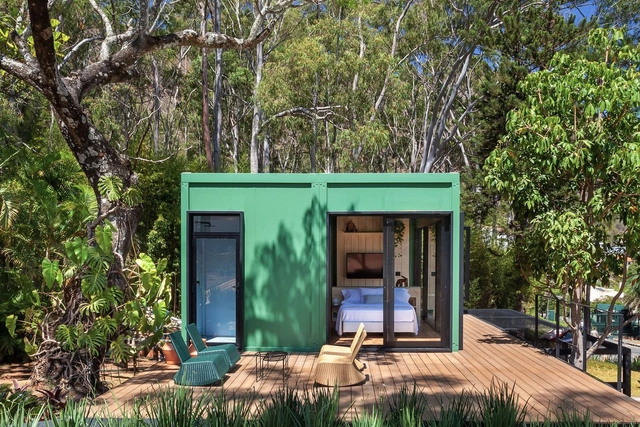
Cabana / Liga Arquitetura e Urbanismo

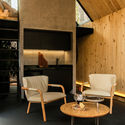
Cabana / Liga Arquitetura e Urbanismo - Exterior Photography, Landscape ArchitectureCabana / Liga Arquitetura e Urbanismo - Interior Photography, Landscape Architecture, Beam, Table, ChairCabana / Liga Arquitetura e Urbanismo - Exterior Photography, Landscape Architecture, DoorCabana / Liga Arquitetura e Urbanismo - Exterior Photography, Landscape ArchitectureCabana / Liga Arquitetura e Urbanismo - More Images+ 15

  • Area Area of this architecture project Area:  33 m²
  • Year Completion year of this architecture project Year:  2021
  • Manufacturers Brands with products used in this architecture project
    Manufacturers:  Deca, Libra Janelas e Portas em PVC, Líder Interiores, Marcato Móveis, Trousseau, +1

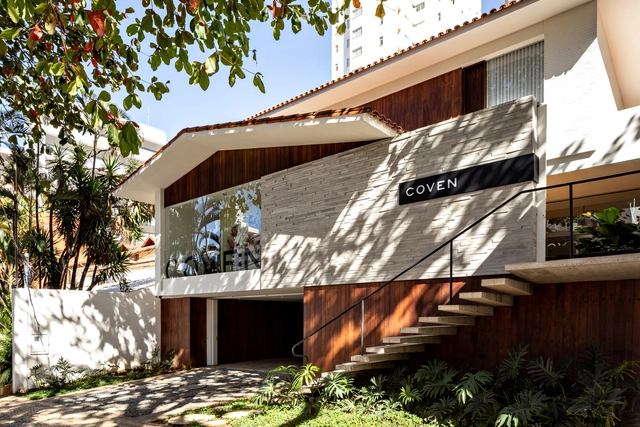
Coven / Play Arquitetura

Coven  / Play Arquitetura - Interior Photography, DetailCoven  / Play Arquitetura - Interior Photography, Detail, StairsCoven  / Play Arquitetura - Interior Photography, DetailCoven  / Play Arquitetura - Interior Photography, DetailCoven  / Play Arquitetura - More Images+ 28

•
Belo Horizonte, Brazil
  • Architects: Play Arquitetura
  • Area Area of this architecture project Area:  500 m²
  • Year Completion year of this architecture project Year:  2020

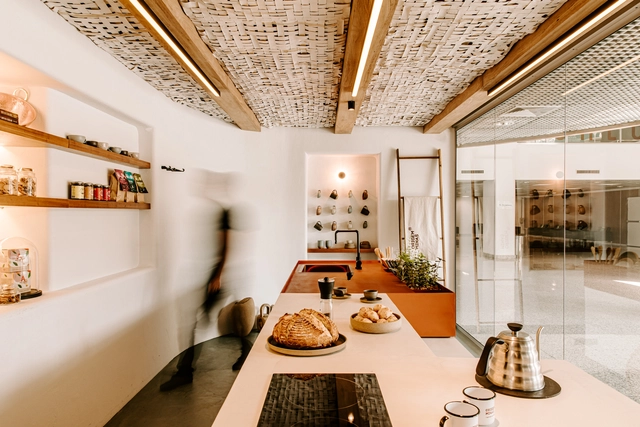
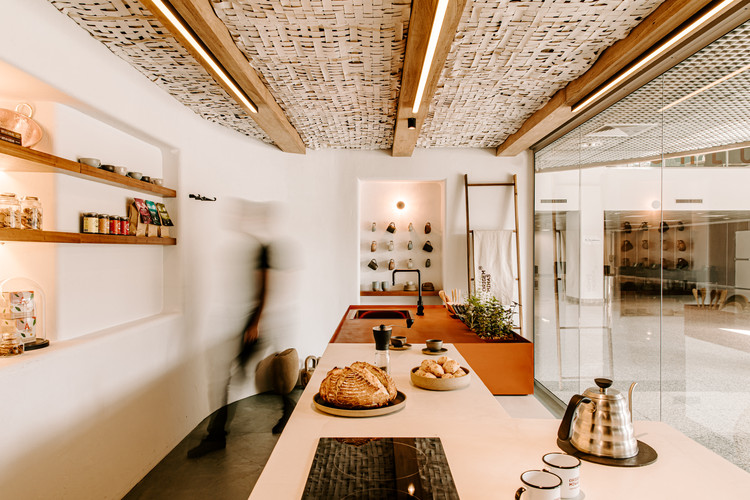
Barista’s Kitchen / Estúdio Mineral + Cynthia Silva

Barista’s Kitchen / Estúdio Mineral + Cynthia Silva - Interior Photography, Coffee Shop Interiors, TableBarista’s Kitchen / Estúdio Mineral + Cynthia Silva - Interior Photography, Coffee Shop Interiors, DoorBarista’s Kitchen / Estúdio Mineral + Cynthia Silva - Interior Photography, Coffee Shop Interiors, LightingBarista’s Kitchen / Estúdio Mineral + Cynthia Silva - Interior Photography, Coffee Shop Interiors, Kitchen, SinkBarista’s Kitchen / Estúdio Mineral + Cynthia Silva - More Images+ 12

  • Area Area of this architecture project Area:  24 m²
  • Year Completion year of this architecture project Year:  2020
  • Manufacturers Brands with products used in this architecture project
    Manufacturers:  AutoDesk, Coral, Deca, Terratile, Trimble
  • Professionals: Construtora PRS
Subscriber Access

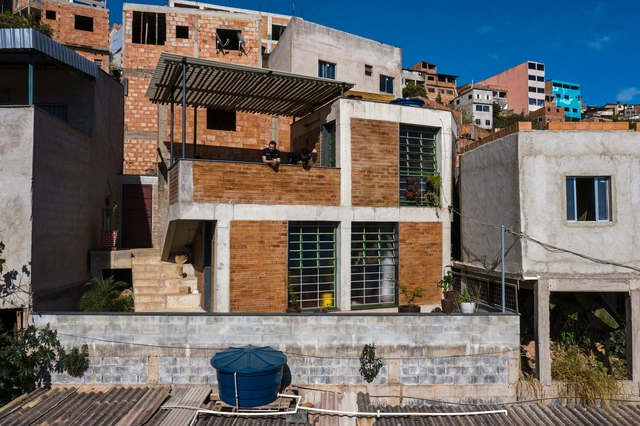
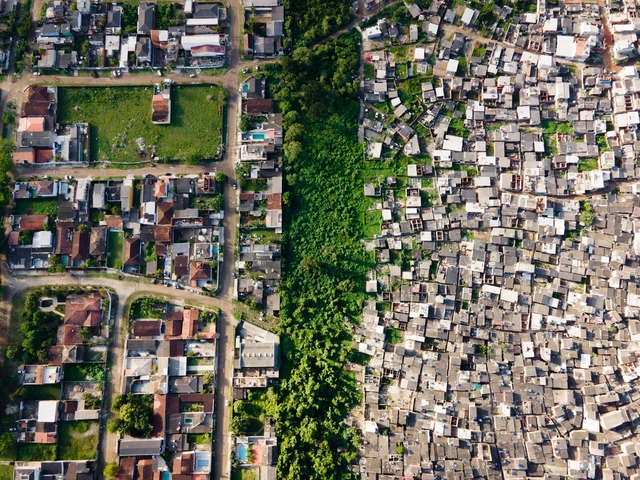
"Brazil is Synonymous with Inequality": Aerial Images Reveal Wealth Gap in Brazilian Cities

"Brazil is Synonymous with Inequality": Aerial Images Reveal Wealth Gap in Brazilian Cities - Imagem 1 de 4"Brazil is Synonymous with Inequality": Aerial Images Reveal Wealth Gap in Brazilian Cities - Imagem 2 de 4"Brazil is Synonymous with Inequality": Aerial Images Reveal Wealth Gap in Brazilian Cities - Imagem 3 de 4"Brazil is Synonymous with Inequality": Aerial Images Reveal Wealth Gap in Brazilian Cities - Imagem 4 de 4Brazil is Synonymous with Inequality: Aerial Images Reveal Wealth Gap in Brazilian Cities - More Images+ 7

Most people are familiar with the concept of social and economic inequality, but although it affects a large part of the world's population, it is still somewhat abstract for many people. Photographer Johnny Miller intends to make it visible through his project Unequal Scenes, capturing images of spatial inequality from a very revealing perspective: aerial imagery.

The project started in South Africa, a country that is socially and spatially marked by apartheid, and now has been taken to Brazil to document scenarios in which extreme poverty and wealth coexist within a few meters, showing how distance is not only a measurement of physical length but can also imply more complex aspects, deeply rooted in our society.
Belotur / Gabriel Castro + Marcos Franchini (BIRI) + Mateus Castilho Arquitetura + Pedro Haruf

Belotur / Gabriel Castro + Marcos Franchini (BIRI) + Mateus Castilho Arquitetura + Pedro Haruf - Interior Photography, Offices InteriorsBelotur / Gabriel Castro + Marcos Franchini (BIRI) + Mateus Castilho Arquitetura + Pedro Haruf - Interior Photography, Offices Interiors, DoorBelotur / Gabriel Castro + Marcos Franchini (BIRI) + Mateus Castilho Arquitetura + Pedro Haruf - Interior Photography, Offices InteriorsBelotur / Gabriel Castro + Marcos Franchini (BIRI) + Mateus Castilho Arquitetura + Pedro Haruf - Interior Photography, Offices InteriorsBelotur / Gabriel Castro + Marcos Franchini (BIRI) + Mateus Castilho Arquitetura + Pedro Haruf - More Images+ 29