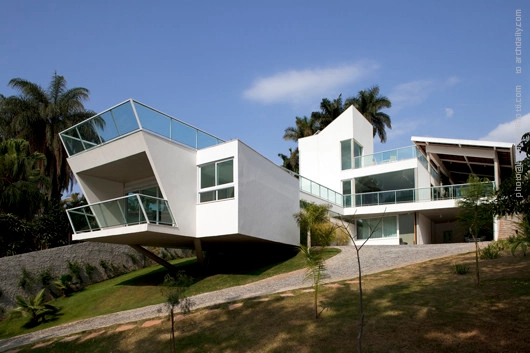

-
Architects: David Guerra
- Area: 710 m²
- Year: 2012
.jpg?1407849493&format=webp&width=640&height=580)
Brazilian Firm GPA&A was unanimously chosen by a panel of judges to design the new Administrative Center for Belo Horizonte – the capital of Minas Gerais, Brazil. The judging commission selected the firm’s proposal because of its attention to accessibility, sustainability, and the quality of architectural and landscaping features. The transparent building features a bikeway leading to the top floor and is integrated with the metro and bus rapid transit systems. For more information and images, continue after the break.


The proposal for the Parque Burle Marx offers a mix of offices, office and residential buildings, local commerce, and urban park, and an ecological station for conservation areas. Designed by De Fournier & Associados, the Faunal corridor, which will extend one of the most important biomes of Belo Horizonte, will comprise of volumes harmonically integrated to the morphology of the terrain. More images and architects’ description after the break.




.jpg?1407849487 "Courtesy of Gustavo Penna")
.jpg?1407849416 "Courtesy of Gustavo Penna")
.jpg?1407849439 "Courtesy of Gustavo Penna")
.jpg?1407849424 "Courtesy of Gustavo Penna")
.jpg?1407849493)