1. ArchDaily
  2. beijing

beijing: The Latest Architecture and News

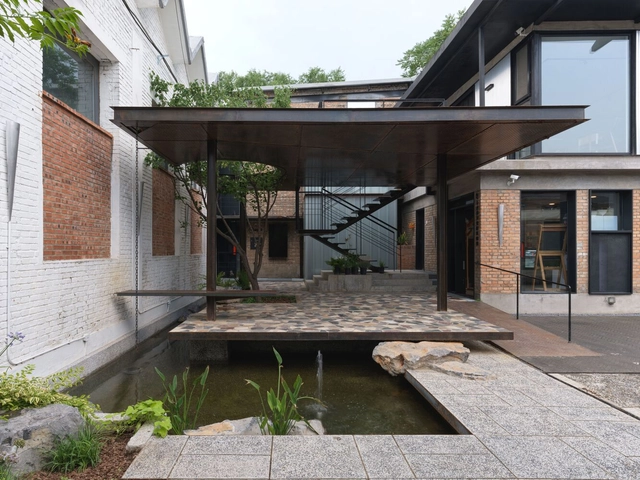
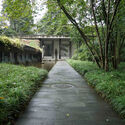
Activity Center of Taikang Community Yan Garden / Sunlay Design Group + Fangwei Architect

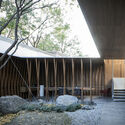
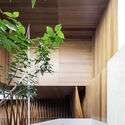
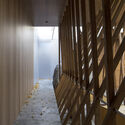
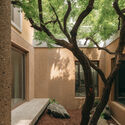
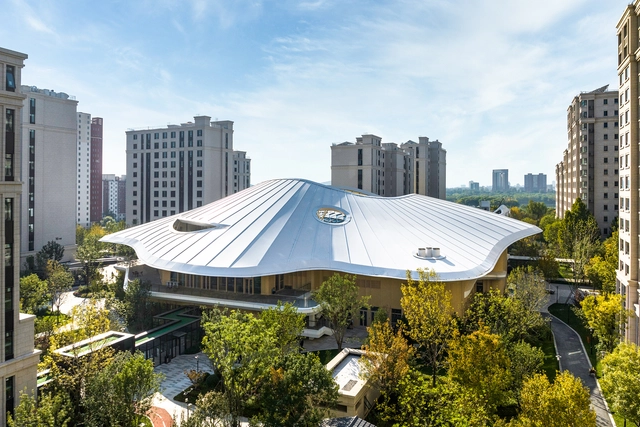
Activity Center of Taikang Community Yan Garden / Sunlay Design Group + Fangwei Architect - Exterior Photography, Retirement, CityscapeActivity Center of Taikang Community Yan Garden / Sunlay Design Group + Fangwei Architect - RetirementActivity Center of Taikang Community Yan Garden / Sunlay Design Group + Fangwei Architect - RetirementActivity Center of Taikang Community Yan Garden / Sunlay Design Group + Fangwei Architect - RetirementActivity Center of Taikang Community Yan Garden / Sunlay Design Group + Fangwei Architect - More Images+ 31

Beijing, China

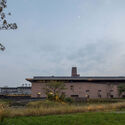
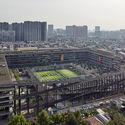
Park - Tech (Zhongguancun Dongsheng Science Park Phase III) / SOPA

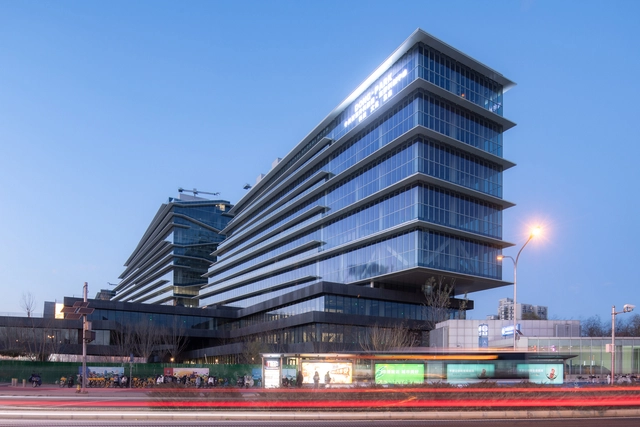
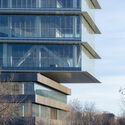
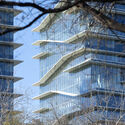
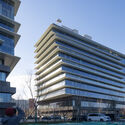
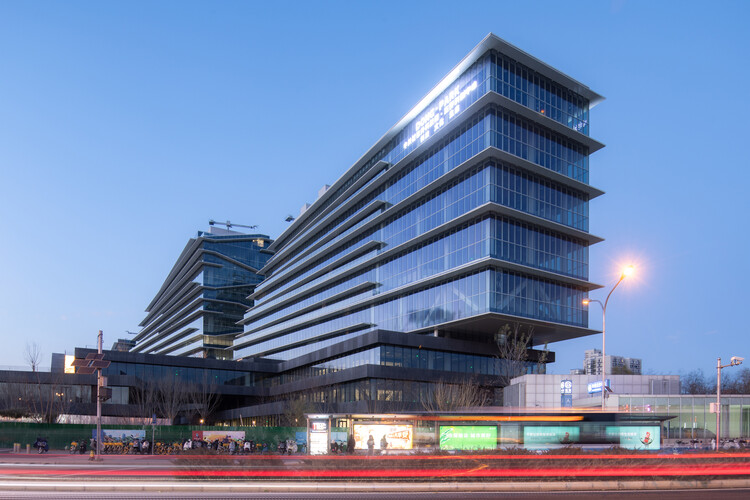
Park - Tech (Zhongguancun Dongsheng Science Park Phase III) / SOPA - Exterior Photography, Commercial ArchitecturePark - Tech (Zhongguancun Dongsheng Science Park Phase III) / SOPA - Exterior Photography, Commercial ArchitecturePark - Tech (Zhongguancun Dongsheng Science Park Phase III) / SOPA - Exterior Photography, Commercial ArchitecturePark - Tech (Zhongguancun Dongsheng Science Park Phase III) / SOPA - Exterior Photography, Commercial ArchitecturePark - Tech (Zhongguancun Dongsheng Science Park Phase III) / SOPA - More Images+ 37

The World's Largest Cities in 2025 by Population

Every year, World Population Day is observed on July 11th, aiming to increase people's awareness of various population issues, such as the importance of urbanization, gender equality, poverty, health, and human rights. In 2025, under the theme "Empowering Youth to Build the Families They Want," the United Nations draws attention to the largest generation of young people in history, many of whom are coming of age in rapidly urbanizing contexts. Urban centers remain key to understanding these demographic patterns, as cities continue to attract populations seeking opportunity, stability, and access to essential services. Today, more than half of the global population resides in urban areas, a share projected to increase to 66% by 2050.
The World's Largest Cities in 2025 by Population - Image 1 of 4The World's Largest Cities in 2025 by Population - Image 2 of 4The World's Largest Cities in 2025 by Population - Image 3 of 4The World's Largest Cities in 2025 by Population - Image 4 of 4The World's Largest Cities in 2025 by Population - More Images+ 16

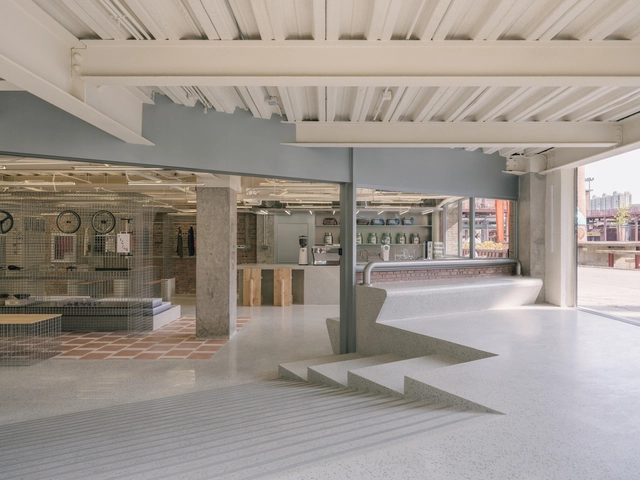
AITASHOP Beijing / Yatofu Creatives

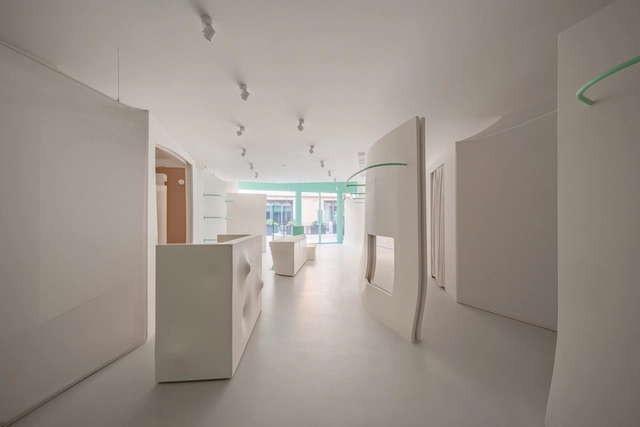
AITASHOP Beijing / Yatofu Creatives - Exterior Photography, Retail Interiors, Column, BeamAITASHOP Beijing / Yatofu Creatives - Interior Photography, Retail InteriorsAITASHOP Beijing / Yatofu Creatives - Retail InteriorsAITASHOP Beijing / Yatofu Creatives - Retail InteriorsAITASHOP Beijing / Yatofu Creatives - More Images+ 30

  • Architects: Yatofu Creatives
  • Area Area of this architecture project Area:  1002
  • Year Completion year of this architecture project Year:  2024

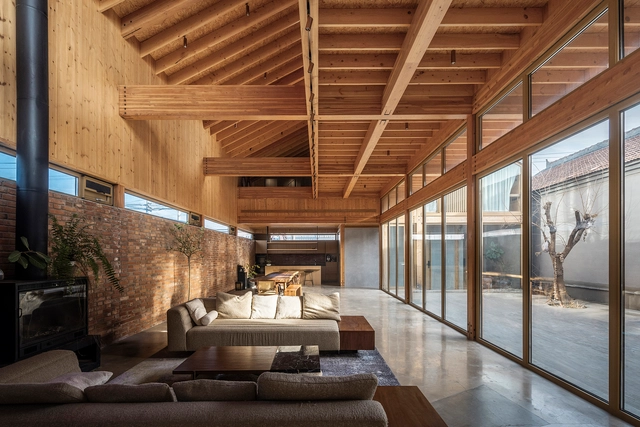
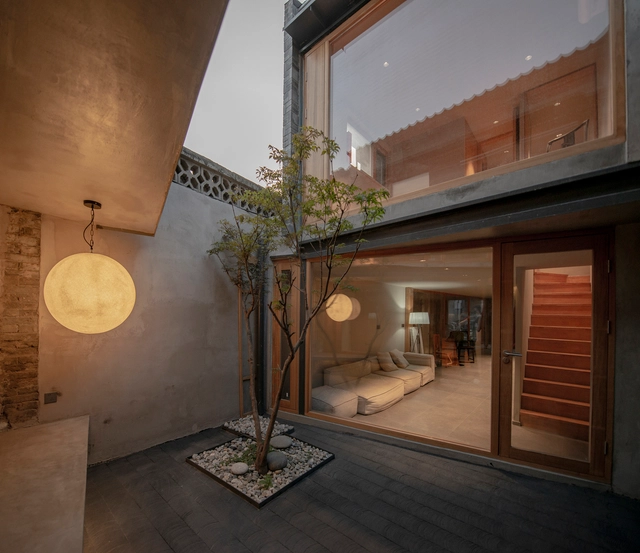
Longhouse in Beijing Hutong / Jin Lei

  • Architects: Jin Lei
  • Area Area of this architecture project Area:  120
  • Year Completion year of this architecture project Year:  2025
  • Manufacturers Brands with products used in this architecture project
    Manufacturers:  Schneider

Gardenful / TAOA

Gardenful / TAOA - Landscape ArchitectureGardenful / TAOA - Landscape ArchitectureGardenful / TAOA - Landscape ArchitectureGardenful / TAOA - Landscape ArchitectureGardenful / TAOA - More Images+ 36

  • Architects: TAOA
  • Area Area of this architecture project Area:  227
  • Year Completion year of this architecture project Year:  2024

House M / Atelier About Architecture

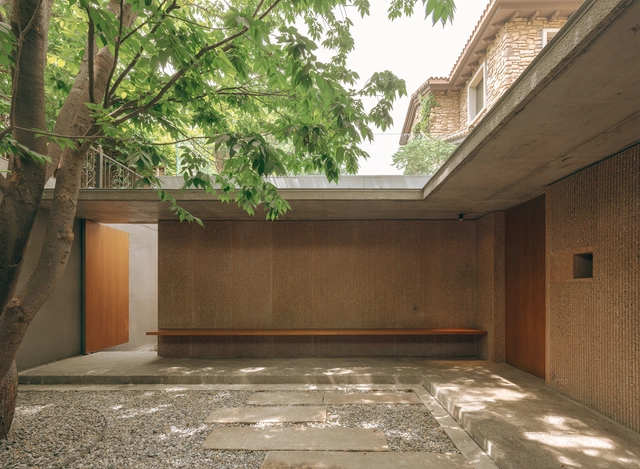
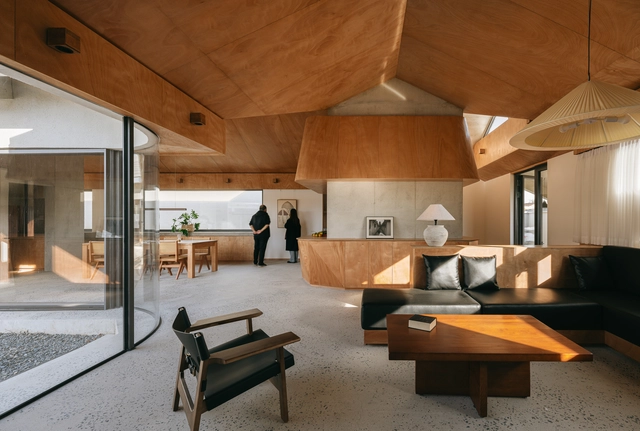
House M  / Atelier About Architecture - Interior Photography, Houses, LightingHouse M  / Atelier About Architecture - Interior Photography, HousesHouse M  / Atelier About Architecture - Interior Photography, HousesHouse M  / Atelier About Architecture - Interior Photography, HousesHouse M  / Atelier About Architecture - More Images+ 52

Beijing, China

likeuu Concept Exploration Center / Studio 10

likeuu Concept Exploration Center / Studio 10 - Retail Interiorslikeuu Concept Exploration Center / Studio 10 - Retail Interiorslikeuu Concept Exploration Center / Studio 10 - Retail Interiorslikeuu Concept Exploration Center / Studio 10 - Interior Photography, Retail Interiorslikeuu Concept Exploration Center / Studio 10 - More Images+ 14

  • Architects: Studio 10
  • Area Area of this architecture project Area:  94
  • Year Completion year of this architecture project Year:  2024

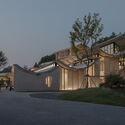
The Wind H Art Center (Phase II&Phase III) / Jin Qiuye Studio

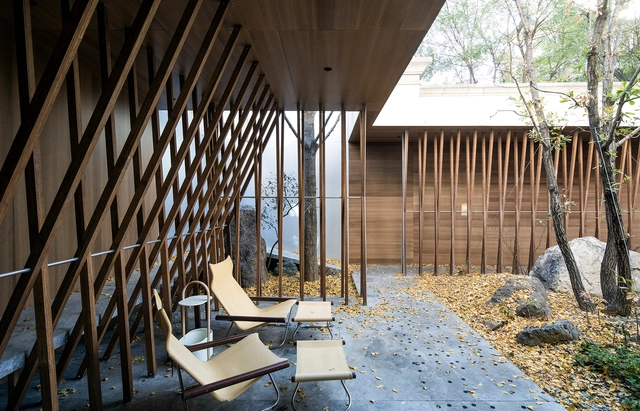
The Wind H Art Center (Phase II&Phase III) / Jin Qiuye Studio - GalleryThe Wind H Art Center (Phase II&Phase III) / Jin Qiuye Studio - GalleryThe Wind H Art Center (Phase II&Phase III) / Jin Qiuye Studio - Exterior Photography, GalleryThe Wind H Art Center (Phase II&Phase III) / Jin Qiuye Studio - Interior Photography, Gallery, CourtyardThe Wind H Art Center (Phase II&Phase III) / Jin Qiuye Studio - More Images+ 35

Beijing, China
  • Architects: Jin Qiuye Studio
  • Area Area of this architecture project Area:  739
  • Year Completion year of this architecture project Year:  2024

Lei Homestay / ARCHSTUDIO

Lei Homestay  / ARCHSTUDIO - Exterior Photography, HousesLei Homestay  / ARCHSTUDIO - Exterior Photography, HousesLei Homestay  / ARCHSTUDIO - HousesLei Homestay  / ARCHSTUDIO - HousesLei Homestay  / ARCHSTUDIO - More Images+ 30

Beijing, China
  • Architects: ARCHSTUDIO
  • Area Area of this architecture project Area:  564
  • Year Completion year of this architecture project Year:  2024

House of Cross / Chaoffice

House of Cross / Chaoffice - House InteriorsHouse of Cross / Chaoffice - Interior Photography, House Interiors, Beam, ChairHouse of Cross / Chaoffice - House InteriorsHouse of Cross / Chaoffice - Interior Photography, House Interiors, BeamHouse of Cross / Chaoffice - More Images+ 41

  • Architects: Chaoffice
  • Area Area of this architecture project Area:  334
  • Year Completion year of this architecture project Year:  2023
  • Manufacturers Brands with products used in this architecture project
    Manufacturers:  Dongfanggang Wood Industry, Jingchi, NVC Lighting

JM Café, White Pagoda Temple in Beijing / B.L.U.E Architecture Studio

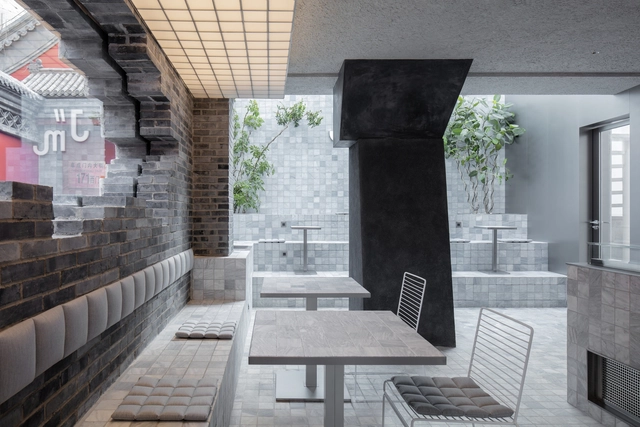
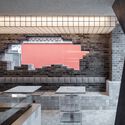
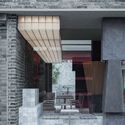
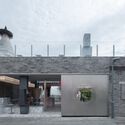
JM Café, White Pagoda Temple in Beijing / B.L.U.E Architecture Studio - Coffee Shop InteriorsJM Café, White Pagoda Temple in Beijing / B.L.U.E Architecture Studio - Coffee Shop InteriorsJM Café, White Pagoda Temple in Beijing / B.L.U.E Architecture Studio - Coffee Shop InteriorsJM Café, White Pagoda Temple in Beijing / B.L.U.E Architecture Studio - Coffee Shop InteriorsJM Café, White Pagoda Temple in Beijing / B.L.U.E Architecture Studio - More Images+ 19

Why the 2025 Pritzker Prize Matters: Liu Jiakun and the Shift Toward Socially Responsible Architecture

Subscriber Access | 

For nearly the past two decades, cities around the world embraced "starchitecture"—futuristic, eye-catching buildings designed by globally renowned architects. In China, this trend was particularly pronounced as rapid urbanization fueled the construction of iconic megastructures like Zaha Hadid's Galaxy SOHO, OMA's CCTV Headquarters, and Herzog & de Meuron's Bird's Nest Stadium in Beijing. At the time of their construction, these were all celebrated as symbols of progress and global ambition. However, architecture worldwide has begun shifting toward a more context-driven, human-centered approach, with China emerging as one of the key contributors to this transformation. This year, Liu Jia Kun's 2025 Pritzker Prize further underscores that shift.
Why the 2025 Pritzker Prize Matters: Liu Jiakun and the Shift Toward Socially Responsible Architecture - Image 1 of 4Why the 2025 Pritzker Prize Matters: Liu Jiakun and the Shift Toward Socially Responsible Architecture - Image 2 of 4Why the 2025 Pritzker Prize Matters: Liu Jiakun and the Shift Toward Socially Responsible Architecture - Image 3 of 4Why the 2025 Pritzker Prize Matters: Liu Jiakun and the Shift Toward Socially Responsible Architecture - Image 4 of 4Why the 2025 Pritzker Prize Matters: Liu Jiakun and the Shift Toward Socially Responsible Architecture - More Images+ 4

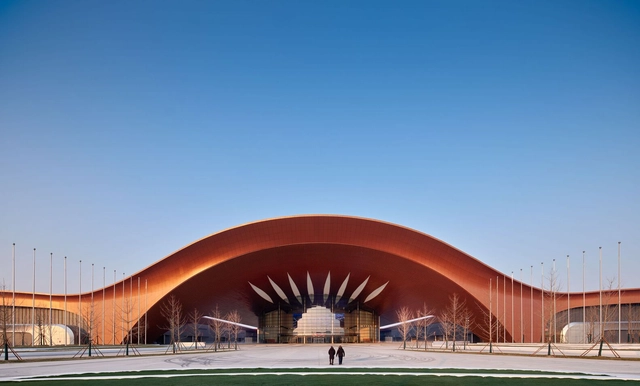
Captial International Exhibition and Convention Center / Zaha Hadid Architects + BIAD

Captial International Exhibition and Convention Center / Zaha Hadid Architects + BIAD - ExtensionCaptial International Exhibition and Convention Center / Zaha Hadid Architects + BIAD - Exterior Photography, ExtensionCaptial International Exhibition and Convention Center / Zaha Hadid Architects + BIAD - ExtensionCaptial International Exhibition and Convention Center / Zaha Hadid Architects + BIAD - ExtensionCaptial International Exhibition and Convention Center / Zaha Hadid Architects + BIAD - More Images+ 58

Playful Pedagogy: 4 Projects Using Topography to Redefine Children's Learning Environments in China

Subscriber Access | 

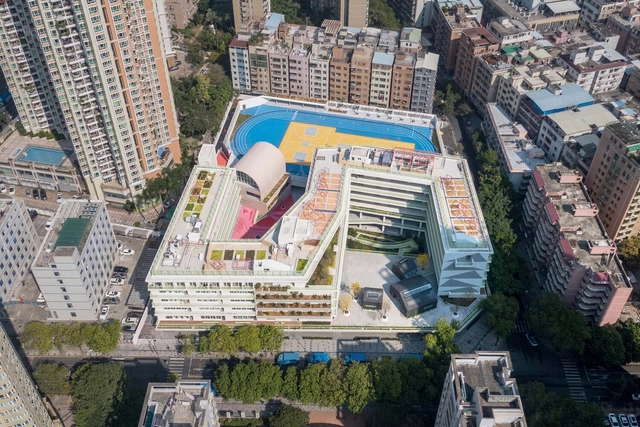
Educational architecture globally is undergoing a significant transformation, moving away from static, rigid designs toward more dynamic, interactive, and nature-driven environments. As cities become denser and land availability diminishes, architects are reimagining schools not just as places for learning but as ecosystems where children can grow holistically. A key element in this shift is the integration of landscape and topographical design, which allows schools to transcend traditional boundaries, combining education with play, exploration, and connection to nature. These designs aim to create engaging spaces that challenge children to interact with their environment physically and emotionally, fostering creativity, independence, and well-being. By layering natural elements such as mounds, gardens, terraces, and play structures into architectural plans, educational spaces are being reshaped into vibrant, multi-dimensional landscapes that encourage movement, imagination, and discovery.

Playful Pedagogy: 4 Projects Using Topography to Redefine Children's Learning Environments in China - Image 1 of 4Playful Pedagogy: 4 Projects Using Topography to Redefine Children's Learning Environments in China - Image 2 of 4Playful Pedagogy: 4 Projects Using Topography to Redefine Children's Learning Environments in China - Image 3 of 4Playful Pedagogy: 4 Projects Using Topography to Redefine Children's Learning Environments in China - Image 4 of 4Playful Pedagogy: 4 Projects Using Topography to Redefine Children's Learning Environments in China - More Images+ 5

"You Have to Leave Some Space for the Future People to Interpret": In Conversation with Zhu Pei

Over the last eight years, I have interviewed Beijing-based architect and educator Zhu Pei several times. His persistent quest to combine traditional planning and construction principles with innovative formal and spatial sensibilities intrigues me. His latest projects, including Zijing International Conference Camp (2022) and Jingdezhen Imperial Kiln Museum (2020), are widely published and represent his most mature works. Yet, he is convinced that his best building is in the making. "This is going to be amazing! I feel so excited!" the architect told me, referring to his now under-construction Majiayao Ruins Museum and Observatory in Gansu province in Northwestern China. "I hate column-beam solutions. I want column-free spaces for the public building," he continued. Our conversation took place earlier this year on a video call, complete with dozens of relevant illustrations.
"You Have to Leave Some Space for the Future People to Interpret": In Conversation with Zhu Pei - Image 1 of 4"You Have to Leave Some Space for the Future People to Interpret": In Conversation with Zhu Pei - Image 2 of 4"You Have to Leave Some Space for the Future People to Interpret": In Conversation with Zhu Pei - Image 3 of 4"You Have to Leave Some Space for the Future People to Interpret": In Conversation with Zhu Pei - Image 4 of 4You Have to Leave Some Space for the Future People to Interpret: In Conversation with Zhu Pei - More Images+ 10

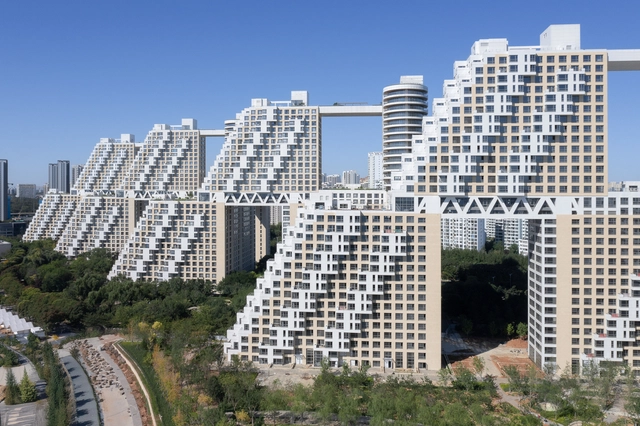
Habitat Qinhuangdao Phase II / Safdie Architects

Habitat Qinhuangdao Phase II / Safdie Architects - Exterior Photography, Apartments, CityscapeHabitat Qinhuangdao Phase II / Safdie Architects - Exterior Photography, Apartments, FacadeHabitat Qinhuangdao Phase II / Safdie Architects - Exterior Photography, Apartments, CityscapeHabitat Qinhuangdao Phase II / Safdie Architects - ApartmentsHabitat Qinhuangdao Phase II / Safdie Architects - More Images+ 17

Qinhuangdao, China

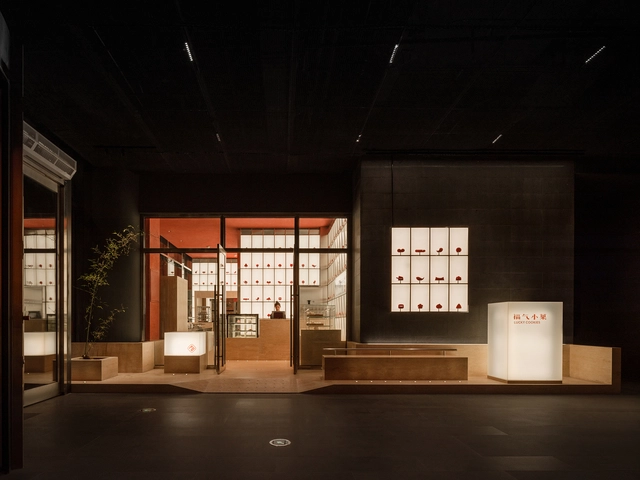
Lucky Cookies Bakery / Studio NOR

Lucky Cookies Bakery / Studio NOR - Interior Photography, Retail InteriorsLucky Cookies Bakery / Studio NOR - Retail InteriorsLucky Cookies Bakery / Studio NOR - Interior Photography, Retail Interiors, KitchenLucky Cookies Bakery / Studio NOR - Retail InteriorsLucky Cookies Bakery / Studio NOR - More Images+ 24

  • Architects: Studio NOR
  • Area Area of this architecture project Area:  37
  • Year Completion year of this architecture project Year:  2022
  • Manufacturers Brands with products used in this architecture project
    Manufacturers:  Tikkurila
  • Professionals: Studio BLRR