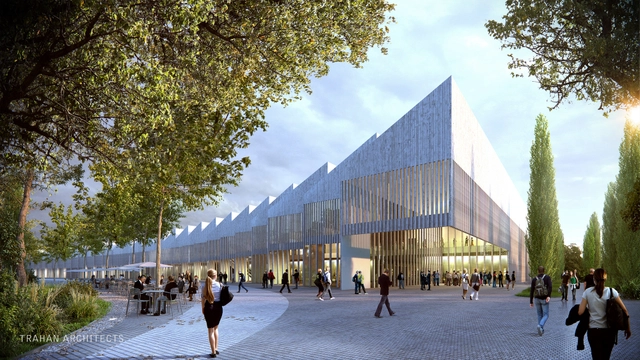
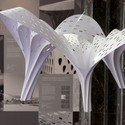
Trahan Architects have collaborated with Christopher Counts Studio to design a 15-hectare, two-phase masterplan for a mixed-use convention center in Tbilisi, known as "Expo Georgia." Organized within a lush garden landscape, the masterplan’s first phase will see the completion of the convention center’s first half, which will be constructed in a sequence of repetitive gabled forms broken down as stepped, nine-meter modules.
More about the center and masterplan, after the break.
RTA-Office has been selected to design and construct China’s 10th International Garden Expo Service Center in Wuhan. The center will serve as the main entrance for pedestrian and public transportation visitors on the edge of the Fuhe River at the 214 hectare site’s north entrance.
The Expo, which will commence in 2015, is one of the largest garden events in China. It will take place within the grounds of the Zhang Gongdi forest park and occupy a vast landfill area, making the Expo’s realization a major ecological restoration project.
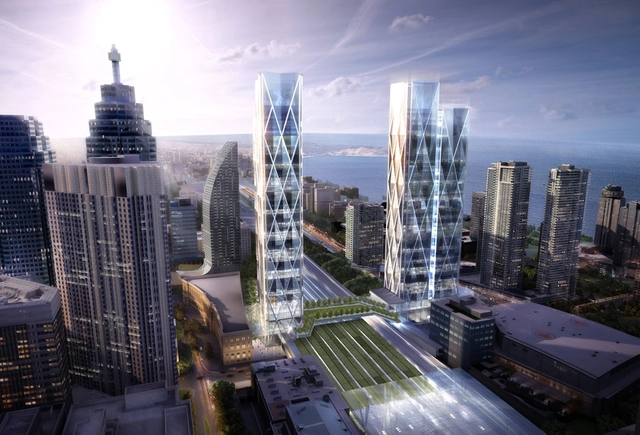
Developer Ivanhoé Cambridge has confirmed plans for a major, multi-phased office and transit development in the heart of Toronto’s financial core, just east of Union Station. Designed by London-based Wilkinson Eyre, following an international competition, the two-tower development will rise on both sides of the railway tracks and connect via an elevated public park. The South tower will include a major new GO Bus Terminal serving Union Station and will be topped with commercial retail.
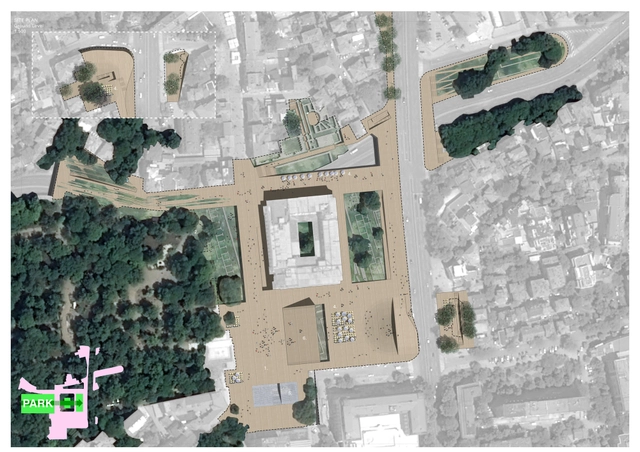
FORA has been announced as winner of a competition for revitalization and renovation of the central square in Plovdiv, Bulgaria's second largest city, built upon the remains of the ancient roman Forum of Philippopolis. The intervention spans an area of 57,000 square meters and exposes the intersection of several architectural and historical layers, from antiquity until the Socialist State.
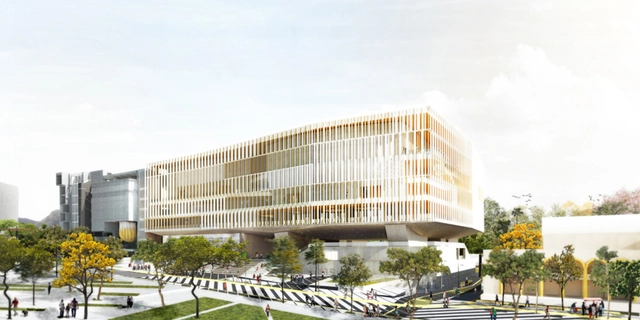
CASMSB - View from Boulevard. Image Courtesy of adjkm
In 2011, adjkmwon an international competition to design the Simon Bolivar Complex for Social Action through Music (CASMSB - Complejo de Acción Social por la Música Simón Bolívar) in Caracas. Now, almost four years later, the Venezuelan practice has released their updated design for the “Caracas Symphony” in preparation for its groundbreaking at the end of this year.
The building is being constructed for the El Sistema project, an internationally distinguished program based on the premise that musical training can create great musicians and completely alter the expected life paths of children born into extremely impoverished circumstance.
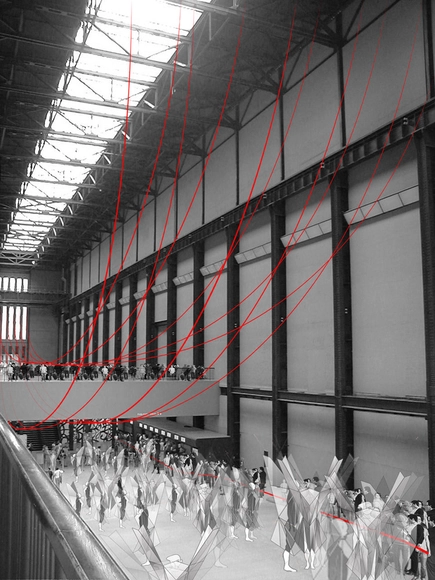
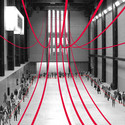
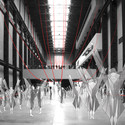
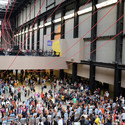
Text description provided by the architects. What happens when a designer decides to turn a classic Herzog & de Meuron masterpiece into a carnival space? That's precisely what happened when architect Gia Wolff was asked to create an installation - part of which doubled as a performance piece - for the show Up Hill Down Hall: An Indoor Carnival in the Tate Modern's Turbine Hall. How did she approach transforming such a cultural icon? Three words: red-pink rope.
The architects of Emerging Objectshave devised a scheme for a 3D printed house made from locally harvested salt and concrete. Known as the “3D Printed House 1.0,” the case study residence was commissioned by the Jin Hai Lake Resort Beijing. It integrates traditional construction methods with renewable 3D printed materials, manufactured by Emerging Objects, to build a house that is sustainable, structurally sound and beautiful.
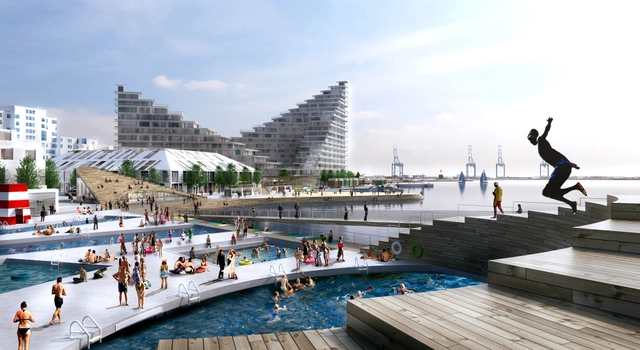
BIG has unveiled plans for Bassin 7 (BSN7), a new civic-minded, mixed-use neighborhood in Denmark’s second largest city. The phased development will “breathe life into the harbor front,” placing importance on the public realm by organizing the site’s seven residential buildings with a series of recreational and cultural activities, including a beach zone, swimming pools, theater and cafe, along a public promenade.
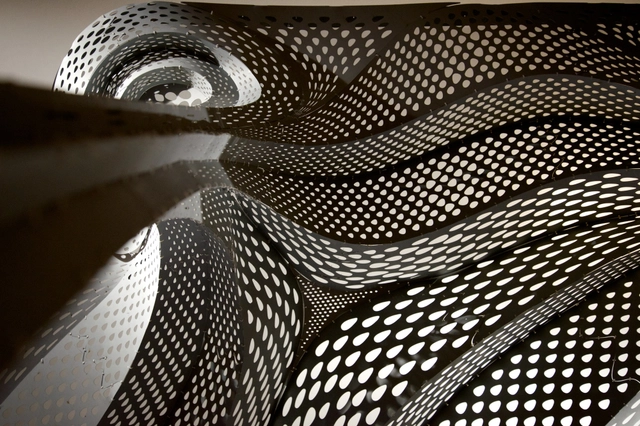
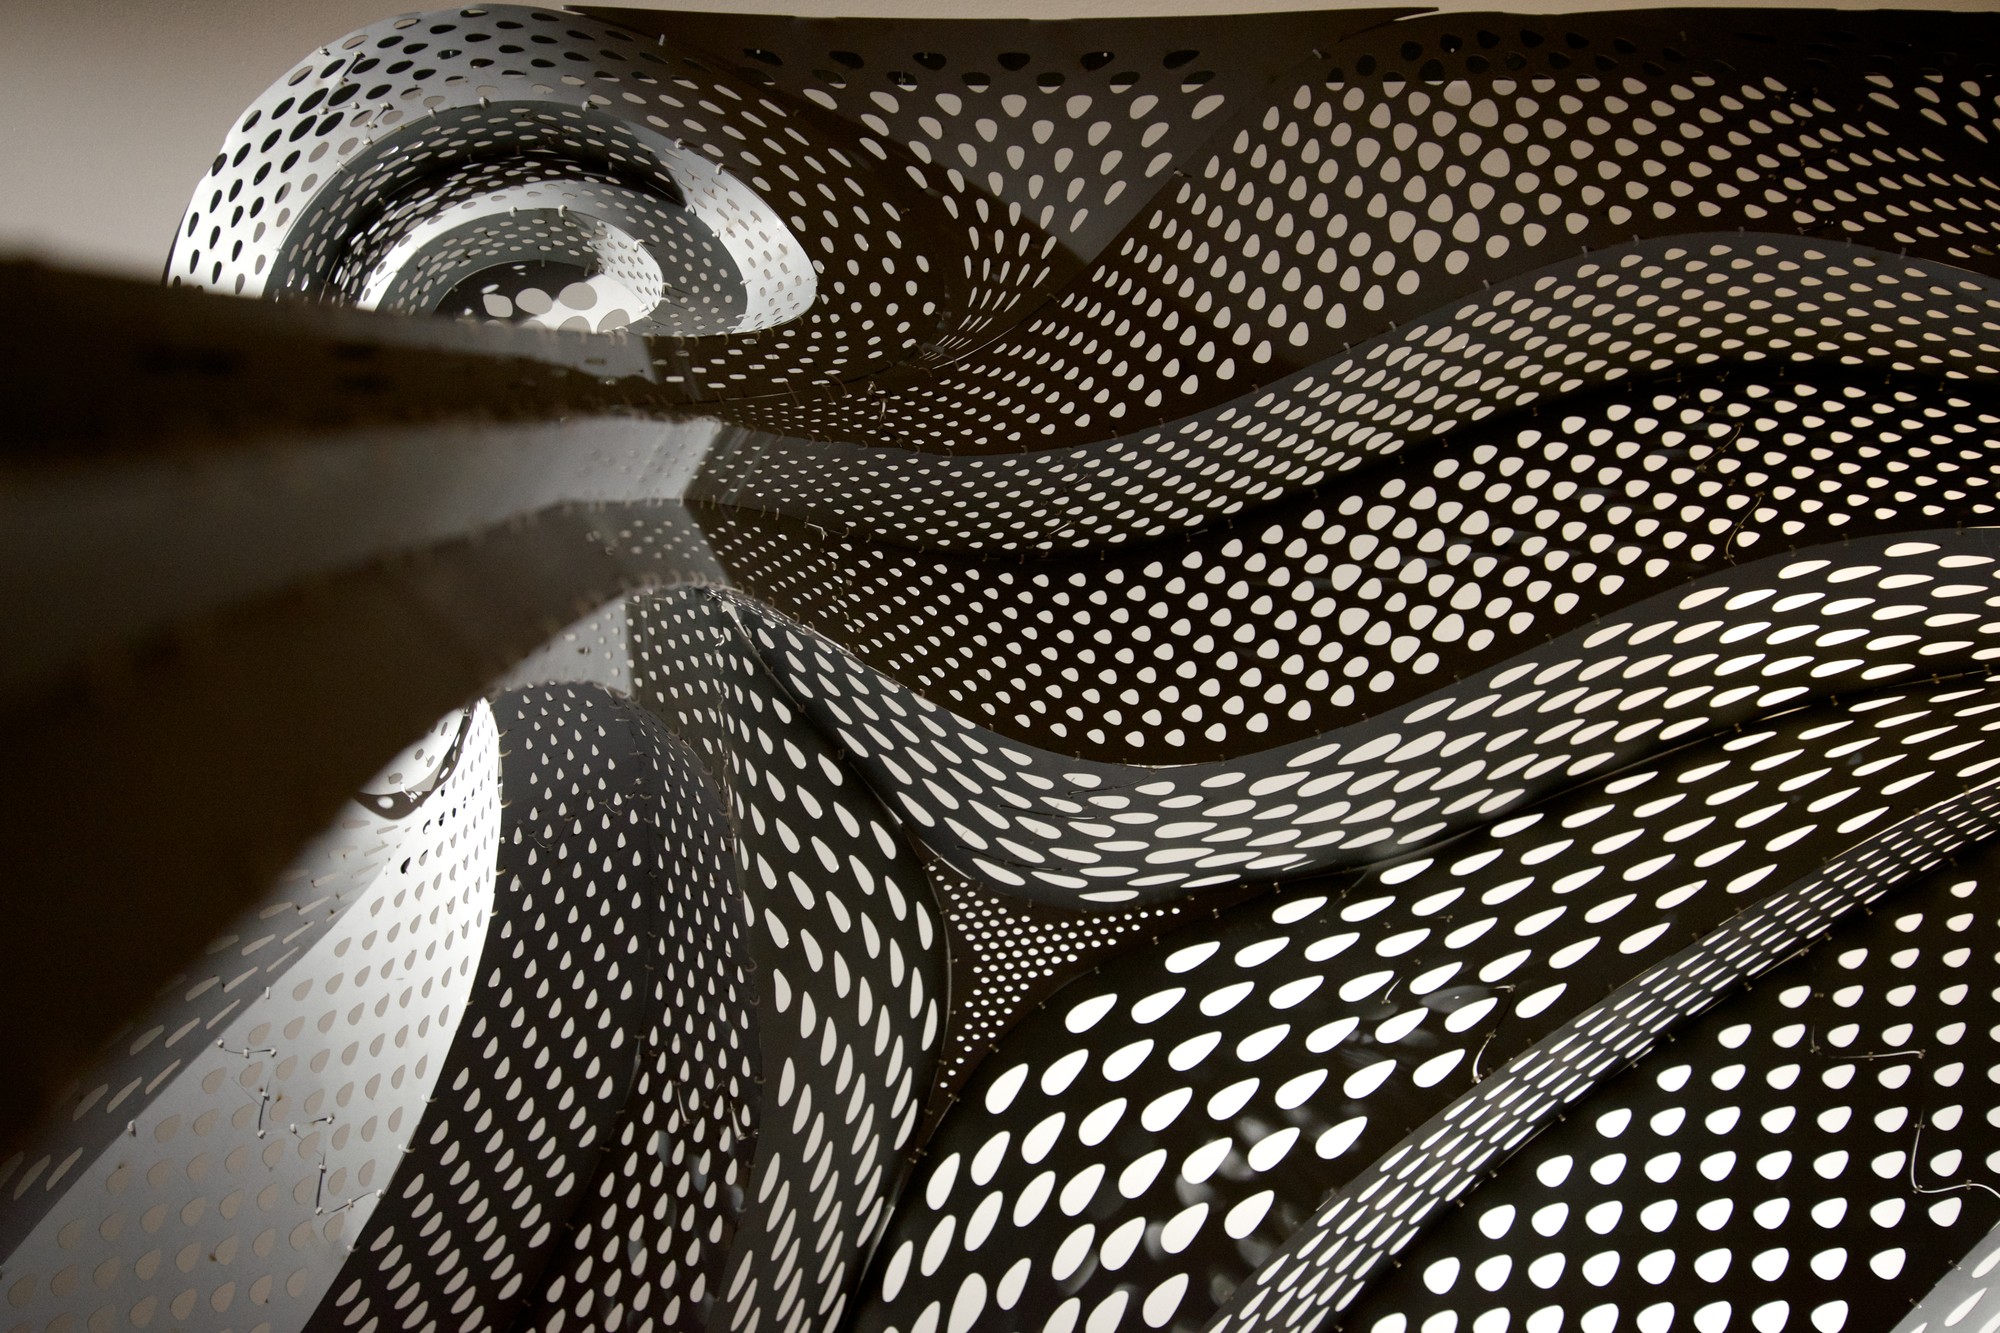
Continuing recent research trends in the ways nature can inspire new architectural methods and typologies, London-based architecture practice Tonkin Liu in collaboration with engineers at Arup, have developed a single-surface structural technique called Shell Lace Structure. The innovative technique takes advantage of advanced digital design, engineering analysis, and manufacturing tools. Read on to learn about their upcoming book and exhibition that reveals the process behind this nature-inspired material.
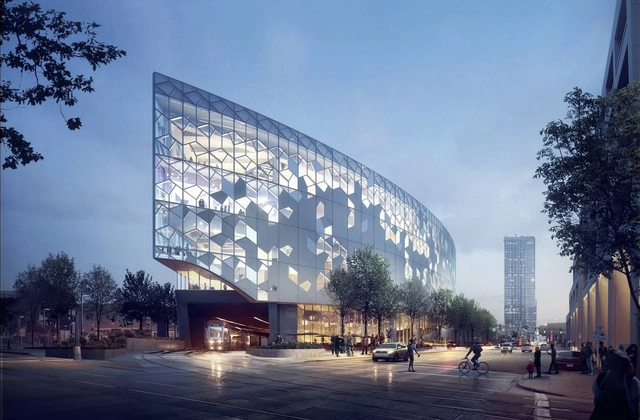
Following two years of community engagement, Snøhetta and DIALOG have released the final design for their competition-winning New Central Library in Calgary. Planned for a vibrant intersection between Downtown Calgary and the East Village, the new library aims to fulfill the city’s vision for a “technologically advanced public space for innovation, research and collaboration.”
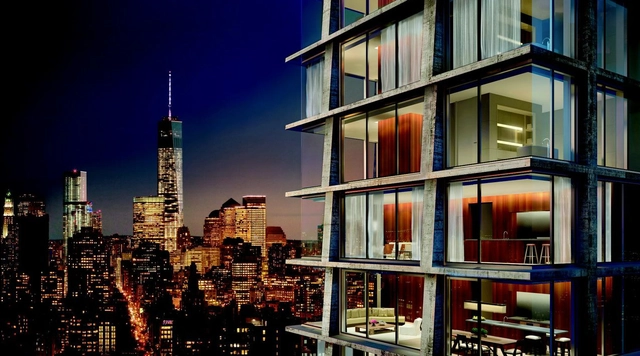
Herzog & de Meuronhas teamed up with British designer John Pawsonto design a 28-story tower for Manhattan’s Bowery district. The raw concrete tower, as developer Ian Schrager describes, will be designed as the “ultimate expression of Uptown meets Downtown.” Eleven luxury residences will top a 370-room hotel, all featuring open plans and mullionless floor-to-ceiling windows that frame unobstructed views of the city.
In this 1996 lecture Pritzker Prize winner Thom Mayne describes his views of architectural theory and his unique approach to the architectural process at a time when firms had begun the transition to 3D digital models. As one of the founders of Santa Monica based firm Morphosis, Mayne speaks about the evolution of their built and unbuilt projects in the late 70s and early 80s by giving insights into three general topics including objects, context, and the role of nature in architecture. His discussion touches on everything from music and art, to philosophical questions regarding the process of architecture and its role in society.
In the development of his first projects, Mayne reveals a preoccupation with objects, their materials, and their relationship to the craft of architecture. He also describes how context shapes his designs, using the example of his Sixth Street House of 1983. For him, the project's site in Los Angeles was particularly influential to his work in the way that it is a “prototype of the modern metropolis” in which “…there’s no inside, there’s no outside, there’s no way of perceiving it, its growing, its moving, its changing, quicker than one can absorb it.” These notions of context were reflected in many later works, and tied into his interest in “the space between randomness and order.”
Videos
South East . Image Courtesy of Bernard Tschumi Architects
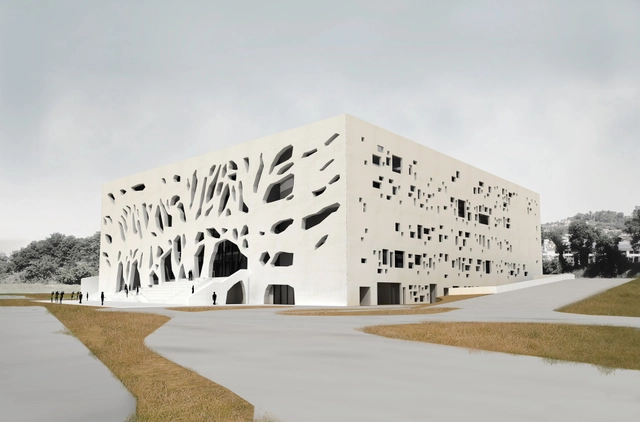
In preparation for groundbreaking, Bernard Tschumi Architects have released the final design for the ANIMA (Arts, Nature, Ideas, Music, Action) cultural center in Grottammare (Ascoli Piceno, Italy). The 30-meter “perfect square” will offer the Piceno region and the Adriatic coast a public centre for collecting and cultivating the broadest manifestations of artistic, creative and productive culture.
An animation, the architect's description and more images after the break.
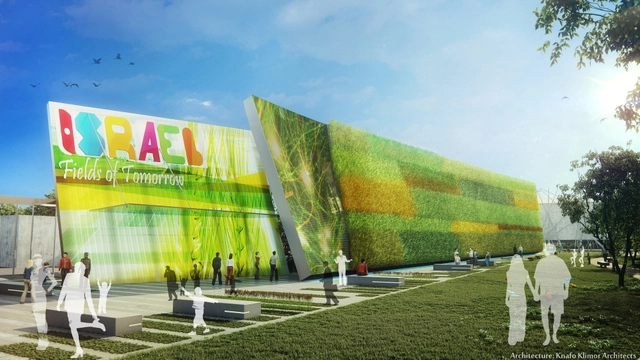
Knafo Klimor Architects have been chosen to represent Israel at the 2015 Milan Expo with their “Fields of Tomorrow” pavilion. The elongated pavilion, stretching 70 meters across and rising 12 meters high, will act as a “living” billboard revealing Israel’s past and present successes in modern agriculture.
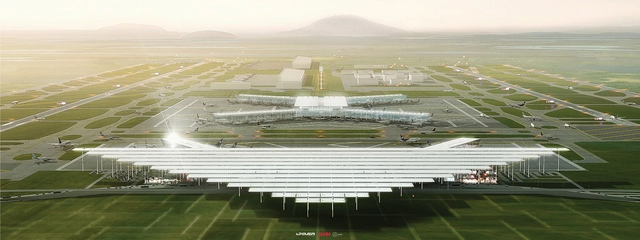
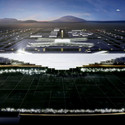
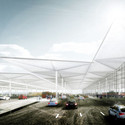
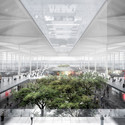
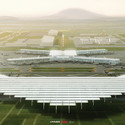
Francisco Gonzalez-Pulido, chief designer and president of JAHN, has shared with us his net-zero design proposal for the new Mexico City International Airport competition. Similar to the Norman Foster and Fernando Romero's winning design, JAHN's proposal is a symbiotic blend of sensitive cultural meaning and powerful energy efficiency. As per competition requirements to pair an international firm with a Mexican firm, the project was the result of a collaboration with local architects Francisco Lopez-Guerra of LOGUER and Alonso de Garay of ADG.
Courtesy of Urban Future Organization and CR-Design
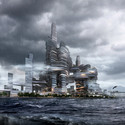
Cloud Citizen, a proposal for a new high-rise typology by Urban Future Organization and CR-Design, in collaboration with a team of experts at Chalmers Technical University, has been jointly awarded the highest prize in the Shenzhen Bay Super City Masterplan Competition. Their futuristic design features a singular mega building complex that aims to create a hyper dense urban center that gives back to the environment. Read on after the break to learn more about the proposal.
Seattle based firm goCstudio have designed a wood-fired floating sauna, a project resonant with the culture of the Pacific Northwest. Aiming to begin construction in spring of 2015 and open in summer, the firm has recently launched a Kickstarter campaign to fund the building of their first model. Easily transportable and accessible by kayak, the floating sauna fits within the dimensions of a standard size trailer. Providing a space of refuge and revitalization, along with a uniquely interactive way to experience the landscape of Seattle, the project, named "wa_sauna", requires $43,000 to become a reality. Learn more about the project and how you can help at the firm's Kickstarter page, here. More images after the break.
The Architectural Association Visiting School in Athens, as part of the AI research agenda, has continued its investigations to challenge the static built environment with its 2014 installation entitled Kinetic Haze. The project investigates the possibilities of architectural modeling via scripting, digital fabrication, and large scale installations.
This year's investigation follows the theme of the previous year’s work entitled Cipher City: Recharged, in which the creation of complex form-making systems resulted in the discovery of interactive design patterns. Following their discoveries in 2013, students in this year’s program further investigated kinetic and interactive architecture in their new study entitled Revolutions. After a series of design ideas were developed by smaller groups of students, the teams collaborated to create the final prototype Kinetic Haze in less than five days. Read on after the break to learn more about the project.