1. ArchDaily
  2. Selected Projects

Selected Projects

How to Develop a Residential Design Concept

 | Sponsored Content

This guide covers a workflow that moves from project parameters to generated floor plans, 3D perspective views, exterior design exploration, and site context visualization, using AI tools in place of preliminary CAD and rendering work.

Stay Shiny Office and Gallery / Arcadian Design

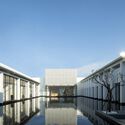
Stay Shiny Office and Gallery / Arcadian Design - Exterior Photography, Offices, Facade, ChairStay Shiny Office and Gallery / Arcadian Design - Interior Photography, Offices, FacadeStay Shiny Office and Gallery / Arcadian Design - Interior Photography, Offices, Arch, Column, Facade, Arcade, BenchStay Shiny Office and Gallery / Arcadian Design - Exterior Photography, Offices, Facade, HandrailStay Shiny Office and Gallery / Arcadian Design - More Images+ 25

Linkou District, Taiwan

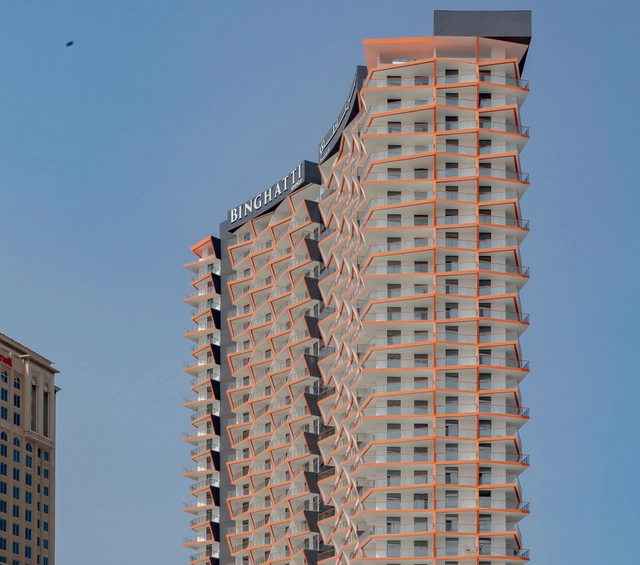
Binghatti Gate Residential Building / Binghatti

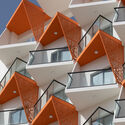
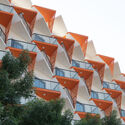
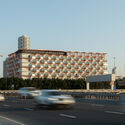
Binghatti Gate Residential Building / Binghatti - Exterior Photography, Residential, FacadeBinghatti Gate Residential Building / Binghatti - Interior Photography, Residential, Stairs, FacadeBinghatti Gate Residential Building / Binghatti - Interior Photography, Residential, Stairs, FacadeBinghatti Gate Residential Building / Binghatti - Exterior Photography, Residential, Facade, CityscapeBinghatti Gate Residential Building / Binghatti - More Images+ 20

  • Architects: Binghatti
  • Area Area of this architecture project Area:  21791
  • Year Completion year of this architecture project Year:  2022

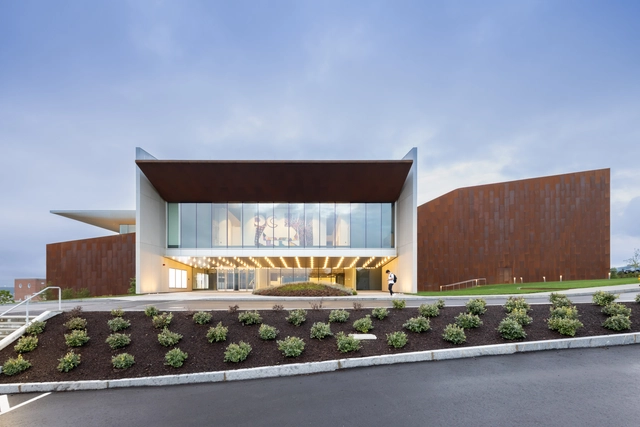
College of the Holy Cross Prior Performing Arts Center / Diller Scofidio + Renfro

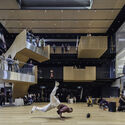
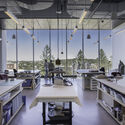
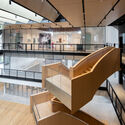
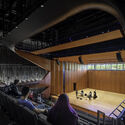
College of the Holy Cross Prior Performing Arts Center / Diller Scofidio + Renfro - Interior Photography,  Performing Arts Center , StairsCollege of the Holy Cross Prior Performing Arts Center / Diller Scofidio + Renfro - Interior Photography,  Performing Arts Center , Kitchen, Table, ChairCollege of the Holy Cross Prior Performing Arts Center / Diller Scofidio + Renfro - Interior Photography,  Performing Arts Center , Kitchen, Handrail, Facade, BeamCollege of the Holy Cross Prior Performing Arts Center / Diller Scofidio + Renfro - Interior Photography,  Performing Arts Center , Lighting, ChairCollege of the Holy Cross Prior Performing Arts Center / Diller Scofidio + Renfro - More Images+ 18

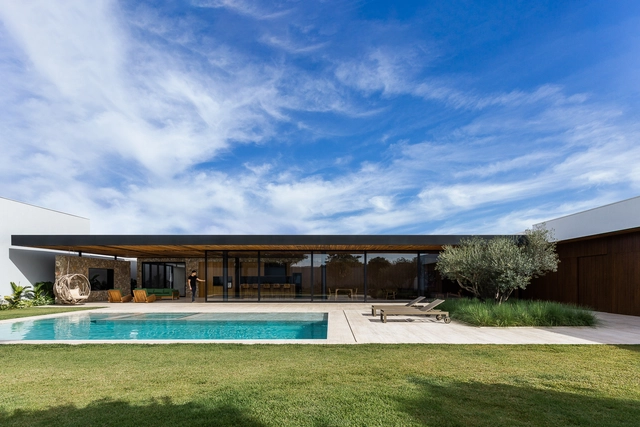
LFF House / Aguirre Arquitetura

LFF House / Aguirre Arquitetura - Exterior Photography, Houses, Garden, Stairs, FacadeLFF House / Aguirre Arquitetura - Interior Photography, Houses, Facade, BeamLFF House / Aguirre Arquitetura - Interior Photography, Houses, Kitchen, Beam, Table, ChairLFF House / Aguirre Arquitetura - Interior Photography, Houses, Beam, Facade, TableLFF House / Aguirre Arquitetura - More Images+ 21

Patos de Minas, Brazil
  • Area Area of this architecture project Area:  585
  • Year Completion year of this architecture project Year:  2022
  • Manufacturers Brands with products used in this architecture project
    Manufacturers:  Indusparquet

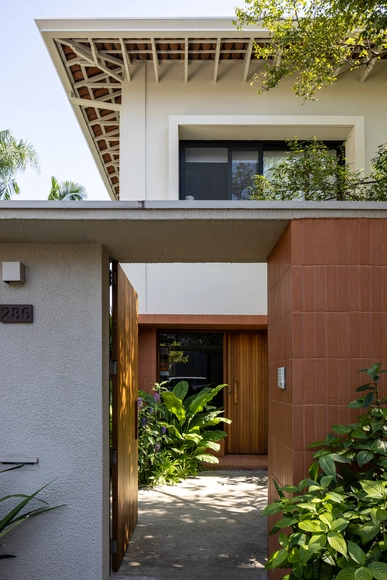
Jardim América House / TODOS Arquitetura

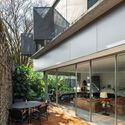
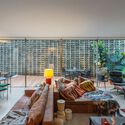
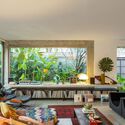
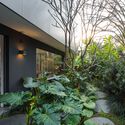
Jardim América House / TODOS Arquitetura - Interior Photography, Houses, TableJardim América House / TODOS Arquitetura - Interior Photography, Houses, TableJardim América House / TODOS Arquitetura - Interior Photography, Houses, Door, Table, ChairJardim América House / TODOS Arquitetura - Interior Photography, Houses, Table, ChairJardim América House / TODOS Arquitetura - More Images+ 20

São Paulo, Brazil
  • Architects: TODOS Arquitetura
  • Area Area of this architecture project Area:  400
  • Year Completion year of this architecture project Year:  2021
  • Manufacturers Brands with products used in this architecture project
    Manufacturers:  Louis Poulsen

Casa em ílhavo / M2.senos arquitectos

Casa em ílhavo / M2.senos arquitectos - Exterior Photography, Houses, Facade, DoorCasa em ílhavo / M2.senos arquitectos - Interior Photography, Houses, Door, Beam, Facade, Chair, TableCasa em ílhavo / M2.senos arquitectos - Interior Photography, Houses, Kitchen, Beam, Table, ChairCasa em ílhavo / M2.senos arquitectos - Exterior Photography, Houses, Garden, FacadeCasa em ílhavo / M2.senos arquitectos - More Images+ 46

Ílhavo, Portugal
  • Area Area of this architecture project Area:  549
  • Year Completion year of this architecture project Year:  2021
  • Manufacturers Brands with products used in this architecture project
    Manufacturers:  Geberit, VELUX Group, Banema, ROCAE, Samagaio & Capão, +1

John S. McCain III Elementary School / Orcutt | Winslow

John S. McCain III Elementary School / Orcutt | Winslow - Interior Photography, Elementary & Middle School, Facade, Chair, TableJohn S. McCain III Elementary School / Orcutt | Winslow - Interior Photography, Elementary & Middle SchoolJohn S. McCain III Elementary School / Orcutt | Winslow - Exterior Photography, Elementary & Middle School, FacadeJohn S. McCain III Elementary School / Orcutt | Winslow - Exterior Photography, Elementary & Middle School, FacadeJohn S. McCain III Elementary School / Orcutt | Winslow - More Images+ 21

Libeň Docks / QARTA architektura

Libeň Docks / QARTA architektura - Exterior Photography, Apartments, Facade, CoastLibeň Docks / QARTA architektura - Exterior Photography, Apartments, FacadeLibeň Docks / QARTA architektura - Exterior Photography, Apartments, Stairs, FacadeLibeň Docks / QARTA architektura - Exterior Photography, Apartments, FacadeLibeň Docks / QARTA architektura - More Images+ 21

  • Architects: QARTA architektura
  • Area Area of this architecture project Area:  14000
  • Year Completion year of this architecture project Year:  2019
  • Manufacturers Brands with products used in this architecture project
    Manufacturers:  JUNG, MARAZZI, Baumit
  • Professionals: AED Project

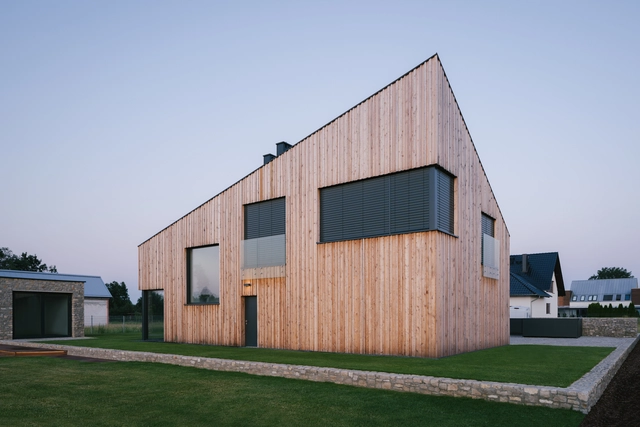
House in a Meadow / Staruń Wanik Architects

House in a Meadow / Staruń Wanik Architects - Exterior Photography, Houses, Door, FacadeHouse in a Meadow / Staruń Wanik Architects - Exterior Photography, Houses, Garden, FacadeHouse in a Meadow / Staruń Wanik Architects - Interior Photography, Houses, DoorHouse in a Meadow / Staruń Wanik Architects - Exterior Photography, Houses, FacadeHouse in a Meadow / Staruń Wanik Architects - More Images+ 15

Opole, Poland

Shanghai Library East / SHL

Shanghai, China

Fairytale House / Hinzstudio

Fairytale House / Hinzstudio - Exterior Photography, Houses, FacadeFairytale House / Hinzstudio - Interior Photography, Houses, Garden, Fence, HandrailFairytale House / Hinzstudio - Interior Photography, Houses, Bedroom, Bed, ChairFairytale House / Hinzstudio - Exterior Photography, Houses, Garden, FenceFairytale House / Hinzstudio - More Images+ 16

  • Architects: Hinzstudio
  • Area Area of this architecture project Area:  257
  • Year Completion year of this architecture project Year:  2022

Binghatti Avenue Residential Building / Binghatti

Binghatti Avenue Residential Building / Binghatti - Exterior Photography, Residential, FacadeBinghatti Avenue Residential Building / Binghatti - Interior Photography, Residential, Stairs, FacadeBinghatti Avenue Residential Building / Binghatti - Interior Photography, Residential, FacadeBinghatti Avenue Residential Building / Binghatti - Exterior Photography, Residential, FacadeBinghatti Avenue Residential Building / Binghatti - More Images+ 15

  • Architects: Binghatti
  • Area Area of this architecture project Area:  95421
  • Year Completion year of this architecture project Year:  2022

JD House / DB Studios

JD House / DB Studios - Interior Photography, Houses, Door, Facade, LightingJD House / DB Studios - Interior Photography, Houses, Door, FacadeJD House / DB Studios - Interior Photography, Houses, Courtyard, FacadeJD House / DB Studios - Interior Photography, Houses, Kitchen, Facade, Beam, LightingJD House / DB Studios - More Images+ 19

Islamabad, Pakistan
  • Architects: DB Studios
  • Area Area of this architecture project Area:  1345
  • Year Completion year of this architecture project Year:  2019
  • Manufacturers Brands with products used in this architecture project
    Manufacturers:  Artemide, FLOS, Gervasoni, Nemo, Vibia, +13
  • Professionals: Qavi Engineers

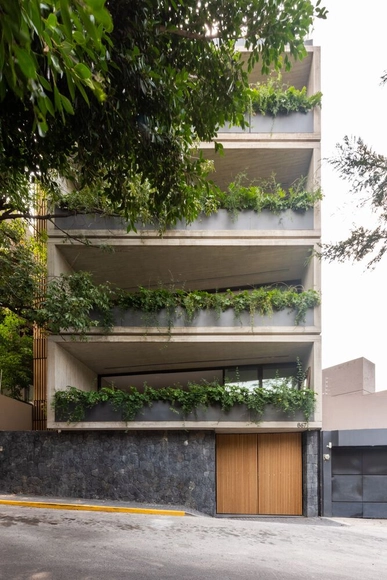
Edificio AN 867 / CRB Arquitectos

Edificio AN 867 / CRB Arquitectos - Exterior Photography, Apartments, FacadeEdificio AN 867 / CRB Arquitectos - Interior Photography, Apartments, FacadeEdificio AN 867 / CRB Arquitectos - Interior Photography, Apartments, Garden, FacadeEdificio AN 867 / CRB Arquitectos - Interior Photography, Apartments, Garden, FacadeEdificio AN 867 / CRB Arquitectos - More Images+ 31

Naucalpan de Juárez, Mexico
  • Architects: CRB Arquitectos
  • Area Area of this architecture project Area:  1416
  • Year Completion year of this architecture project Year:  2022
  • Manufacturers Brands with products used in this architecture project
    Manufacturers:  AutoDesk, Holcim, Grupo Arca, Hunter Douglas, Trimble Navigation

House Wind / Architecten De Bruyn

House Wind / Architecten De Bruyn - Exterior Photography, Houses, Facade, ArchHouse Wind / Architecten De Bruyn - Interior Photography, Houses, Facade, TableHouse Wind / Architecten De Bruyn - Interior Photography, Houses, Stairs, Handrail, Facade, Beam, ArchHouse Wind / Architecten De Bruyn - Interior Photography, Houses, Bathroom, SinkHouse Wind / Architecten De Bruyn - More Images+ 19

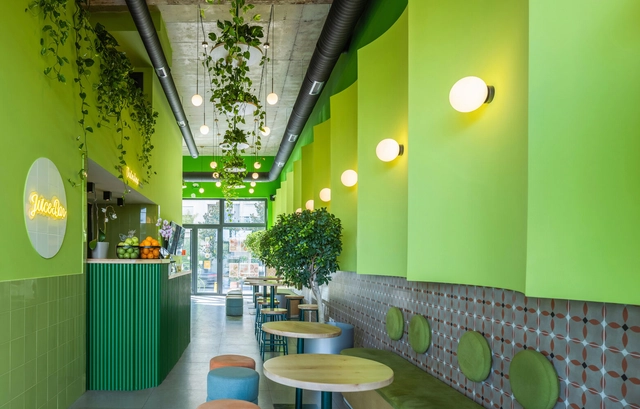
Green&Protein Podgorica Food and Drinks / Maden Group

Green&Protein Podgorica Food and Drinks / Maden Group - Interior Photography, Restaurant & Bar Interiors, Table, ChairGreen&Protein Podgorica Food and Drinks / Maden Group - Interior Photography, Restaurant & Bar Interiors, Door, Lighting, Table, ChairGreen&Protein Podgorica Food and Drinks / Maden Group - Interior Photography, Restaurant & Bar Interiors, Chair, TableGreen&Protein Podgorica Food and Drinks / Maden Group - Interior Photography, Restaurant & Bar Interiors, Door, LightingGreen&Protein Podgorica Food and Drinks / Maden Group - More Images+ 6

  • Architects: Maden Group
  • Area Area of this architecture project Area:  140
  • Year Completion year of this architecture project Year:  2022

Jardim das Bandeiras House / Nitsche Arquitetos

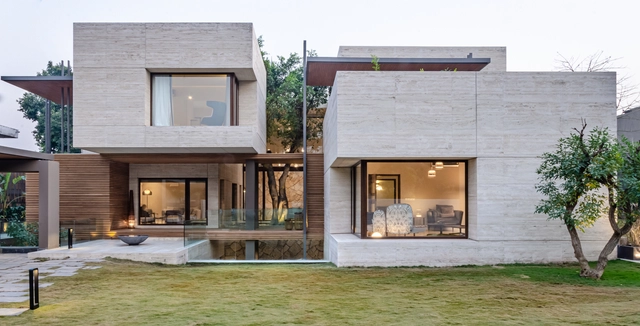
Jardim das Bandeiras House / Nitsche Arquitetos - Exterior Photography, Renovation, Garden, Facade
© André Scarpa

Jardim das Bandeiras House / Nitsche Arquitetos - Interior Photography, Renovation, Kitchen, Facade, TableJardim das Bandeiras House / Nitsche Arquitetos - Interior Photography, Renovation, Table, ChairJardim das Bandeiras House / Nitsche Arquitetos - Interior Photography, Renovation, Beam, TableJardim das Bandeiras House / Nitsche Arquitetos - Exterior Photography, Renovation, Garden, FacadeJardim das Bandeiras House / Nitsche Arquitetos - More Images+ 17

São Paulo, Brazil
  • Architects: Nitsche Arquitetos
  • Area Area of this architecture project Area:  460
  • Year Completion year of this architecture project Year:  2019
  • Manufacturers Brands with products used in this architecture project
    Manufacturers:  Casa Franceza, Wallbond System, reka iluminacao

Lido Beach House II / Resolution: 4 Architecture

Monastery Accomodation Stella Maris / Toti Semerano

Monastery Accomodation Stella Maris / Toti Semerano - Exterior Photography, Chapel, FacadeMonastery Accomodation Stella Maris / Toti Semerano - Interior Photography, Chapel, Door, Arch, Table, ChairMonastery Accomodation Stella Maris / Toti Semerano - Interior Photography, Chapel, Beam, FacadeMonastery Accomodation Stella Maris / Toti Semerano - Interior Photography, Chapel, TableMonastery Accomodation Stella Maris / Toti Semerano - More Images+ 22

Terrasse Tourisme Chaudière-Appalaches / Quinzhee Architecture + AŪRA | architecture . design + Atelier Mock-up

Terrasse Tourisme Chaudière-Appalaches / Quinzhee Architecture + AŪRA | architecture . design + Atelier Mock-up - Exterior Photography, Detail, Garden, Fence, ForestTerrasse Tourisme Chaudière-Appalaches / Quinzhee Architecture + AŪRA | architecture . design + Atelier Mock-up - Exterior Photography, Detail, Garden, Fence, ForestTerrasse Tourisme Chaudière-Appalaches / Quinzhee Architecture + AŪRA | architecture . design + Atelier Mock-up - Exterior Photography, Detail, Deck, Fence, ForestTerrasse Tourisme Chaudière-Appalaches / Quinzhee Architecture + AŪRA | architecture . design + Atelier Mock-up - Interior Photography, Detail, ForestTerrasse Tourisme Chaudière-Appalaches / Quinzhee Architecture + AŪRA | architecture . design + Atelier Mock-up - More Images+ 5

Wrap and Open House / SAI Architectural Design Office

Wrap and Open House / SAI Architectural Design Office - Interior Photography, Houses, Facade, Beam, Arch, Table, ChairWrap and Open House / SAI Architectural Design Office - Interior Photography, Houses, Kitchen, Beam, Table, ChairWrap and Open House / SAI Architectural Design Office - Exterior Photography, Houses, FacadeWrap and Open House / SAI Architectural Design Office - Exterior Photography, Houses, Facade, DoorWrap and Open House / SAI Architectural Design Office - More Images+ 9

Gangi House / SAI Architectural Design Office

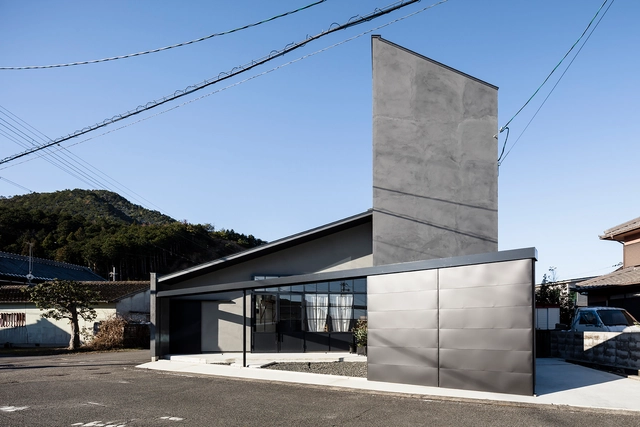
Gangi House / SAI Architectural Design Office - Interior Photography, Houses, FacadeGangi House / SAI Architectural Design Office - Interior Photography, Houses, Facade, BeamGangi House / SAI Architectural Design Office - Interior Photography, Houses, Beam, FacadeGangi House / SAI Architectural Design Office - Exterior Photography, Houses, FacadeGangi House / SAI Architectural Design Office - More Images+ 12

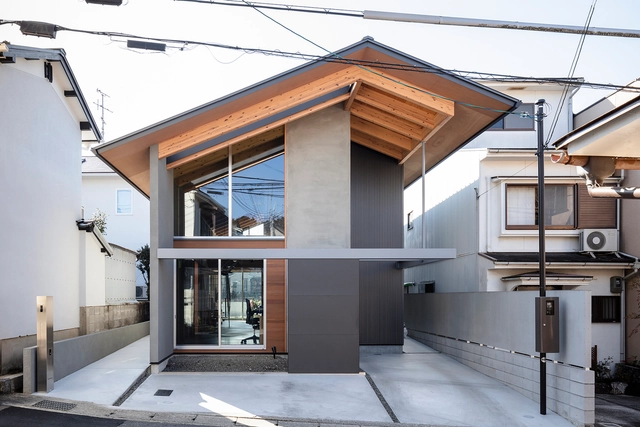
Kioto, Japan

The Linear House / The Company of Design

The Linear House / The Company of Design - Exterior Photography, Houses, Facade, Beam, Handrail
© Ishita Sitwala

The Linear House / The Company of Design - Exterior Photography, Houses, FacadeThe Linear House / The Company of Design - Interior Photography, Houses, Stairs, Facade, Handrail, BeamThe Linear House / The Company of Design - Interior Photography, Houses, Stairs, HandrailThe Linear House / The Company of Design - Interior Photography, Houses, Door, Facade, Handrail, Beam, StairsThe Linear House / The Company of Design - More Images+ 12

Mandvi, India

House AD / Didonè Comacchio Architects

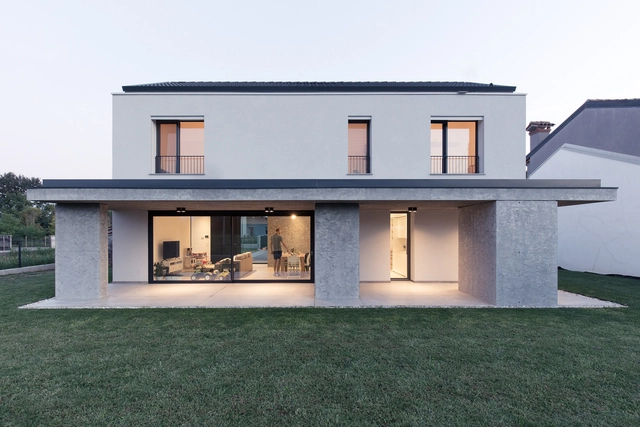
House AD / Didonè Comacchio Architects - Exterior Photography, Houses, Facade, DoorHouse AD / Didonè Comacchio Architects - Exterior Photography, Houses, Garden, Facade, Door, ChairHouse AD / Didonè Comacchio Architects - Exterior Photography, Houses, FacadeHouse AD / Didonè Comacchio Architects - Interior Photography, Houses, Facade, Door, ChairHouse AD / Didonè Comacchio Architects - More Images+ 17

Rosà, Italy
  • Area Area of this architecture project Area:  180
  • Year Completion year of this architecture project Year:  2022
  • Manufacturers Brands with products used in this architecture project
    Manufacturers:  Cassina, Schüco, Ytong, Zampieri cucine
  • Professionals: cappellari Costruzioni

Oops! We don't have this page.

But you can browse the last one: 417

You've started following your first account!

Did you know?

You'll now receive updates based on what you follow! Personalize your stream and start following your favorite authors, offices and users.