1. ArchDaily
  2. Selected Projects

Selected Projects

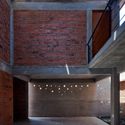
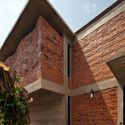
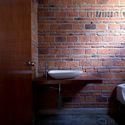
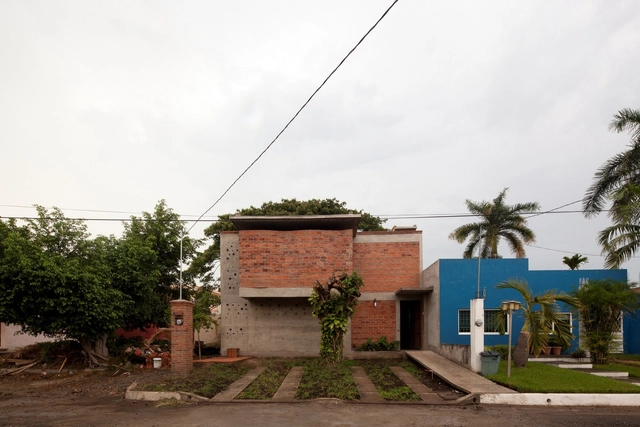
RedHouse / Hans Kabsch Vela

RedHouse / Hans Kabsch Vela - HousesRedHouse / Hans Kabsch Vela - HousesRedHouse / Hans Kabsch Vela - Exterior Photography, Houses, FacadeRedHouse / Hans Kabsch Vela - Interior Photography, Houses, Bathroom, SinkRedHouse / Hans Kabsch Vela - More Images+ 25

Tapachula, Mexico
  • Architects: Hans Kabsch Vela
  • Year Completion year of this architecture project Year:  2014
  • Manufacturers Brands with products used in this architecture project
    Manufacturers:  Holcim, American Standard, Cementos Cruz Azul, Fester, Helvex, +7

Fidalga Building / Andrade Morettin Arquitetos Associados
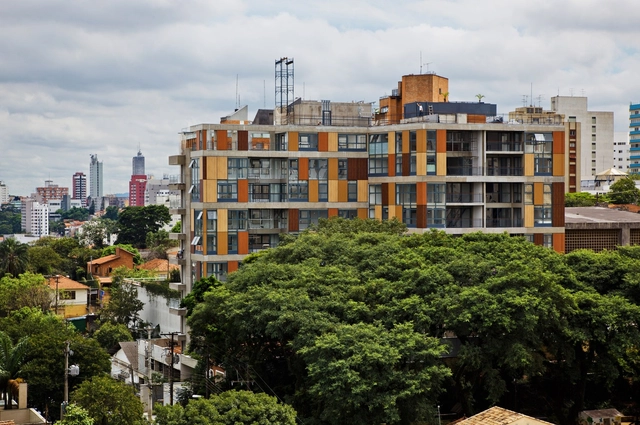
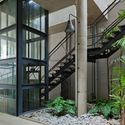
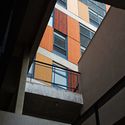
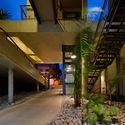
Fidalga Building / Andrade Morettin Arquitetos Associados - Residential, Facade, BalconyFidalga Building / Andrade Morettin Arquitetos Associados - Residential, Garden, Facade, HandrailFidalga Building / Andrade Morettin Arquitetos Associados - Residential, FacadeFidalga Building / Andrade Morettin Arquitetos Associados - Residential, Garden, Facade, LightingFidalga Building / Andrade Morettin Arquitetos Associados - More Images+ 31
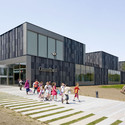
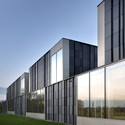
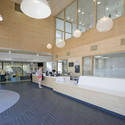
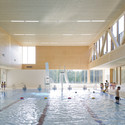
Multifunctional swimming pool complex De Geusselt / Slangen+Koenis Architects
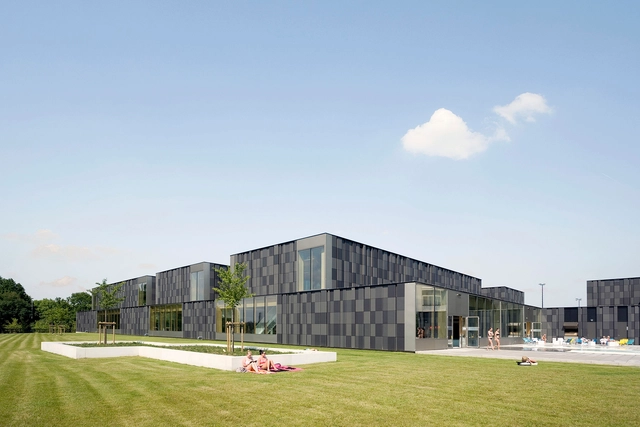
Multifunctional swimming pool complex De Geusselt  / Slangen+Koenis Architects - Swimming Pool, FacadeMultifunctional swimming pool complex De Geusselt  / Slangen+Koenis Architects - Swimming Pool, FacadeMultifunctional swimming pool complex De Geusselt  / Slangen+Koenis Architects - Swimming Pool, FacadeMultifunctional swimming pool complex De Geusselt  / Slangen+Koenis Architects - Swimming PoolMultifunctional swimming pool complex De Geusselt  / Slangen+Koenis Architects - More Images+ 27
House In The Beach / Drew Mandel Architects
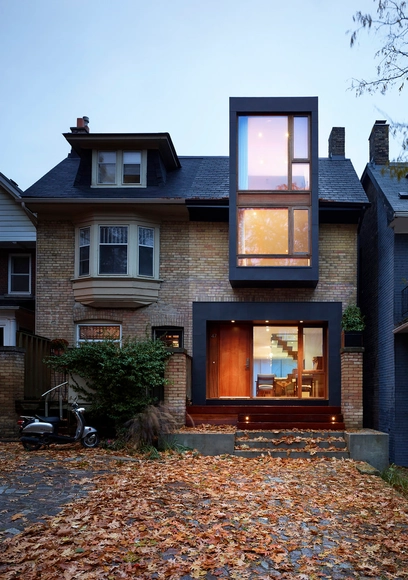
House In The Beach  / Drew Mandel Architects - Interior Photography, Renovation, Kitchen, Countertop, Sink, ChairHouse In The Beach  / Drew Mandel Architects - Interior Photography, Renovation, Door, Table, ChairHouse In The Beach  / Drew Mandel Architects - Exterior Photography, Renovation, Door, FacadeHouse In The Beach  / Drew Mandel Architects - Interior Photography, RenovationHouse In The Beach  / Drew Mandel Architects - More Images+ 3
  • Area Area of this architecture project Area:  2139 ft²
  • Year Completion year of this architecture project Year:  2012
  • Manufacturers Brands with products used in this architecture project
    Manufacturers:  Webert Industry S.r.l.
  • Professionals: Blackwell Engineering

Imagine Institute / Ateliers Jean Nouvel + Valero Gadan Architectes

Imagine Institute / Ateliers Jean Nouvel + Valero Gadan Architectes - Institutional Buildings, Facade
© Christophe Valtin

Imagine Institute / Ateliers Jean Nouvel + Valero Gadan Architectes - Institutional Buildings, Facade, CityscapeImagine Institute / Ateliers Jean Nouvel + Valero Gadan Architectes - Institutional Buildings, Stairs, Facade, ColumnImagine Institute / Ateliers Jean Nouvel + Valero Gadan Architectes - Institutional Buildings, Door, ColumnImagine Institute / Ateliers Jean Nouvel + Valero Gadan Architectes - Institutional Buildings, Facade, HandrailImagine Institute / Ateliers Jean Nouvel + Valero Gadan Architectes - More Images+ 38

House for 60 Friends / Martin Hurtado

House for 60 Friends / Martin Hurtado - Houses
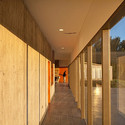
© Leonardo Finotti
Santo Domingo, Chile

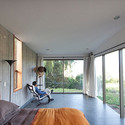
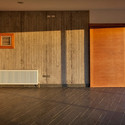
House for 60 Friends / Martin Hurtado - HousesHouse for 60 Friends / Martin Hurtado - HousesHouse for 60 Friends / Martin Hurtado - HousesHouse for 60 Friends / Martin Hurtado - HousesHouse for 60 Friends / Martin Hurtado - More Images+ 61
Birralee Primary School / Kerstin Thompson Architects

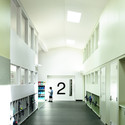
Birralee Primary School / Kerstin Thompson Architects - Schools , Facade, LightingBirralee Primary School / Kerstin Thompson Architects - Schools , FacadeBirralee Primary School / Kerstin Thompson Architects - Schools , Beam, Facade, Table, Chair, BenchBirralee Primary School / Kerstin Thompson Architects - Schools , Door, ChairBirralee Primary School / Kerstin Thompson Architects - More Images+ 11
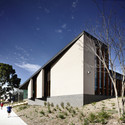
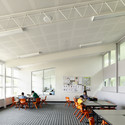
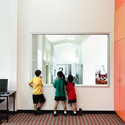

Manningham, Australia

SuralArk / Austin + Mergold + Marc Krawitz
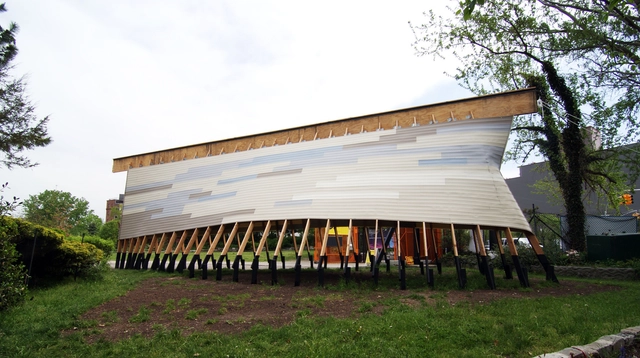
SuralArk / Austin + Mergold + Marc Krawitz - Landscape Architecture, Beam, ArchSuralArk / Austin + Mergold + Marc Krawitz - Landscape Architecture, Garden, FacadeSuralArk / Austin + Mergold + Marc Krawitz - Landscape Architecture, Beam, ArchSuralArk / Austin + Mergold + Marc Krawitz - Landscape Architecture, FacadeSuralArk / Austin + Mergold + Marc Krawitz - More Images+ 26
  • Year Completion year of this architecture project Year:  2014
  • Manufacturers Brands with products used in this architecture project
    Manufacturers:  Saint-Gobain, CertainTeed, Dykes Lumber Company, McMaster-Carr, Simpson Strong Tie

Wertheim Factory Conversion / Kerstin Thompson Architects
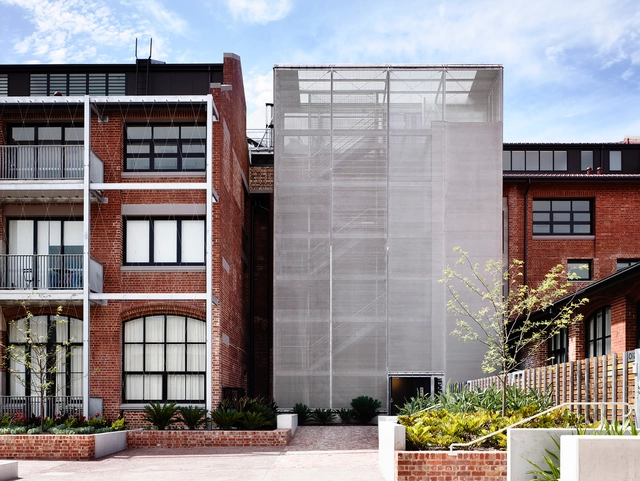
Wertheim Factory Conversion  / Kerstin Thompson Architects - Adaptive Reuse, Courtyard, Facade, Arch, Door, Arcade, Balcony, Handrail, ColumnWertheim Factory Conversion  / Kerstin Thompson Architects - Adaptive Reuse, Stairs, Facade, Handrail, BeamWertheim Factory Conversion  / Kerstin Thompson Architects - Adaptive Reuse, Bedroom, Facade, Table, ChairWertheim Factory Conversion  / Kerstin Thompson Architects - Adaptive Reuse, FacadeWertheim Factory Conversion  / Kerstin Thompson Architects - More Images+ 9
Ampera Six / Chrystalline Architect

Ampera Six / Chrystalline Architect - Renovation, Garden, Beam, Facade
© William Kalengkongan

Ampera Six / Chrystalline Architect - RenovationAmpera Six / Chrystalline Architect - RenovationAmpera Six / Chrystalline Architect - Renovation, Fence, Facade, HandrailAmpera Six / Chrystalline Architect - Renovation, Stairs, Facade, Handrail, Beam, ChairAmpera Six / Chrystalline Architect - More Images+ 50

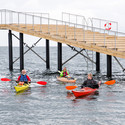
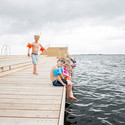
Faaborg Harbor Bath / JDS + URBAN AGENCY + CREO ARKITEKTER A_S
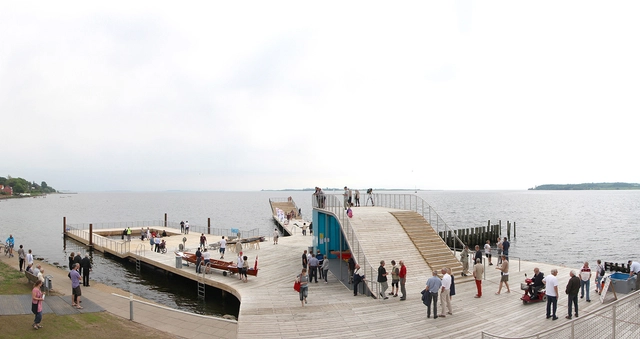
Faaborg Harbor Bath / JDS + URBAN AGENCY + CREO ARKITEKTER A_S  - Pier, CoastFaaborg Harbor Bath / JDS + URBAN AGENCY + CREO ARKITEKTER A_S  - Pier, CoastFaaborg Harbor Bath / JDS + URBAN AGENCY + CREO ARKITEKTER A_S  - Pier, CoastFaaborg Harbor Bath / JDS + URBAN AGENCY + CREO ARKITEKTER A_S  - Pier, Deck, Stairs, HandrailFaaborg Harbor Bath / JDS + URBAN AGENCY + CREO ARKITEKTER A_S  - More Images+ 32
Wilton Close / Cymon Allfrey Architect
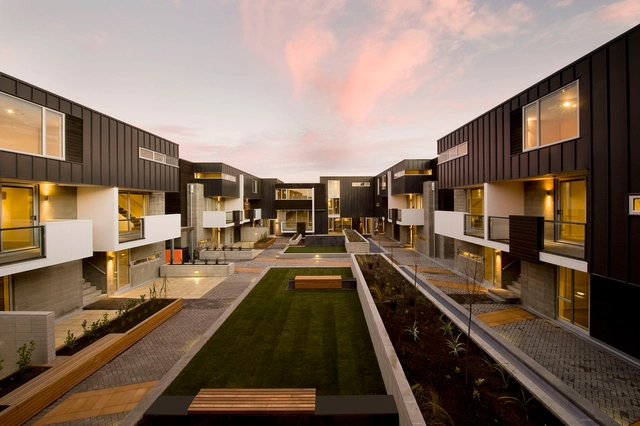
Wilton Close / Cymon Allfrey Architect - ApartmentsWilton Close / Cymon Allfrey Architect - ApartmentsWilton Close / Cymon Allfrey Architect - ApartmentsWilton Close / Cymon Allfrey Architect - ApartmentsWilton Close / Cymon Allfrey Architect - More Images+ 10

Christchurch, New Zealand

Ming House / LGZ Taller de Arquitectura
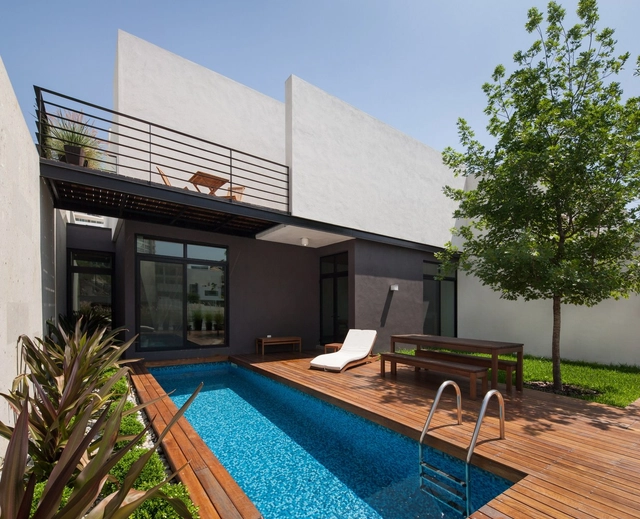
Ming House / LGZ Taller de Arquitectura - HousesMing House / LGZ Taller de Arquitectura - HousesMing House / LGZ Taller de Arquitectura - HousesMing House / LGZ Taller de Arquitectura - Interior Photography, Houses, Facade, ColumnMing House / LGZ Taller de Arquitectura - More Images+ 34

Monterrey, Mexico
  • Area Area of this architecture project Area:  257
  • Year Completion year of this architecture project Year:  2014
  • Manufacturers Brands with products used in this architecture project
    Manufacturers:  Owens Corning, Vitro®, Lzf, Masisa, Caesarstone, +9

Boarding House / Shaun Lockyer Architects

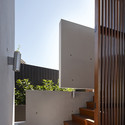
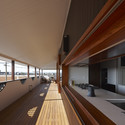
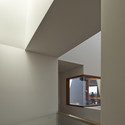
Boarding House  / Shaun Lockyer Architects - Renovation, FacadeBoarding House  / Shaun Lockyer Architects - Renovation, Facade, StairsBoarding House  / Shaun Lockyer Architects - Renovation, Kitchen, Facade, Beam, Handrail, Countertop, Sink, Table, ChairBoarding House  / Shaun Lockyer Architects - Renovation, Facade, LightingBoarding House  / Shaun Lockyer Architects - More Images+ 13
  • Year Completion year of this architecture project Year:  2013
  • Manufacturers Brands with products used in this architecture project
    Manufacturers:  Abey, Briggs Veneers, Classic Ceramics, Cultured Stone, Dedece, +3
  • Professionals: Neva Wethereld

Lee Valley Hockey and Tennis Centre / Stanton Williams




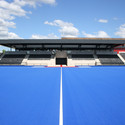
Lee Valley Hockey and Tennis Centre / Stanton Williams - Recreation & TrainingLee Valley Hockey and Tennis Centre / Stanton Williams - Recreation & Training, FacadeLee Valley Hockey and Tennis Centre / Stanton Williams - Recreation & Training, Door, Chair, LightingLee Valley Hockey and Tennis Centre / Stanton Williams - Recreation & Training, FacadeLee Valley Hockey and Tennis Centre / Stanton Williams - More Images+ 11
Ether / Meganom

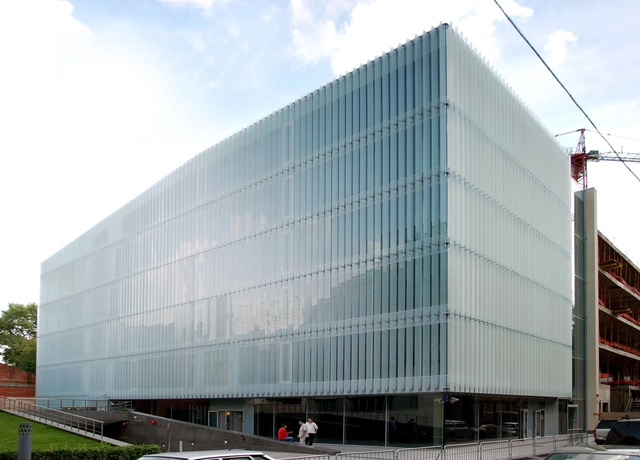
Ether  / Meganom - Office Buildings, Facade, FenceEther  / Meganom - Office Buildings, Facade, HandrailEther  / Meganom - Office Buildings, Facade, ChairEther  / Meganom - Office Buildings, FacadeEther  / Meganom - More Images+ 11

  • Architects: Meganom
  • Area Area of this architecture project Area:  930
  • Year Completion year of this architecture project Year:  2008
  • Professionals: Startex stone

The Old Library / TateHindle

The Old Library / TateHindle - Adaptive Reuse, Stairs, Door, Beam, Handrail, Facade, Chair, Table, Countertop
Courtesy of TateHindle
Royal Leamington Spa, United Kingdom

The Old Library / TateHindle - Adaptive Reuse, Courtyard, Facade, LightingThe Old Library / TateHindle - Adaptive Reuse, Garden, FacadeThe Old Library / TateHindle - Adaptive Reuse, Kitchen, Beam, Table, Chair, LightingThe Old Library / TateHindle - Adaptive Reuse, Courtyard, FacadeThe Old Library / TateHindle - More Images+ 12

Edmonton Airport Offices and Control Tower / DIALOG
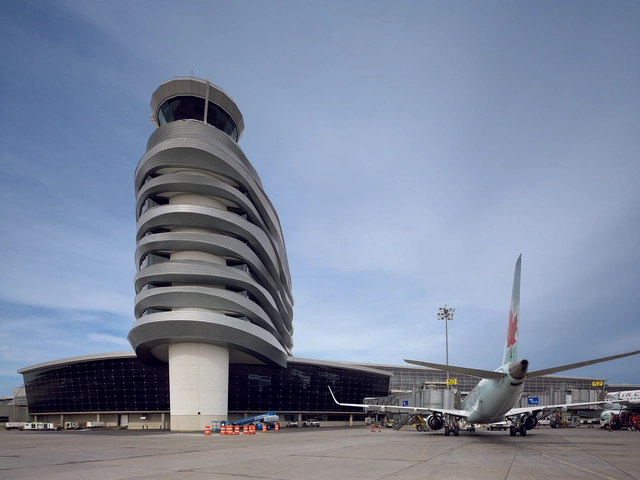
Edmonton Airport Offices and Control Tower / DIALOG - ExtensionEdmonton Airport Offices and Control Tower / DIALOG - Extension, FacadeEdmonton Airport Offices and Control Tower / DIALOG - Extension, FacadeEdmonton Airport Offices and Control Tower / DIALOG - Extension, FacadeEdmonton Airport Offices and Control Tower / DIALOG - More Images+ 6
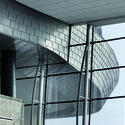
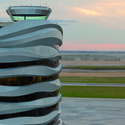
EDMONTON INTERNATIONAL AIRPORT, Canada
  • Architects: DIALOG
  • Area Area of this architecture project Area:  8410
  • Year Completion year of this architecture project Year:  2013

Elwood House / Robert Nichol & Sons
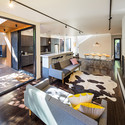
Elwood House / Robert Nichol & Sons - Houses, Garden, Door, FacadeElwood House / Robert Nichol & Sons - Houses, Door, Facade, ChairElwood House / Robert Nichol & Sons - Houses, Kitchen, Door, Beam, Handrail, Table, ChairElwood House / Robert Nichol & Sons - Houses, Bedroom, Door, TableElwood House / Robert Nichol & Sons - More Images+ 10
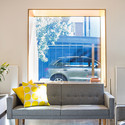
Elwood, Australia
  • Area Area of this architecture project Area:  248
  • Year Completion year of this architecture project Year:  2013

Smena Fitness Club / Za Bor Architects
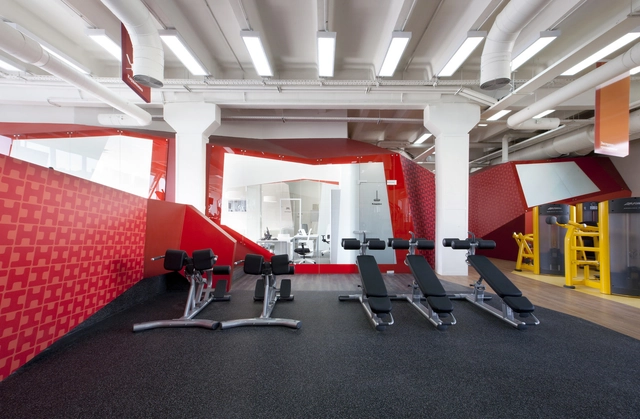
Smena Fitness Club / Za Bor Architects - Fitness Club, Facade, Beam, ColumnSmena Fitness Club / Za Bor Architects - Fitness Club, Facade, HandrailSmena Fitness Club / Za Bor Architects - Fitness Club, Kitchen, Table, ChairSmena Fitness Club / Za Bor Architects - Fitness ClubSmena Fitness Club / Za Bor Architects - More Images+ 22

  • Architects: Za Bor Architects
  • Area Area of this architecture project Area:  1291
  • Year Completion year of this architecture project Year:  2014

T-Boutique / deyl-sestak-architects

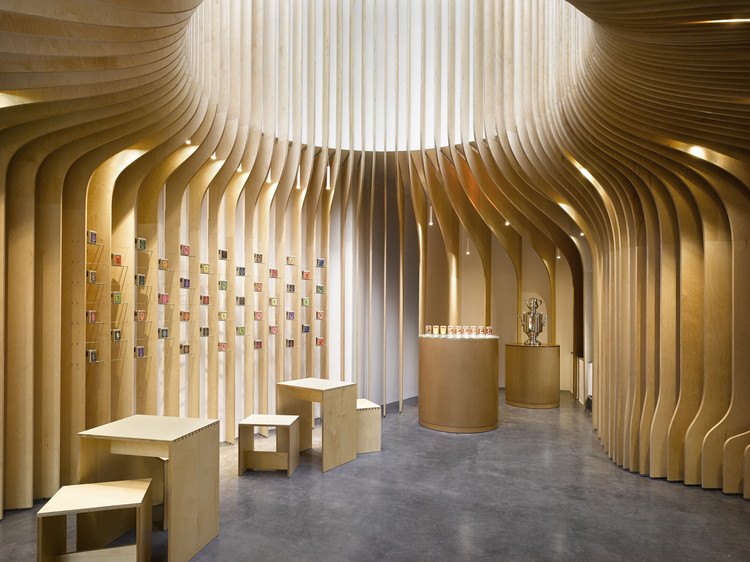
T-Boutique / deyl-sestak-architects - Restaurants & BarsT-Boutique / deyl-sestak-architects - Restaurants & BarsT-Boutique / deyl-sestak-architects - Restaurants & BarsT-Boutique / deyl-sestak-architects - Restaurants & BarsT-Boutique / deyl-sestak-architects - More Images+ 7
Prado House / Estudio Macías Peredo + COA Arquitectura + TAAB
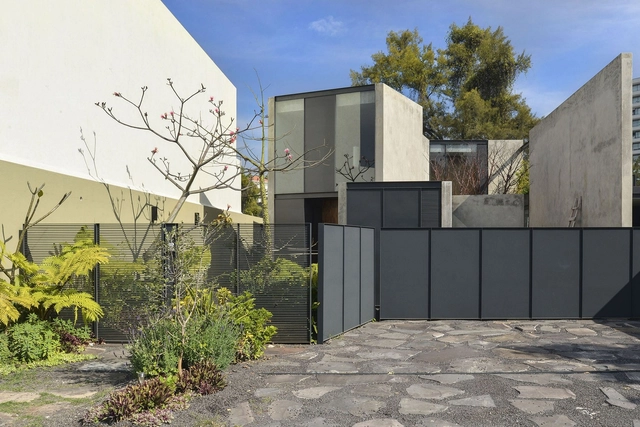
Prado House / Estudio Macías Peredo + COA Arquitectura + TAAB - HousesPrado House / Estudio Macías Peredo + COA Arquitectura + TAAB - HousesPrado House / Estudio Macías Peredo + COA Arquitectura + TAAB - HousesPrado House / Estudio Macías Peredo + COA Arquitectura + TAAB - HousesPrado House / Estudio Macías Peredo + COA Arquitectura + TAAB - More Images+ 14
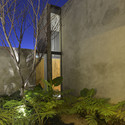
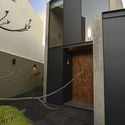
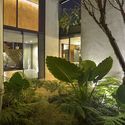
Zapopan, Mexico

A.B House / Andrade Morettin Arquitetos Associados

 A.B House / Andrade Morettin Arquitetos Associados - Houses, Garden, Facade, Door, Chair
© Nelson Kon

 A.B House / Andrade Morettin Arquitetos Associados - Houses, Table, Lighting, Chair A.B House / Andrade Morettin Arquitetos Associados - Houses, Garden, Facade A.B House / Andrade Morettin Arquitetos Associados - Houses, Table, Lighting, Chair A.B House / Andrade Morettin Arquitetos Associados - Houses, Facade, Door, Beam A.B House / Andrade Morettin Arquitetos Associados - More Images+ 14

Nagyerdo Football Stadium / BORD

Nagyerdo Football Stadium / BORD - Football Stadium, Bench
© Tibor Olah

Nagyerdo Football Stadium / BORD - Football StadiumNagyerdo Football Stadium / BORD - Football Stadium, ChairNagyerdo Football Stadium / BORD - Football StadiumNagyerdo Football Stadium / BORD - Football Stadium, FacadeNagyerdo Football Stadium / BORD - More Images+ 47

Oops! We don't have this page.

But you can browse the last one: 417

You've started following your first account!

Did you know?

You'll now receive updates based on what you follow! Personalize your stream and start following your favorite authors, offices and users.