1. ArchDaily
  2. Selected Projects

Selected Projects

House in Shatin Mid-Level / Millimeter Interior Design Limited

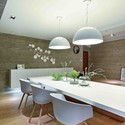
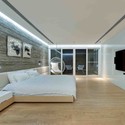
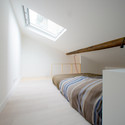
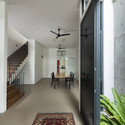
House in Shatin Mid-Level / Millimeter Interior Design Limited - Interior Photography, Renovation, TableHouse in Shatin Mid-Level / Millimeter Interior Design Limited - Interior Photography, Renovation, TableHouse in Shatin Mid-Level / Millimeter Interior Design Limited - RenovationHouse in Shatin Mid-Level / Millimeter Interior Design Limited - Interior Photography, Renovation, BedroomHouse in Shatin Mid-Level / Millimeter Interior Design Limited - More Images+ 17

Salto House / AMZ Arquitetos

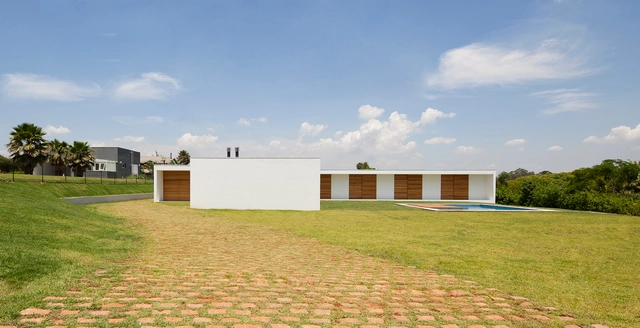
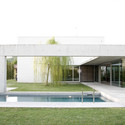
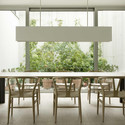
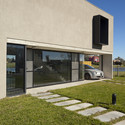
Salto House / AMZ Arquitetos - Houses, Garden, Facade, FenceSalto House / AMZ Arquitetos - HousesSalto House / AMZ Arquitetos - Houses, FacadeSalto House / AMZ Arquitetos - Houses, Table, ChairSalto House / AMZ Arquitetos - More Images+ 11

Salto, Brazil

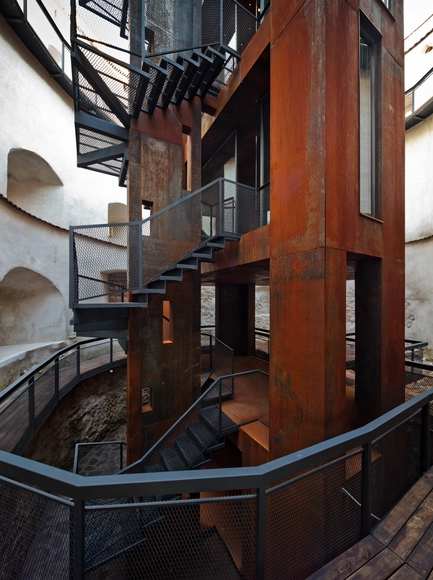
Brasov Tower / Point 4 Space

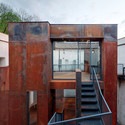
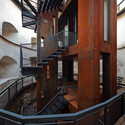
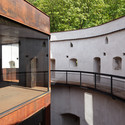
Brasov Tower  / Point 4 Space - Restoration, Facade, ArchBrasov Tower  / Point 4 Space - Restoration, Facade, Stairs, Door, Handrail, BalconyBrasov Tower  / Point 4 Space - Restoration, Facade, Stairs, Fence, Handrail, BeamBrasov Tower  / Point 4 Space - Restoration, Courtyard, Facade, Fence, Arch, Handrail, ArcadeBrasov Tower  / Point 4 Space - More Images+ 11

Early Excellence Centre Munich / Boesel Benkert Hohberg Architekten

Early Excellence Centre Munich / Boesel Benkert Hohberg Architekten - Kindergarten, Facade
© Henning Koepke

Early Excellence Centre Munich / Boesel Benkert Hohberg Architekten - Kindergarten, Facade, BeamEarly Excellence Centre Munich / Boesel Benkert Hohberg Architekten - Kindergarten, Door, Facade, LightingEarly Excellence Centre Munich / Boesel Benkert Hohberg Architekten - Kindergarten, FacadeEarly Excellence Centre Munich / Boesel Benkert Hohberg Architekten - Kindergarten, FacadeEarly Excellence Centre Munich / Boesel Benkert Hohberg Architekten - More Images+ 7

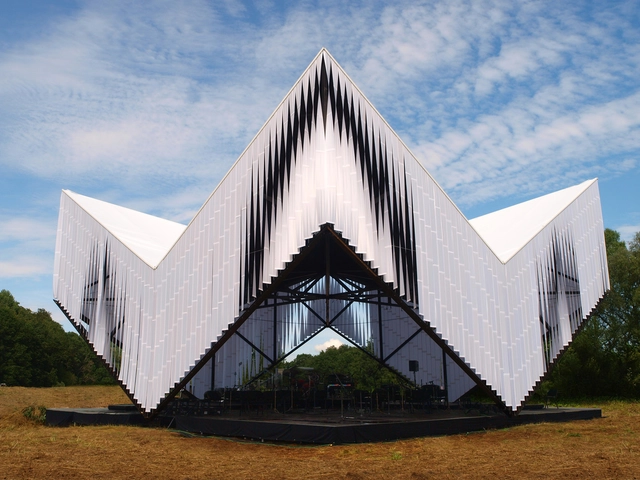
Pavilion and Workshops for Nature Concert Hall / DJA

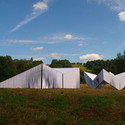
Pavilion and Workshops for Nature Concert Hall / DJA - Concert House, FacadePavilion and Workshops for Nature Concert Hall / DJA - Concert HousePavilion and Workshops for Nature Concert Hall / DJA - Concert HousePavilion and Workshops for Nature Concert Hall / DJA - Concert HousePavilion and Workshops for Nature Concert Hall / DJA - More Images+ 10

Two Houses Conde / Hitzig Militello Arquitectos

Two Houses Conde /  Hitzig Militello Arquitectos - Houses, Stairs, Handrail, BeamTwo Houses Conde /  Hitzig Militello Arquitectos - Houses, Facade, HandrailTwo Houses Conde /  Hitzig Militello Arquitectos - Houses, Facade, DoorTwo Houses Conde /  Hitzig Militello Arquitectos - Houses, HandrailTwo Houses Conde /  Hitzig Militello Arquitectos - More Images+ 27

Buenos Aires, Argentina
  • Architects: HM.Arquitectos
  • Area Area of this architecture project Area:  182
  • Year Completion year of this architecture project Year:  2012
  • Professionals: Estudio hma

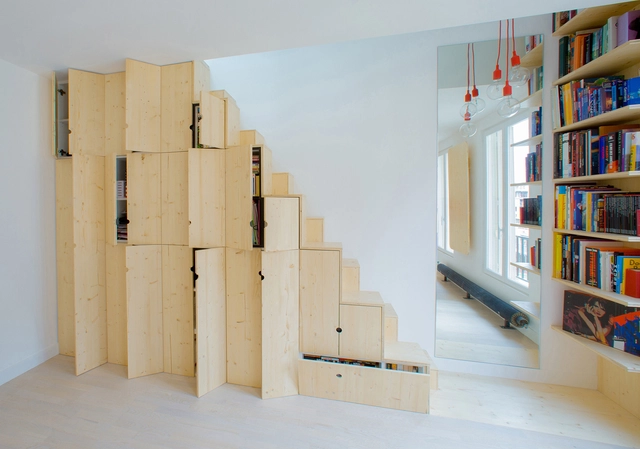
Apartment in Paris / Schemaa

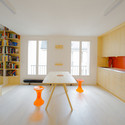
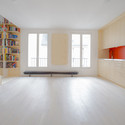
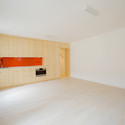
Apartment in Paris / Schemaa - Apartment Interiors, Kitchen, Door, Facade, Table, Countertop, ChairApartment in Paris / Schemaa - Apartment Interiors, Kitchen, Facade, Door, Countertop, TableApartment in Paris / Schemaa - Apartment InteriorsApartment in Paris / Schemaa - Apartment Interiors, Bedroom, Beam, Handrail, BedApartment in Paris / Schemaa - More Images+ 17

  • Architects: Schemaa
  • Area Area of this architecture project Area:  32
  • Year Completion year of this architecture project Year:  2014
  • Professionals: Spruce, Muuto

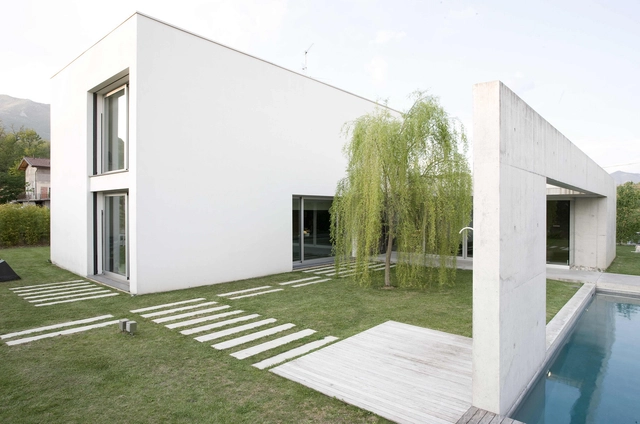
R+O House / Bianco + Gotti Architetti

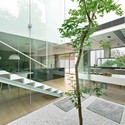
R+O House / Bianco + Gotti Architetti - Houses, Door, Handrail, Stairs, ColumnR+O House / Bianco + Gotti Architetti - Houses, Courtyard, FacadeR+O House / Bianco + Gotti Architetti - Houses, Garden, FacadeR+O House / Bianco + Gotti Architetti - Houses, Facade, Table, ChairR+O House / Bianco + Gotti Architetti - More Images+ 19

Palazzago, Italy

Mint Street Peabody Housing / Pitman Tozer Architects

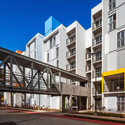
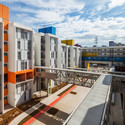
Mint Street Peabody Housing / Pitman Tozer Architects - Housing, Facade, CityscapeMint Street Peabody Housing / Pitman Tozer Architects - Housing, Facade, Table, Chair, LightingMint Street Peabody Housing / Pitman Tozer Architects - Housing, Facade, BalconyMint Street Peabody Housing / Pitman Tozer Architects - Housing, Facade, BenchMint Street Peabody Housing / Pitman Tozer Architects - More Images+ 13

CASAVAL / Jaime Rouillon Oviedo

CASAVAL / Jaime Rouillon Oviedo - Houses, Door, FacadeCASAVAL / Jaime Rouillon Oviedo - Houses, Facade, Stairs, Handrail, BenchCASAVAL / Jaime Rouillon Oviedo - Houses, FacadeCASAVAL / Jaime Rouillon Oviedo - Houses, Door, Facade, Handrail, Lighting, ChairCASAVAL / Jaime Rouillon Oviedo - More Images+ 12

Escazu, Costa Rica
  • Area Area of this architecture project Area:  6000 ft²
  • Year Completion year of this architecture project Year:  2012
  • Manufacturers Brands with products used in this architecture project
    Manufacturers:  MetalTech-USA, Holly Hunt

Podkowa House / Jakub Szczęsny + Ryszard Szczęsny

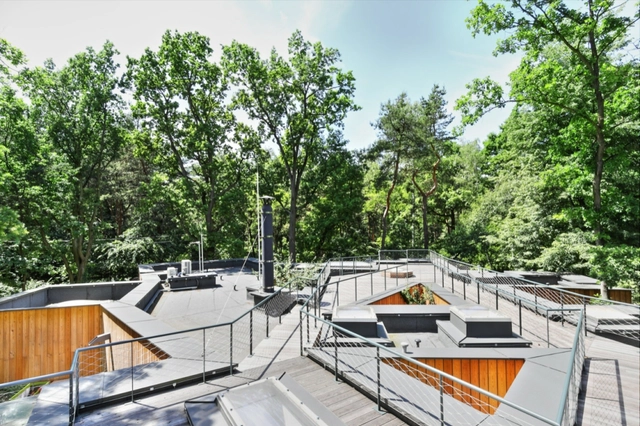
Podkowa House / Jakub Szczęsny + Ryszard Szczęsny - Houses, Bedroom, Beam, BedPodkowa House / Jakub Szczęsny + Ryszard Szczęsny - Houses, Garden, Facade, ForestPodkowa House / Jakub Szczęsny + Ryszard Szczęsny - Houses, Facade, Door, Table, ChairPodkowa House / Jakub Szczęsny + Ryszard Szczęsny - Houses, Kitchen, Table, ChairPodkowa House / Jakub Szczęsny + Ryszard Szczęsny - More Images+ 32

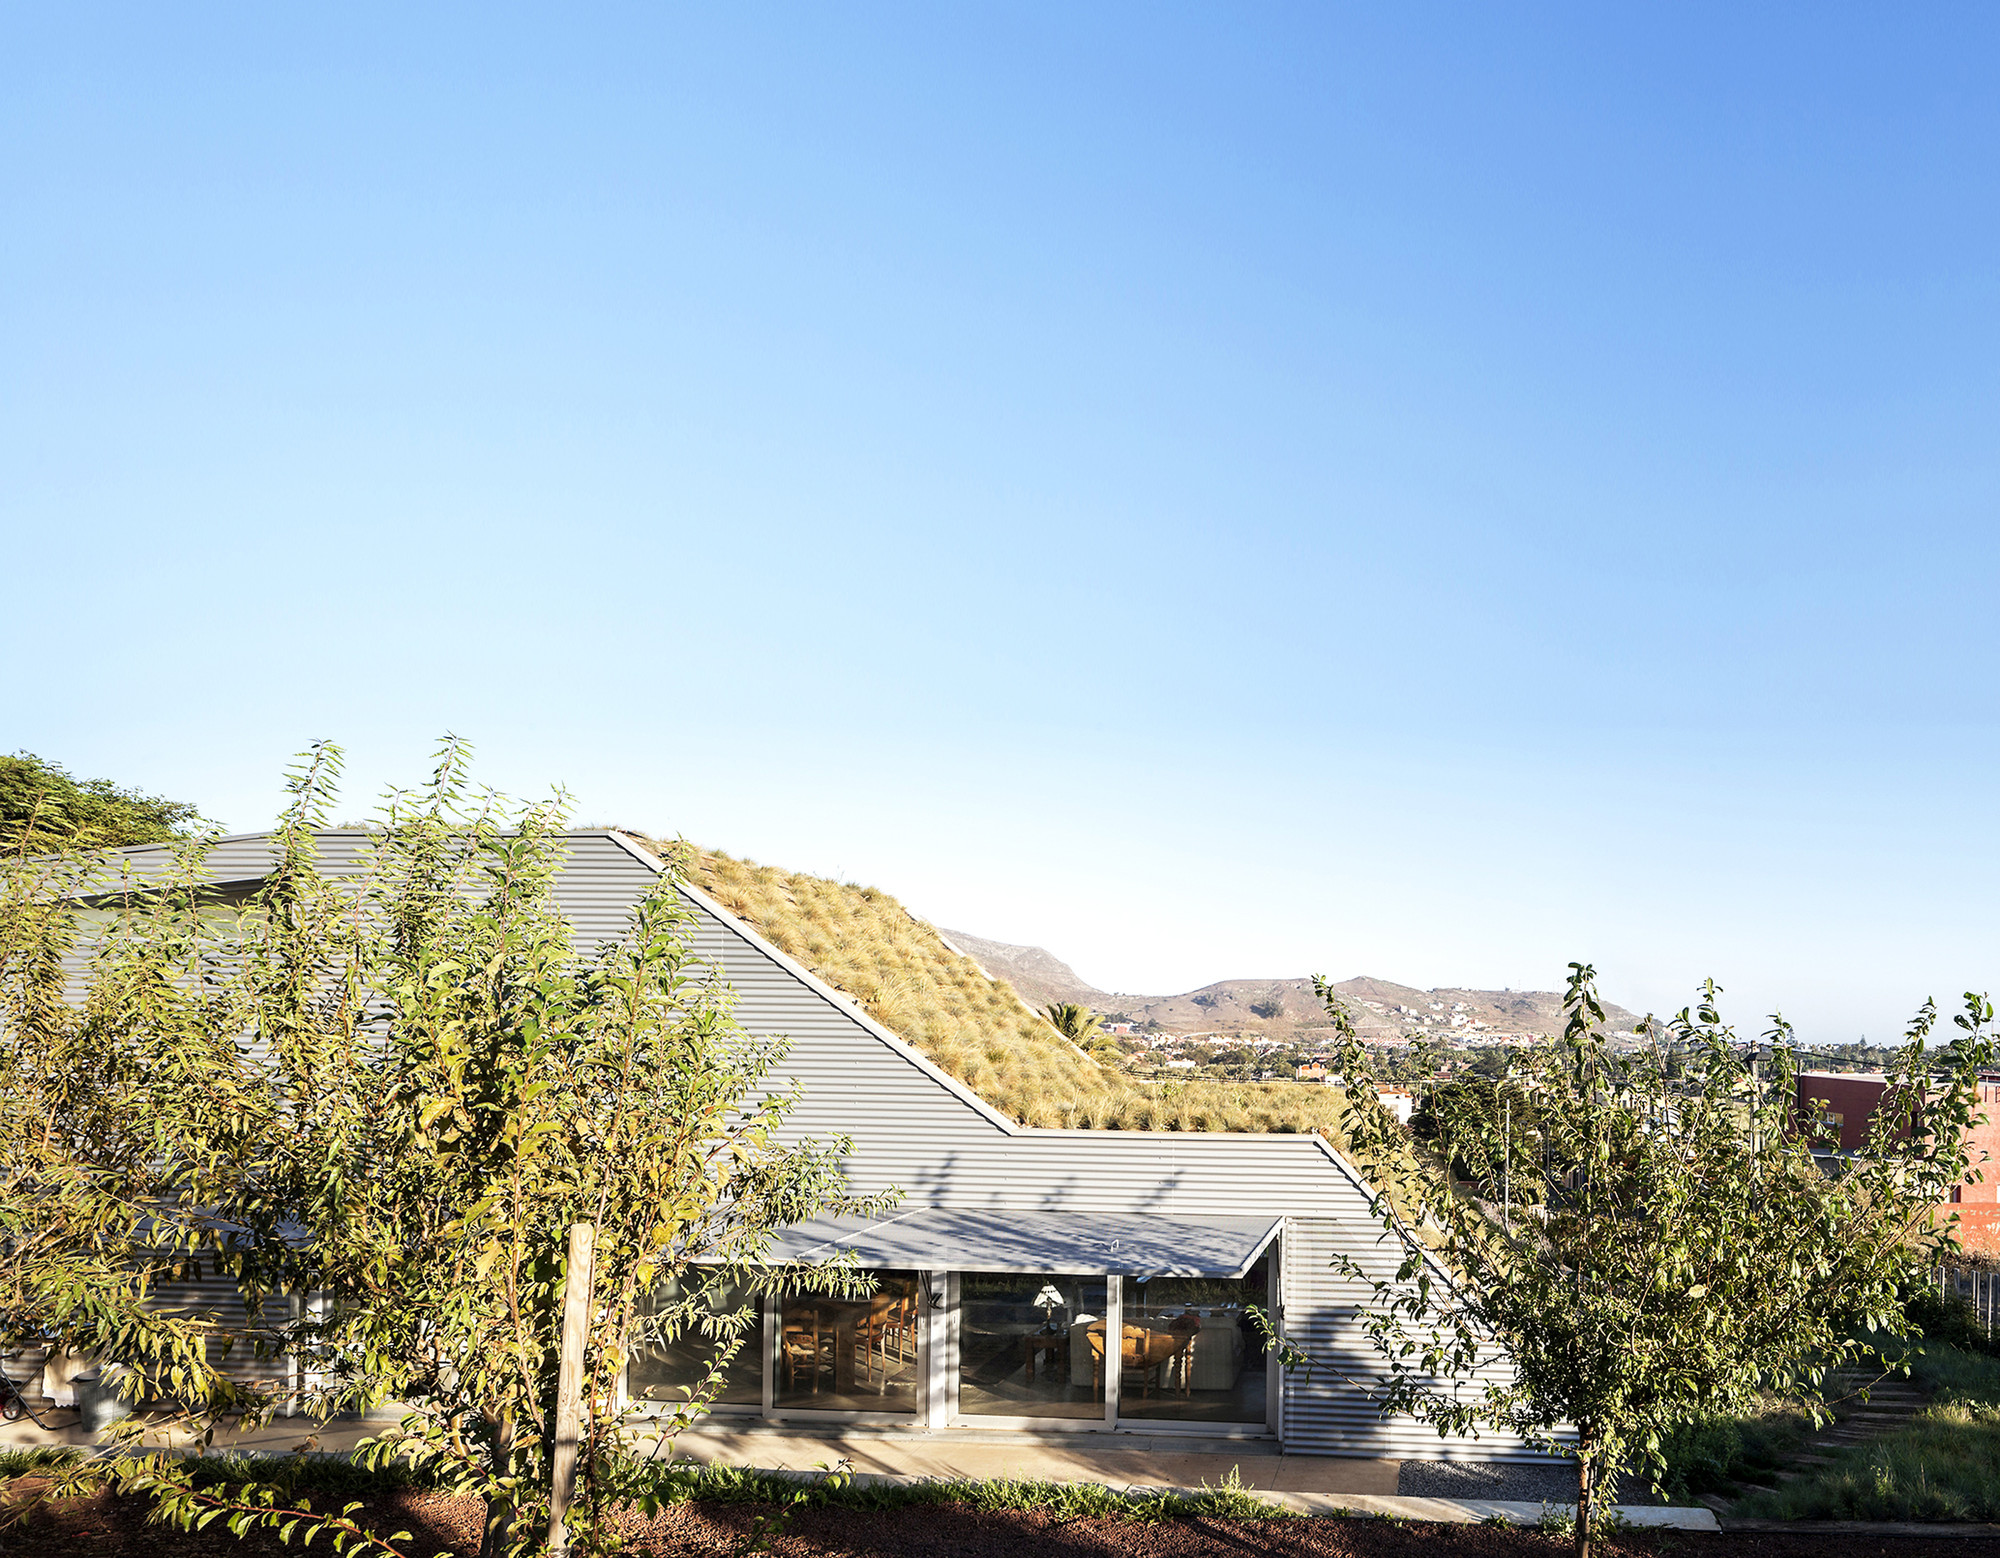
House on a Hillside / Virgilio Gutiérrez Herreros

House on a Hillside / Virgilio Gutiérrez Herreros - HousesHouse on a Hillside / Virgilio Gutiérrez Herreros - HousesHouse on a Hillside / Virgilio Gutiérrez Herreros - HousesHouse on a Hillside / Virgilio Gutiérrez Herreros - HousesHouse on a Hillside / Virgilio Gutiérrez Herreros - More Images+ 8

Santa Cruz de Tenerife, Spain

Breath Box / NAS Architecture

Breath Box / NAS Architecture - Pavilion, FacadeBreath Box / NAS Architecture - Pavilion, Facade, CoastBreath Box / NAS Architecture - Pavilion, FacadeBreath Box / NAS Architecture - Pavilion, Deck, Fence, Handrail, Facade, CoastBreath Box / NAS Architecture - More Images+ 20

La Grande-Motte, France
  • Architects: NAS architecture
  • Area Area of this architecture project Area:  20
  • Year Completion year of this architecture project Year:  2014

Clayton Park School Hall and Administration / S&T Wellington

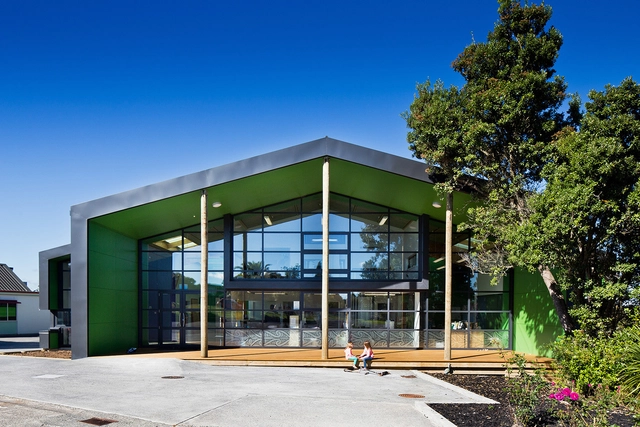
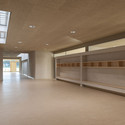
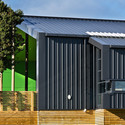
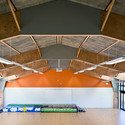
Clayton Park School Hall and Administration / S&T Wellington - Student HallClayton Park School Hall and Administration / S&T Wellington - Student HallClayton Park School Hall and Administration / S&T Wellington - Student HallClayton Park School Hall and Administration / S&T Wellington - Student HallClayton Park School Hall and Administration / S&T Wellington - More Images+ 18

  • Architects: S&T Wellington
  • Area Area of this architecture project Area:  860
  • Year Completion year of this architecture project Year:  2014

Transport and Logistic Company Office building / 4PLIUS Architects

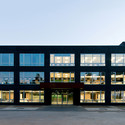
Transport and Logistic Company Office building  / 4PLIUS Architects - Office Buildings, Facade, Stairs, HandrailTransport and Logistic Company Office building  / 4PLIUS Architects - Office BuildingsTransport and Logistic Company Office building  / 4PLIUS Architects - Office Buildings, Facade, DoorTransport and Logistic Company Office building  / 4PLIUS Architects - Office Buildings, Door, Stairs, Handrail, Chair, Bench, TableTransport and Logistic Company Office building  / 4PLIUS Architects - More Images+ 15

  • Architects: 4PLIUS architects
  • Area Area of this architecture project Area:  2500
  • Year Completion year of this architecture project Year:  2014

DI Telegraph / Archiproba

DI Telegraph / Archiproba - Offices InteriorsDI Telegraph / Archiproba - Offices InteriorsDI Telegraph / Archiproba - Offices InteriorsDI Telegraph / Archiproba - Offices InteriorsDI Telegraph / Archiproba - More Images+ 36

  • Architects: Archiproba
  • Area Area of this architecture project Area:  1400
  • Year Completion year of this architecture project Year:  2014

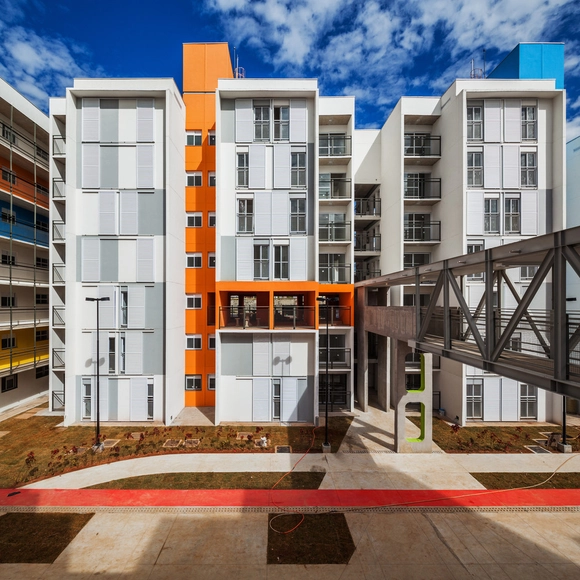
Heliópolis Social Housing / Biselli Katchborian Arquitetos

Heliópolis Social Housing / Biselli Katchborian Arquitetos - Social Housing, Facade, BeamHeliópolis Social Housing / Biselli Katchborian Arquitetos - Social Housing, Facade, CityscapeHeliópolis Social Housing / Biselli Katchborian Arquitetos - Social Housing, Facade, Column, ArchHeliópolis Social Housing / Biselli Katchborian Arquitetos - Social Housing, Door, FacadeHeliópolis Social Housing / Biselli Katchborian Arquitetos - More Images+ 18

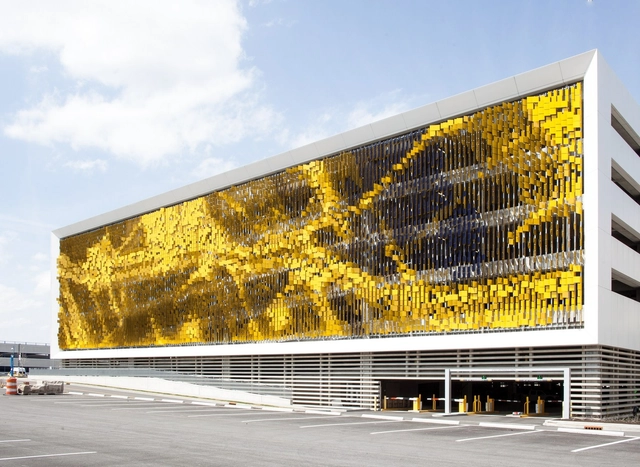

Parking Structure Art Facade / Rob Ley Studio

Parking Structure Art Facade / Rob Ley Studio -           Parking, FacadeParking Structure Art Facade / Rob Ley Studio -           Parking, FacadeParking Structure Art Facade / Rob Ley Studio -           Parking, FacadeParking Structure Art Facade / Rob Ley Studio -           Parking, FacadeParking Structure Art Facade / Rob Ley Studio - More Images+ 11

Indianapolis, United States
  • Architects: Rob Ley Studio
  • Year Completion year of this architecture project Year:  2014
  • Manufacturers Brands with products used in this architecture project
    Manufacturers:  Indianapolis Fabrications, PPG IdeaScapes, PPG Paints
  • Professionals: Nous Engineering

3 Houses in Rosario / I+GC [ar]

3 Houses in Rosario /  I+GC [ar] - Housing, Facade, Balcony, Cityscape3 Houses in Rosario /  I+GC [ar] - Housing, Deck, Facade3 Houses in Rosario /  I+GC [ar] - Housing, Facade, Door, Arch3 Houses in Rosario /  I+GC [ar] - Housing, Facade, Cityscape3 Houses in Rosario /  I+GC [ar] - More Images+ 32

Rosario, Argentina
  • Architects: I+GC [ar]
  • Year Completion year of this architecture project Year:  2012

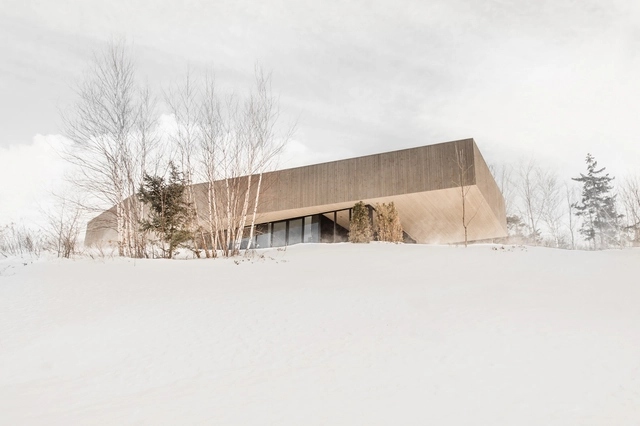
Résidence Roy-Lawrence / Chevalier Morales Architectes

Résidence Roy-Lawrence / Chevalier Morales Architectes - Houses, Facade, FenceRésidence Roy-Lawrence / Chevalier Morales Architectes - HousesRésidence Roy-Lawrence / Chevalier Morales Architectes - Houses, Facade, Door, Handrail, BeamRésidence Roy-Lawrence / Chevalier Morales Architectes - Houses, FacadeRésidence Roy-Lawrence / Chevalier Morales Architectes - More Images+ 16

The Whale Primary School / Studio di Architettura Andrea Milani

The Whale Primary School  / Studio di Architettura Andrea Milani - Schools , FacadeThe Whale Primary School  / Studio di Architettura Andrea Milani - Schools , FacadeThe Whale Primary School  / Studio di Architettura Andrea Milani - Schools , Facade, HandrailThe Whale Primary School  / Studio di Architettura Andrea Milani - Schools , DoorThe Whale Primary School  / Studio di Architettura Andrea Milani - More Images+ 12

Airwell House / ADX Architects

Airwell House / ADX Architects - Renovation, Garden, Facade, DoorAirwell House / ADX Architects - Renovation, Door, Facade, Stairs, HandrailAirwell House / ADX Architects - RenovationAirwell House / ADX Architects - Renovation, Stairs, Handrail, Lighting, BenchAirwell House / ADX Architects - More Images+ 9

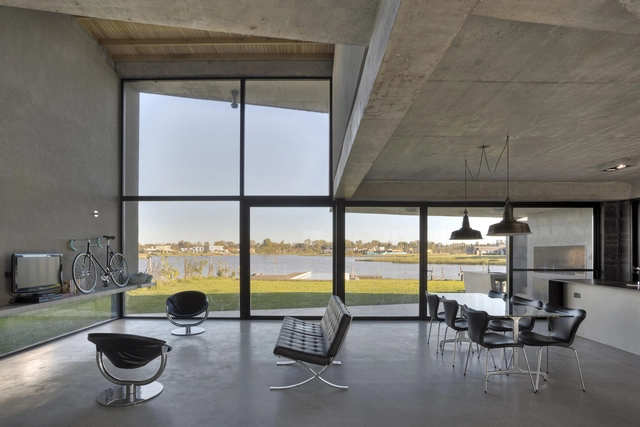
House in San Marco / Ruben Valdemarin

House in San Marco / Ruben Valdemarin - HousesHouse in San Marco / Ruben Valdemarin - HousesHouse in San Marco / Ruben Valdemarin - HousesHouse in San Marco / Ruben Valdemarin - HousesHouse in San Marco / Ruben Valdemarin - More Images+ 10

Ingeniero Maschwitz, Argentina
  • Architects: Rubén Valdemarin
  • Year Completion year of this architecture project Year:  2013
  • Manufacturers Brands with products used in this architecture project
    Manufacturers:  DuPont, Griscan, Iluminacion Aguero, Loma Negra, Los Picapiedras, +3

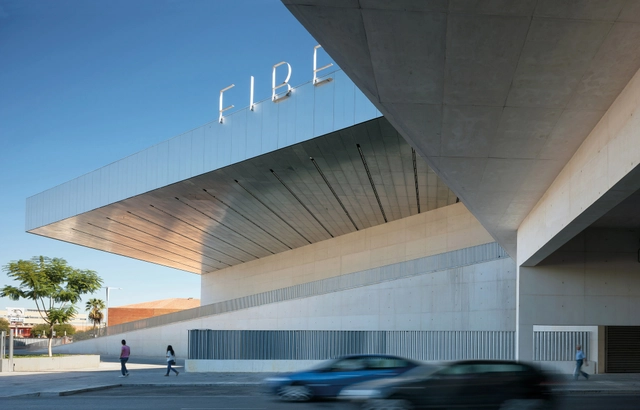
Seville Convention Center / Vázquez Consuegra

Seville Convention Center  / Vázquez Consuegra - Exhibition CenterSeville Convention Center  / Vázquez Consuegra - Exhibition CenterSeville Convention Center  / Vázquez Consuegra - Exhibition CenterSeville Convention Center  / Vázquez Consuegra - Exhibition CenterSeville Convention Center  / Vázquez Consuegra - More Images+ 23

Oops! We don't have this page.

But you can browse the last one: 417

You've started following your first account!

Did you know?

You'll now receive updates based on what you follow! Personalize your stream and start following your favorite authors, offices and users.