1. ArchDaily
  2. Selected Projects

Selected Projects

Restructuring and Safety Works of Saint-Jean’s Schools / Dominique Coulon & associés

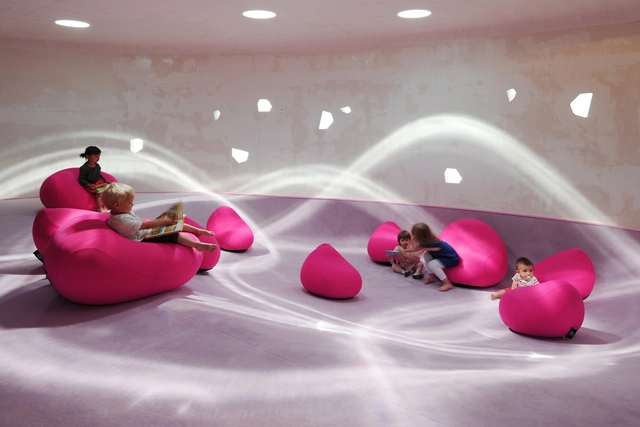

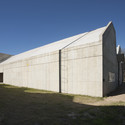
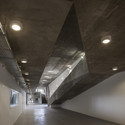
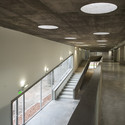
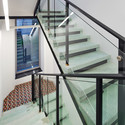
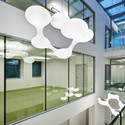
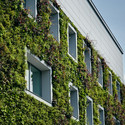
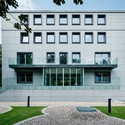
Restructuring and Safety Works of Saint-Jean’s Schools / Dominique Coulon & associés - Renovation, FacadeRestructuring and Safety Works of Saint-Jean’s Schools / Dominique Coulon & associés - Renovation, Facade, ColumnRestructuring and Safety Works of Saint-Jean’s Schools / Dominique Coulon & associés - Renovation, ChairRestructuring and Safety Works of Saint-Jean’s Schools / Dominique Coulon & associés - Renovation, Courtyard, FacadeRestructuring and Safety Works of Saint-Jean’s Schools / Dominique Coulon & associés - More Images+ 33

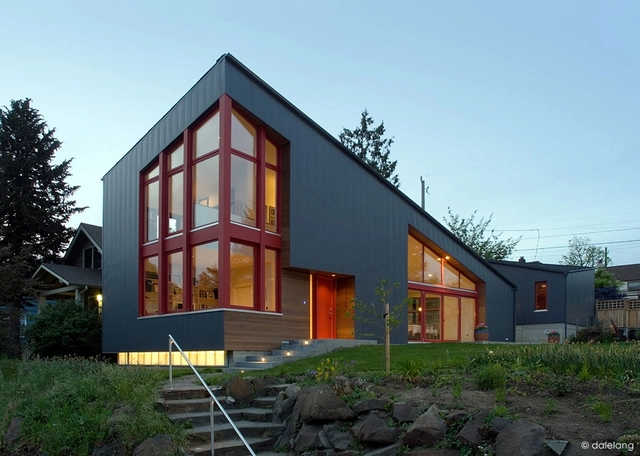
Burke Gilman House / Stettler Design

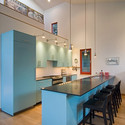
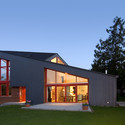
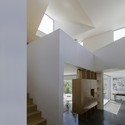
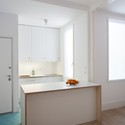
Burke Gilman House / Stettler Design - Interior Photography, Houses, Stairs, HandrailBurke Gilman House / Stettler Design - Interior Photography, Houses, Kitchen, Table, ChairBurke Gilman House / Stettler Design - Exterior Photography, Houses, Door, FacadeBurke Gilman House / Stettler Design - HousesBurke Gilman House / Stettler Design - More Images+ 16

  • Architects: Stettler Design
  • Area Area of this architecture project Area:  2300 ft²
  • Year Completion year of this architecture project Year:  2012
  • Manufacturers Brands with products used in this architecture project
    Manufacturers:  Rainier, Resolute

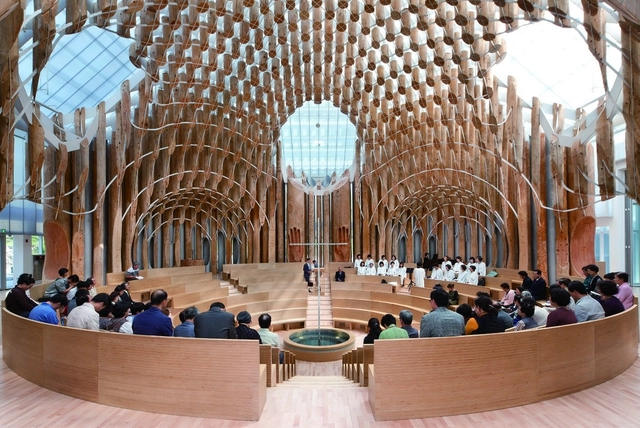
Light of Life Church / shinslab architecture + IISAC

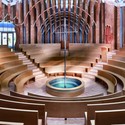
Light of Life Church / shinslab architecture + IISAC - Chapel, FacadeLight of Life Church / shinslab architecture + IISAC - Chapel, Facade, Column, Arch, Beam, DoorLight of Life Church / shinslab architecture + IISAC - Chapel, FacadeLight of Life Church / shinslab architecture + IISAC - Chapel, Arch, Stairs, Door, LightingLight of Life Church / shinslab architecture + IISAC - More Images+ 29

Gapyeong-gun, South Korea

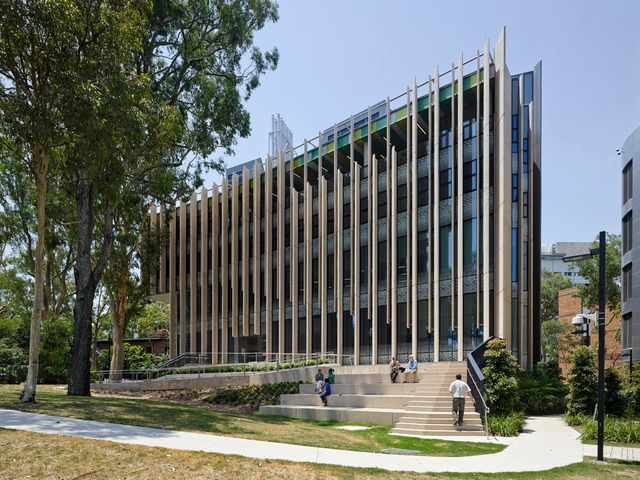
Centre of Advanced Imaging at University of Queensland / John Wardle Architects + Wilson Architects

Centre of Advanced Imaging at University of Queensland / John Wardle Architects + Wilson Architects - University, Facade, Handrail, Stairs, Lighting, BenchCentre of Advanced Imaging at University of Queensland / John Wardle Architects + Wilson Architects - University, Facade, ColumnCentre of Advanced Imaging at University of Queensland / John Wardle Architects + Wilson Architects - University, FacadeCentre of Advanced Imaging at University of Queensland / John Wardle Architects + Wilson Architects - University, Stairs, LightingCentre of Advanced Imaging at University of Queensland / John Wardle Architects + Wilson Architects - More Images+ 18

Engineering School and Auditorium University Campus / Gerardo Caballero, Maite Fernández

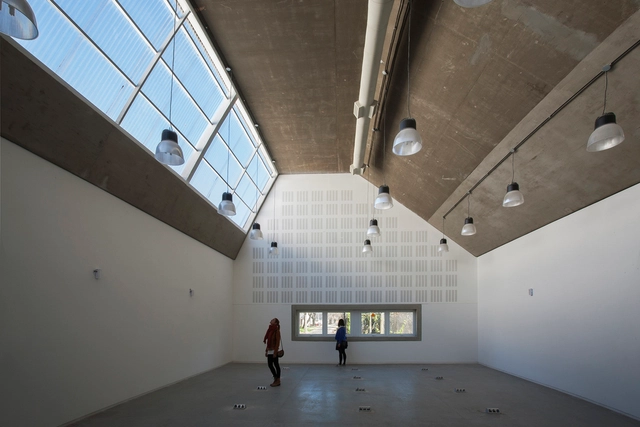
Engineering School and Auditorium University Campus / Gerardo Caballero, Maite Fernández - University, HandrailEngineering School and Auditorium University Campus / Gerardo Caballero, Maite Fernández - University, FacadeEngineering School and Auditorium University Campus / Gerardo Caballero, Maite Fernández - University, BeamEngineering School and Auditorium University Campus / Gerardo Caballero, Maite Fernández - University, Stairs, Handrail, DoorEngineering School and Auditorium University Campus / Gerardo Caballero, Maite Fernández - More Images+ 33

M-House / TOFU


M-House / TOFU - Houses, Facade, FenceM-House / TOFU - Houses, FacadeM-House / TOFU - Houses, FacadeM-House / TOFU - Houses, Kitchen, Beam, Bench, ChairM-House / TOFU - More Images+ 17

Ashiya, Japan
  • Architects: TOFU
  • Area Area of this architecture project Area:  158
  • Year Completion year of this architecture project Year:  2014

National Polish Radio Symphony Orchestra / Konior Studio

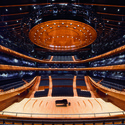
National Polish Radio Symphony Orchestra / Konior Studio - Exterior Photography, Concert House, Facade, ColumnNational Polish Radio Symphony Orchestra / Konior Studio - Exterior Photography, Concert House, FacadeNational Polish Radio Symphony Orchestra / Konior Studio - Interior Photography, Concert HouseNational Polish Radio Symphony Orchestra / Konior Studio - Concert HouseNational Polish Radio Symphony Orchestra / Konior Studio - More Images+ 17

Katowice, Poland
  • Architects: Konior Studio
  • Area Area of this architecture project Area:  7874
  • Year Completion year of this architecture project Year:  2014
  • Manufacturers Brands with products used in this architecture project
    Manufacturers:  Kludi, Forum Seating, Nowy Styl Group, Triple E
  • Professionals: Warbud S.A., Nagata Acoustics

Steirereck / PPAG architects

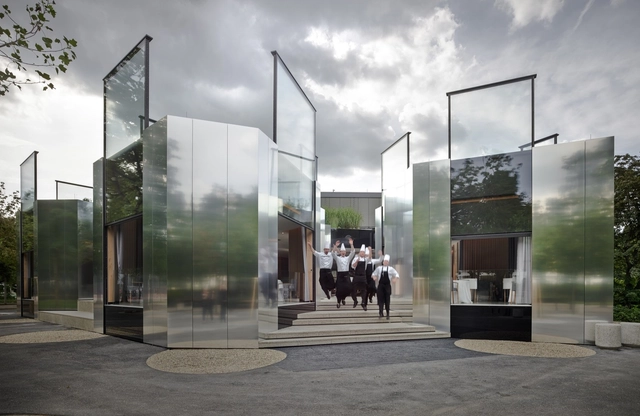
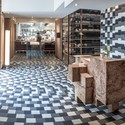
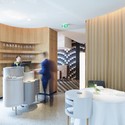
Steirereck / PPAG architects - Interior Photography, RestaurantSteirereck / PPAG architects - Interior Photography, Restaurant, Table, Chair, LightingSteirereck / PPAG architects - RestaurantSteirereck / PPAG architects - RestaurantSteirereck / PPAG architects - More Images+ 30

Barão de Pirapitingui Apartment / Felipe Rodrigues Arquitetura

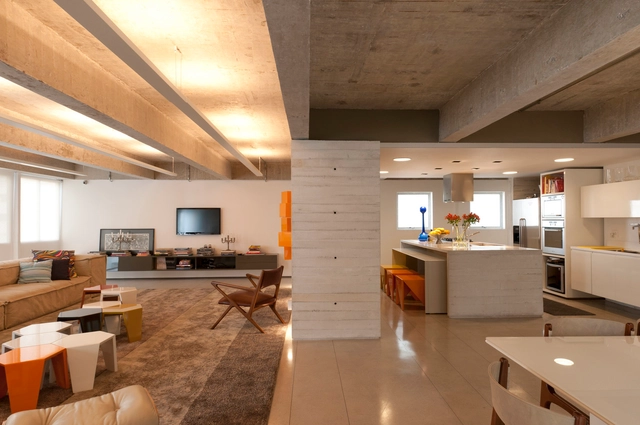
Barão de Pirapitingui Apartment / Felipe Rodrigues Arquitetura - Apartment Interiors, Door, Lighting, ChairBarão de Pirapitingui Apartment / Felipe Rodrigues Arquitetura - Apartment Interiors, BeamBarão de Pirapitingui Apartment / Felipe Rodrigues Arquitetura - Apartment Interiors, Facade, Door, ColumnBarão de Pirapitingui Apartment / Felipe Rodrigues Arquitetura - Apartment Interiors, Kitchen, Door, Chair, TableBarão de Pirapitingui Apartment / Felipe Rodrigues Arquitetura - More Images+ 26

Foundation for Polish Science Headquarters / FAAB

Foundation for Polish Science Headquarters / FAAB - RenovationFoundation for Polish Science Headquarters / FAAB - Interior Photography, Renovation, FacadeFoundation for Polish Science Headquarters / FAAB - Exterior Photography, Renovation, FacadeFoundation for Polish Science Headquarters / FAAB - Exterior Photography, Renovation, Door, Facade, StairsFoundation for Polish Science Headquarters / FAAB - More Images+ 26

Suppakids / ROK

Suppakids / ROK - Interior DesignSuppakids / ROK - Interior Design, FacadeSuppakids / ROK - Interior DesignSuppakids / ROK - Interior DesignSuppakids / ROK - More Images+ 13

  • Architects: ROK
  • Area Area of this architecture project Area:  60
  • Year Completion year of this architecture project Year:  2014

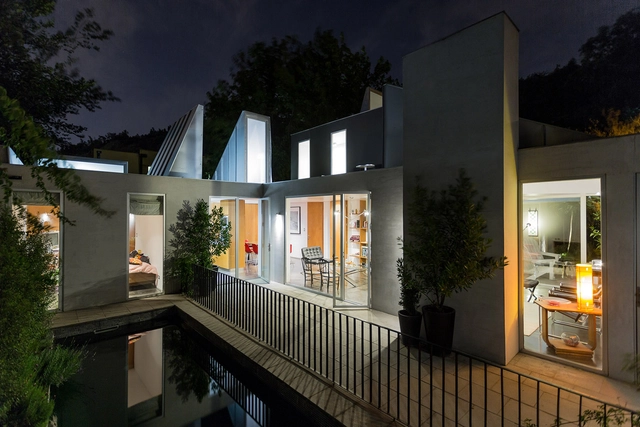
PV14 House / M Gooden Design

PV14 House / M Gooden Design - Houses, Bedroom, Door, Beam, Facade, BedPV14 House / M Gooden Design - Houses, Deck, Facade, Handrail, Beam, Fence, BalconyPV14 House / M Gooden Design - Houses, Door, Facade, Arch, Handrail, ChairPV14 House / M Gooden Design - HousesPV14 House / M Gooden Design - More Images+ 38

Villa Musu / Sanaksenaho Architects

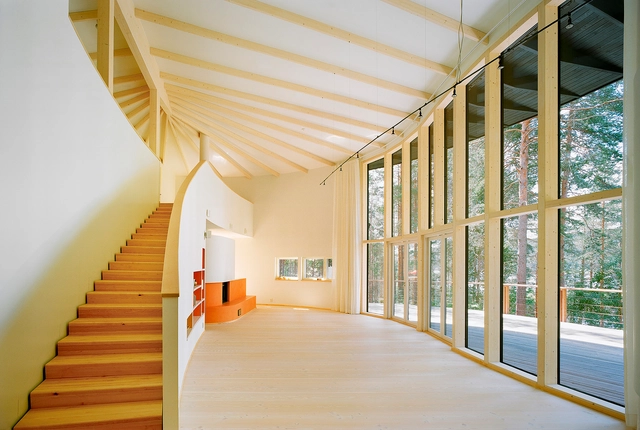
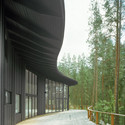
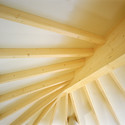
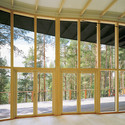
Villa Musu / Sanaksenaho Architects - Houses, FacadeVilla Musu / Sanaksenaho Architects - Houses, FacadeVilla Musu / Sanaksenaho Architects - Houses, Stairs, BeamVilla Musu / Sanaksenaho Architects - Houses, Facade, Door, Beam, Arch, ColumnVilla Musu / Sanaksenaho Architects - More Images+ 5

Eiffel Tower’s First Floor Refurbishment / Agence Moatti-Rivière

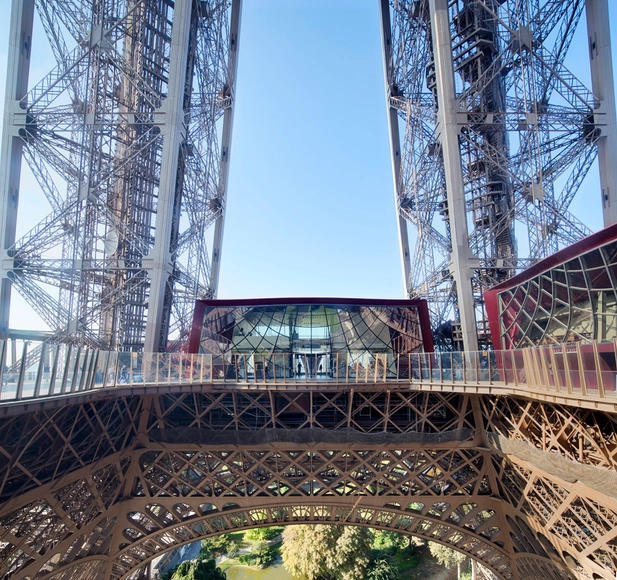
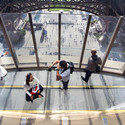
Eiffel Tower’s First Floor Refurbishment / Agence Moatti-Rivière - Refurbishment, Beam, Facade, Stairs, DoorEiffel Tower’s First Floor Refurbishment / Agence Moatti-Rivière - RefurbishmentEiffel Tower’s First Floor Refurbishment / Agence Moatti-Rivière - Refurbishment, StairsEiffel Tower’s First Floor Refurbishment / Agence Moatti-Rivière - Refurbishment, TableEiffel Tower’s First Floor Refurbishment / Agence Moatti-Rivière - More Images+ 23

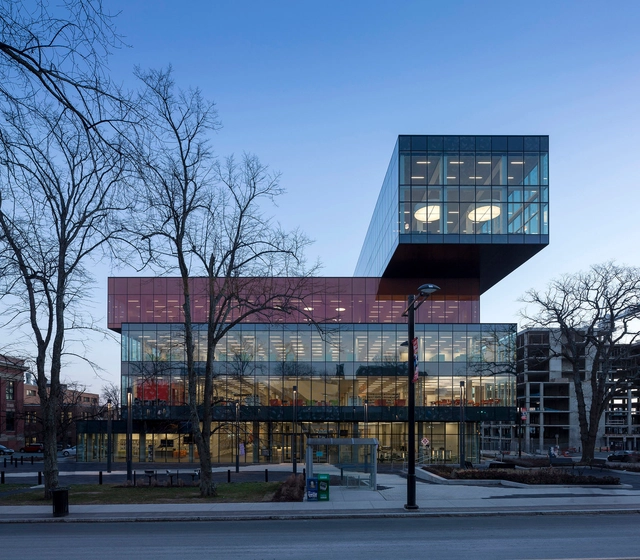
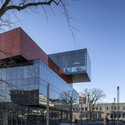
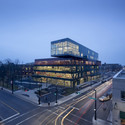
New Halifax Central Library / schmidt hammer lassen architects + Fowler Bauld & Mitchell

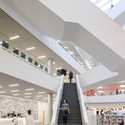
New Halifax Central Library / schmidt hammer lassen architects + Fowler Bauld & Mitchell - LibraryNew Halifax Central Library / schmidt hammer lassen architects + Fowler Bauld & Mitchell - Exterior Photography, Library, FacadeNew Halifax Central Library / schmidt hammer lassen architects + Fowler Bauld & Mitchell - LibraryNew Halifax Central Library / schmidt hammer lassen architects + Fowler Bauld & Mitchell - Interior Photography, Library, Stairs, FacadeNew Halifax Central Library / schmidt hammer lassen architects + Fowler Bauld & Mitchell - More Images+ 21

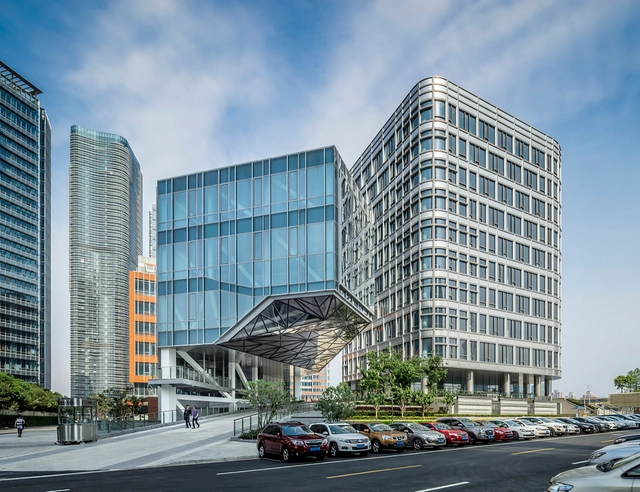
Huishan North Bund / EE&K a Perkins Eastman Company

Huishan North Bund  / EE&K a Perkins Eastman Company - Public Architecture, Facade, CityscapeHuishan North Bund  / EE&K a Perkins Eastman Company - Public Architecture, Facade, BeamHuishan North Bund  / EE&K a Perkins Eastman Company - Public Architecture, Facade, CityscapeHuishan North Bund  / EE&K a Perkins Eastman Company - Public Architecture, Facade, CityscapeHuishan North Bund  / EE&K a Perkins Eastman Company - More Images+ 22

  • Architects: EE&K
  • Area Area of this architecture project Area:  255000

Khmeresque / Archium + Kim in-cheurl

Khmeresque / Archium  + Kim in-cheurl    - Temple, LightingKhmeresque / Archium  + Kim in-cheurl    - Temple, Facade, Arch, BeamKhmeresque / Archium  + Kim in-cheurl    - Temple, Door, Facade, Fence, HandrailKhmeresque / Archium  + Kim in-cheurl    - Temple, Door, Facade, Arch, BeamKhmeresque / Archium  + Kim in-cheurl    - More Images+ 31

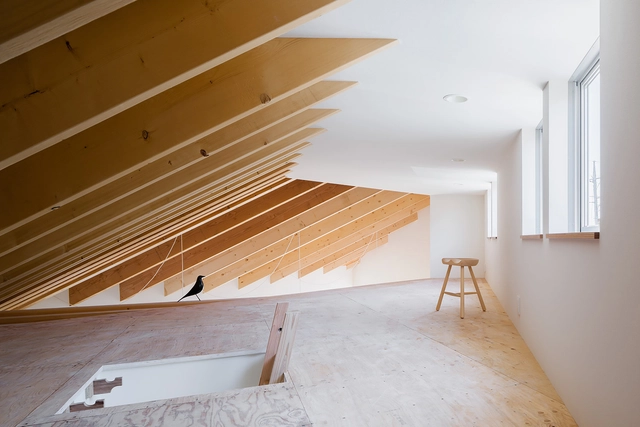
House in Shintou / SNARK + Ouvi

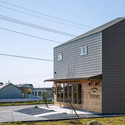
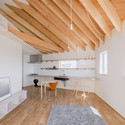
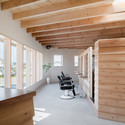
House in Shintou / SNARK  + Ouvi  - Services , FacadeHouse in Shintou / SNARK  + Ouvi  - Services , Kitchen, Beam, Facade, CountertopHouse in Shintou / SNARK  + Ouvi  - Services , Beam, Facade, ChairHouse in Shintou / SNARK  + Ouvi  - Services , Door, Beam, ChairHouse in Shintou / SNARK  + Ouvi  - More Images+ 22

Shinto, Japan
  • Architects: Ouvi, SNARK
  • Area Area of this architecture project Area:  58
  • Year Completion year of this architecture project Year:  2014
  • Professionals: Ouvi

House 1957 / Brugnoli Asociados Arquitectos

House 1957 / Brugnoli Asociados Arquitectos - Renovation, Door, Facade, Beam, Chair, TableHouse 1957 / Brugnoli Asociados Arquitectos - Renovation, Bedroom, Door, Table, Chair, BedHouse 1957 / Brugnoli Asociados Arquitectos - Renovation, FacadeHouse 1957 / Brugnoli Asociados Arquitectos - Renovation, Stairs, Facade, HandrailHouse 1957 / Brugnoli Asociados Arquitectos - More Images+ 23

Providencia, Chile

Plywood Trio Apartment in Madrid / BUJ+COLÓN Arquitectos

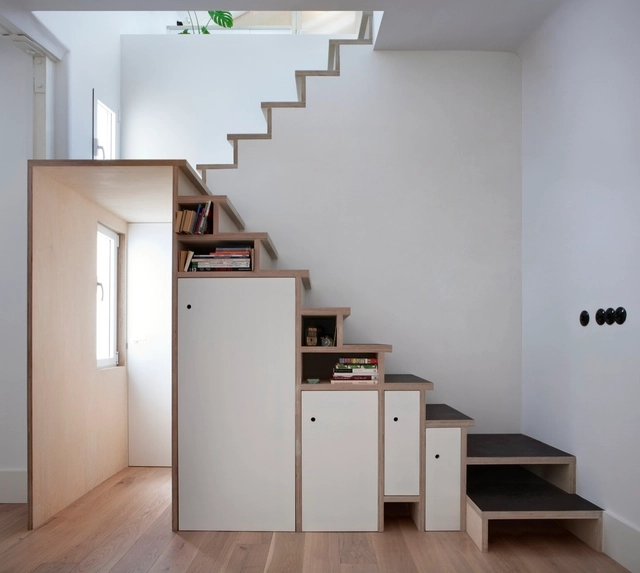
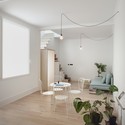
 Plywood Trio Apartment in Madrid / BUJ+COLÓN Arquitectos - Apartment Interiors Plywood Trio Apartment in Madrid / BUJ+COLÓN Arquitectos - Apartment Interiors Plywood Trio Apartment in Madrid / BUJ+COLÓN Arquitectos - Apartment Interiors Plywood Trio Apartment in Madrid / BUJ+COLÓN Arquitectos - Apartment Interiors Plywood Trio Apartment in Madrid / BUJ+COLÓN Arquitectos - More Images+ 20

Palacio de Hierro Antea Façade / Sordo Madaleno Arquitectos

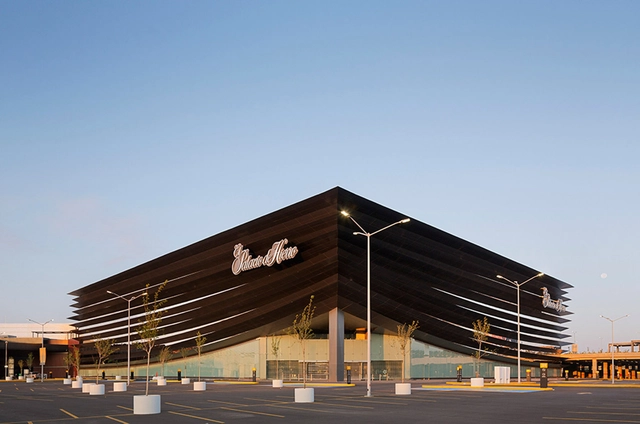
Palacio de Hierro Antea Façade / Sordo Madaleno Arquitectos - Shopping CentersPalacio de Hierro Antea Façade / Sordo Madaleno Arquitectos - Shopping CentersPalacio de Hierro Antea Façade / Sordo Madaleno Arquitectos - Shopping CentersPalacio de Hierro Antea Façade / Sordo Madaleno Arquitectos - Shopping CentersPalacio de Hierro Antea Façade / Sordo Madaleno Arquitectos - More Images+ 9

Santiago de Querétaro, Mexico
  • Area Area of this architecture project Area:  9000
  • Year Completion year of this architecture project Year:  2014
  • Manufacturers Brands with products used in this architecture project
    Manufacturers:  Grupo Arca

ATRIUM - Groupe Dynamite / Ædifica

ATRIUM - Groupe Dynamite / Ædifica - Store, Garden, Beam, Facade, Chair, TableATRIUM - Groupe Dynamite / Ædifica - Store, Beam, Facade, Chair, TableATRIUM - Groupe Dynamite / Ædifica - Store, Deck, Facade, ChairATRIUM - Groupe Dynamite / Ædifica - Store, Beam, Facade, Table, ChairATRIUM - Groupe Dynamite / Ædifica - More Images+ 3

Montreal, Canada
  • Architects: Ædifica
  • Area Area of this architecture project Area:  9800 ft²
  • Year Completion year of this architecture project Year:  2014

ChungMuGong YiSUNSHIN Memorial / Metaa Architects & Associate


ChungMuGong YiSUNSHIN Memorial / Metaa Architects & Associate - Cultural ArchitectureChungMuGong YiSUNSHIN Memorial / Metaa Architects & Associate - Cultural ArchitectureChungMuGong YiSUNSHIN Memorial / Metaa Architects & Associate - Cultural ArchitectureChungMuGong YiSUNSHIN Memorial / Metaa Architects & Associate - Cultural ArchitectureChungMuGong YiSUNSHIN Memorial / Metaa Architects & Associate - More Images+ 26

Library in Dublin / Carr Cotter & Naessens

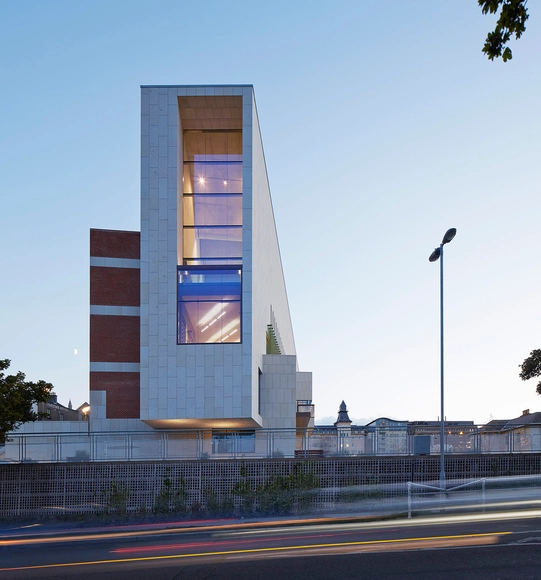
Library in Dublin / Carr Cotter & Naessens - Interior Photography, Community Center, Kitchen, Beam, Table, ChairLibrary in Dublin / Carr Cotter & Naessens - Exterior Photography, Community Center, Facade, DoorLibrary in Dublin / Carr Cotter & Naessens - Community CenterLibrary in Dublin / Carr Cotter & Naessens - Interior Photography, Community Center, Table, ChairLibrary in Dublin / Carr Cotter & Naessens - More Images+ 18

  • Area Area of this architecture project Area:  6327
  • Year Completion year of this architecture project Year:  2014
  • Manufacturers Brands with products used in this architecture project
    Manufacturers:  Glashütte Limburg, Kundalini, Nice

Oops! We don't have this page.

But you can browse the last one: 417

You've started following your first account!

Did you know?

You'll now receive updates based on what you follow! Personalize your stream and start following your favorite authors, offices and users.