1. ArchDaily
  2. Selected Projects

Selected Projects

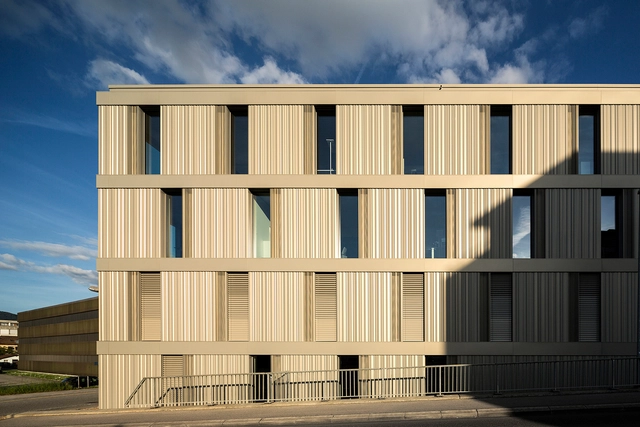
Batthyány László Institute for the Blind / A4 Studio

Batthyány László Institute for the Blind / A4 Studio - ExtensionBatthyány László Institute for the Blind / A4 Studio - Extension, FacadeBatthyány László Institute for the Blind / A4 Studio - Extension, FacadeBatthyány László Institute for the Blind / A4 Studio - Extension, Door, Facade, LightingBatthyány László Institute for the Blind / A4 Studio - More Images+ 19

Loft in Kyiv / MARTINarchitects

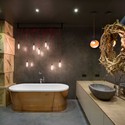
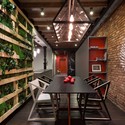
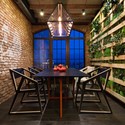
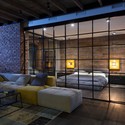
Loft in Kyiv / MARTINarchitects - Apartment Interiors, Bathroom, Bathtub, Lighting, ToiletLoft in Kyiv / MARTINarchitects - Apartment Interiors, Beam, Table, Chair, LightingLoft in Kyiv / MARTINarchitects - Apartment Interiors, Beam, Arch, Door, Facade, Table, ChairLoft in Kyiv / MARTINarchitects - Apartment Interiors, Bedroom, Facade, Beam, Door, Table, Bed, ChairLoft in Kyiv / MARTINarchitects - More Images+ 19

24 Savile Row / EPR Architects

24 Savile Row / EPR Architects - Offices Interiors, Facade24 Savile Row / EPR Architects - Offices Interiors, Facade24 Savile Row / EPR Architects - Offices Interiors, Bathroom, Lighting, Toilet24 Savile Row / EPR Architects - Offices Interiors, Facade, Door24 Savile Row / EPR Architects - More Images+ 27

Pau Brasil Residence / Vasco Lopes Arquitetura
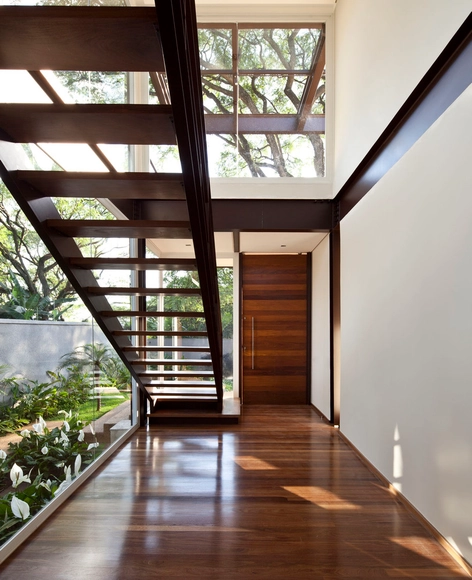
Pau Brasil Residence / Vasco Lopes Arquitetura - Houses, Garden, Facade, LightingPau Brasil Residence / Vasco Lopes Arquitetura - Houses, Facade, Beam, LightingPau Brasil Residence / Vasco Lopes Arquitetura - Houses, Garden, Beam, Facade, HandrailPau Brasil Residence / Vasco Lopes Arquitetura - Houses, Beam, Facade, HandrailPau Brasil Residence / Vasco Lopes Arquitetura - More Images+ 12
São Paulo, Brazil


Social Platform in Palaiseaus / Atelier Novembre
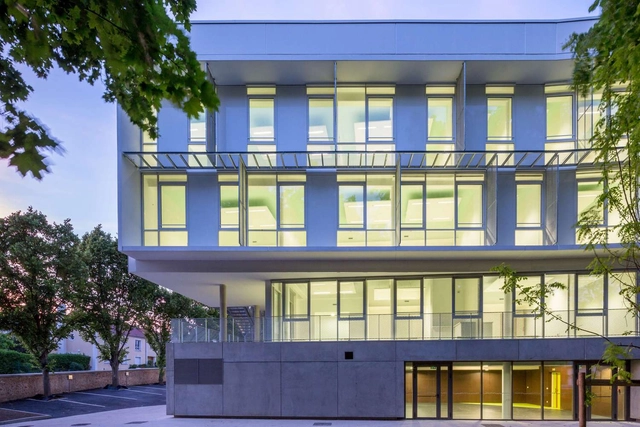
Social Platform in Palaiseaus / Atelier Novembre - Office Buildings, FacadeSocial Platform in Palaiseaus / Atelier Novembre - Office Buildings, Facade, FenceSocial Platform in Palaiseaus / Atelier Novembre - Office Buildings, FacadeSocial Platform in Palaiseaus / Atelier Novembre - Office Buildings, Stairs, Facade, Beam, HandrailSocial Platform in Palaiseaus / Atelier Novembre - More Images+ 21
Camera Obscura / Mariano Dallago

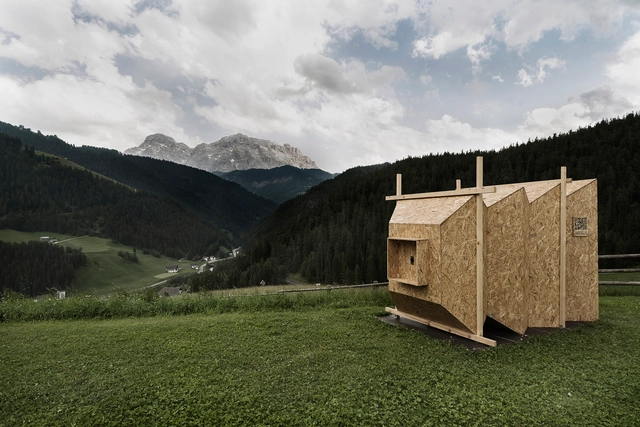
Camera Obscura  / Mariano Dallago - Other Structures, Fence, FacadeCamera Obscura  / Mariano Dallago - Other Structures, Courtyard, FacadeCamera Obscura  / Mariano Dallago - Other StructuresCamera Obscura  / Mariano Dallago - Other Structures, FacadeCamera Obscura  / Mariano Dallago - More Images+ 15

House in Barrio del Carmen / Hugo Mompó Architecture + Juan Grau
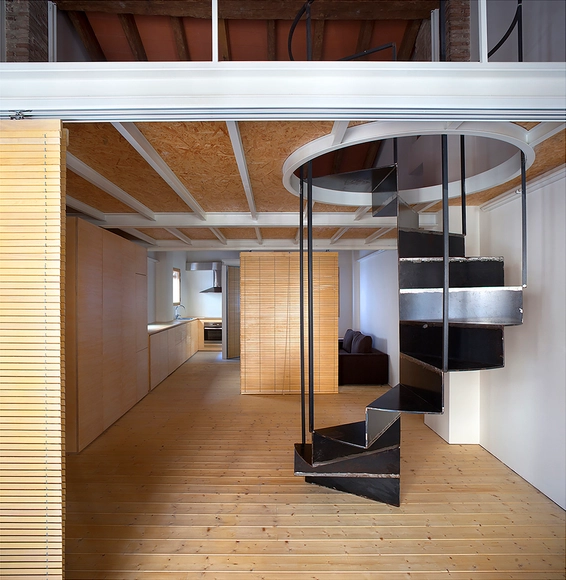
House in Barrio del Carmen / Hugo Mompó Architecture + Juan Grau - Restoration, Beam, Facade, Door, ChairHouse in Barrio del Carmen / Hugo Mompó Architecture + Juan Grau - Restoration, Facade, Beam, HandrailHouse in Barrio del Carmen / Hugo Mompó Architecture + Juan Grau - Restoration, Door, Facade, ClosetHouse in Barrio del Carmen / Hugo Mompó Architecture + Juan Grau - Restoration, Facade, BeamHouse in Barrio del Carmen / Hugo Mompó Architecture + Juan Grau - More Images+ 12
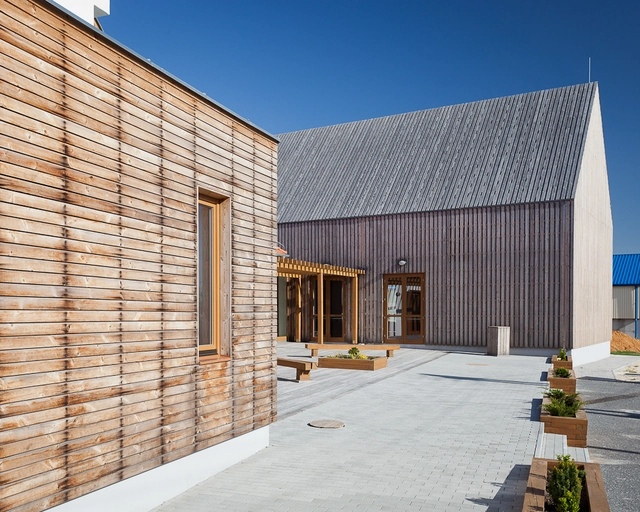
The Vision of a Village / Csécsei Ákos
The Vision of a Village / Csécsei Ákos - Refurbishment, Deck, Beam, Facade, ColumnThe Vision of a Village / Csécsei Ákos - Refurbishment, Deck, Facade, Beam, BenchThe Vision of a Village / Csécsei Ákos - Refurbishment, Beam, Arch, Chair, LightingThe Vision of a Village / Csécsei Ákos - Refurbishment, Facade, DoorThe Vision of a Village / Csécsei Ákos - More Images+ 20
Central Taiwan Innovation Campus MOEA / Bio-architecture Formosana + NOIZ ARCHITECTS
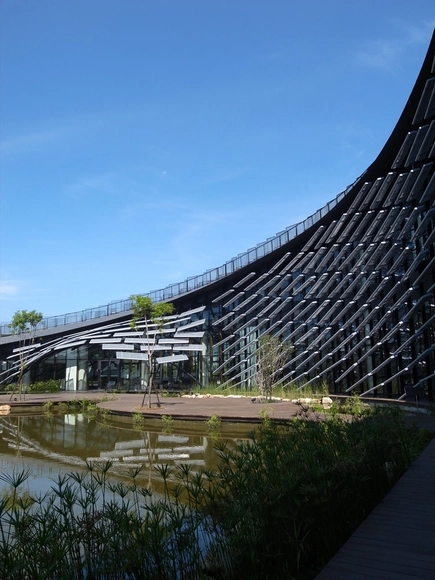
Central Taiwan Innovation Campus MOEA / Bio-architecture Formosana + NOIZ ARCHITECTS - Research CenterCentral Taiwan Innovation Campus MOEA / Bio-architecture Formosana + NOIZ ARCHITECTS - Research CenterCentral Taiwan Innovation Campus MOEA / Bio-architecture Formosana + NOIZ ARCHITECTS - Research CenterCentral Taiwan Innovation Campus MOEA / Bio-architecture Formosana + NOIZ ARCHITECTS - Research CenterCentral Taiwan Innovation Campus MOEA / Bio-architecture Formosana + NOIZ ARCHITECTS - More Images+ 25
Archi-Fiore / IROJE KHM Architects

Archi-Fiore / IROJE KHM Architects - Offices, FacadeArchi-Fiore / IROJE KHM Architects - Offices, Facade, ArchArchi-Fiore / IROJE KHM Architects - Offices, Facade, HandrailArchi-Fiore / IROJE KHM Architects - Offices, Facade, HandrailArchi-Fiore / IROJE KHM Architects - More Images+ 24

Sun Moon Lake Administration Office of Tourism Bureau / Norihiko Dan and Associates
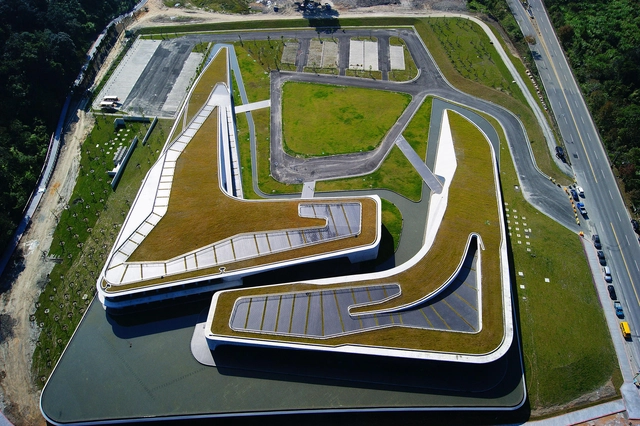
Sun Moon Lake Administration Office of Tourism Bureau / Norihiko Dan and Associates - Cultural ArchitectureSun Moon Lake Administration Office of Tourism Bureau / Norihiko Dan and Associates - Cultural ArchitectureSun Moon Lake Administration Office of Tourism Bureau / Norihiko Dan and Associates - Cultural ArchitectureSun Moon Lake Administration Office of Tourism Bureau / Norihiko Dan and Associates - Drawings, Cultural ArchitectureSun Moon Lake Administration Office of Tourism Bureau / Norihiko Dan and Associates - More Images+ 14

The Triangle House / Phongphat Ueasangkhomset
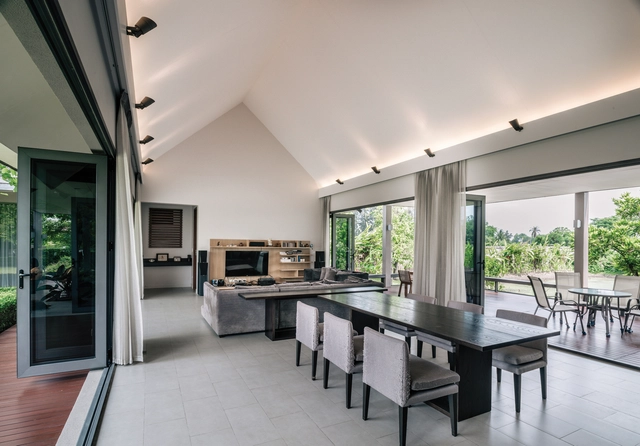
The Triangle House / Phongphat Ueasangkhomset - Houses, Kitchen, Table, ChairThe Triangle House / Phongphat Ueasangkhomset - Houses, Door, Table, ChairThe Triangle House / Phongphat Ueasangkhomset - Houses, Garden, Facade, Beam, BalconyThe Triangle House / Phongphat Ueasangkhomset - Houses, Garden, Facade, Door, BeamThe Triangle House / Phongphat Ueasangkhomset - More Images+ 29
Tower D2 / Anthony Bechu Tom Sheehan Architects
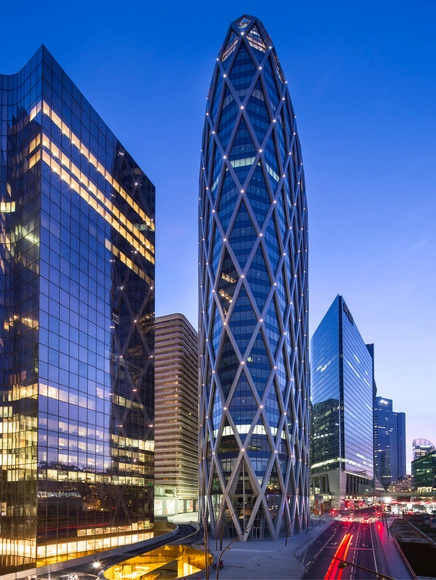
Tower D2 / Anthony Bechu Tom Sheehan Architects - Offices InteriorsTower D2 / Anthony Bechu Tom Sheehan Architects - Offices InteriorsTower D2 / Anthony Bechu Tom Sheehan Architects - Offices InteriorsTower D2 / Anthony Bechu Tom Sheehan Architects - Offices InteriorsTower D2 / Anthony Bechu Tom Sheehan Architects - More Images+ 7
Hauts-de-Seine, France
  • Area Area of this architecture project Area:  54000
  • Manufacturers Brands with products used in this architecture project
    Manufacturers:  Çuhadaroğlu Aluminium

Bridgepoint Active Healthcare / Stantec Architecture + KPMB Architects + HDR Architecture + Diamond Schmitt Architects
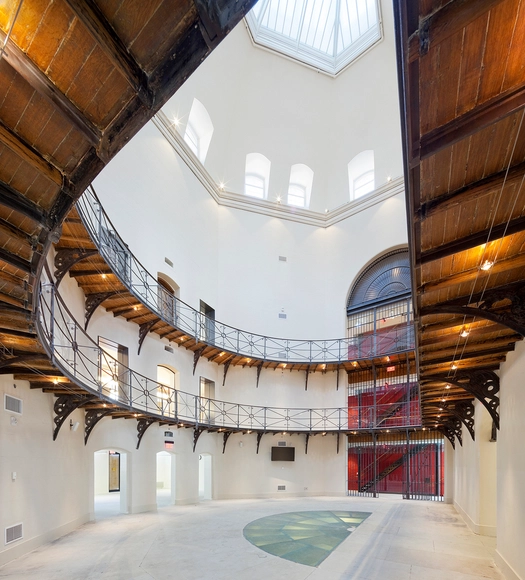
Bridgepoint Active Healthcare / Stantec Architecture + KPMB Architects + HDR Architecture + Diamond Schmitt Architects  -  Healthcare Center, FacadeBridgepoint Active Healthcare / Stantec Architecture + KPMB Architects + HDR Architecture + Diamond Schmitt Architects  -  Healthcare Center, Facade, Handrail, ChairBridgepoint Active Healthcare / Stantec Architecture + KPMB Architects + HDR Architecture + Diamond Schmitt Architects  -  Healthcare Center, Facade, ColumnBridgepoint Active Healthcare / Stantec Architecture + KPMB Architects + HDR Architecture + Diamond Schmitt Architects  -  Healthcare Center, FacadeBridgepoint Active Healthcare / Stantec Architecture + KPMB Architects + HDR Architecture + Diamond Schmitt Architects  - More Images+ 16
Bar-Pool-Gallery / BCMF Arquitetos + MACh Arquitetos
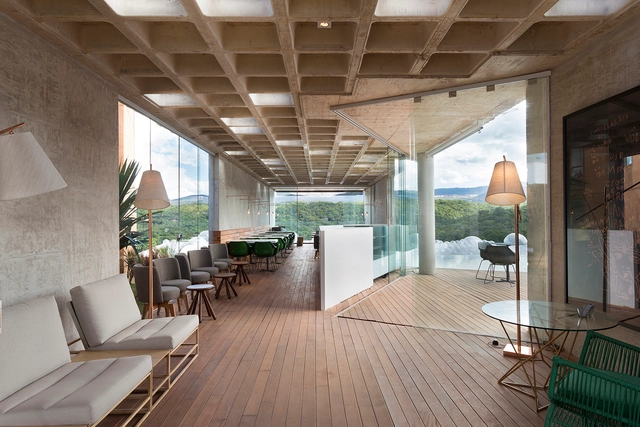
Bar-Pool-Gallery / BCMF Arquitetos + MACh Arquitetos - Swimming Pool, FacadeBar-Pool-Gallery / BCMF Arquitetos + MACh Arquitetos - Swimming PoolBar-Pool-Gallery / BCMF Arquitetos + MACh Arquitetos - Swimming Pool, Facade, ArchBar-Pool-Gallery / BCMF Arquitetos + MACh Arquitetos - Swimming Pool, Deck, Stairs, Handrail, Lighting, BenchBar-Pool-Gallery / BCMF Arquitetos + MACh Arquitetos - More Images+ 34
Marseille’s Architecture School Extension / PAN Architecture
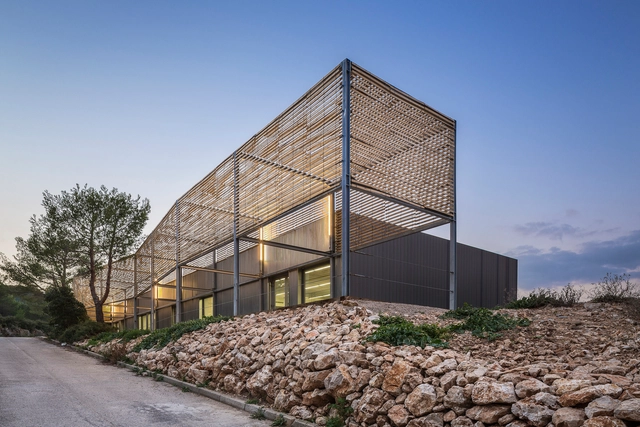
Marseille’s Architecture School Extension / PAN Architecture - UniversityMarseille’s Architecture School Extension / PAN Architecture - UniversityMarseille’s Architecture School Extension / PAN Architecture - UniversityMarseille’s Architecture School Extension / PAN Architecture - UniversityMarseille’s Architecture School Extension / PAN Architecture - More Images+ 25
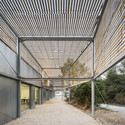
Marseille, France
  • Architects: PAN Architecture
  • Area Area of this architecture project Area:  450
  • Year Completion year of this architecture project Year:  2015

Polyadès / Stähelin Architekten

Polyadès / Stähelin Architekten - Office BuildingsPolyadès / Stähelin Architekten - Office BuildingsPolyadès / Stähelin Architekten - Office BuildingsPolyadès / Stähelin Architekten - Office BuildingsPolyadès / Stähelin Architekten - More Images+ 15

École Nationale Supérieure Maritime in Le Havre / AIA Associés

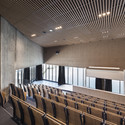
École Nationale Supérieure Maritime in Le Havre / AIA Associés - Schools École Nationale Supérieure Maritime in Le Havre / AIA Associés - Schools École Nationale Supérieure Maritime in Le Havre / AIA Associés - Schools École Nationale Supérieure Maritime in Le Havre / AIA Associés - Schools École Nationale Supérieure Maritime in Le Havre / AIA Associés - More Images+ 24
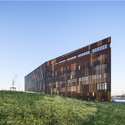
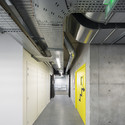
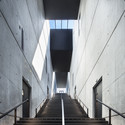
Le Havre, France
  • Architects: AIA Associés
  • Year Completion year of this architecture project Year:  2015
  • Manufacturers Brands with products used in this architecture project
    Manufacturers:  Bonaiti

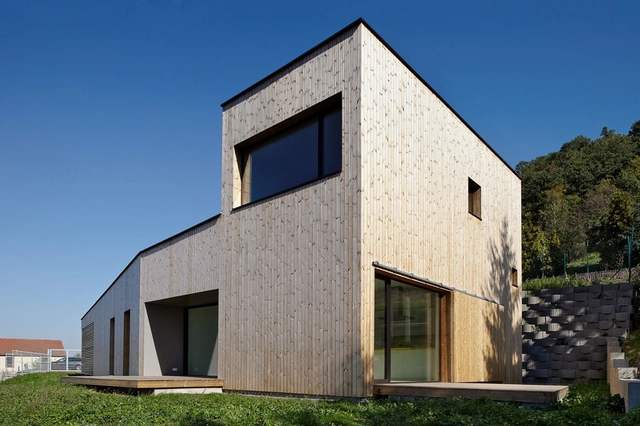
House Under the Castle / MODULORA

House Under the Castle / MODULORA - HousesHouse Under the Castle / MODULORA - HousesHouse Under the Castle / MODULORA - HousesHouse Under the Castle / MODULORA - HousesHouse Under the Castle / MODULORA - More Images+ 13

Most, Czechia
  • Architects: MODULORA
  • Area Area of this architecture project Area:  180
  • Year Completion year of this architecture project Year:  2014

Relux Ios Island / A31

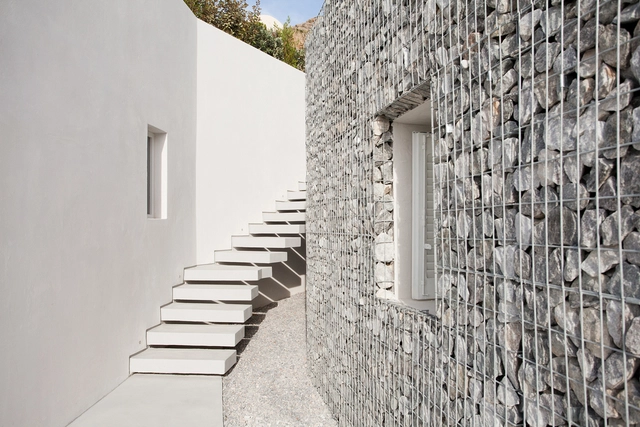
Relux Ios Island / A31 - Renovation, Facade, Stairs, Handrail, ChairRelux Ios Island / A31 - Renovation, Facade, Chair, TableRelux Ios Island / A31 - Renovation, Facade, CoastRelux Ios Island / A31 - Renovation, Courtyard, Facade, ChairRelux Ios Island / A31 - More Images+ 50

The Warp / Olivier Ottevaere + John Lin + The University of Hong Kong


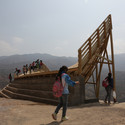
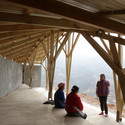
The Warp / Olivier Ottevaere + John Lin + The University of Hong Kong - Small Scale, Facade, BeamThe Warp / Olivier Ottevaere + John Lin + The University of Hong Kong - Small ScaleThe Warp / Olivier Ottevaere + John Lin + The University of Hong Kong - Small Scale, StairsThe Warp / Olivier Ottevaere + John Lin + The University of Hong Kong - Small Scale, Beam, ArchThe Warp / Olivier Ottevaere + John Lin + The University of Hong Kong - More Images+ 28
IPCW Residence / Ivan Priatman Architecture
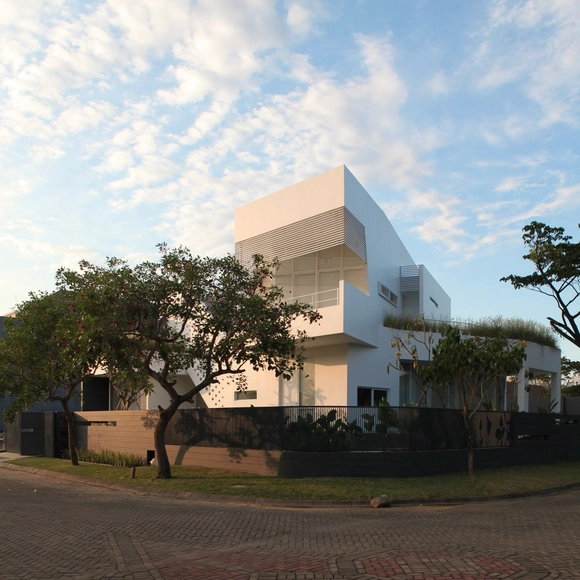
IPCW Residence / Ivan Priatman Architecture - Houses, Patio, Facade, Chair, TableIPCW Residence / Ivan Priatman Architecture - Houses, Table, ChairIPCW Residence / Ivan Priatman Architecture - Houses, Kitchen, Sink, Countertop, LightingIPCW Residence / Ivan Priatman Architecture - Houses, Facade, FenceIPCW Residence / Ivan Priatman Architecture - More Images+ 24
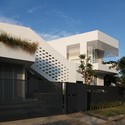
Surabaya, Indonesia

Baan Plai Haad / Steven J. Leach Architects
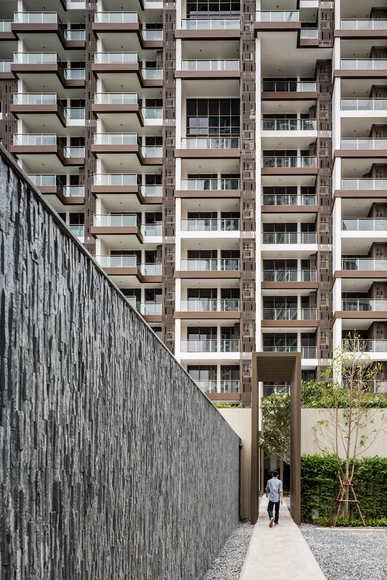
Baan Plai Haad / Steven J. Leach Architects - Apartments, Garden, Facade, Column, DoorBaan Plai Haad / Steven J. Leach Architects - Apartments, Beam, Facade, Column, Handrail, LightingBaan Plai Haad / Steven J. Leach Architects - Apartments, Courtyard, Facade, LightingBaan Plai Haad / Steven J. Leach Architects - Apartments, Facade, Column, Door, ArchBaan Plai Haad / Steven J. Leach Architects - More Images+ 38
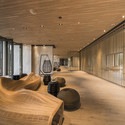
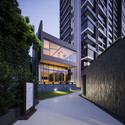
Muang Pattaya, Thailand

Villaggio Save The Children / Argot ou La Maison Mobile
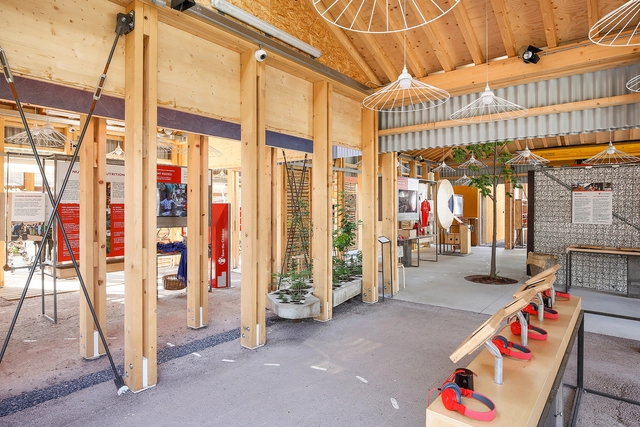
Villaggio Save The Children / Argot ou La Maison Mobile - Pavilion, Lighting, TableVillaggio Save The Children / Argot ou La Maison Mobile - Pavilion, FacadeVillaggio Save The Children / Argot ou La Maison Mobile - PavilionVillaggio Save The Children / Argot ou La Maison Mobile - Pavilion, Facade, HandrailVillaggio Save The Children / Argot ou La Maison Mobile - More Images+ 19
Oops! We don't have this page.

But you can browse the last one: 417

You've started following your first account!

Did you know?

You'll now receive updates based on what you follow! Personalize your stream and start following your favorite authors, offices and users.