1. ArchDaily
  2. Selected Projects

Selected Projects

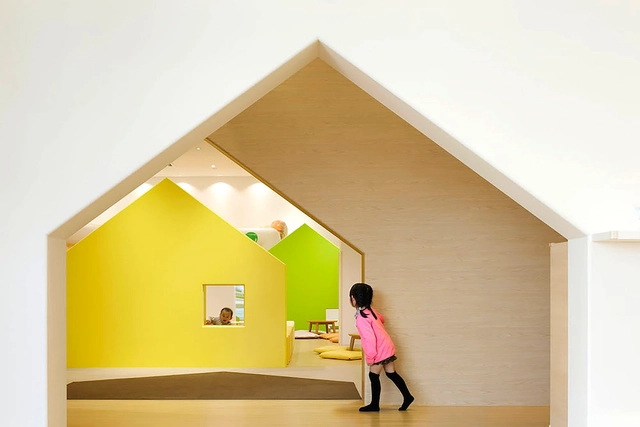
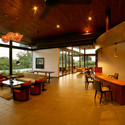
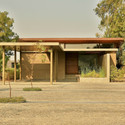
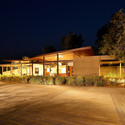
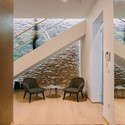
Mama Smile / Emmanuelle Moureaux Architecture + Design

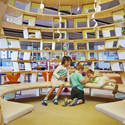
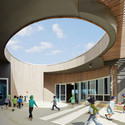
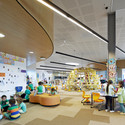
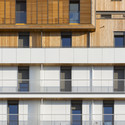
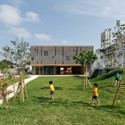
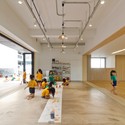
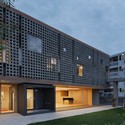
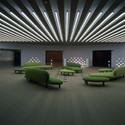
Mama Smile  / Emmanuelle Moureaux Architecture + Design - Interior Design, FacadeMama Smile  / Emmanuelle Moureaux Architecture + Design - Interior Design, FacadeMama Smile  / Emmanuelle Moureaux Architecture + Design - Interior Design, Facade, Beam, LightingMama Smile  / Emmanuelle Moureaux Architecture + Design - Interior Design, LightingMama Smile  / Emmanuelle Moureaux Architecture + Design - More Images+ 6

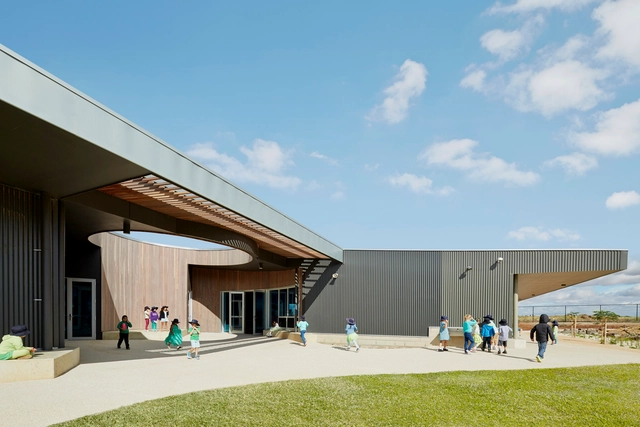
St Mary of the Cross Primary School / Baldasso Cortese Architects

St Mary of the Cross Primary School / Baldasso Cortese Architects - Schools , Table, Chair, BenchSt Mary of the Cross Primary School / Baldasso Cortese Architects - Schools St Mary of the Cross Primary School / Baldasso Cortese Architects - Schools , FacadeSt Mary of the Cross Primary School / Baldasso Cortese Architects - Schools , ChairSt Mary of the Cross Primary School / Baldasso Cortese Architects - More Images+ 17

Point Cook, Australia

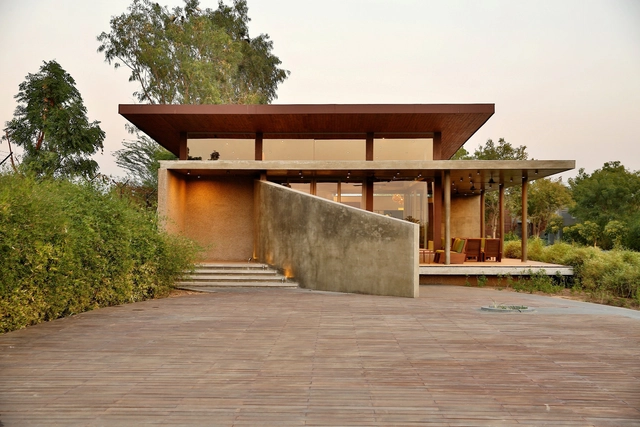
Visitors Entrance Pavilion at Glade One / Khosla Associates

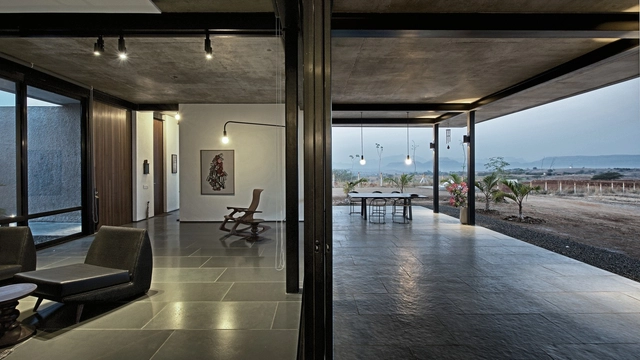
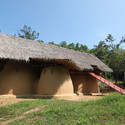
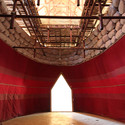
Visitors Entrance Pavilion at Glade One / Khosla Associates - House Interiors, Garden, FacadeVisitors Entrance Pavilion at Glade One / Khosla Associates - House Interiors, Beam, Table, Lighting, ChairVisitors Entrance Pavilion at Glade One / Khosla Associates - House Interiors, Door, FacadeVisitors Entrance Pavilion at Glade One / Khosla Associates - House Interiors, Facade, DoorVisitors Entrance Pavilion at Glade One / Khosla Associates - More Images+ 11

Ahmedabad, India

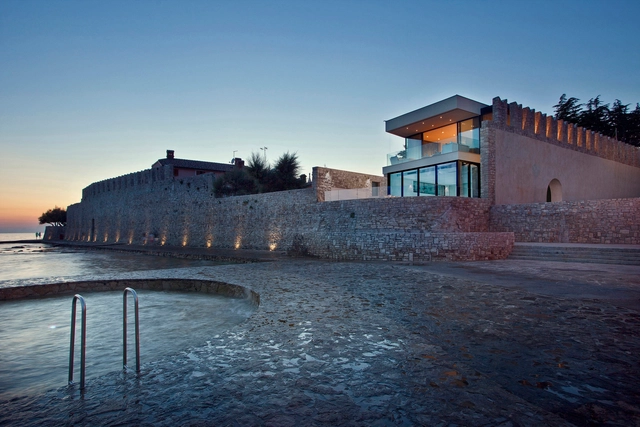
House Sperone / Studio Metrocubo

House Sperone / Studio Metrocubo - Houses, Facade, Balcony, Chair, TableHouse Sperone / Studio Metrocubo - Houses, Facade, Arch, Stairs, Handrail, BeamHouse Sperone / Studio Metrocubo - Houses, Beam, Column, Chair, TableHouse Sperone / Studio Metrocubo - Houses, Deck, Handrail, Balcony, CoastHouse Sperone / Studio Metrocubo - More Images+ 23

Novigrad, Croatia

Zig-Zag House / Dan Brunn Architecture

Zig-Zag House / Dan Brunn Architecture - Interior Photography, Houses, TableZig-Zag House / Dan Brunn Architecture - Exterior Photography, Houses, FacadeZig-Zag House / Dan Brunn Architecture - HousesZig-Zag House / Dan Brunn Architecture - Interior Photography, Houses, KitchenZig-Zag House / Dan Brunn Architecture - More Images+ 19

Los Angeles, United States

El Pinós Cultural Center / LC Arquitectura

El Pinós Cultural Center / LC Arquitectura - Cultural Center, Facade, Table, Chair, BenchEl Pinós Cultural Center / LC Arquitectura - Cultural Center, FacadeEl Pinós Cultural Center / LC Arquitectura - Cultural Center, FacadeEl Pinós Cultural Center / LC Arquitectura - Cultural Center, Facade, DoorEl Pinós Cultural Center / LC Arquitectura - More Images+ 16

House on a Dune / Oppenheim Architecture + Design

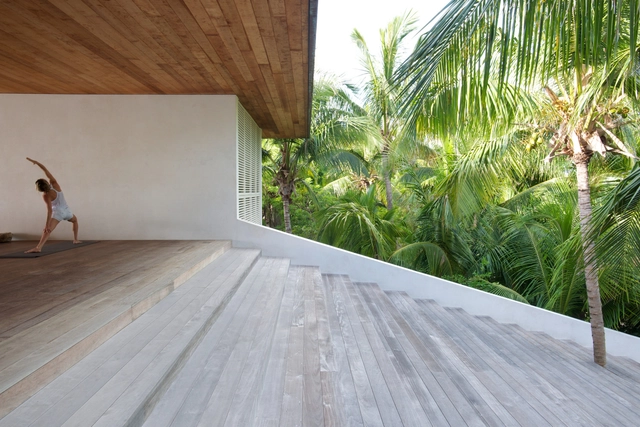
House on a Dune / Oppenheim Architecture + Design - House Interiors, Bedroom, Door, BedHouse on a Dune / Oppenheim Architecture + Design - House Interiors, Facade, ColumnHouse on a Dune / Oppenheim Architecture + Design - House Interiors, Deck, Facade, BeamHouse on a Dune / Oppenheim Architecture + Design - House Interiors, Bedroom, Beam, Table, CoastHouse on a Dune / Oppenheim Architecture + Design - More Images+ 23

Escher Terraces High-Rise Apartments / E2A

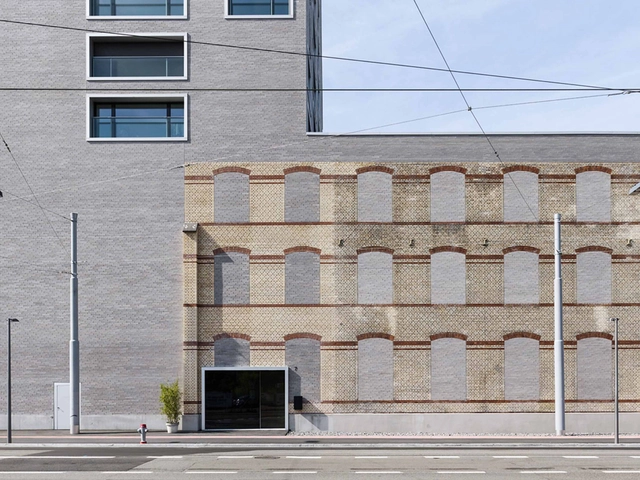
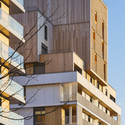
Escher Terraces High-Rise Apartments / E2A - Refurbishment, Facade, Door, ArchEscher Terraces High-Rise Apartments / E2A - Refurbishment, Facade, CityscapeEscher Terraces High-Rise Apartments / E2A - Refurbishment, Facade, CityscapeEscher Terraces High-Rise Apartments / E2A - Refurbishment, Facade, CityscapeEscher Terraces High-Rise Apartments / E2A - More Images+ 4

Valletta City Gate / Renzo Piano Building Workshop

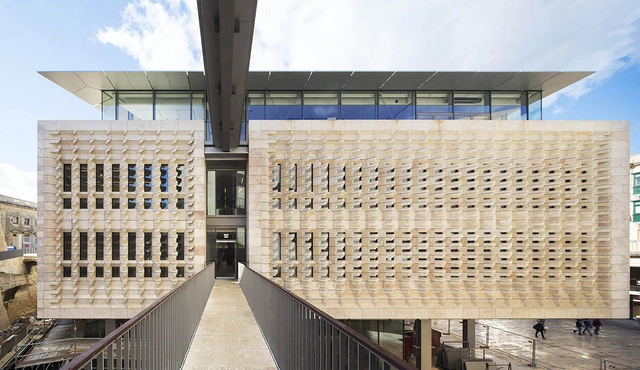
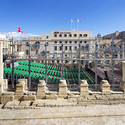
Valletta City Gate  / Renzo Piano Building Workshop  - RefurbishmentValletta City Gate  / Renzo Piano Building Workshop  - Refurbishment, Facade, ArchValletta City Gate  / Renzo Piano Building Workshop  - Refurbishment, Facade, Arch, Arcade, CityscapeValletta City Gate  / Renzo Piano Building Workshop  - Refurbishment, Facade, Column, Stairs, Bench, CoastValletta City Gate  / Renzo Piano Building Workshop  - More Images+ 12

Housing and Shops Complex / Ameller Dubois

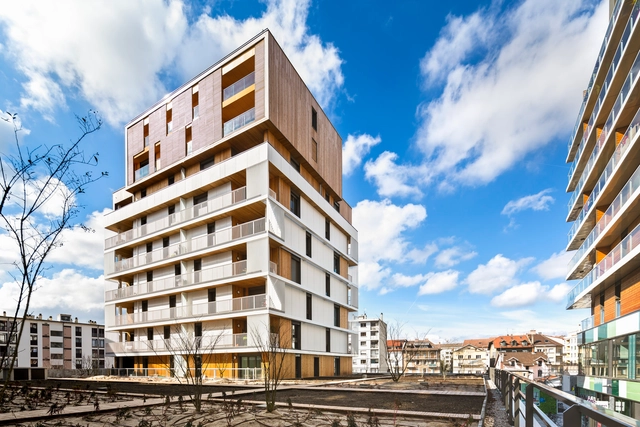
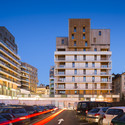
Housing and Shops Complex / Ameller Dubois - HousingHousing and Shops Complex / Ameller Dubois - HousingHousing and Shops Complex / Ameller Dubois - HousingHousing and Shops Complex / Ameller Dubois - HousingHousing and Shops Complex / Ameller Dubois - More Images+ 9

Annemasse, France

Hanazono Kindergarten and Nursery / HIBINOSEKKEI + Youji no Shiro

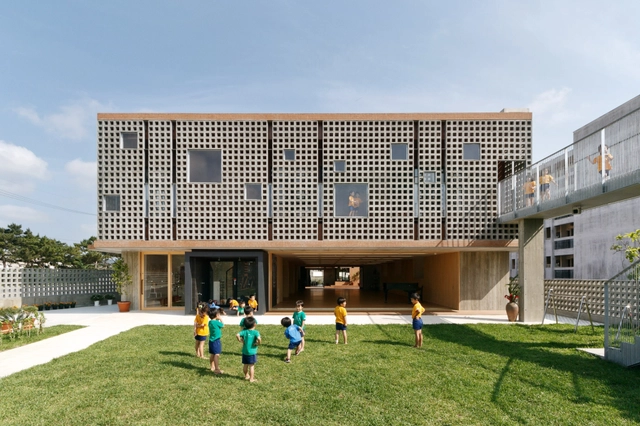
Hanazono Kindergarten and Nursery / HIBINOSEKKEI + Youji no Shiro - Kindergarten, Garden, FacadeHanazono Kindergarten and Nursery / HIBINOSEKKEI + Youji no Shiro - KindergartenHanazono Kindergarten and Nursery / HIBINOSEKKEI + Youji no Shiro - Kindergarten, Courtyard, FacadeHanazono Kindergarten and Nursery / HIBINOSEKKEI + Youji no Shiro - Kindergarten, Deck, Facade, ChairHanazono Kindergarten and Nursery / HIBINOSEKKEI + Youji no Shiro - More Images+ 23

House in Kamisawa / Tato Architects

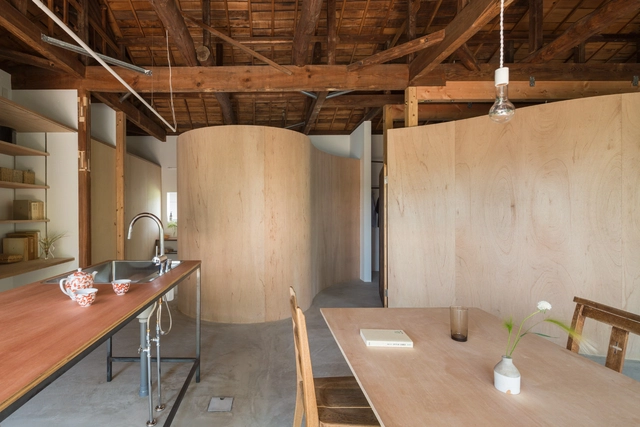
House in Kamisawa / Tato Architects - Renovation, Beam, Facade, Table, ChairHouse in Kamisawa / Tato Architects - Renovation, Beam, Arch, Facade, ColumnHouse in Kamisawa / Tato Architects - Renovation, Beam, FacadeHouse in Kamisawa / Tato Architects - Renovation, Bathroom, Door, Bathtub, Sink, Table, BedHouse in Kamisawa / Tato Architects - More Images+ 33

Deolali House / SPASM Design Architects

Deolali House / SPASM Design Architects - Houses, Door, Facade, Lighting, BenchDeolali House / SPASM Design Architects - Houses, Door, Facade, Handrail, Column, BenchDeolali House / SPASM Design Architects - Houses, Garden, FacadeDeolali House / SPASM Design Architects - Houses, Facade, Beam, Door, Table, ChairDeolali House / SPASM Design Architects - More Images+ 19

Deolali, India

House in House / Steffen Welsch Architects

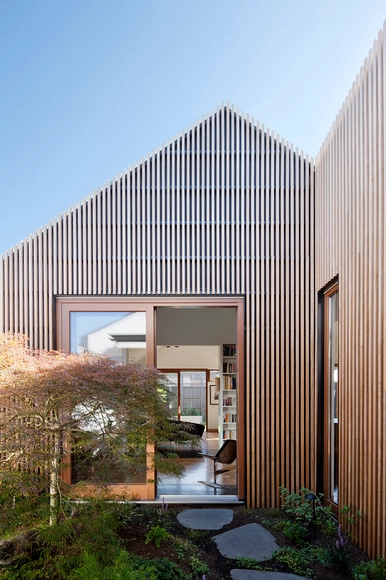
House in House / Steffen Welsch Architects - Houses, Kitchen, Beam, Handrail, Countertop, LightingHouse in House / Steffen Welsch Architects - Houses, Facade, Door, Beam, Handrail, Lighting, Chair, BenchHouse in House / Steffen Welsch Architects - Houses, Deck, Beam, Door, Facade, Stairs, Table, ChairHouse in House / Steffen Welsch Architects - Houses, Garden, Facade, BeamHouse in House / Steffen Welsch Architects - More Images+ 18

Fitzroy North, Australia

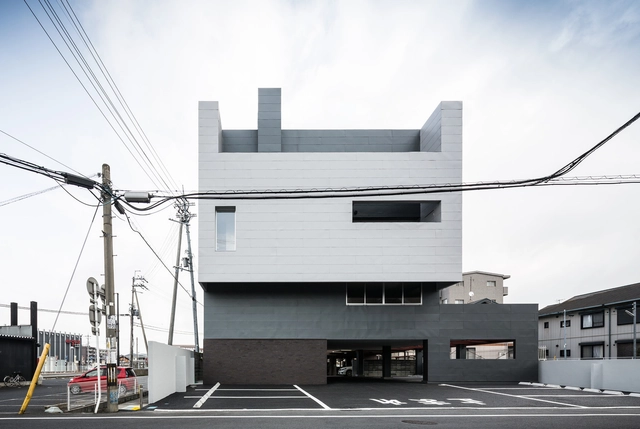
Parking Building in Grenoble / GaP Grudzinski & Poisay Architectes

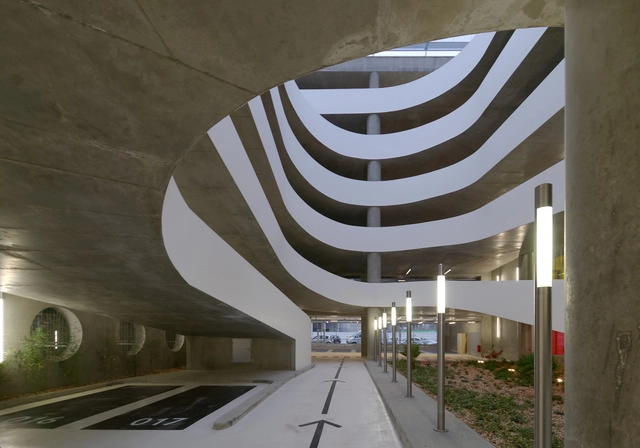
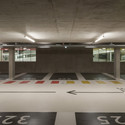
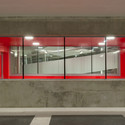
Parking Building in Grenoble / GaP Grudzinski & Poisay Architectes -           Parking, DoorParking Building in Grenoble / GaP Grudzinski & Poisay Architectes -           Parking, Lighting, ChairParking Building in Grenoble / GaP Grudzinski & Poisay Architectes -           Parking, Facade, DoorParking Building in Grenoble / GaP Grudzinski & Poisay Architectes -           ParkingParking Building in Grenoble / GaP Grudzinski & Poisay Architectes - More Images+ 26

Grenoble, France

Cube House / Irene Escobar Doren

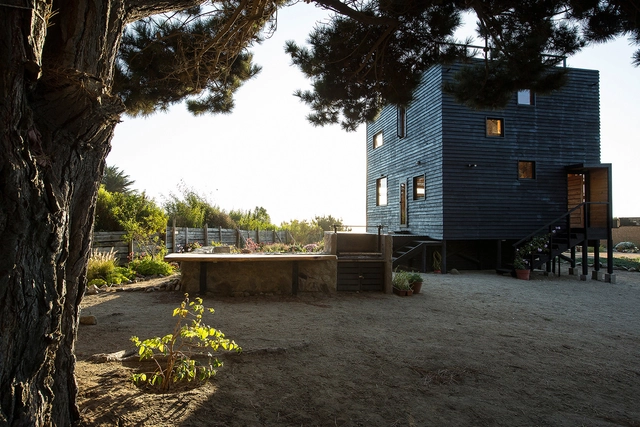
Cube House / Irene Escobar Doren - HousesCube House / Irene Escobar Doren - HousesCube House / Irene Escobar Doren - HousesCube House / Irene Escobar Doren - HousesCube House / Irene Escobar Doren - More Images+ 19

  • Area Area of this architecture project Area:  95
  • Year Completion year of this architecture project Year:  2011
  • Manufacturers Brands with products used in this architecture project
    Manufacturers:  Arauco

Apartment and Courtyard in Barcelona / CAVAA arquitectes

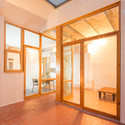
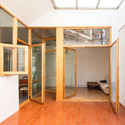



Apartment and Courtyard in Barcelona  / CAVAA arquitectes - Apartment Interiors, Beam, Facade, Chair, TableApartment and Courtyard in Barcelona  / CAVAA arquitectes - Apartment Interiors, Bedroom, Facade, Beam, Door, Bed, Table, BenchApartment and Courtyard in Barcelona  / CAVAA arquitectes - Apartment Interiors, Facade, Beam, DoorApartment and Courtyard in Barcelona  / CAVAA arquitectes - Apartment Interiors, Kitchen, Beam, Door, Facade, Table, Chair, CountertopApartment and Courtyard in Barcelona  / CAVAA arquitectes - More Images+ 15

Graz Main Station Redevelopment / Zechner & Zechner

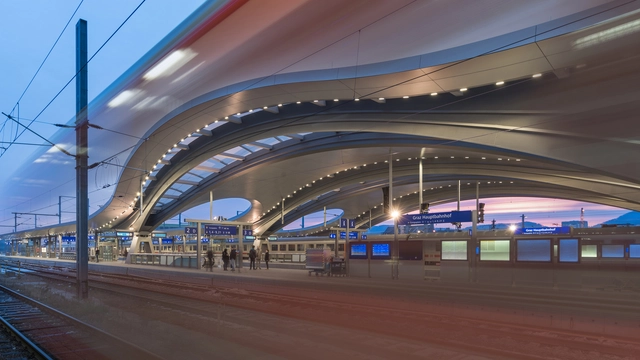
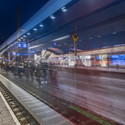
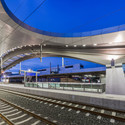
Graz Main Station Redevelopment  / Zechner & Zechner - Train Station, FacadeGraz Main Station Redevelopment  / Zechner & Zechner - Train Station, CityscapeGraz Main Station Redevelopment  / Zechner & Zechner - Train Station, LightingGraz Main Station Redevelopment  / Zechner & Zechner - Train Station, Stairs, HandrailGraz Main Station Redevelopment  / Zechner & Zechner - More Images+ 59

  • Architects: Zechner & Zechner
  • Year Completion year of this architecture project Year:  2015
  • Manufacturers Brands with products used in this architecture project
    Manufacturers:  Ejot

Bank of Pisa and Fornacette New HQ / Massimo Mariani

Bank of Pisa and Fornacette New HQ / Massimo Mariani - Bank, Deck, Facade, Stairs, Handrail, Chair, BenchBank of Pisa and Fornacette New HQ / Massimo Mariani - Bank, Facade, HandrailBank of Pisa and Fornacette New HQ / Massimo Mariani - Bank, FacadeBank of Pisa and Fornacette New HQ / Massimo Mariani - Bank, Door, TableBank of Pisa and Fornacette New HQ / Massimo Mariani - More Images+ 24

Fornacette, Italy

Industrial Loft Grober / Meta-studio

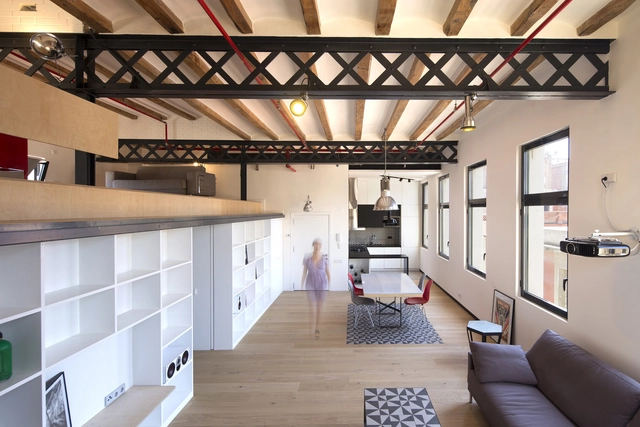
Industrial Loft  Grober / Meta-studio - Adaptive Reuse, Deck, Facade, Balcony, Handrail, Chair, Bench, TableIndustrial Loft  Grober / Meta-studio - Adaptive Reuse, Kitchen, Beam, Facade, Handrail, Arch, Table, Chair, BenchIndustrial Loft  Grober / Meta-studio - Adaptive Reuse, Kitchen, Beam, Arch, Table, Chair, CountertopIndustrial Loft  Grober / Meta-studio - Adaptive Reuse, Beam, Table, ChairIndustrial Loft  Grober / Meta-studio - More Images+ 15

Barcelona, Spain
  • Architects: Meta-studio
  • Area Area of this architecture project Area:  110
  • Year Completion year of this architecture project Year:  2014

Elderly Residential Home / Atelier Zündel Cristea

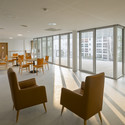
Elderly Residential Home / Atelier Zündel Cristea - Apartment Interiors, Facade, HandrailElderly Residential Home / Atelier Zündel Cristea - Apartment Interiors, Chair, TableElderly Residential Home / Atelier Zündel Cristea - Apartment Interiors, FacadeElderly Residential Home / Atelier Zündel Cristea - Apartment Interiors, Facade, DoorElderly Residential Home / Atelier Zündel Cristea - More Images+ 26

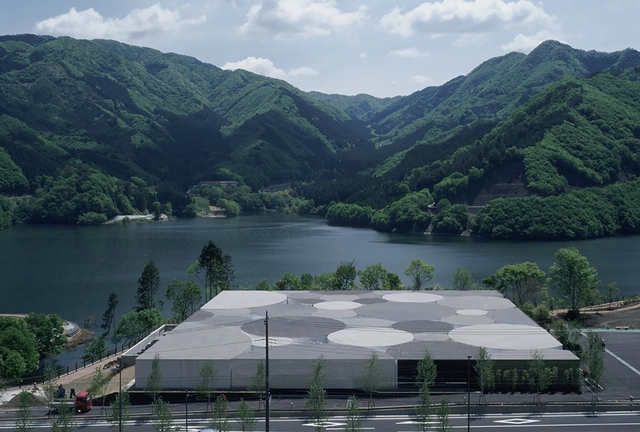
Tomihiro Art Museum / aat + makoto yokomizo architects

Tomihiro Art Museum / aat + makoto yokomizo architects - Museum, DoorTomihiro Art Museum / aat + makoto yokomizo architects - Museum, FacadeTomihiro Art Museum / aat + makoto yokomizo architects - Museum, FacadeTomihiro Art Museum / aat + makoto yokomizo architects - MuseumTomihiro Art Museum / aat + makoto yokomizo architects - More Images+ 28

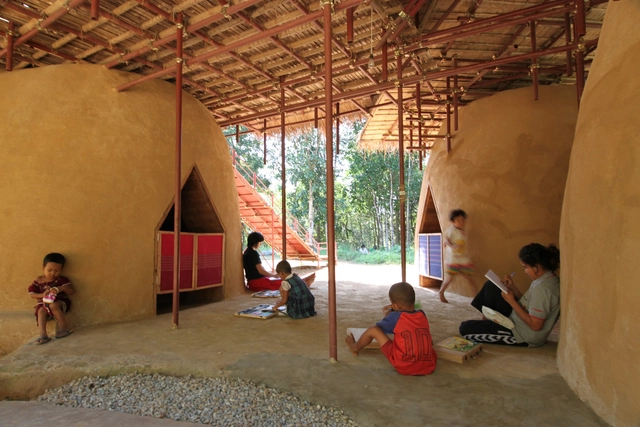
Floating in the Sky School for Orphans / Kikuma Watanabe

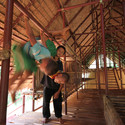
Floating in the Sky School for Orphans / Kikuma Watanabe - Schools Floating in the Sky School for Orphans / Kikuma Watanabe - Schools , BeamFloating in the Sky School for Orphans / Kikuma Watanabe - Schools , Stairs, Beam, HandrailFloating in the Sky School for Orphans / Kikuma Watanabe - Schools , BeamFloating in the Sky School for Orphans / Kikuma Watanabe - More Images+ 21

Complex / FORM | Kouichi Kimura Architects

Complex / FORM | Kouichi Kimura Architects - House Interiors, Table, Lighting, ChairComplex / FORM | Kouichi Kimura Architects - House Interiors, Stairs, LightingComplex / FORM | Kouichi Kimura Architects - House Interiors, FacadeComplex / FORM | Kouichi Kimura Architects - House Interiors, Kitchen, Facade, Table, Countertop, ChairComplex / FORM | Kouichi Kimura Architects - More Images+ 28

Oops! We don't have this page.

But you can browse the last one: 417

You've started following your first account!

Did you know?

You'll now receive updates based on what you follow! Personalize your stream and start following your favorite authors, offices and users.