1. ArchDaily
  2. Selected Projects

Selected Projects

How to Develop a Residential Design Concept

 | Sponsored Content

This guide covers a workflow that moves from project parameters to generated floor plans, 3D perspective views, exterior design exploration, and site context visualization, using AI tools in place of preliminary CAD and rendering work.

Toigetation 2 / H&P Architects

Toigetation 2 / H&P Architects - Small Scale, Garden, BeamToigetation 2 / H&P Architects - Small Scale, GardenToigetation 2 / H&P Architects - Small Scale, BeamToigetation 2 / H&P Architects - Small Scale, ForestToigetation 2 / H&P Architects - More Images+ 36

Tuần Giáo District, Vietnam

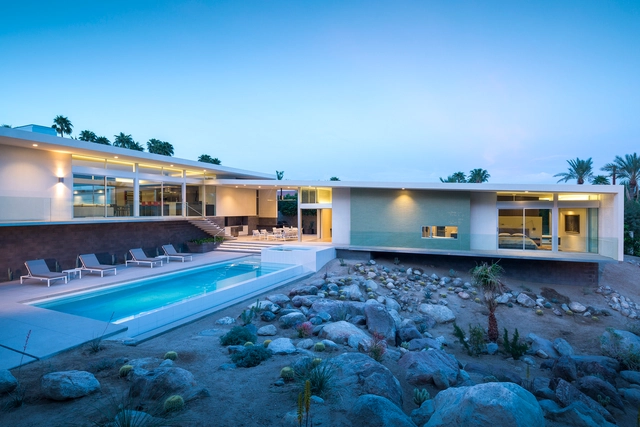
Las Palmas Heights / o2 Architecture

Las Palmas Heights / o2 Architecture - Houses, Door, FacadeLas Palmas Heights / o2 Architecture - Houses, Kitchen, Facade, Table, Chair, CountertopLas Palmas Heights / o2 Architecture - Houses, Garden, Door, FacadeLas Palmas Heights / o2 Architecture - Houses, Courtyard, Facade, Door, ChairLas Palmas Heights / o2 Architecture - More Images+ 21

Palm Springs, United States

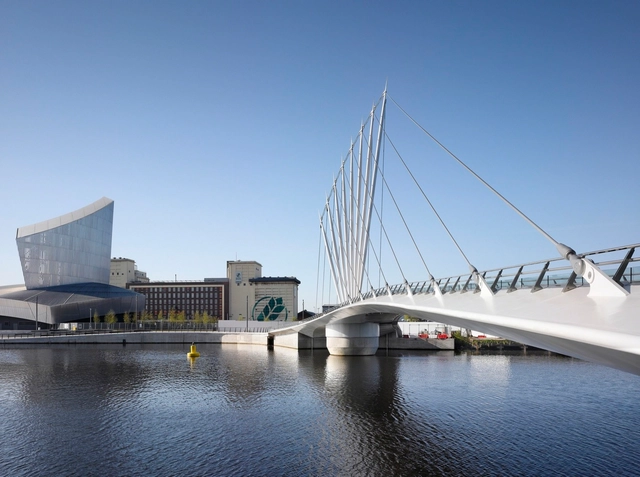
Media City Footbridge / WilkinsonEyre

Media City Footbridge / WilkinsonEyre - Pedestrian BridgeMedia City Footbridge / WilkinsonEyre - Pedestrian Bridge, Facade, CityscapeMedia City Footbridge / WilkinsonEyre - Pedestrian Bridge, Fence, Handrail, CityscapeMedia City Footbridge / WilkinsonEyre - Pedestrian Bridge, CityscapeMedia City Footbridge / WilkinsonEyre - More Images+ 6

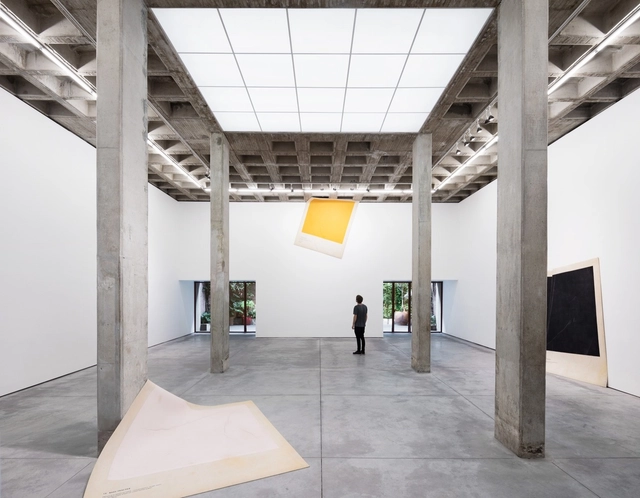
OMR Art Gallery / Mateo Riestra + José Arnaud-Bello + Max von Werz

OMR Art Gallery / Mateo Riestra + José Arnaud-Bello + Max von Werz - Adaptive ReuseOMR Art Gallery / Mateo Riestra + José Arnaud-Bello + Max von Werz - Drawings, Adaptive Reuse, FacadeOMR Art Gallery / Mateo Riestra + José Arnaud-Bello + Max von Werz - Interior Photography, Adaptive ReuseOMR Art Gallery / Mateo Riestra + José Arnaud-Bello + Max von Werz - Adaptive ReuseOMR Art Gallery / Mateo Riestra + José Arnaud-Bello + Max von Werz - More Images+ 38

Ciudad de México, Mexico
  • Area Area of this architecture project Area:  455
  • Year Completion year of this architecture project Year:  2016
  • Manufacturers Brands with products used in this architecture project
    Manufacturers:  Roca, Acor, American Standard, Escenium HAUS, Hubbell, +7

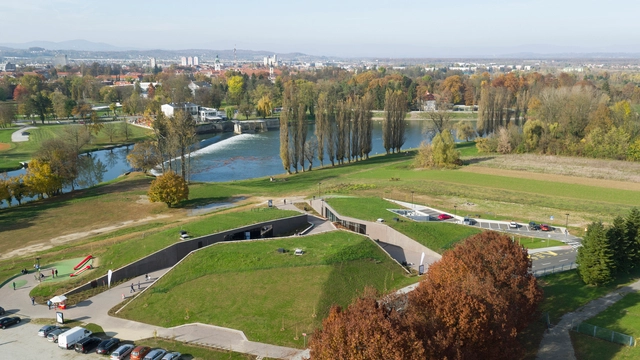
Karlovac Freshwater Aquarium and River Museum / 3LHD

Karlovac Freshwater Aquarium and River Museum / 3LHD - AquariumKarlovac Freshwater Aquarium and River Museum / 3LHD - AquariumKarlovac Freshwater Aquarium and River Museum / 3LHD - AquariumKarlovac Freshwater Aquarium and River Museum / 3LHD - Aquarium, Facade, BenchKarlovac Freshwater Aquarium and River Museum / 3LHD - More Images+ 24

Karlovac, Croatia

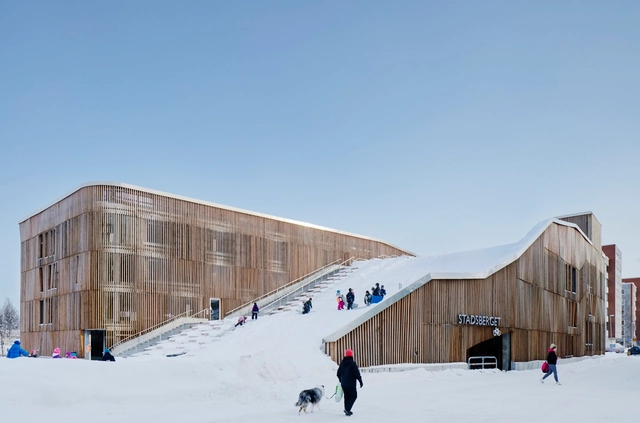
The Parking Garage that Moonlights as a Sledding Slope / White Arkitekter + Henning Larsen Architects

The Parking Garage that Moonlights as a Sledding Slope / White Arkitekter + Henning Larsen Architects -           Parking, FacadeThe Parking Garage that Moonlights as a Sledding Slope / White Arkitekter + Henning Larsen Architects -           Parking, Facade, FenceThe Parking Garage that Moonlights as a Sledding Slope / White Arkitekter + Henning Larsen Architects -           Parking, Deck, Facade, Beam, Fence, HandrailThe Parking Garage that Moonlights as a Sledding Slope / White Arkitekter + Henning Larsen Architects -           Parking, FacadeThe Parking Garage that Moonlights as a Sledding Slope / White Arkitekter + Henning Larsen Architects - More Images+ 24

Piteå, Sweden

Villa Platan / ADEPT

Villa Platan / ADEPT - HousesVilla Platan / ADEPT - Interior Photography, HousesVilla Platan / ADEPT - HousesVilla Platan / ADEPT - Interior Photography, HousesVilla Platan / ADEPT - More Images+ 28

Risskov, Denmark
  • Architects: ADEPT
  • Area Area of this architecture project Area:  180
  • Year Completion year of this architecture project Year:  2015
  • Manufacturers Brands with products used in this architecture project
    Manufacturers:  Louis Poulsen, Customized oak furniture, Douglas floors, Petersen Tegl

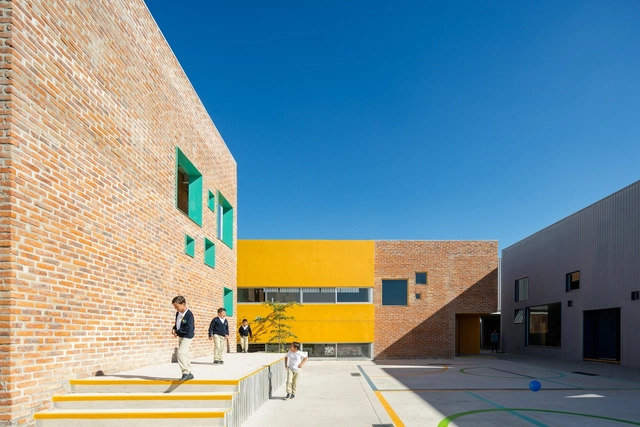
Taleny School / Aro Estudio

Taleny School  / Aro Estudio - Elementary & Middle SchoolTaleny School  / Aro Estudio - Elementary & Middle SchoolTaleny School  / Aro Estudio - Elementary & Middle SchoolTaleny School  / Aro Estudio - Elementary & Middle SchoolTaleny School  / Aro Estudio - More Images+ 21

  • Architects: Aro Estudio
  • Area Area of this architecture project Area:  3287
  • Year Completion year of this architecture project Year:  2015
  • Manufacturers Brands with products used in this architecture project
    Manufacturers:  Faus, Ladrillo Lama, Napresa, Ternium

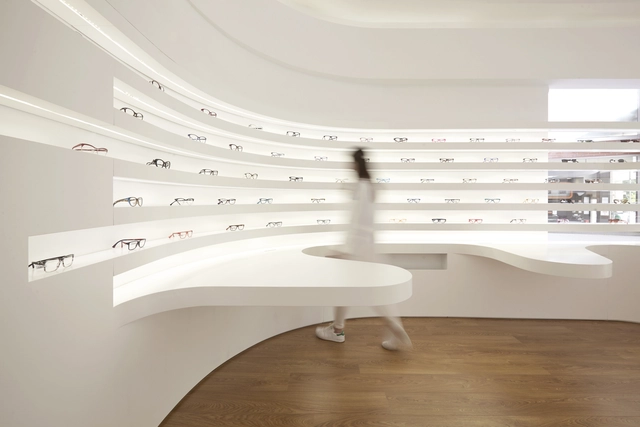
Óptica Queirós / Tsou Arquitectos

Óptica Queirós  / Tsou Arquitectos  - Retail , LightingÓptica Queirós  / Tsou Arquitectos  - Retail , Handrail, StairsÓptica Queirós  / Tsou Arquitectos  - Retail Óptica Queirós  / Tsou Arquitectos  - Retail , Handrail, Stairs, ArchÓptica Queirós  / Tsou Arquitectos  - More Images+ 11

Póvoa de Lanhoso, Portugal
  • Architects: Tsou Arquitectos
  • Area Area of this architecture project Area:  54
  • Year Completion year of this architecture project Year:  2016
  • Manufacturers Brands with products used in this architecture project
    Manufacturers:  Knauf, Plaka, Titan, Titanlux

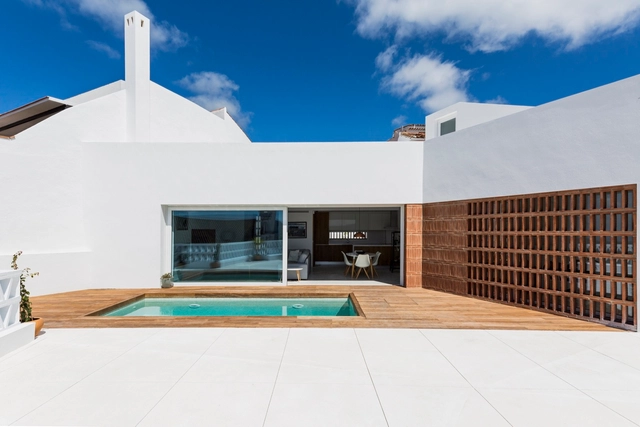
Graham and Angus House / DTR_studio architects

Graham and Angus House / DTR_studio architects - Image 1 of 5Graham and Angus House / DTR_studio architects - Image 2 of 5Graham and Angus House / DTR_studio architects - Image 3 of 5Graham and Angus House / DTR_studio architects - Image 4 of 5Graham and Angus House / DTR_studio architects - More Images+ 23

Gaucin, Spain
  • Architects: DTR_studio architects
  • Area Area of this architecture project Area:  190
  • Year Completion year of this architecture project Year:  2016
  • Manufacturers Brands with products used in this architecture project
    Manufacturers:  Buzzi & Buzzi, Deceuninck, Delta Light, Ikea, Leroy Merlín, +2

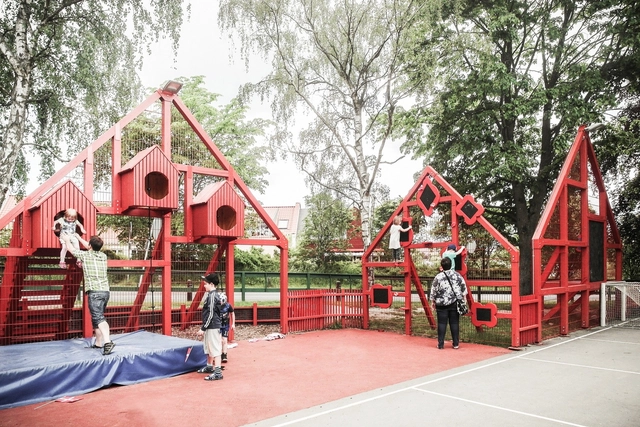

Village in the Schoolyard / MUTOPIA

Village in the Schoolyard / MUTOPIA - Small Scale, Garden, FenceVillage in the Schoolyard / MUTOPIA - Small Scale, Fence, FacadeVillage in the Schoolyard / MUTOPIA - Small Scale, Garden, Fence, Facade, HandrailVillage in the Schoolyard / MUTOPIA - Small Scale, Garden, Fence, FacadeVillage in the Schoolyard / MUTOPIA - More Images+ 21

  • Architects: MUTOPIA
  • Area Area of this architecture project Area:  500
  • Year Completion year of this architecture project Year:  2015

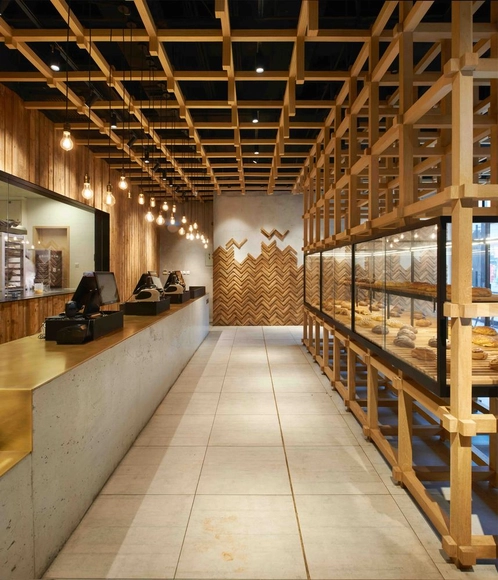
UMASSIF/WITH Sanlitun Bakery in Beijing / B.L.U.E. Architecture Studio

UMASSIF/WITH Sanlitun Bakery in Beijing / B.L.U.E. Architecture Studio - Restaurants & Bars, Facade, DoorUMASSIF/WITH Sanlitun Bakery in Beijing / B.L.U.E. Architecture Studio - Restaurants & Bars, Facade, Door, Column, BeamUMASSIF/WITH Sanlitun Bakery in Beijing / B.L.U.E. Architecture Studio - Restaurants & Bars, BeamUMASSIF/WITH Sanlitun Bakery in Beijing / B.L.U.E. Architecture Studio - Restaurants & Bars, BeamUMASSIF/WITH Sanlitun Bakery in Beijing / B.L.U.E. Architecture Studio - More Images+ 9

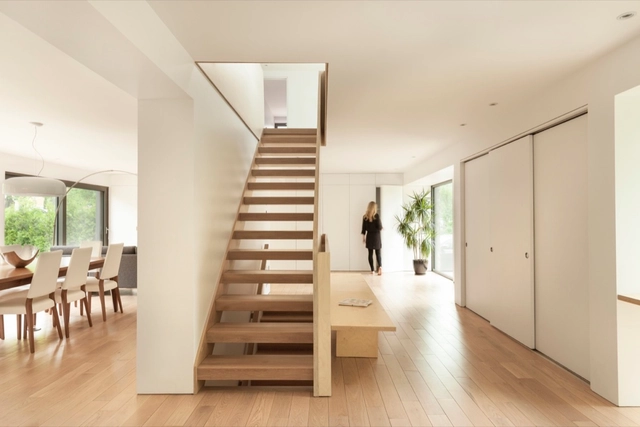
Résidence Belcourt / Atelier Pierre Thibault

Résidence Belcourt / Atelier Pierre Thibault - Renovation, Door, FacadeRésidence Belcourt / Atelier Pierre Thibault - Renovation, Bathroom, Sink, CountertopRésidence Belcourt / Atelier Pierre Thibault - Renovation, Bedroom, BedRésidence Belcourt / Atelier Pierre Thibault - Renovation, Stairs, HandrailRésidence Belcourt / Atelier Pierre Thibault - More Images+ 9

Québec City, Canada
  • Area Area of this architecture project Area:  3300 ft²
  • Year Completion year of this architecture project Year:  2015
  • Manufacturers Brands with products used in this architecture project
    Manufacturers:  Groupe concept PV, Solū Custom Hardwood

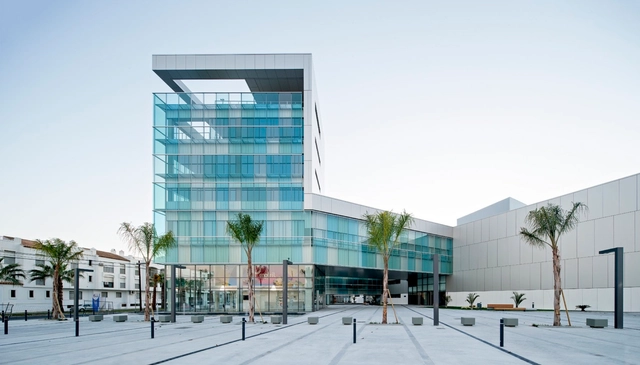
Tourism Development Tropical Center / José Luis López Siles & Francisco Moreno Martínez

Tourism Development Tropical Center / José Luis López Siles & Francisco Moreno Martínez  - Office BuildingsTourism Development Tropical Center / José Luis López Siles & Francisco Moreno Martínez  - Office BuildingsTourism Development Tropical Center / José Luis López Siles & Francisco Moreno Martínez  - Office BuildingsTourism Development Tropical Center / José Luis López Siles & Francisco Moreno Martínez  - Office BuildingsTourism Development Tropical Center / José Luis López Siles & Francisco Moreno Martínez  - More Images+ 27

Baumhaus / Ana Coelho Arquitectura

Baumhaus  / Ana Coelho Arquitectura - Adaptive Reuse, Door, FacadeBaumhaus  / Ana Coelho Arquitectura - Adaptive Reuse, Bedroom, Table, Countertop, ChairBaumhaus  / Ana Coelho Arquitectura - Adaptive Reuse, Bedroom, Facade, Door, Table, Lighting, ChairBaumhaus  / Ana Coelho Arquitectura - Adaptive Reuse, Garden, FacadeBaumhaus  / Ana Coelho Arquitectura - More Images+ 31

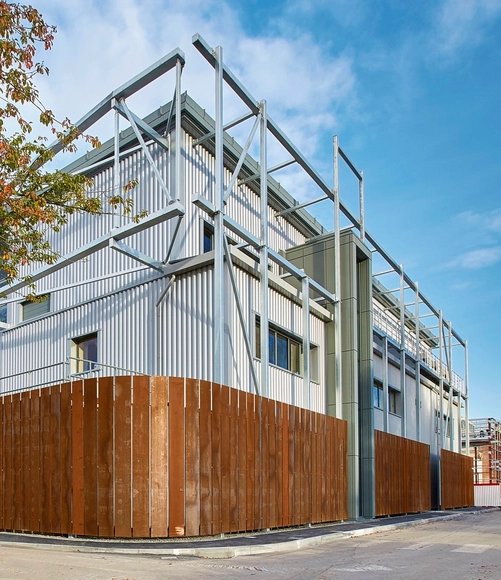
Berkeley Green Skills Centre / Hewitt Studios

Berkeley Green Skills Centre / Hewitt Studios - Industrial ArchitectureBerkeley Green Skills Centre / Hewitt Studios - Industrial ArchitectureBerkeley Green Skills Centre / Hewitt Studios - Industrial ArchitectureBerkeley Green Skills Centre / Hewitt Studios - Industrial ArchitectureBerkeley Green Skills Centre / Hewitt Studios - More Images+ 10

Lighthouse Residence / Lee Jae Architects

Lighthouse Residence  / Lee Jae Architects - Houses, Facade, DoorLighthouse Residence  / Lee Jae Architects - Houses, FacadeLighthouse Residence  / Lee Jae Architects - Houses, FacadeLighthouse Residence  / Lee Jae Architects - Houses, Door, FacadeLighthouse Residence  / Lee Jae Architects - More Images+ 23

Goyang-si, South Korea
  • Architects: Lee Jae Architects
  • Area Area of this architecture project Area:  148
  • Year Completion year of this architecture project Year:  2016
  • Manufacturers Brands with products used in this architecture project
    Manufacturers:  American Standard, Winsen
  • Professionals: Eunyoung Kim, HNH CON

Adidas Home Of Sport / ABD architects

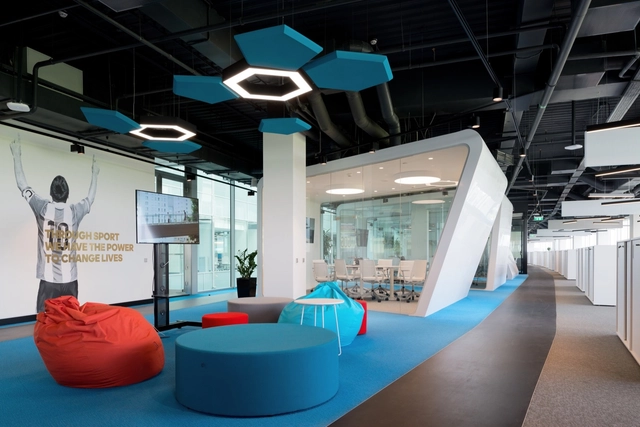
Adidas Home Of Sport / ABD architects - Office Buildings, FacadeAdidas Home Of Sport / ABD architects - Office Buildings, Lighting, TableAdidas Home Of Sport / ABD architects - Office Buildings, Facade, Door, Column, Chair, TableAdidas Home Of Sport / ABD architects - Office Buildings, Facade, TableAdidas Home Of Sport / ABD architects - More Images+ 44

  • Architects: ABD architects
  • Area Area of this architecture project Area:  20000
  • Year Completion year of this architecture project Year:  2016
  • Manufacturers Brands with products used in this architecture project
    Manufacturers:  Lightnet, Nayada, Shaw
  • Professionals: PRIDEX Group, RBTT Consultants

BAPS Swaminarayan Girls Residence School / Kapadia Associates

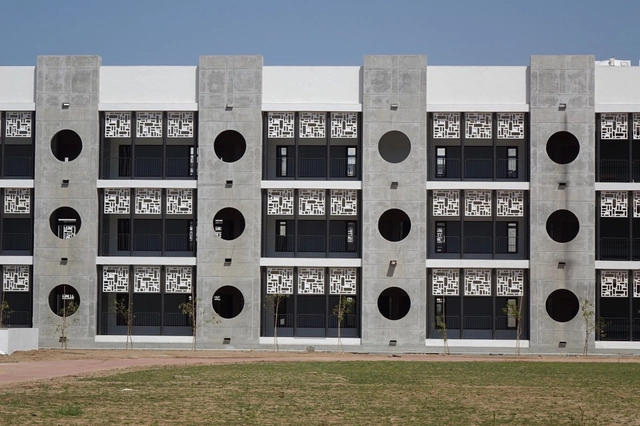
BAPS Swaminarayan Girls Residence School / Kapadia Associates - Schools , Facade, Column, Arch, LightingBAPS Swaminarayan Girls Residence School / Kapadia Associates - Schools , FacadeBAPS Swaminarayan Girls Residence School / Kapadia Associates - Schools , FacadeBAPS Swaminarayan Girls Residence School / Kapadia Associates - Schools , Stairs, Facade, HandrailBAPS Swaminarayan Girls Residence School / Kapadia Associates - More Images+ 22

Gandhinagar, India

Timeless / Waterfrom Design

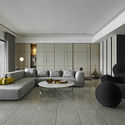
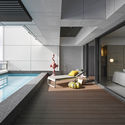
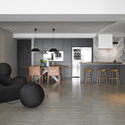
Timeless / Waterfrom Design - Apartment InteriorsTimeless / Waterfrom Design - Apartment InteriorsTimeless / Waterfrom Design - Apartment InteriorsTimeless / Waterfrom Design - Apartment InteriorsTimeless / Waterfrom Design - More Images+ 11

Taipei City, China

The ChampiCabanes / Ateliers Bauhinia

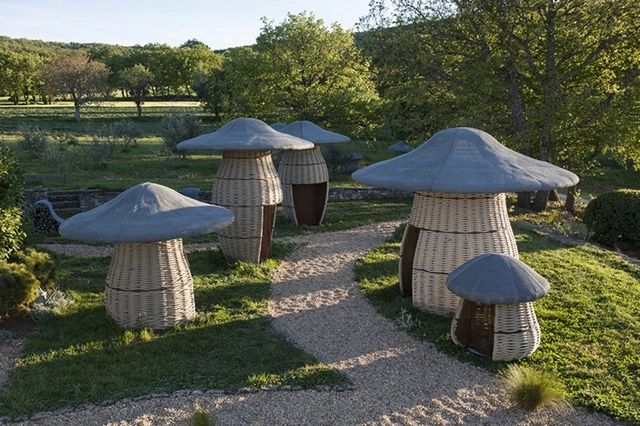
The ChampiCabanes  / Ateliers Bauhinia - Small Scale, Arch, ColumnThe ChampiCabanes  / Ateliers Bauhinia - Small ScaleThe ChampiCabanes  / Ateliers Bauhinia - Small ScaleThe ChampiCabanes  / Ateliers Bauhinia - Small ScaleThe ChampiCabanes  / Ateliers Bauhinia - More Images+ 10

  • Architects: Ateliers Bauhinia
  • Area Area of this architecture project Area:  400
  • Year Completion year of this architecture project Year:  2016

Urquiza Building / Federico Marinaro Arquitecto

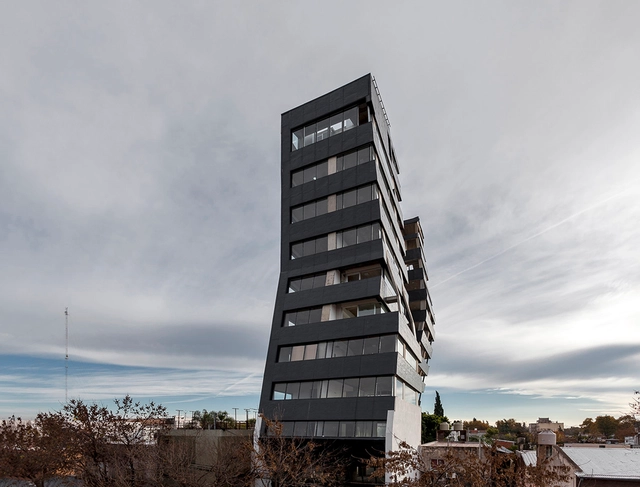
Urquiza Building / Federico Marinaro Arquitecto - ApartmentsUrquiza Building / Federico Marinaro Arquitecto - ApartmentsUrquiza Building / Federico Marinaro Arquitecto - ApartmentsUrquiza Building / Federico Marinaro Arquitecto - ApartmentsUrquiza Building / Federico Marinaro Arquitecto - More Images+ 23

  • Area Area of this architecture project Area:  2300
  • Year Completion year of this architecture project Year:  2016
  • Manufacturers Brands with products used in this architecture project
    Manufacturers:  A.S. Metales, Gerdau Corsa, MDT, Ricci, Rossini
  • Professionals: CyE Construcciones

Getaway Cabin No. 3 - “The Clara” / Wyatt Komarin + Addison Godine + Rachel Moranis

Getaway Cabin No. 3 - “The Clara”  / Wyatt Komarin + Addison Godine + Rachel Moranis - Cabins & Lodges, Kitchen, Beam, Sink, Lighting, CountertopGetaway Cabin No. 3 - “The Clara”  / Wyatt Komarin + Addison Godine + Rachel Moranis - Cabins & Lodges, Facade, ForestGetaway Cabin No. 3 - “The Clara”  / Wyatt Komarin + Addison Godine + Rachel Moranis - Cabins & Lodges, Kitchen, Beam, Sink, CountertopGetaway Cabin No. 3 - “The Clara”  / Wyatt Komarin + Addison Godine + Rachel Moranis - Cabins & Lodges, Table, Chair, ForestGetaway Cabin No. 3 - “The Clara”  / Wyatt Komarin + Addison Godine + Rachel Moranis - More Images+ 8

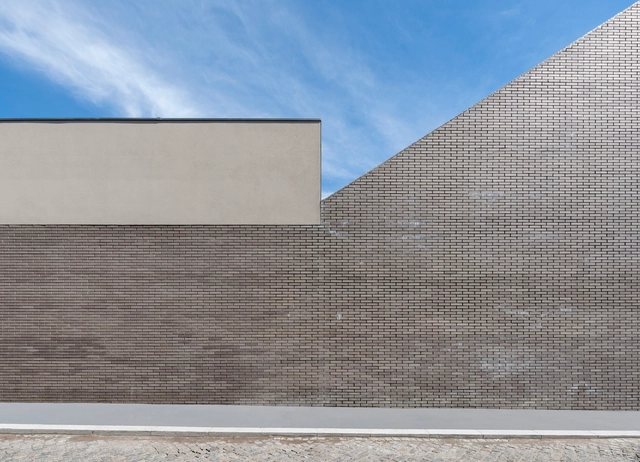
School in Padrão da Légua / Nuno Brandão Costa

School in Padrão da Légua  / Nuno Brandão Costa - Schools , FacadeSchool in Padrão da Légua  / Nuno Brandão Costa - Schools , FacadeSchool in Padrão da Légua  / Nuno Brandão Costa - Schools , Facade, HandrailSchool in Padrão da Légua  / Nuno Brandão Costa - Schools , Facade, Lighting, ChairSchool in Padrão da Légua  / Nuno Brandão Costa - More Images+ 17

Custóias, Portugal

Oops! We don't have this page.

But you can browse the last one: 417

You've started following your first account!

Did you know?

You'll now receive updates based on what you follow! Personalize your stream and start following your favorite authors, offices and users.