1. ArchDaily
  2. Selected Projects
Selected Projects

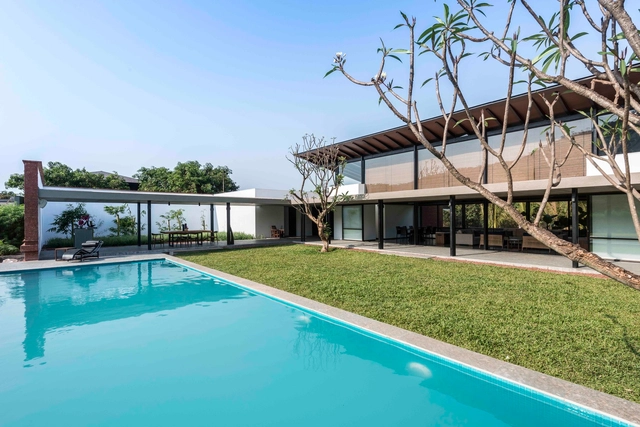
The Twin Houses / SPASM Design Architects

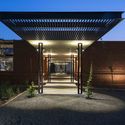
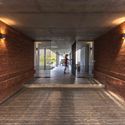
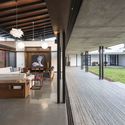
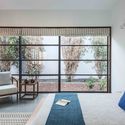
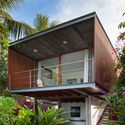
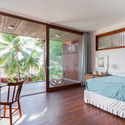
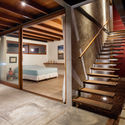
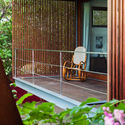
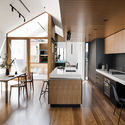
The Twin Houses  / SPASM Design Architects - Houses, Facade, Door, ColumnThe Twin Houses  / SPASM Design Architects - Houses, ArchThe Twin Houses  / SPASM Design Architects - Houses, Door, Beam, Facade, Table, Chair, CountertopThe Twin Houses  / SPASM Design Architects - Houses, Bedroom, Door, Table, ChairThe Twin Houses  / SPASM Design Architects - More Images+ 41

Alibag, India

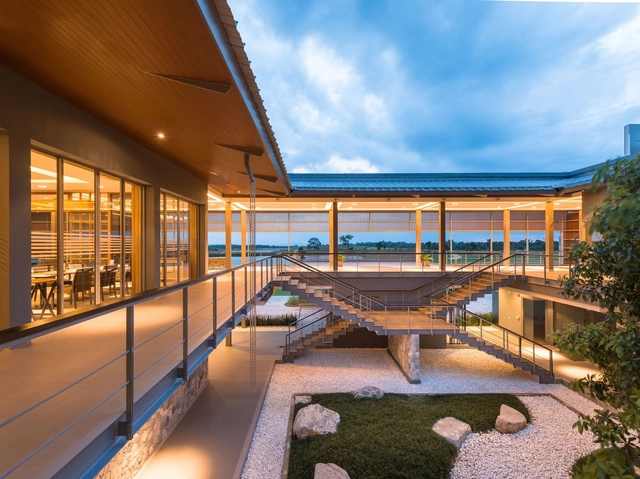
Siam Country Club Waterside / The Office of Bangkok Architects

Siam Country Club Waterside / The Office of Bangkok Architects - Recreation & Training, Garden, FacadeSiam Country Club Waterside / The Office of Bangkok Architects - Recreation & Training, FacadeSiam Country Club Waterside / The Office of Bangkok Architects - Recreation & Training, Fence, Bench, Chair, TableSiam Country Club Waterside / The Office of Bangkok Architects - Recreation & Training, Facade, Beam, Table, ChairSiam Country Club Waterside / The Office of Bangkok Architects - More Images+ 22

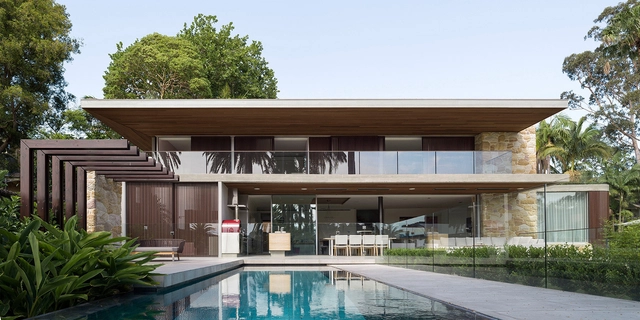
Sticks & Stones Home / Luigi Rosselli

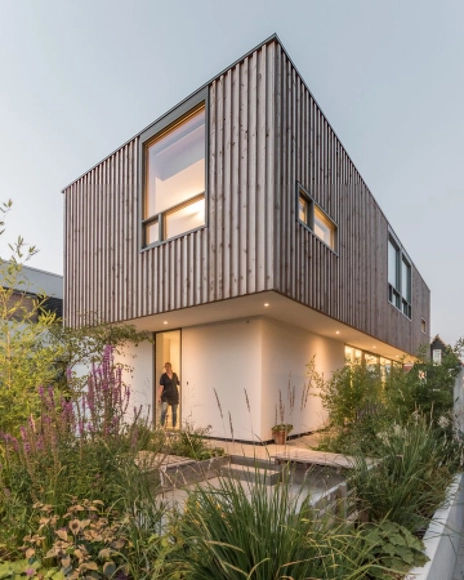
Sticks & Stones Home  / Luigi Rosselli - Houses, Facade, Stairs, DoorSticks & Stones Home  / Luigi Rosselli - Houses, Courtyard, Facade, ChairSticks & Stones Home  / Luigi Rosselli - Houses, Deck, FacadeSticks & Stones Home  / Luigi Rosselli - Houses, Stairs, Door, HandrailSticks & Stones Home  / Luigi Rosselli - More Images+ 25

Hunters Hill, Australia

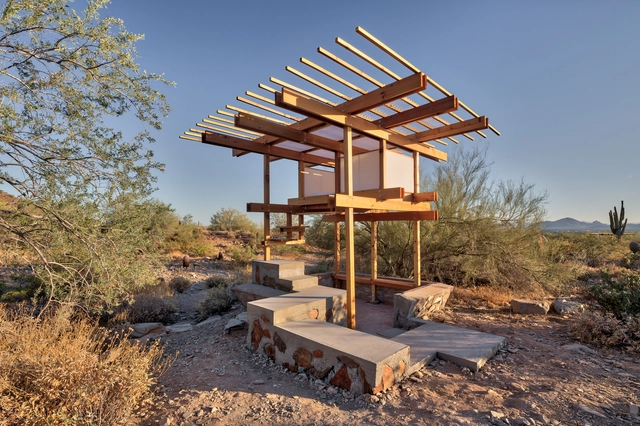
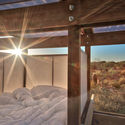
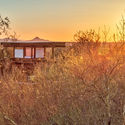
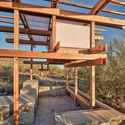
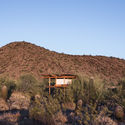
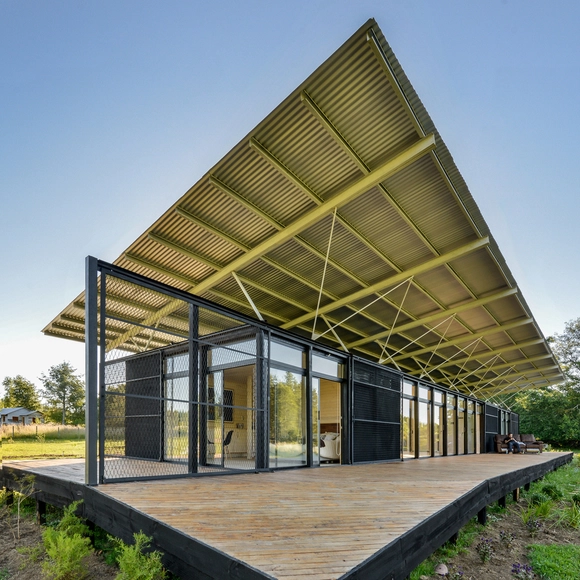
Atalaya Shelter / Jaime Inostroza

Atalaya Shelter / Jaime Inostroza - Arts & Architecture, Bedroom, Beam, Facade, Handrail, BedAtalaya Shelter / Jaime Inostroza - Arts & ArchitectureAtalaya Shelter / Jaime Inostroza - Arts & Architecture, Beam, Facade, TableAtalaya Shelter / Jaime Inostroza - Arts & ArchitectureAtalaya Shelter / Jaime Inostroza - More Images+ 22

  • Architects: Jaime Inostroza
  • Area Area of this architecture project Area:  161 ft²
  • Year Completion year of this architecture project Year:  2017

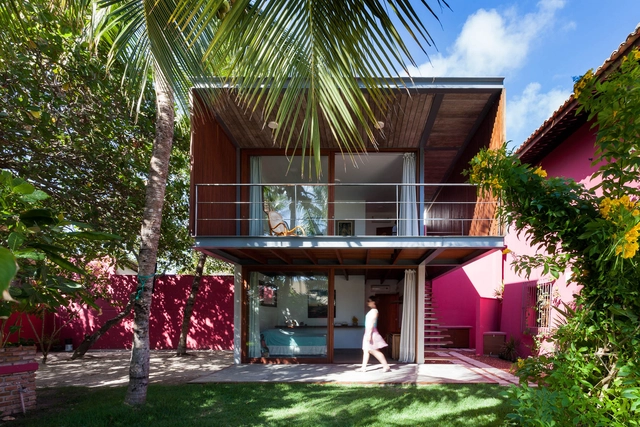
House in Lauro de Freitas / Jamelo Arquitetura

House in Lauro de Freitas / Jamelo Arquitetura - Houses, Garden, Facade, BalconyHouse in Lauro de Freitas / Jamelo Arquitetura - Houses, Bedroom, Door, Chair, Bed, TableHouse in Lauro de Freitas / Jamelo Arquitetura - Houses, Bedroom, Stairs, Facade, Beam, Door, HandrailHouse in Lauro de Freitas / Jamelo Arquitetura - Houses, Deck, Facade, Balcony, Handrail, Fence, Chair, BenchHouse in Lauro de Freitas / Jamelo Arquitetura - More Images+ 27

Lauro de Freitas, Brazil
  • Architects: Jamelo Arquitetura
  • Area Area of this architecture project Area:  78
  • Year Completion year of this architecture project Year:  2016
  • Manufacturers Brands with products used in this architecture project
    Manufacturers:  Assoalho, Bancadas, Brises, Cedisa, Estrutura da escada inox, +6
  • Professionals: Lajaman, MSA

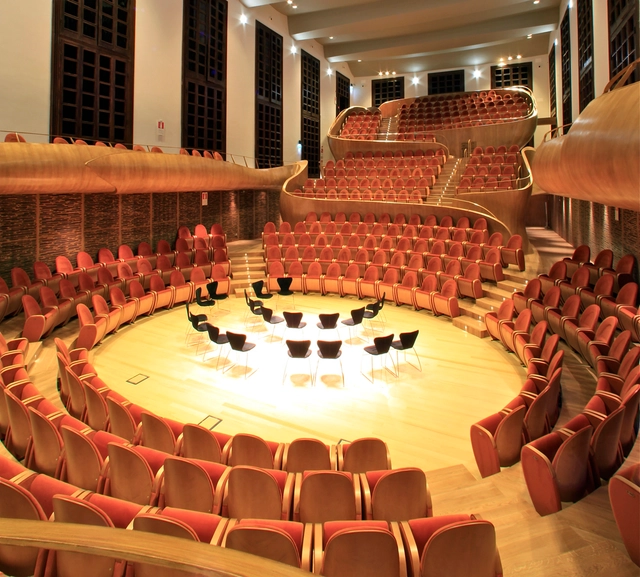
Violin Museum and Auditorium Giovanni Arvedi / ARKPABI | GIORGIO PALU’ E MICHELE BIANCHI ARCHITETTI

Violin Museum and Auditorium Giovanni Arvedi / ARKPABI | GIORGIO PALU’ E MICHELE BIANCHI ARCHITETTI - AuditoriumViolin Museum and Auditorium Giovanni Arvedi / ARKPABI | GIORGIO PALU’ E MICHELE BIANCHI ARCHITETTI - Interior Photography, Auditorium, Chair, TableViolin Museum and Auditorium Giovanni Arvedi / ARKPABI | GIORGIO PALU’ E MICHELE BIANCHI ARCHITETTI - AuditoriumViolin Museum and Auditorium Giovanni Arvedi / ARKPABI | GIORGIO PALU’ E MICHELE BIANCHI ARCHITETTI - AuditoriumViolin Museum and Auditorium Giovanni Arvedi / ARKPABI | GIORGIO PALU’ E MICHELE BIANCHI ARCHITETTI - More Images+ 20

Cremona, Italy

House Gele Lis / GAAGA

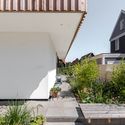
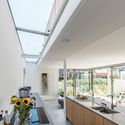
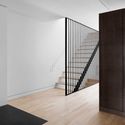
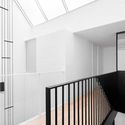
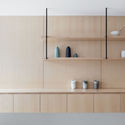
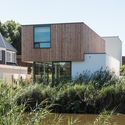
House Gele Lis / GAAGA - Houses, Stairs, Door, HandrailHouse Gele Lis / GAAGA - Houses, Garden, Facade, Stairs, HandrailHouse Gele Lis / GAAGA - Houses, Kitchen, Beam, Facade, Countertop, Lighting, Table, ChairHouse Gele Lis / GAAGA - Houses, FacadeHouse Gele Lis / GAAGA - More Images+ 9

The Hague, The Netherlands

Zagreb Airport / Kincl + Neidhardt + Institut IGH

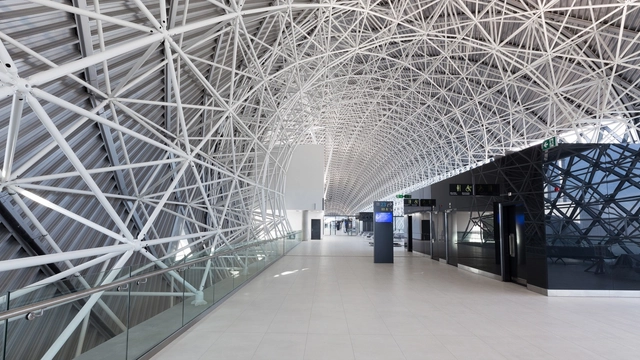
Zagreb Airport / Kincl + Neidhardt + Institut IGH - AirportZagreb Airport / Kincl + Neidhardt + Institut IGH - Airport, Facade, FenceZagreb Airport / Kincl + Neidhardt + Institut IGH - AirportZagreb Airport / Kincl + Neidhardt + Institut IGH - Airport, FacadeZagreb Airport / Kincl + Neidhardt + Institut IGH - More Images+ 26

Zagreb, Croatia

Trail House / Zen Architects

Trail House / Zen Architects - Houses, Garden, Facade, Door, BeamTrail House / Zen Architects - Houses, Kitchen, Beam, Stairs, Door, Table, CountertopTrail House / Zen Architects - Houses, Kitchen, Stairs, Facade, Handrail, Beam, Door, Chair, TableTrail House / Zen Architects - Houses, Kitchen, Beam, Lighting, Table, Chair, CountertopTrail House / Zen Architects - More Images+ 11

Tropical Holiday Twin Houses / MM++ architects

Tropical Holiday Twin Houses / MM++ architects - Houses, Garden, Facade, Arch
© Hiroyuki Oki

Tropical Holiday Twin Houses / MM++ architects - Houses, Courtyard, FacadeTropical Holiday Twin Houses / MM++ architects - Houses, Garden, FacadeTropical Holiday Twin Houses / MM++ architects - Houses, Door, Beam, Facade, ChairTropical Holiday Twin Houses / MM++ architects - Houses, Door, Chair, TableTropical Holiday Twin Houses / MM++ architects - More Images+ 29

  • Architects: MM++ architects
  • Area Area of this architecture project Area:  140
  • Year Completion year of this architecture project Year:  2016
  • Manufacturers Brands with products used in this architecture project
    Manufacturers:  Daikin, Panasonic

La Tallada House Refurbishment / ARQUITECTURA-G

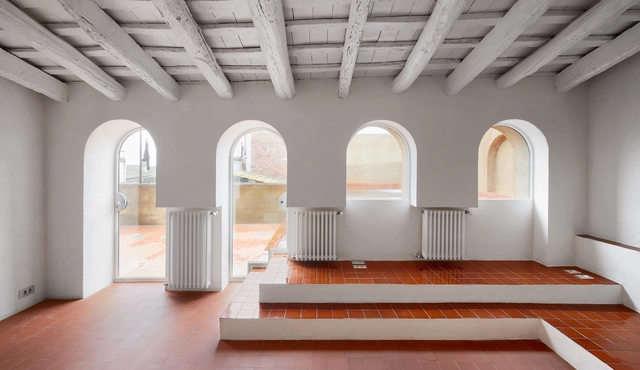
La Tallada House Refurbishment  / ARQUITECTURA-G - RefurbishmentLa Tallada House Refurbishment  / ARQUITECTURA-G - RefurbishmentLa Tallada House Refurbishment  / ARQUITECTURA-G - RefurbishmentLa Tallada House Refurbishment  / ARQUITECTURA-G - RefurbishmentLa Tallada House Refurbishment  / ARQUITECTURA-G - More Images+ 24

La Tallada d'Empordà, Spain
  • Architects: ARQUITECTURA-G
  • Area Area of this architecture project Area:  300
  • Year Completion year of this architecture project Year:  2017

Bulgaria 533 / Dellekamp Arquitectos

Bulgaria 533 / Dellekamp Arquitectos - Apartments, Facade, Handrail
© Sandra Pereznieto

Bulgaria 533 / Dellekamp Arquitectos - Apartments, FacadeBulgaria 533 / Dellekamp Arquitectos - Apartments, Door, Facade, Beam, TableBulgaria 533 / Dellekamp Arquitectos - Apartments, BeamBulgaria 533 / Dellekamp Arquitectos - Apartments, Facade, Door, Handrail, LightingBulgaria 533 / Dellekamp Arquitectos - More Images+ 24

Ciudad de México, Mexico
  • Area Area of this architecture project Area:  1840
  • Year Completion year of this architecture project Year:  2017
  • Manufacturers Brands with products used in this architecture project
    Manufacturers:  Barandales, Mexicana de Mosaicos

The Bear Stand / Bohlin Grauman Miller + Bohlin Cywinski Jackson

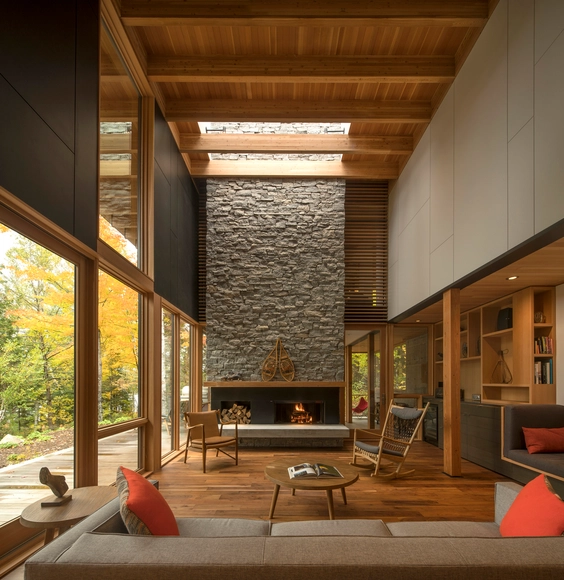
The Bear Stand / Bohlin Grauman Miller + Bohlin Cywinski Jackson - Houses, Facade, Beam, HandrailThe Bear Stand / Bohlin Grauman Miller + Bohlin Cywinski Jackson - Houses, Bathroom, Facade, BathtubThe Bear Stand / Bohlin Grauman Miller + Bohlin Cywinski Jackson - Houses, Garden, Facade, ForestThe Bear Stand / Bohlin Grauman Miller + Bohlin Cywinski Jackson - Houses, Garden, FacadeThe Bear Stand / Bohlin Grauman Miller + Bohlin Cywinski Jackson - More Images+ 10

House in Molco / Cristián Axl Valdés

House in Molco / Cristián Axl Valdés - HousesHouse in Molco / Cristián Axl Valdés - HousesHouse in Molco / Cristián Axl Valdés - HousesHouse in Molco / Cristián Axl Valdés - HousesHouse in Molco / Cristián Axl Valdés - More Images+ 16

Molco, Chile
  • Area Area of this architecture project Area:  120
  • Year Completion year of this architecture project Year:  2016
  • Manufacturers Brands with products used in this architecture project
    Manufacturers:  Arauco, Cintac®, Dynal

184 Shepherd's Bush Road / ColladoCollins Architects

184 Shepherd's Bush Road / ColladoCollins Architects - Refurbishment, Facade, Table, Chair184 Shepherd's Bush Road / ColladoCollins Architects - Refurbishment, Beam, Facade, Chair, Lighting184 Shepherd's Bush Road / ColladoCollins Architects - Refurbishment, Facade, Bench184 Shepherd's Bush Road / ColladoCollins Architects - Refurbishment, Facade184 Shepherd's Bush Road / ColladoCollins Architects - More Images+ 21

House in Trafaria / Manuel Tojal Architects

House in Trafaria / Manuel Tojal Architects - Houses, Facade, Beam, Handrail, Column
© Francisco Nogueira

House in Trafaria / Manuel Tojal Architects - Houses, Beam, Door, FacadeHouse in Trafaria / Manuel Tojal Architects - Houses, Door, Facade, StairsHouse in Trafaria / Manuel Tojal Architects - Houses, Beam, Facade, HandrailHouse in Trafaria / Manuel Tojal Architects - Houses, Door, Beam, Facade, ChairHouse in Trafaria / Manuel Tojal Architects - More Images+ 45

Trafaria, Portugal

Nha Than Thien #003 / Global Architect & Associates

Nha Than Thien #003 / Global Architect & Associates - HousesNha Than Thien #003 / Global Architect & Associates - HousesNha Than Thien #003 / Global Architect & Associates - Interior Photography, Houses, BeamNha Than Thien #003 / Global Architect & Associates - Interior Photography, Houses, Kitchen, TableNha Than Thien #003 / Global Architect & Associates - More Images+ 36

Quảng An, Vietnam
  • Area Area of this architecture project Area:  60
  • Year Completion year of this architecture project Year:  2017
  • Manufacturers Brands with products used in this architecture project
    Manufacturers:  Saint-Gobain, Carpenter, Kaindl, Nippon Paint

Datum House / FIGR Architecture & Design

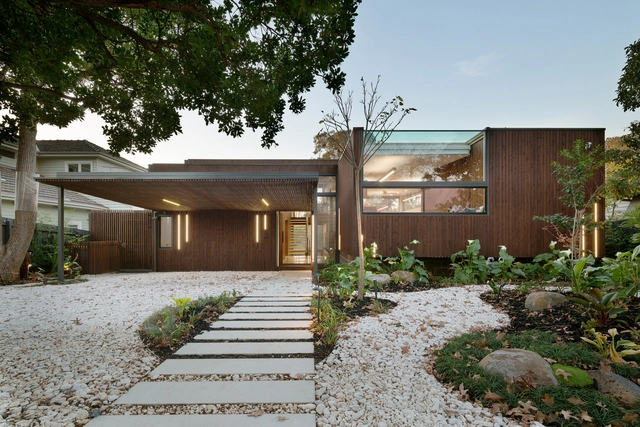
Datum House / FIGR Architecture & Design - Houses, Fence, FacadeDatum House / FIGR Architecture & Design - Houses, Bedroom, Facade, Handrail, BeamDatum House / FIGR Architecture & Design - Houses, Kitchen, Beam, Table, Countertop, Chair, SinkDatum House / FIGR Architecture & Design - Houses, Kitchen, Beam, Countertop, Lighting, Chair, Table, SinkDatum House / FIGR Architecture & Design - More Images+ 19

Ascot Vale, Australia

Equestrian Center in Luxelakes Eco-City / Chengdu Wide Horizon Investment Group

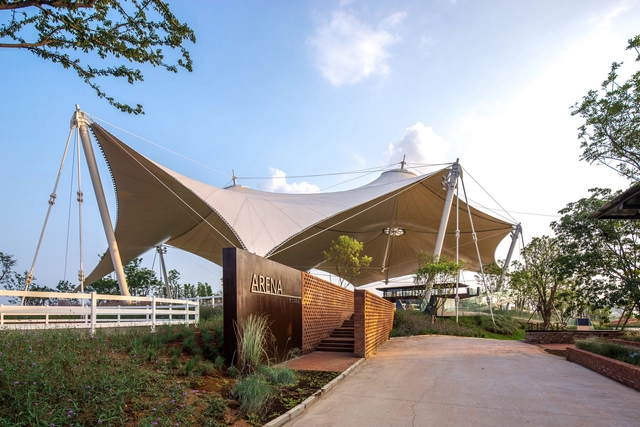
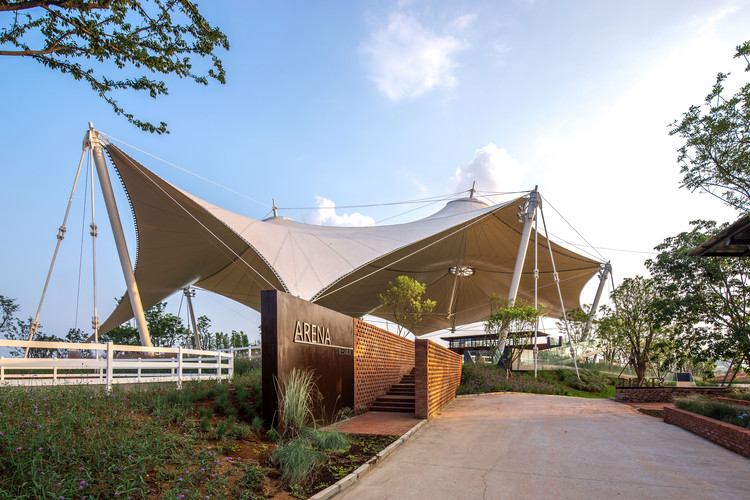
Equestrian Center in Luxelakes Eco-City / Chengdu Wide Horizon Investment Group - Recreation & TrainingEquestrian Center in Luxelakes Eco-City / Chengdu Wide Horizon Investment Group - Recreation & Training, FacadeEquestrian Center in Luxelakes Eco-City / Chengdu Wide Horizon Investment Group - Recreation & Training, Garden, Facade, Door, Chair, Table, BenchEquestrian Center in Luxelakes Eco-City / Chengdu Wide Horizon Investment Group - Recreation & Training, Deck, Door, Facade, Column, HandrailEquestrian Center in Luxelakes Eco-City / Chengdu Wide Horizon Investment Group - More Images+ 28

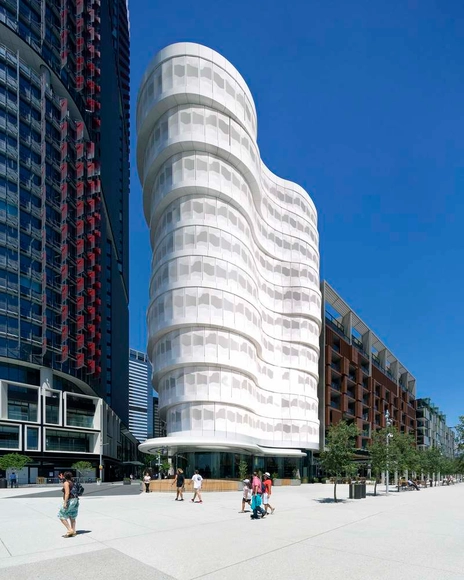
Anadara / fjmt

Anadara / fjmt - Housing, FacadeAnadara / fjmt - Housing, Facade, CityscapeAnadara / fjmt - Housing, Facade, CityscapeAnadara / fjmt - Housing, FacadeAnadara / fjmt - More Images+ 19

  • Architects: fjmt
  • Area Area of this architecture project Area:  9600
  • Year Completion year of this architecture project Year:  2016
  • Manufacturers Brands with products used in this architecture project
    Manufacturers:  Atlas Schindler, Austral Bricks, Austral Precast, Betta Tiles, CASA Systems & Materials, +10

Villa de Leyva House / Guillermo Fischer

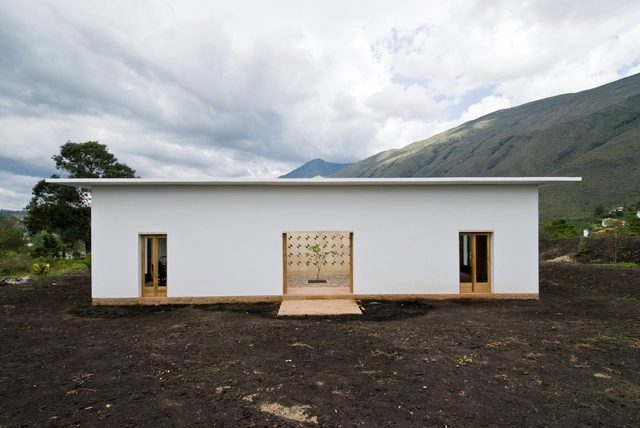
Villa de Leyva House / Guillermo Fischer - Houses, Door, FacadeVilla de Leyva House / Guillermo Fischer - HousesVilla de Leyva House / Guillermo Fischer - Houses, Garden, Facade, Beam, ColumnVilla de Leyva House / Guillermo Fischer - Houses, Garden, FacadeVilla de Leyva House / Guillermo Fischer - More Images+ 9

  • Architects: Guillermo Fischer
  • Area Area of this architecture project Area:  380
  • Year Completion year of this architecture project Year:  2009

Pop Madalena Building / Andrade Morettin Arquitetos Associados

Pop Madalena Building / Andrade Morettin Arquitetos Associados - Housing, Facade, Balcony, CityscapePop Madalena Building / Andrade Morettin Arquitetos Associados - Housing, Facade, Beam, Chair, TablePop Madalena Building / Andrade Morettin Arquitetos Associados - Housing, Facade, Handrail, Beam, Balcony, ChairPop Madalena Building / Andrade Morettin Arquitetos Associados - Housing, Facade, BalconyPop Madalena Building / Andrade Morettin Arquitetos Associados - More Images+ 20

São Paulo, Brazil

Somerville Residence / naturehumaine architecture

Somerville Residence / naturehumaine architecture - Houses
© Adrien Williams

Somerville Residence / naturehumaine architecture - HousesSomerville Residence / naturehumaine architecture - HousesSomerville Residence / naturehumaine architecture - HousesSomerville Residence / naturehumaine architecture - HousesSomerville Residence / naturehumaine architecture - More Images+ 18

Montreal, Canada

Nelson Mandela Children's Hospital / Sheppard Robson + John Cooper Architecture + GAPP + Ruben Reddy Architects

Nelson Mandela Children's Hospital  / Sheppard Robson + John Cooper Architecture + GAPP + Ruben Reddy Architects - Hospital Nelson Mandela Children's Hospital  / Sheppard Robson + John Cooper Architecture + GAPP + Ruben Reddy Architects - Hospital Nelson Mandela Children's Hospital  / Sheppard Robson + John Cooper Architecture + GAPP + Ruben Reddy Architects - Hospital Nelson Mandela Children's Hospital  / Sheppard Robson + John Cooper Architecture + GAPP + Ruben Reddy Architects - Hospital Nelson Mandela Children's Hospital  / Sheppard Robson + John Cooper Architecture + GAPP + Ruben Reddy Architects - More Images+ 18

Johannesburg, South Africa

Oops! We don't have this page.

But you can browse the last one: 417

You've started following your first account!

Did you know?

You'll now receive updates based on what you follow! Personalize your stream and start following your favorite authors, offices and users.