1. ArchDaily
  2. Selected Projects

Selected Projects

How to Develop a Residential Design Concept

 | Sponsored Content

This guide covers a workflow that moves from project parameters to generated floor plans, 3D perspective views, exterior design exploration, and site context visualization, using AI tools in place of preliminary CAD and rendering work.

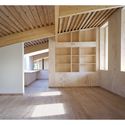
Apartement Vazio / AR Arquitetos

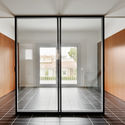
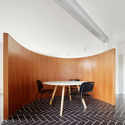
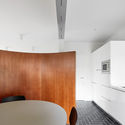
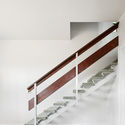
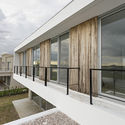
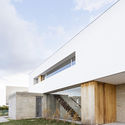
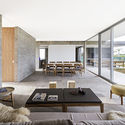
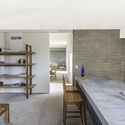
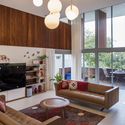
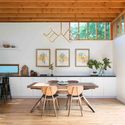
Apartement Vazio / AR Arquitetos - Apartment Interiors, FacadeApartement Vazio / AR Arquitetos - Apartment Interiors, Kitchen, Facade, Stairs, Beam, Table, ChairApartement Vazio / AR Arquitetos - Apartment Interiors, FacadeApartement Vazio / AR Arquitetos - Apartment InteriorsApartement Vazio / AR Arquitetos - More Images+ 11

  • Architects: AR Arquitetos
  • Area Area of this architecture project Area:  172
  • Year Completion year of this architecture project Year:  2015
  • Manufacturers Brands with products used in this architecture project
    Manufacturers:  Madeartte, Pau Pau, Pedra da Esquina

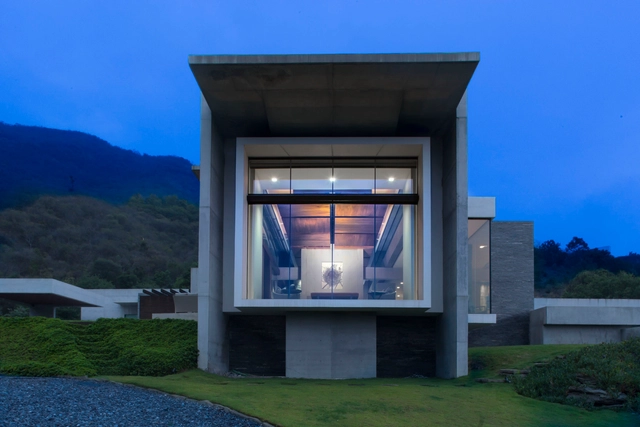
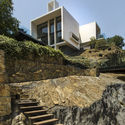
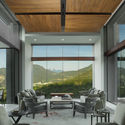
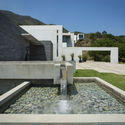
House Near El Cerro De Chipinque / Surber Barber Choate + Hertlein Architects

House Near El Cerro De Chipinque / Surber Barber Choate + Hertlein Architects - Houses, FacadeHouse Near El Cerro De Chipinque / Surber Barber Choate + Hertlein Architects - Houses, Stairs, FacadeHouse Near El Cerro De Chipinque / Surber Barber Choate + Hertlein Architects - Houses, Facade, Chair, TableHouse Near El Cerro De Chipinque / Surber Barber Choate + Hertlein Architects - Houses, Garden, FacadeHouse Near El Cerro De Chipinque / Surber Barber Choate + Hertlein Architects - More Images+ 34

San Pedro Garza García, Mexico
  • Area Area of this architecture project Area:  10000 ft²
  • Year Completion year of this architecture project Year:  2013
  • Manufacturers Brands with products used in this architecture project
    Manufacturers:  Lutron, Andersen Windows & Doors, Valli & Valli

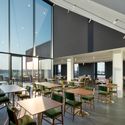
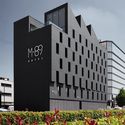
M89 Hotel / Piuarch

M89 Hotel  / Piuarch - Hotels, Facade, Table, ChairM89 Hotel  / Piuarch - Hotels, FacadeM89 Hotel  / Piuarch - Hotels, FacadeM89 Hotel  / Piuarch - Hotels, FacadeM89 Hotel  / Piuarch - More Images+ 12

Milano, Italy
  • Architects: Piuarch
  • Area Area of this architecture project Area:  2500
  • Year Completion year of this architecture project Year:  2017
  • Manufacturers Brands with products used in this architecture project
    Manufacturers:  Cristina Rubinetterie, Lea Ceramiche, Viabizzuno

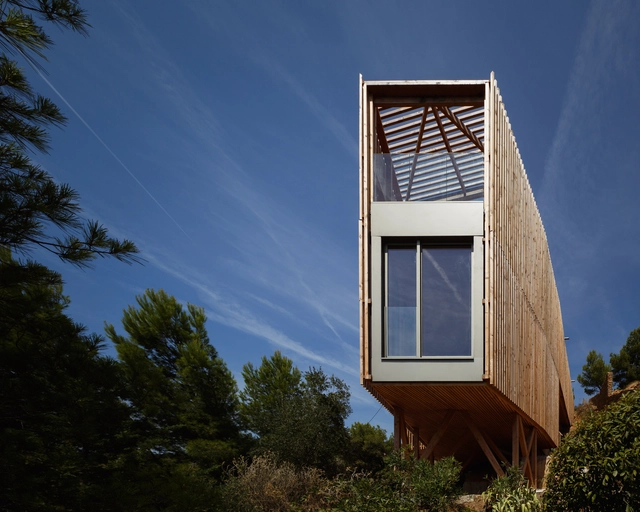
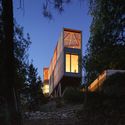
Kget / bonte & migozzi architectes

Kget / bonte & migozzi architectes - Houses, FacadeKget / bonte & migozzi architectes - Houses, Deck, Beam, FacadeKget / bonte & migozzi architectes - Houses, Facade, Stairs, ForestKget / bonte & migozzi architectes - Houses, Facade, ChairKget / bonte & migozzi architectes - More Images+ 44

Ensuès-la-Redonne, France
  • Area Area of this architecture project Area:  205
  • Year Completion year of this architecture project Year:  2016
  • Manufacturers Brands with products used in this architecture project
    Manufacturers:  Decospan

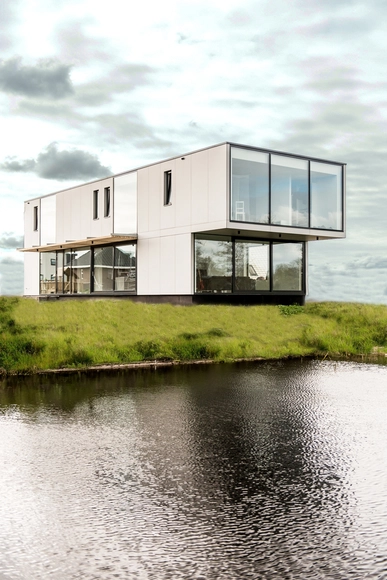
Villa Heerenveen / Lautenbag Architectuur

Villa Heerenveen / Lautenbag Architectuur - Houses, Chair, TableVilla Heerenveen / Lautenbag Architectuur - Houses, FacadeVilla Heerenveen / Lautenbag Architectuur - Houses, Chair, TableVilla Heerenveen / Lautenbag Architectuur - HousesVilla Heerenveen / Lautenbag Architectuur - More Images+ 31

Heerenveen, The Netherlands
  • Area Area of this architecture project Area:  150
  • Year Completion year of this architecture project Year:  2016
  • Manufacturers Brands with products used in this architecture project
    Manufacturers:  Alcoa, Ode, Storax

Viewing Tower Hoge Bergse Bos / Ateliereen Architecten

Viewing Tower Hoge Bergse Bos / Ateliereen Architecten - Watching Tower, Beam, Facade, HandrailViewing Tower Hoge Bergse Bos / Ateliereen Architecten - Watching Tower, Stairs, Facade, Beam, HandrailViewing Tower Hoge Bergse Bos / Ateliereen Architecten - Watching Tower, Stairs, Facade, Door, Handrail, BalconyViewing Tower Hoge Bergse Bos / Ateliereen Architecten - Watching Tower, Deck, Stairs, Facade, Handrail, Beam, BalconyViewing Tower Hoge Bergse Bos / Ateliereen Architecten - More Images+ 14

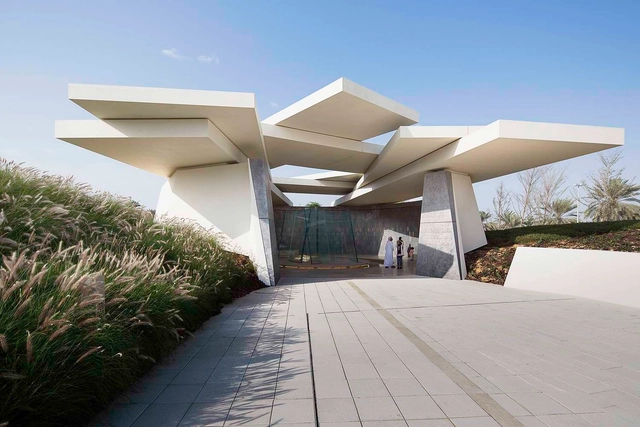
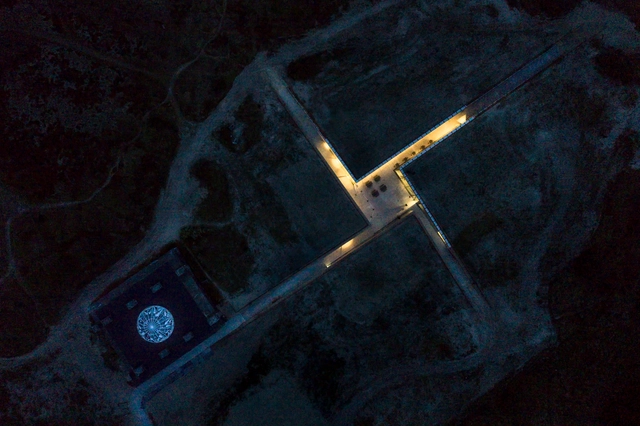

Wahat al Karama / bureau^proberts + Urban Art Projects

Wahat al Karama  / bureau^proberts + Urban Art Projects - Pavilion, ColumnWahat al Karama  / bureau^proberts + Urban Art Projects - Pavilion, Facade, ArchWahat al Karama  / bureau^proberts + Urban Art Projects - Pavilion, FacadeWahat al Karama  / bureau^proberts + Urban Art Projects - Pavilion, FacadeWahat al Karama  / bureau^proberts + Urban Art Projects - More Images+ 32

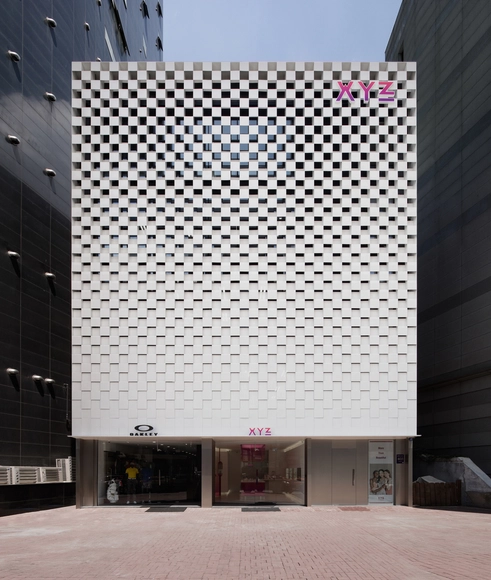
XYZ Formula / WGNB

XYZ Formula / WGNB - Store, FacadeXYZ Formula / WGNB - Store, Table, ChairXYZ Formula / WGNB - Store, FacadeXYZ Formula / WGNB - Store, Bedroom, Stairs, BedXYZ Formula / WGNB - More Images+ 10

  • Architects: WGNB
  • Area Area of this architecture project Area:  3500
  • Year Completion year of this architecture project Year:  2017
  • Manufacturers Brands with products used in this architecture project
    Manufacturers:  Taeyang, goodsera, sangwon

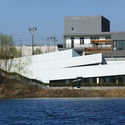
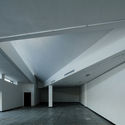
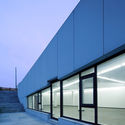
Lake Shore Artist Studio / Praxis d’Architecture

Lake Shore Artist Studio / Praxis d’Architecture - Offices, Deck, Facade, Handrail, LightingLake Shore Artist Studio / Praxis d’Architecture - Offices, FacadeLake Shore Artist Studio / Praxis d’Architecture - Offices, Facade, BeamLake Shore Artist Studio / Praxis d’Architecture - Offices, Facade, DoorLake Shore Artist Studio / Praxis d’Architecture - More Images+ 17

Beijing, China

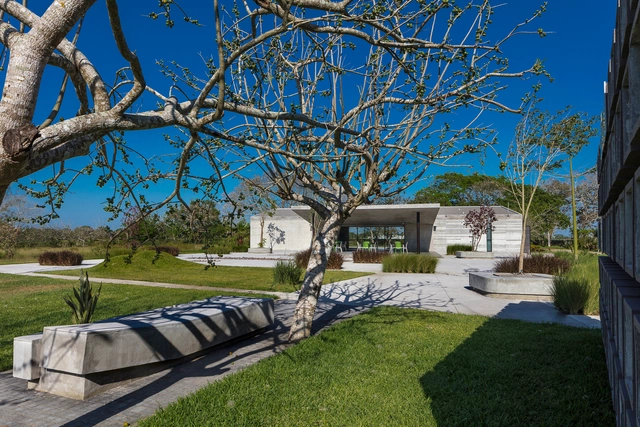
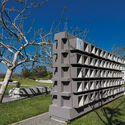
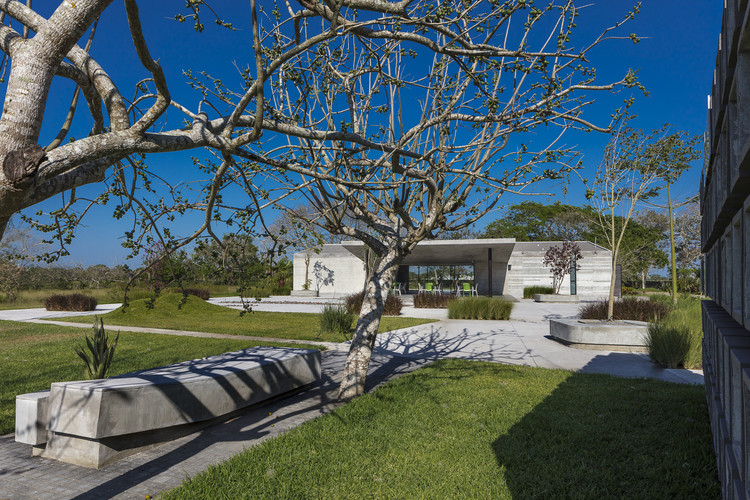
Funerary Garden / Taller DIEZ 05

Funerary Garden / Taller DIEZ 05 - Exterior Photography,         Cemetery, FacadeFunerary Garden / Taller DIEZ 05 -         CemeteryFunerary Garden / Taller DIEZ 05 -         CemeteryFunerary Garden / Taller DIEZ 05 -         CemeteryFunerary Garden / Taller DIEZ 05 - More Images+ 27

Medellín, Mexico
  • Architects: Taller DIEZ 05
  • Area Area of this architecture project Area:  450
  • Year Completion year of this architecture project Year:  2016
  • Manufacturers Brands with products used in this architecture project
    Manufacturers:  Concretos Apasco, Helvex, Interceramic, VALVO
  • Professionals: Home Service

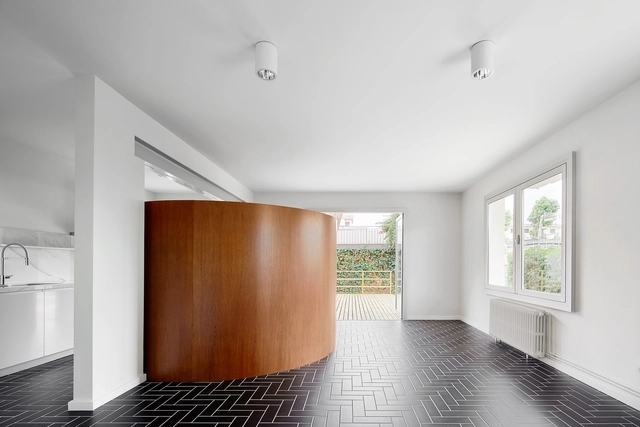
Casa 1016 / Raúl Sánchez Architects

Casa 1016 / Raúl Sánchez Architects - Interior Photography, House Interiors, Door, FacadeCasa 1016 / Raúl Sánchez Architects - Interior Photography, House Interiors, Chair, TableCasa 1016 / Raúl Sánchez Architects - Interior Photography, House Interiors, Kitchen, Sink, ChairCasa 1016 / Raúl Sánchez Architects - House InteriorsCasa 1016 / Raúl Sánchez Architects - More Images+ 16

Castelldefels, Spain
  • Architects: Raúl Sánchez
  • Area Area of this architecture project Area:  180
  • Year Completion year of this architecture project Year:  2017
  • Manufacturers Brands with products used in this architecture project
    Manufacturers:  Bosch, Escenium HAUS, Pavigress, Smeg, Teka
  • Professionals: Diagonal Estructuras

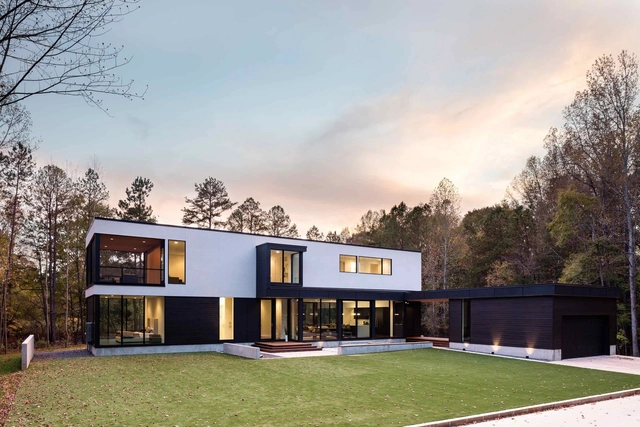
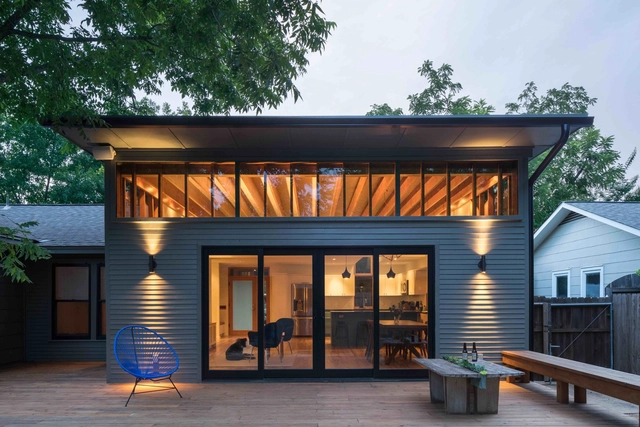
Taylor Residence / in situ studio

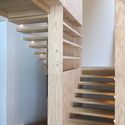
Taylor Residence / in situ studio - Houses, Garden, Facade, DoorTaylor Residence / in situ studio - Houses, Bedroom, Door, BedTaylor Residence / in situ studio - Houses, Stairs, HandrailTaylor Residence / in situ studio - Houses, Kitchen, Facade, TableTaylor Residence / in situ studio - More Images+ 11

Matthews, United States
  • Architects: in situ studio
  • Area Area of this architecture project Area:  4006 ft²
  • Year Completion year of this architecture project Year:  2016
  • Manufacturers Brands with products used in this architecture project
    Manufacturers:  Jeld-Wen, LaCantina Doors

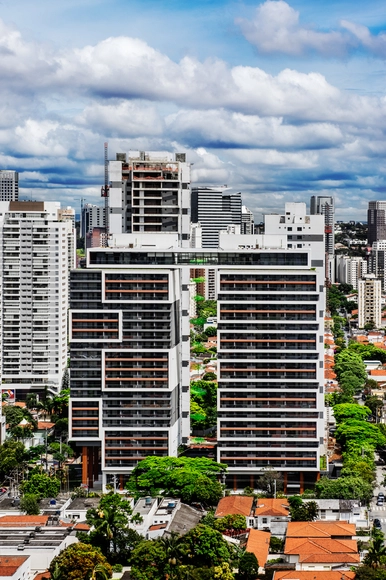
Habitarte / Aflalo/Gasperini Arquitetos

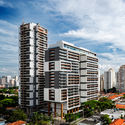
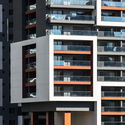
Habitarte / Aflalo/Gasperini Arquitetos - Apartments, Facade, CityscapeHabitarte / Aflalo/Gasperini Arquitetos - Apartments, Facade, Balcony, LightingHabitarte / Aflalo/Gasperini Arquitetos - Apartments, Facade, Column, Door, LightingHabitarte / Aflalo/Gasperini Arquitetos - Apartments, Facade, BeamHabitarte / Aflalo/Gasperini Arquitetos - More Images+ 12

Brooklin Paulista, Brazil

CI336 House / BAM! arquitectura

CI336 House / BAM! arquitectura - Houses, Facade
© Jeremias Thomas

CI336 House / BAM! arquitectura - Houses, Door, FacadeCI336 House / BAM! arquitectura - Houses, FacadeCI336 House / BAM! arquitectura - Houses, Bedroom, Facade, TableCI336 House / BAM! arquitectura - Houses, Kitchen, Facade, Beam, Door, Table, Chair, CountertopCI336 House / BAM! arquitectura - More Images+ 26

San Isidro, Argentina
  • Architects: BAM! arquitectura
    : Gonzalo Bardach – Matias Mosquera
  • Area Area of this architecture project Area:  250
  • Year Completion year of this architecture project Year:  2016
  • Manufacturers Brands with products used in this architecture project
    Manufacturers:  Issei, Las Marinas, Perfiles y Servicios

Kiel Steel House / BLK2 Architects

Kiel Steel House / BLK2 Architects - Houses, FacadeKiel Steel House / BLK2 Architects - Houses, FacadeKiel Steel House / BLK2 Architects - Houses, FacadeKiel Steel House / BLK2 Architects - Houses, FacadeKiel Steel House / BLK2 Architects - More Images+ 11

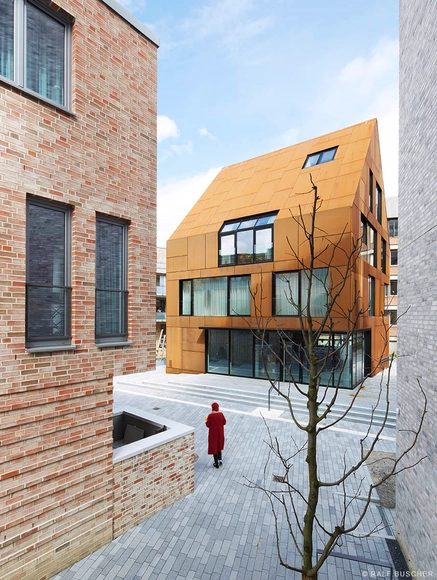
Kiel, Germany
  • Architects: BLK2 Architects
  • Area Area of this architecture project Area:  600
  • Year Completion year of this architecture project Year:  2016
  • Manufacturers Brands with products used in this architecture project
    Manufacturers:  Siedle, Wicona, Windows, horizAl

TIRPITZ / BIG

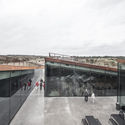
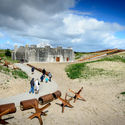
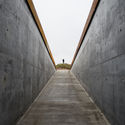
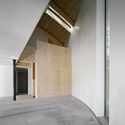
TIRPITZ / BIG - Museums & Exhibit TIRPITZ / BIG - Museums & Exhibit TIRPITZ / BIG - Museums & Exhibit TIRPITZ / BIG - Museums & Exhibit TIRPITZ / BIG - More Images+ 30

  • Area Area of this architecture project Area:  2800
  • Year Completion year of this architecture project Year:  2017
  • Manufacturers Brands with products used in this architecture project
    Manufacturers:  Louis Poulsen, Ideal Work, Roblon

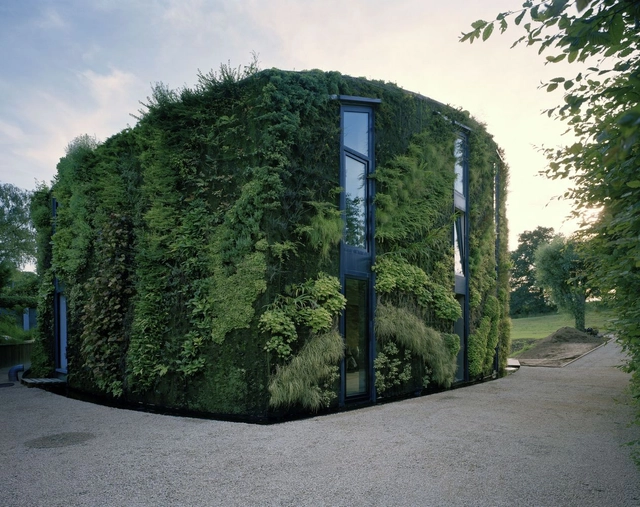
House in the Outskirts of Brussels / SAMYN and PARTNERS

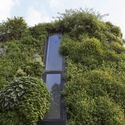
House in the Outskirts of Brussels / SAMYN and PARTNERS - Sustainability & Green DesignHouse in the Outskirts of Brussels / SAMYN and PARTNERS - Sustainability & Green DesignHouse in the Outskirts of Brussels / SAMYN and PARTNERS - Sustainability & Green DesignHouse in the Outskirts of Brussels / SAMYN and PARTNERS - Exterior Photography, Sustainability & Green Design, Facade, ArchHouse in the Outskirts of Brussels / SAMYN and PARTNERS - More Images+ 33

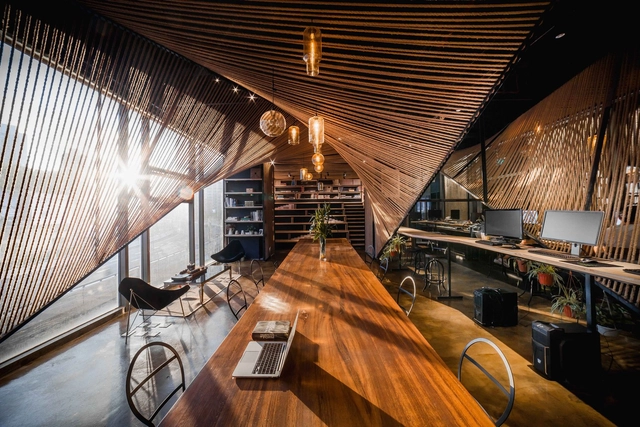
Rope Wave Office / ten-arch + Usual Studio

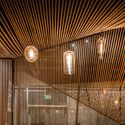
Rope Wave Office / ten-arch + Usual Studio - Offices Interiors, Beam, Handrail, ChairRope Wave Office / ten-arch + Usual Studio - Offices Interiors, Handrail, LightingRope Wave Office / ten-arch + Usual Studio - Offices Interiors, Facade, Table, Lighting, ChairRope Wave Office / ten-arch + Usual Studio - Offices Interiors, BeamRope Wave Office / ten-arch + Usual Studio - More Images+ 10

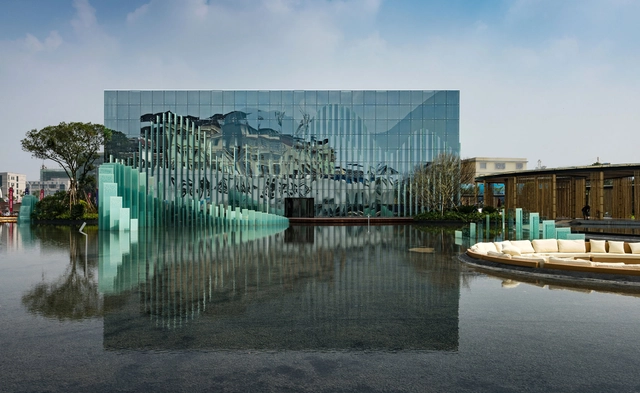
Guilin Wanda Cultural Tourism Exhibition Center / TengYuan Design Institute

Guilin Wanda Cultural Tourism Exhibition Center / TengYuan Design Institute - Interpretation Center, Facade, CityscapeGuilin Wanda Cultural Tourism Exhibition Center / TengYuan Design Institute - Interpretation Center, Column, Facade, FenceGuilin Wanda Cultural Tourism Exhibition Center / TengYuan Design Institute - Interpretation Center, FacadeGuilin Wanda Cultural Tourism Exhibition Center / TengYuan Design Institute - Interpretation CenterGuilin Wanda Cultural Tourism Exhibition Center / TengYuan Design Institute - More Images+ 12

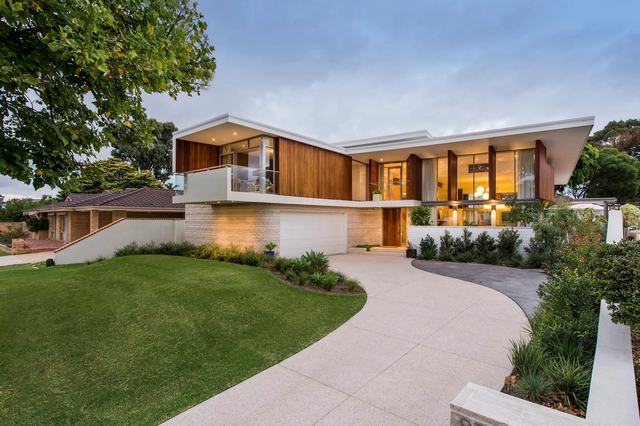
Moreing Road / Mountford Architects

Moreing Road  / Mountford Architects - Houses, Deck, FacadeMoreing Road  / Mountford Architects - Houses, Table, ChairMoreing Road  / Mountford Architects - Houses, Lighting, ChairMoreing Road  / Mountford Architects - Houses, Kitchen, Table, Lighting, ChairMoreing Road  / Mountford Architects - More Images+ 5

Attadale, Australia

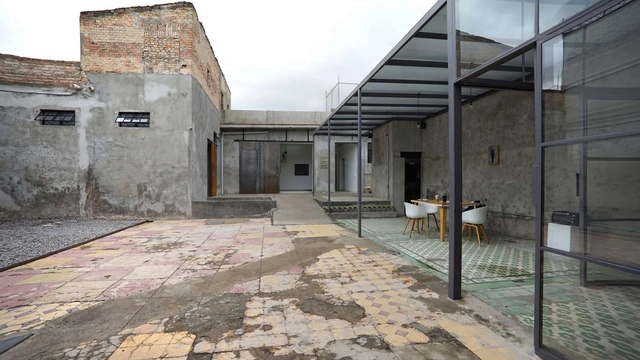
Tiro al Blanco Art Gallery / Progresivo de Arquitectura

Tiro al Blanco Art Gallery / Progresivo de Arquitectura - Adaptive ReuseTiro al Blanco Art Gallery / Progresivo de Arquitectura - Adaptive ReuseTiro al Blanco Art Gallery / Progresivo de Arquitectura - Adaptive ReuseTiro al Blanco Art Gallery / Progresivo de Arquitectura - Adaptive ReuseTiro al Blanco Art Gallery / Progresivo de Arquitectura - More Images+ 29

Guadalajara, Mexico
  • Area Area of this architecture project Area:  559
  • Year Completion year of this architecture project Year:  2016
  • Manufacturers Brands with products used in this architecture project
    Manufacturers:  CASTER, TECNOLED, Tecnolite

Skyview / Murray Legge Architecture

Skyview / Murray Legge Architecture - Houses, Kitchen, Countertop, SinkSkyview / Murray Legge Architecture - Houses, Beam, Table, Lighting, ChairSkyview / Murray Legge Architecture - Houses, Kitchen, Countertop, Table, Lighting, Chair, SinkSkyview / Murray Legge Architecture - Houses, Beam, Door, Table, ChairSkyview / Murray Legge Architecture - More Images+ 27

Agricultural School Bella Vista / CODE

Agricultural School Bella Vista / CODE - Schools , Facade, FenceAgricultural School Bella Vista / CODE - Schools Agricultural School Bella Vista / CODE - Schools , Door, Facade, Beam, BenchAgricultural School Bella Vista / CODE - Schools , Garden, Fence, FacadeAgricultural School Bella Vista / CODE - More Images+ 14

  • Architects: CODE
  • Year Completion year of this architecture project Year:  2014
  • Manufacturers Brands with products used in this architecture project
    Manufacturers:  Calco, Coboce, La casa de las calaminas, Salqui, Synergy

Music Box Residence / Scott Edwards Architecture

Music Box Residence / Scott Edwards Architecture - Exterior Photography, Houses, FacadeMusic Box Residence / Scott Edwards Architecture - Exterior Photography, Houses, Deck, Handrail, Table, Bench, ChairMusic Box Residence / Scott Edwards Architecture - Interior Photography, Houses, Beam, Stairs, Table, ChairMusic Box Residence / Scott Edwards Architecture - Exterior Photography, Houses, Facade, DoorMusic Box Residence / Scott Edwards Architecture - More Images+ 17

Portland, United States

Oops! We don't have this page.

But you can browse the last one: 417

You've started following your first account!

Did you know?

You'll now receive updates based on what you follow! Personalize your stream and start following your favorite authors, offices and users.