1. ArchDaily
  2. Selected Projects

Selected Projects

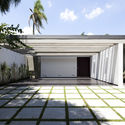
Sunset House / Casa14 Arquitetura

Sunset House / Casa14 Arquitetura - Houses InteriorsSunset House / Casa14 Arquitetura - Houses InteriorsSunset House / Casa14 Arquitetura - Houses InteriorsSunset House / Casa14 Arquitetura - Houses InteriorsSunset House / Casa14 Arquitetura - More Images+ 14

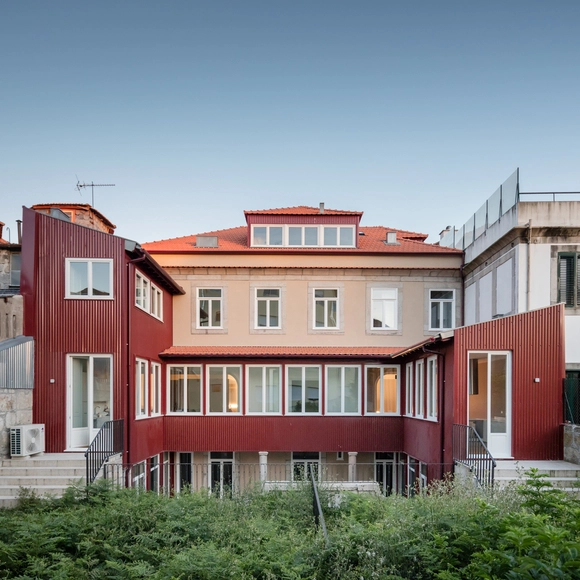
Casa dos Pátios / PF Architecture Studio

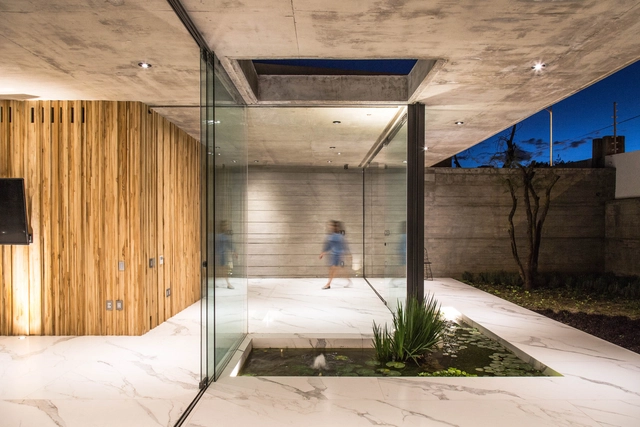
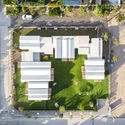
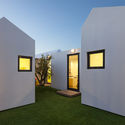
Casa dos Pátios  / PF Architecture Studio - HousesCasa dos Pátios  / PF Architecture Studio - HousesCasa dos Pátios  / PF Architecture Studio - HousesCasa dos Pátios  / PF Architecture Studio - HousesCasa dos Pátios  / PF Architecture Studio - More Images+ 39

Porto, Portugal
  • Area Area of this architecture project Area:  817
  • Year Completion year of this architecture project Year:  2017
  • Manufacturers Brands with products used in this architecture project
    Manufacturers:  Recer, Sanitana

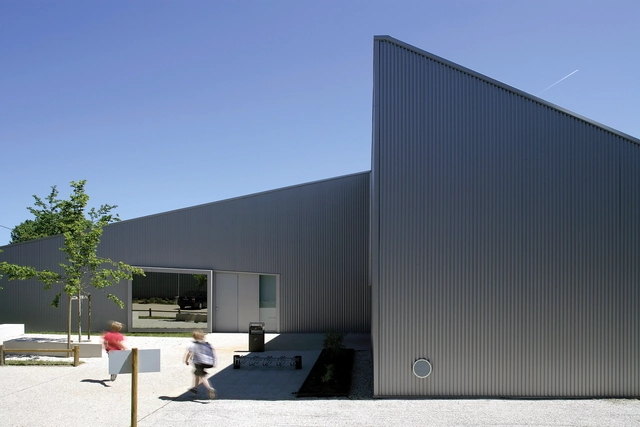
Poix-Terron Cultural and Sport Centre / philippe gibert architecte

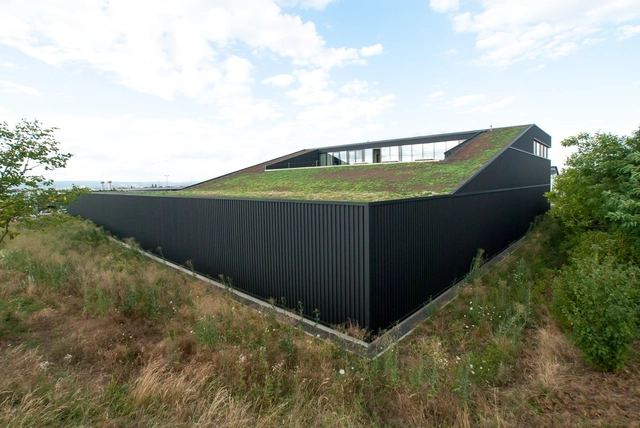
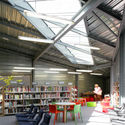
Poix-Terron Cultural and Sport Centre  / philippe gibert architecte - Community Center, BeamPoix-Terron Cultural and Sport Centre  / philippe gibert architecte - Community Center, Garden, FacadePoix-Terron Cultural and Sport Centre  / philippe gibert architecte - Community Center, Beam, Lighting, TablePoix-Terron Cultural and Sport Centre  / philippe gibert architecte - Community Center, Garden, FacadePoix-Terron Cultural and Sport Centre  / philippe gibert architecte - More Images+ 9

Poix-Terron, France
  • Area Area of this architecture project Area:  1230
  • Year Completion year of this architecture project Year:  2010
  • Manufacturers Brands with products used in this architecture project
    Manufacturers:  Technal, Dark, Indal

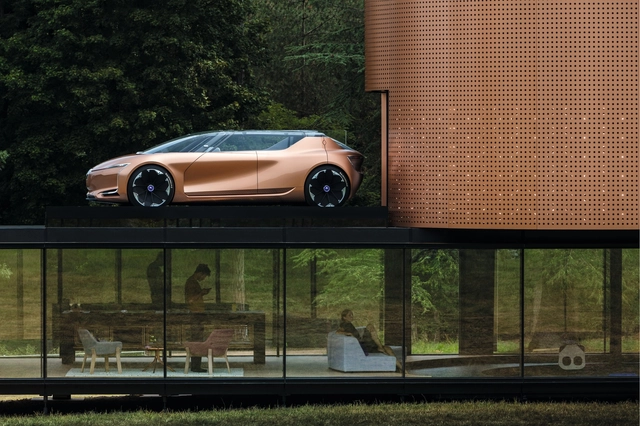
Renault Symbioz Smart Home / Marchi architects

Renault Symbioz Smart Home / Marchi architects - ShowroomRenault Symbioz Smart Home / Marchi architects - ShowroomRenault Symbioz Smart Home / Marchi architects - ShowroomRenault Symbioz Smart Home / Marchi architects - ShowroomRenault Symbioz Smart Home / Marchi architects - More Images+ 20

Frankfurt am Main, Germany

Public Nursery in Glyfada / KLab architecture

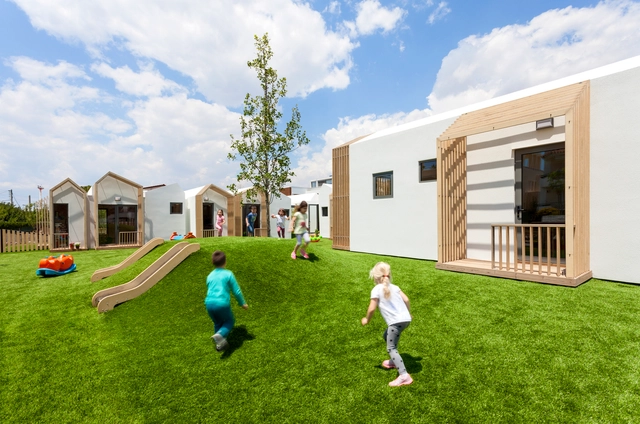
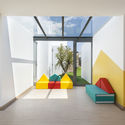
Public Nursery in Glyfada / KLab architecture - Day Care, GardenPublic Nursery in Glyfada / KLab architecture - Day Care, FacadePublic Nursery in Glyfada / KLab architecture - Day Care, Garden, FacadePublic Nursery in Glyfada / KLab architecture - Day Care, Garden, FacadePublic Nursery in Glyfada / KLab architecture - More Images+ 11

  • Architects: KLab architecture
  • Area Area of this architecture project Area:  400
  • Year Completion year of this architecture project Year:  2017
  • Manufacturers Brands with products used in this architecture project
    Manufacturers:  Plaka, Tarkett
  • Professionals: Future Constructions

Dachland's HQ in Mainz / SYRA_Schoyerer Architekten

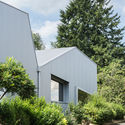
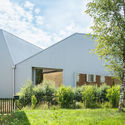
Dachland's HQ in Mainz  / SYRA_Schoyerer Architekten - Institutional Buildings, FacadeDachland's HQ in Mainz  / SYRA_Schoyerer Architekten - Institutional Buildings, Facade, Door, Beam, Chair, Table, BenchDachland's HQ in Mainz  / SYRA_Schoyerer Architekten - Institutional Buildings, FacadeDachland's HQ in Mainz  / SYRA_Schoyerer Architekten - Institutional Buildings, Facade, Beam, Table, ChairDachland's HQ in Mainz  / SYRA_Schoyerer Architekten - More Images+ 45

Mausam - House of the Seasons / ZERO STUDIO

Mausam - House of the Seasons  / ZERO STUDIO - Houses, Garden, FenceMausam - House of the Seasons  / ZERO STUDIO - Houses, Facade, BeamMausam - House of the Seasons  / ZERO STUDIO - Houses, Facade, ForestMausam - House of the Seasons  / ZERO STUDIO - Houses, Beam, Handrail, Lighting, BenchMausam - House of the Seasons  / ZERO STUDIO - More Images+ 26

Mannarkkad, India

Peak Office / Pure Architect

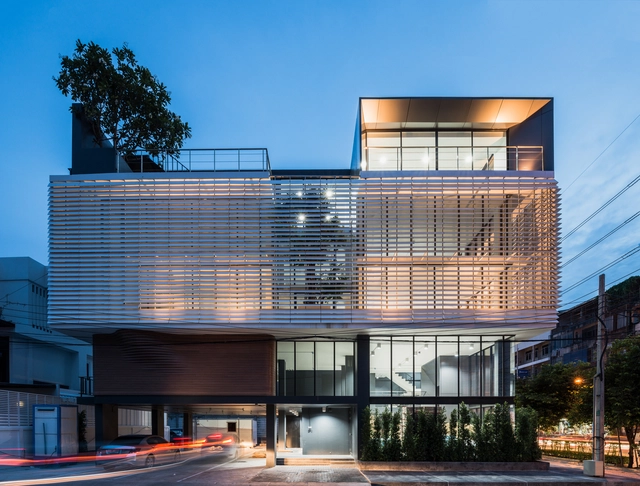
Peak Office / Pure Architect - Office BuildingsPeak Office / Pure Architect - Office Buildings, Stairs, Door, Facade, HandrailPeak Office / Pure Architect - Office Buildings, FacadePeak Office / Pure Architect - Office Buildings, FacadePeak Office / Pure Architect - More Images+ 49

แขวง ดินแดง, Thailand

MINTH Headquarters Office in China / MORE Architecture

MINTH Headquarters Office in China / MORE Architecture - Offices InteriorsMINTH Headquarters Office in China / MORE Architecture - Offices InteriorsMINTH Headquarters Office in China / MORE Architecture - Offices InteriorsMINTH Headquarters Office in China / MORE Architecture - Offices InteriorsMINTH Headquarters Office in China / MORE Architecture - More Images+ 33

  • Architects: MORE Architecture
  • Area Area of this architecture project Area:  25000
  • Year Completion year of this architecture project Year:  2016
  • Manufacturers Brands with products used in this architecture project
    Manufacturers:  Hangzhou Dazhuang Floor, Inspirational foreign office furniture Limited., Jiaxing Mingjie Metal Products, Jun Yi Construction Engineering (Shanghai), Novah Shanghai Furniture Technology, +1

The Two Rock House / Wolf Architects

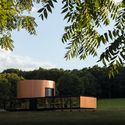
The Two Rock House  / Wolf Architects - Houses, Door, FacadeThe Two Rock House  / Wolf Architects - Houses, FacadeThe Two Rock House  / Wolf Architects - Houses, TableThe Two Rock House  / Wolf Architects - Houses, Courtyard, Facade, DoorThe Two Rock House  / Wolf Architects - More Images+ 10

  • Architects: Wolf Architects
  • Area Area of this architecture project Area:  603
  • Year Completion year of this architecture project Year:  2014
  • Manufacturers Brands with products used in this architecture project
    Manufacturers:  Boral, Trend Windows & Doors


The Site Operations Center at BMW / Perkins&Will

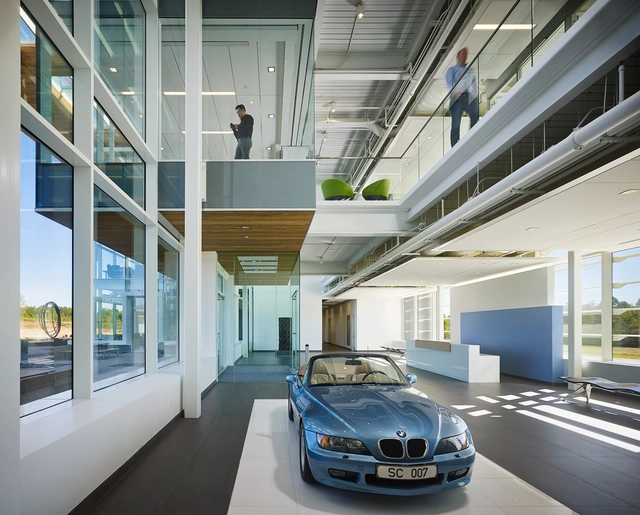
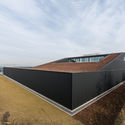
The Site Operations Center at BMW / Perkins&Will - Institutional BuildingsThe Site Operations Center at BMW / Perkins&Will - Institutional BuildingsThe Site Operations Center at BMW / Perkins&Will - Institutional BuildingsThe Site Operations Center at BMW / Perkins&Will - Institutional BuildingsThe Site Operations Center at BMW / Perkins&Will - More Images+ 11

  • Architects: Perkins&Will
  • Area Area of this architecture project Area:  65000 ft²
  • Year Completion year of this architecture project Year:  2016

National Holocaust Monument / Studio Libeskind

National Holocaust Monument / Studio Libeskind - Exterior Photography, Monuments, Facade, Stairs
© doublespace photography

National Holocaust Monument / Studio Libeskind - MonumentsNational Holocaust Monument / Studio Libeskind - MonumentsNational Holocaust Monument / Studio Libeskind - MonumentsNational Holocaust Monument / Studio Libeskind - Exterior Photography, Monuments, FacadeNational Holocaust Monument / Studio Libeskind - More Images+ 20

  • Architects: Studio Libeskind
  • Year Completion year of this architecture project Year:  2017
  • Manufacturers Brands with products used in this architecture project
    Manufacturers:  Vectorworks

GP House / Taller5 Arquitectos

GP House / Taller5 Arquitectos - Image 1 of 5GP House / Taller5 Arquitectos - Image 2 of 5GP House / Taller5 Arquitectos - Image 3 of 5GP House / Taller5 Arquitectos - Image 4 of 5GP House / Taller5 Arquitectos - More Images+ 15

Leon, Mexico
  • Area Area of this architecture project Area:  180
  • Year Completion year of this architecture project Year:  2016
  • Manufacturers Brands with products used in this architecture project
    Manufacturers:  Cemex, Futuralum, Wood Element

Saint-Laurent Sports Complex / Saucier + Perrotte architectes + HCMA

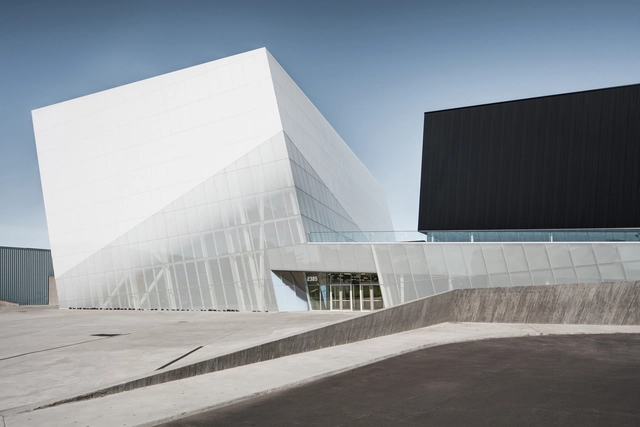
Saint-Laurent Sports Complex / Saucier + Perrotte architectes + HCMA - Extension, Facade, ColumnSaint-Laurent Sports Complex / Saucier + Perrotte architectes + HCMA - Extension, FacadeSaint-Laurent Sports Complex / Saucier + Perrotte architectes + HCMA - Extension, Beam, ChairSaint-Laurent Sports Complex / Saucier + Perrotte architectes + HCMA - Extension, HandrailSaint-Laurent Sports Complex / Saucier + Perrotte architectes + HCMA - More Images+ 25

NGS Macmillan Unit / The Manser Practice

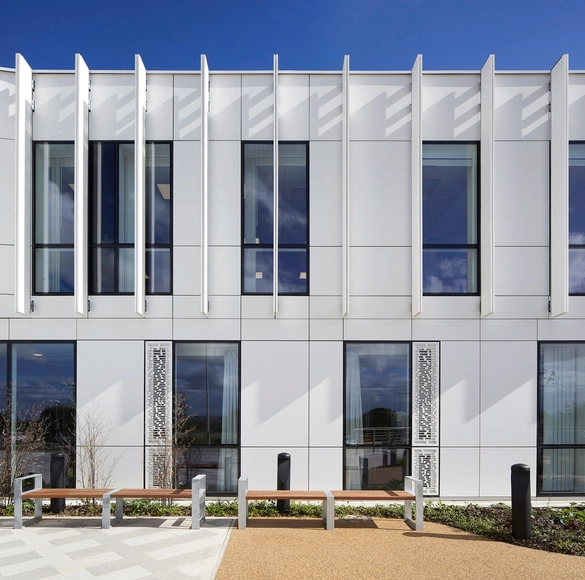
NGS Macmillan Unit / The Manser Practice - Extension, FacadeNGS Macmillan Unit / The Manser Practice - Extension, Door, Table, Chair, LightingNGS Macmillan Unit / The Manser Practice - Extension, FacadeNGS Macmillan Unit / The Manser Practice - Extension, Chair, TableNGS Macmillan Unit / The Manser Practice - More Images+ 13

Butterfly Houses / GERNER GERNER PLUS

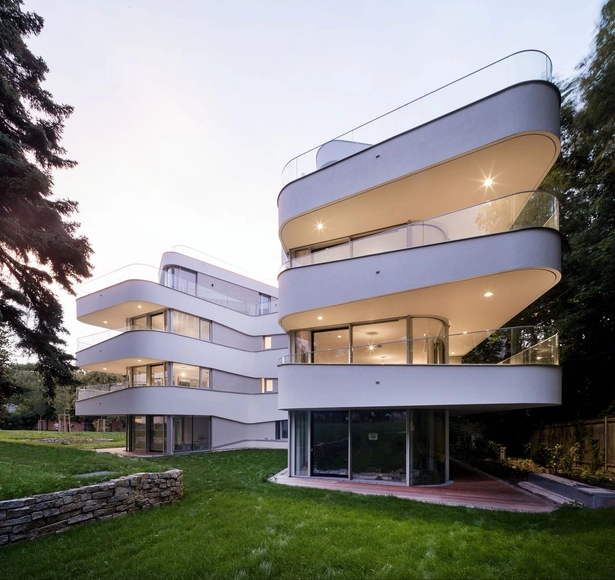
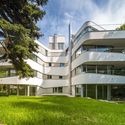
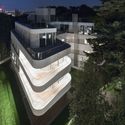
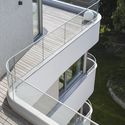
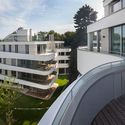
Butterfly Houses / GERNER GERNER PLUS - Apartments, Garden, FacadeButterfly Houses / GERNER GERNER PLUS - Apartments, Garden, FacadeButterfly Houses / GERNER GERNER PLUS - Apartments, Facade, HandrailButterfly Houses / GERNER GERNER PLUS - Apartments, Courtyard, Facade, HandrailButterfly Houses / GERNER GERNER PLUS - More Images+ 15

  • Architects: GERNER GERNER PLUS
  • Area Area of this architecture project Area:  4500
  • Year Completion year of this architecture project Year:  2017
  • Professionals: Jump Tomorrow

Cultural Centre for Czech and Slovak Immigrants / Inglis Badrashi Loddo

Cultural Centre for Czech and Slovak Immigrants / Inglis Badrashi Loddo - Cultural Center, Beam, Facade, Column, Door, ArchCultural Centre for Czech and Slovak Immigrants / Inglis Badrashi Loddo - Cultural Center, Garden, Facade, DoorCultural Centre for Czech and Slovak Immigrants / Inglis Badrashi Loddo - Cultural Center, Courtyard, Door, FacadeCultural Centre for Czech and Slovak Immigrants / Inglis Badrashi Loddo - Cultural Center, Door, Facade, Arch, Column, Arcade, BeamCultural Centre for Czech and Slovak Immigrants / Inglis Badrashi Loddo - More Images+ 23

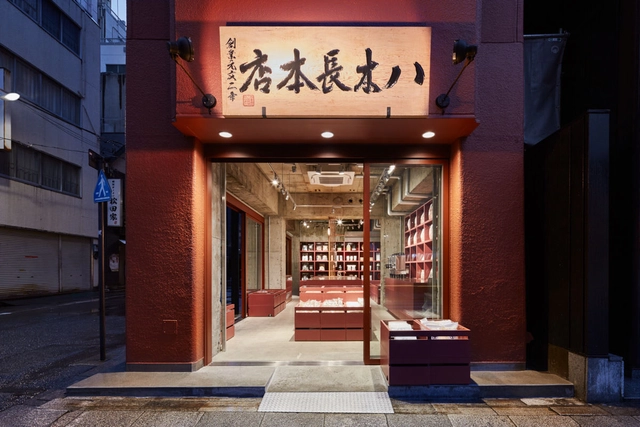
YAGICHO-HONTEN / Schemata Architects

YAGICHO-HONTEN / Schemata Architects - Store, Door, Beam, LightingYAGICHO-HONTEN / Schemata Architects - Store, Column, Table, ChairYAGICHO-HONTEN / Schemata Architects - Store, Kitchen, Beam, Countertop, Table, ChairYAGICHO-HONTEN / Schemata Architects - StoreYAGICHO-HONTEN / Schemata Architects - More Images+ 7

Qingyuan Young Professors’ Club / The Architectural Design and Research Institute of Zhejiang University

Qingyuan Young Professors’ Club  / The Architectural Design and Research Institute of Zhejiang University - Renovation, FacadeQingyuan Young Professors’ Club  / The Architectural Design and Research Institute of Zhejiang University - Renovation, Stairs, Facade, Handrail, ArchQingyuan Young Professors’ Club  / The Architectural Design and Research Institute of Zhejiang University - Renovation, Facade, Door, ColumnQingyuan Young Professors’ Club  / The Architectural Design and Research Institute of Zhejiang University - Renovation, Facade, Door, ColumnQingyuan Young Professors’ Club  / The Architectural Design and Research Institute of Zhejiang University - More Images+ 27

  • Architects: Architectural Design and Research Institute of Zhejiang University
    : The Architectural Design and Research Institute of Zhejiang University
  • Area Area of this architecture project Area:  620
  • Year Completion year of this architecture project Year:  2017

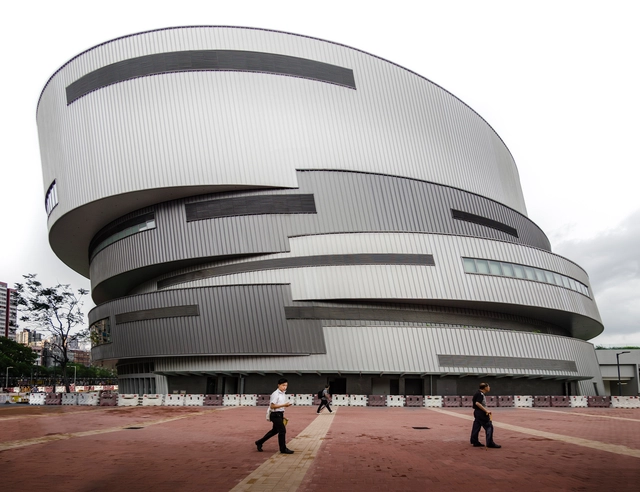
Yuen Long District Library & Indoor Recreational Centre / P&T Architects and Engineers

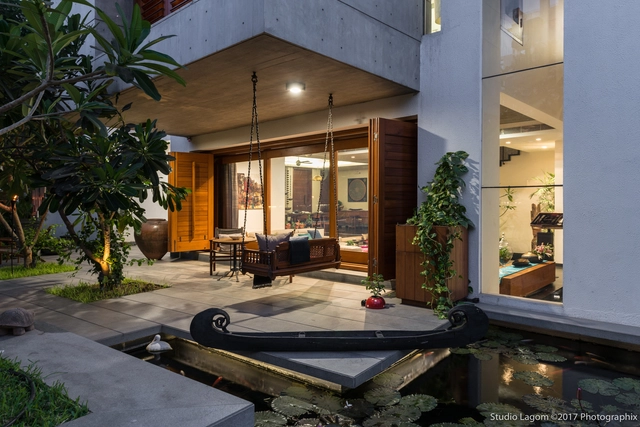
Skewed House / Studio Lagom

Skewed House / Studio Lagom - HousesSkewed House / Studio Lagom - HousesSkewed House / Studio Lagom - HousesSkewed House / Studio Lagom - HousesSkewed House / Studio Lagom - More Images+ 41

Surat, India

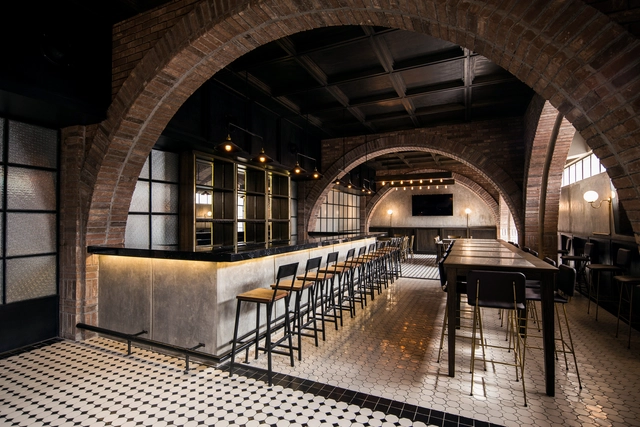
Bar - Salón Sociedad / Communal + OTRA Arquitectura

Bar - Salón Sociedad / Communal + OTRA Arquitectura - Image 1 of 5Bar - Salón Sociedad / Communal + OTRA Arquitectura - Image 2 of 5Bar - Salón Sociedad / Communal + OTRA Arquitectura - Image 3 of 5Bar - Salón Sociedad / Communal + OTRA Arquitectura - Image 4 of 5Bar - Salón Sociedad / Communal + OTRA Arquitectura - More Images+ 7

Monterrey, Mexico
  • Area Area of this architecture project Area:  340
  • Year Completion year of this architecture project Year:  2017
  • Manufacturers Brands with products used in this architecture project
    Manufacturers:  Magg, Restoration Hardware

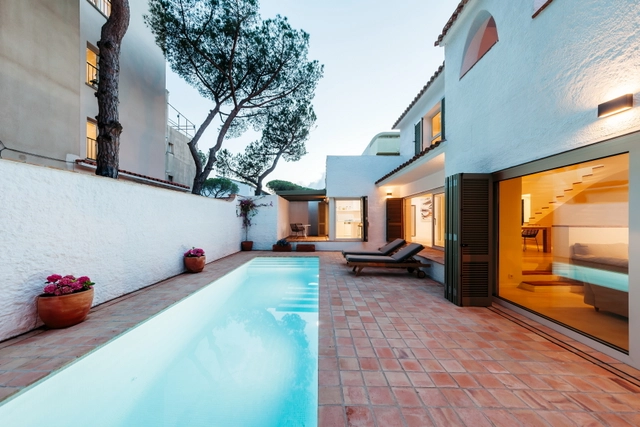
Holiday House in Platja d'Aro / Pepe Gascón Arquitectura

Holiday House in Platja d'Aro / Pepe Gascón Arquitectura - Houses Interiors, Patio, Facade, Door, ChairHoliday House in Platja d'Aro / Pepe Gascón Arquitectura - Houses Interiors, Patio, Facade, Arch, Chair, TableHoliday House in Platja d'Aro / Pepe Gascón Arquitectura - Houses Interiors, Arch, TableHoliday House in Platja d'Aro / Pepe Gascón Arquitectura - Houses Interiors, Kitchen, Arch, Beam, Table, ChairHoliday House in Platja d'Aro / Pepe Gascón Arquitectura - More Images+ 17

  • Area Area of this architecture project Area:  224
  • Year Completion year of this architecture project Year:  2015
  • Manufacturers Brands with products used in this architecture project
    Manufacturers:  Reynaers Aluminium, Durit

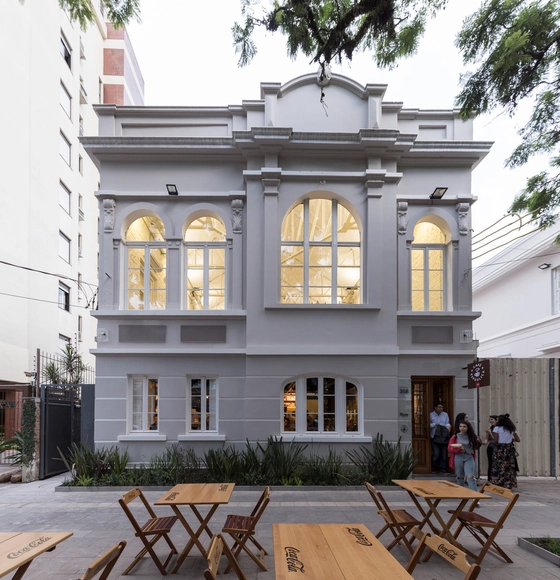
República 358 Office / Hype Studio

República 358 Office / Hype Studio - RenovationRepública 358 Office / Hype Studio - RenovationRepública 358 Office / Hype Studio - RenovationRepública 358 Office / Hype Studio - RenovationRepública 358 Office / Hype Studio - More Images+ 40

Porto Alegre, Brazil

Oops! We don't have this page.

But you can browse the last one: 417

You've started following your first account!

Did you know?

You'll now receive updates based on what you follow! Personalize your stream and start following your favorite authors, offices and users.