1. ArchDaily
  2. Selected Projects

Selected Projects

Family HQ / Viviano Viviano

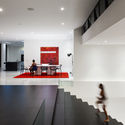
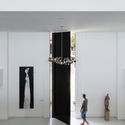
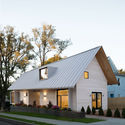
Family HQ / Viviano Viviano - Houses Interiors, Bathroom, Beam, BathtubFamily HQ / Viviano Viviano - Houses Interiors, Garden, Facade, DoorFamily HQ / Viviano Viviano - Houses Interiors, Door, Stairs, HandrailFamily HQ / Viviano Viviano - Houses Interiors, Facade, DoorFamily HQ / Viviano Viviano - More Images+ 24

  • Architects: Viviano Viviano
  • Area Area of this architecture project Area:  4250 ft²
  • Year Completion year of this architecture project Year:  2017
  • Manufacturers Brands with products used in this architecture project
    Manufacturers:  Hansgrohe, Apparatus Studio, Flos, Kolbe, Spark Modern Fires, +1
  • Professionals: Insight Structures

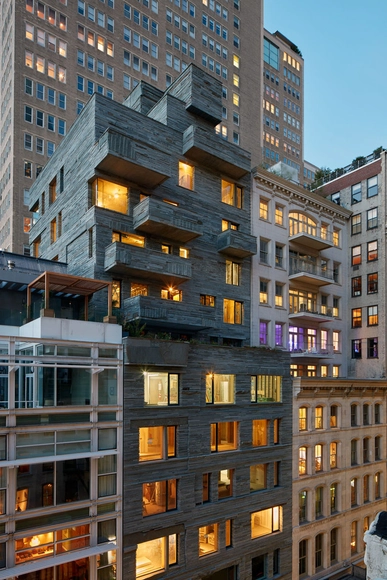
12 Warren / DDG

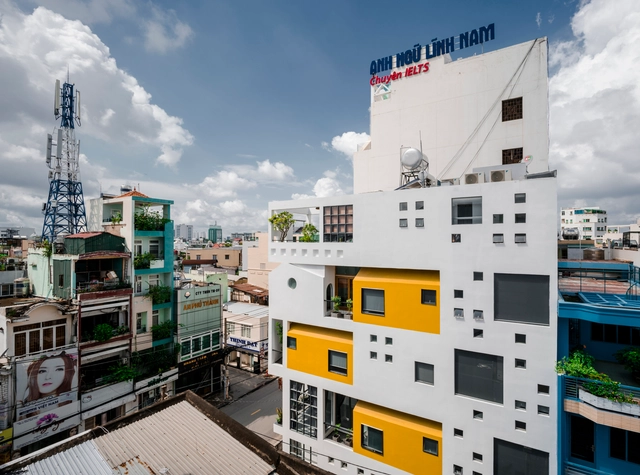
12 Warren / DDG - Housing, Facade, Balcony, Cityscape12 Warren / DDG - Housing, Kitchen, Beam, Chair, Table12 Warren / DDG - Housing, Facade, Door, Table, Chair12 Warren / DDG - Housing, Door, Facade, Balcony12 Warren / DDG - More Images+ 13

  • Architects: DDG
  • Area Area of this architecture project Area:  50131 ft²
  • Year Completion year of this architecture project Year:  2017
  • Manufacturers Brands with products used in this architecture project
    Manufacturers:  Dornbracht, Gaggenau, Admonter, Carrara marble, Saint Laurent Marble, +1

Giz Hollywood House / Yuri Vital

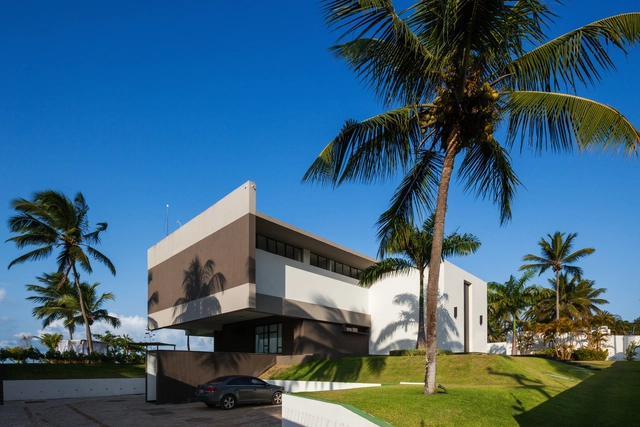
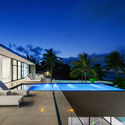
Giz Hollywood House / Yuri Vital - Houses, ChairGiz Hollywood House / Yuri Vital - Houses, FacadeGiz Hollywood House / Yuri Vital - Houses, Facade, Table, ChairGiz Hollywood House / Yuri Vital - Houses, Facade, Table, ChairGiz Hollywood House / Yuri Vital - More Images+ 16

Tibau do Sul, Brazil
  • Architects: Yuri Vital
  • Area Area of this architecture project Area:  1359
  • Year Completion year of this architecture project Year:  2015
  • Manufacturers Brands with products used in this architecture project
    Manufacturers:  Apart Áudio, Artkasa, Ello Esquadrias, Haus, Natal Led, +2
  • Professionals: Podium Construtora

Blue House / De Rosee Sa

Blue House /  De Rosee Sa - Houses, Kitchen, Table, Chair, CountertopBlue House /  De Rosee Sa - Houses, Stairs, Door, Handrail, FacadeBlue House /  De Rosee Sa - Houses, LightingBlue House /  De Rosee Sa - Houses, Door, Facade, Arch, ChairBlue House /  De Rosee Sa - More Images+ 18

Chauveau - 26 Social Dwellings / ODILE+GUZY architectes

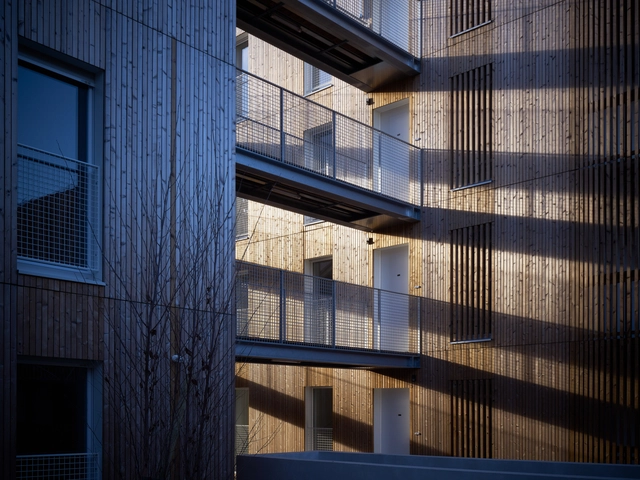
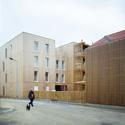
Chauveau - 26 Social Dwellings / ODILE+GUZY architectes - Social HousingChauveau - 26 Social Dwellings / ODILE+GUZY architectes - Social HousingChauveau - 26 Social Dwellings / ODILE+GUZY architectes - Social HousingChauveau - 26 Social Dwellings / ODILE+GUZY architectes - Social HousingChauveau - 26 Social Dwellings / ODILE+GUZY architectes - More Images+ 25

Chalon-sur-Saône, France
  • Area Area of this architecture project Area:  3706
  • Year Completion year of this architecture project Year:  2017
  • Manufacturers Brands with products used in this architecture project
    Manufacturers:  Jannet Hubert, Pernin et Fil, Pernin et Fils
  • Professionals: BETREC

H-Shaped House with Office / sam architects

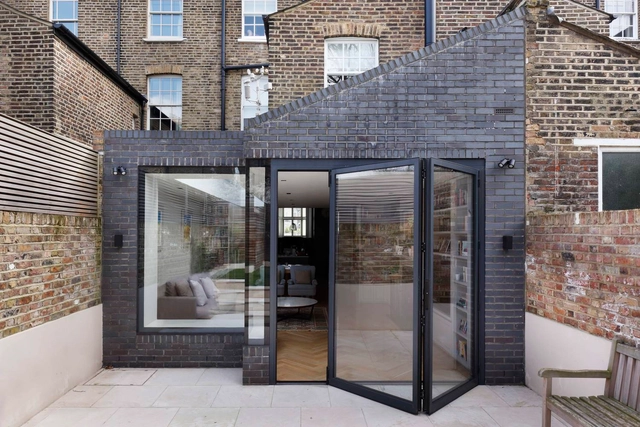
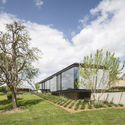
H-Shaped House with Office / sam architects - Exterior Photography, Houses, Facade
Courtesy of sam architects


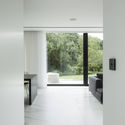
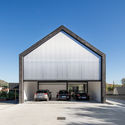
H-Shaped House with Office / sam architects - Exterior Photography, Houses, Door, FacadeH-Shaped House with Office / sam architects - Exterior Photography, HousesH-Shaped House with Office / sam architects - Interior Photography, HousesH-Shaped House with Office / sam architects - HousesH-Shaped House with Office / sam architects - More Images+ 30

Borgloon, Belgium
  • Architects: sam architects
  • Year Completion year of this architecture project Year:  2017
  • Manufacturers Brands with products used in this architecture project
    Manufacturers:  ELEVATE, Wienerberger, Carrière du Hainaut, Casabath, Delta Light, +3
  • Professionals: BEN-WONING

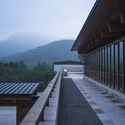
The Memory House of Shanchuan Town / The Design Institute of Landscape and Architecture China Academy of Art

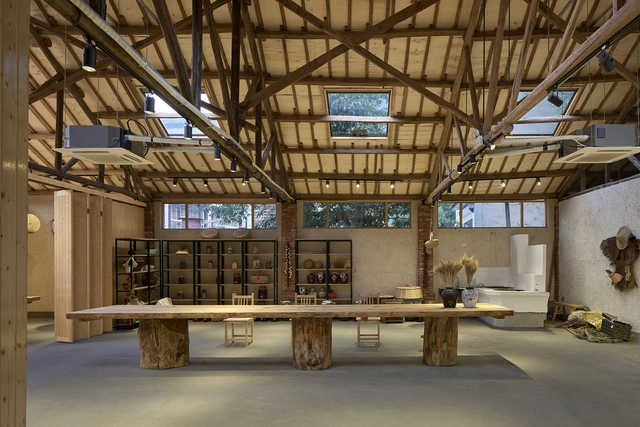
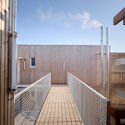
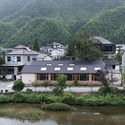
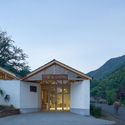
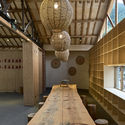
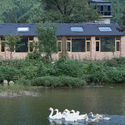
The Memory House of Shanchuan Town / The Design Institute of Landscape and Architecture China Academy of Art - Cultural Center, CoastThe Memory House of Shanchuan Town / The Design Institute of Landscape and Architecture China Academy of Art - Cultural Center, Garden, Facade, DoorThe Memory House of Shanchuan Town / The Design Institute of Landscape and Architecture China Academy of Art - Cultural Center, Beam, Lighting, Table, ChairThe Memory House of Shanchuan Town / The Design Institute of Landscape and Architecture China Academy of Art - Cultural Center, Garden, CoastThe Memory House of Shanchuan Town / The Design Institute of Landscape and Architecture China Academy of Art - More Images+ 18

House in Chofu / SNARK

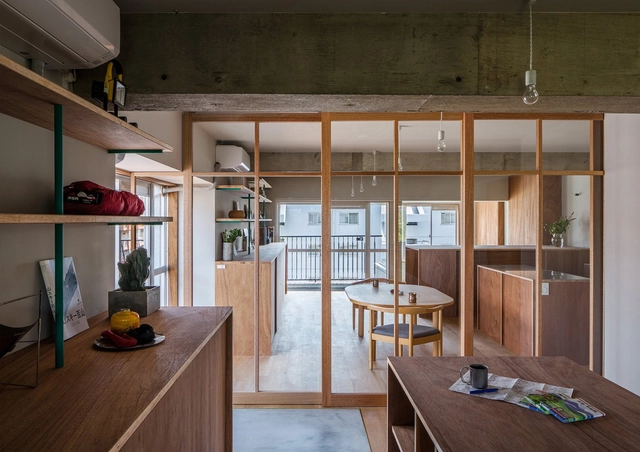
House in Chofu / SNARK - Houses, Kitchen, BeamHouse in Chofu / SNARK - Houses, Kitchen, Beam, Countertop, Table, ChairHouse in Chofu / SNARK - Houses, Kitchen, Beam, Door, Facade, Countertop, Table, ChairHouse in Chofu / SNARK - Houses, Bedroom, Door, Facade, ChairHouse in Chofu / SNARK - More Images+ 15

Chofu, Japan
  • Architects: SNARK
  • Area Area of this architecture project Area:  75
  • Year Completion year of this architecture project Year:  2017
  • Professionals: TANK

HVB Complex / 23o5studio

  • Architects: 23o5Studio
    : 23o5studio
  • Year Completion year of this architecture project Year:  2016

Mexican Swiss Chalet / Perversi-Brooks Architects

Mexican Swiss Chalet / Perversi-Brooks Architects - Refurbishment, Beam, FacadeMexican Swiss Chalet / Perversi-Brooks Architects - Refurbishment, Garden, Stairs, Door, Facade, Handrail, ColumnMexican Swiss Chalet / Perversi-Brooks Architects - Refurbishment, Facade, BeamMexican Swiss Chalet / Perversi-Brooks Architects - Refurbishment, FacadeMexican Swiss Chalet / Perversi-Brooks Architects - More Images+ 9

  • Area Area of this architecture project Area:  206
  • Year Completion year of this architecture project Year:  2015
  • Manufacturers Brands with products used in this architecture project
    Manufacturers:  Forbo Flooring Systems, Asko, Austral Bricks, Ceramica, Dulux, +8

House on Adeline Street / Yale School of Architecture

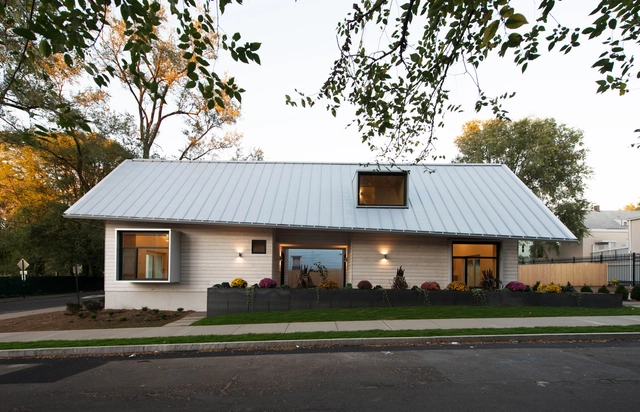
House on Adeline Street / Yale School of Architecture - Renovation, Garden, Facade, DoorHouse on Adeline Street / Yale School of Architecture - Renovation, Stairs, Handrail, Facade, BeamHouse on Adeline Street / Yale School of Architecture - Renovation, Stairs, Arch, Facade, HandrailHouse on Adeline Street / Yale School of Architecture - Renovation, Door, FacadeHouse on Adeline Street / Yale School of Architecture - More Images+ 10

Canaletto Residential Tower / UNStudio

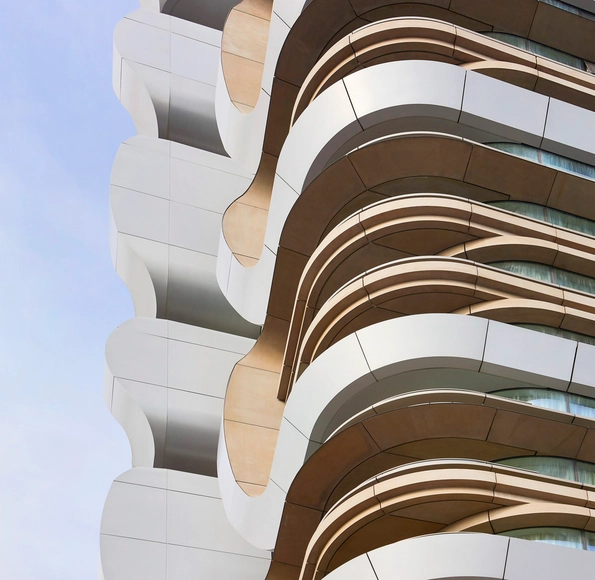
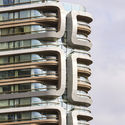
Canaletto Residential Tower / UNStudio - ApartmentsCanaletto Residential Tower / UNStudio - Interior Photography, Apartments, Stairs, FacadeCanaletto Residential Tower / UNStudio - Exterior Photography, ApartmentsCanaletto Residential Tower / UNStudio - Exterior Photography, Apartments, FacadeCanaletto Residential Tower / UNStudio - More Images+ 14

Inhabit / Antony Gibbon Designs

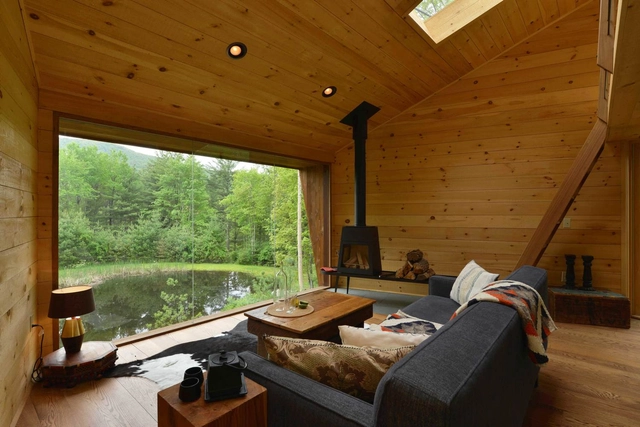
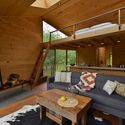
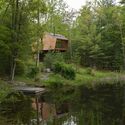
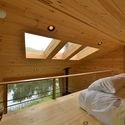
Inhabit / Antony Gibbon Designs - Small Scale, ForestInhabit / Antony Gibbon Designs - Small Scale, Patio, Beam, Facade, Table, ChairInhabit / Antony Gibbon Designs - Small Scale, Garden, ForestInhabit / Antony Gibbon Designs - Small Scale, Beam, BedInhabit / Antony Gibbon Designs - More Images+ 8

  • Interior Designers: Antony Gibbon Designs
  • Area Area of this architecture project Area:  750 ft²
  • Year Completion year of this architecture project Year:  2014
  • Manufacturers Brands with products used in this architecture project
    Manufacturers:  Wittus

Zaryadye Park / Diller Scofidio + Renfro

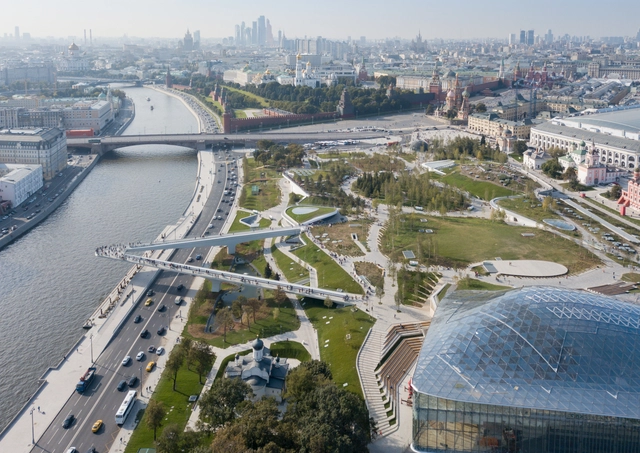
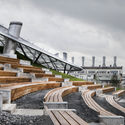
Zaryadye Park / Diller Scofidio + Renfro - Public Architecture, Garden, FacadeZaryadye Park / Diller Scofidio + Renfro - Public Architecture, GardenZaryadye Park / Diller Scofidio + Renfro - Public Architecture, Handrail, CoastZaryadye Park / Diller Scofidio + Renfro - Public ArchitectureZaryadye Park / Diller Scofidio + Renfro - More Images+ 22

Louvre Abu Dhabi / Ateliers Jean Nouvel

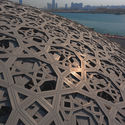
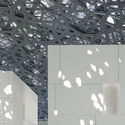
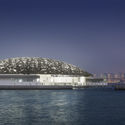
Louvre Abu Dhabi / Ateliers Jean Nouvel - Museums & Exhibit
© Roland Halbe

Louvre Abu Dhabi / Ateliers Jean Nouvel - Museums & Exhibit Louvre Abu Dhabi / Ateliers Jean Nouvel - Museums & Exhibit Louvre Abu Dhabi / Ateliers Jean Nouvel - Museums & Exhibit Louvre Abu Dhabi / Ateliers Jean Nouvel - Museums & Exhibit Louvre Abu Dhabi / Ateliers Jean Nouvel - More Images+ 89

  • Area Area of this architecture project Area:  97000
  • Year Completion year of this architecture project Year:  2017
  • Manufacturers Brands with products used in this architecture project
    Manufacturers:  Sto, Erco, Carrière du Hainaut, Debbas, EFP-ME-UK, +9

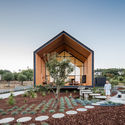
House in Ourém / Filipe Saraiva

House in Ourém / Filipe Saraiva - Houses
© João Morgado

House in Ourém / Filipe Saraiva - HousesHouse in Ourém / Filipe Saraiva - HousesHouse in Ourém / Filipe Saraiva - HousesHouse in Ourém / Filipe Saraiva - HousesHouse in Ourém / Filipe Saraiva - More Images+ 50

Ourém, Portugal
  • Architects: Filipe Saraiva
  • Area Area of this architecture project Area:  410
  • Year Completion year of this architecture project Year:  2016
  • Professionals: Vigobloco

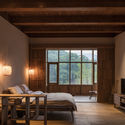
Shidao Resort / Duoxiang Studio

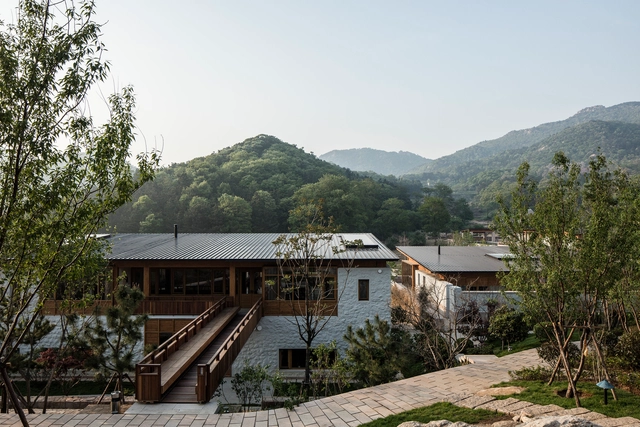

Shidao Resort  / Duoxiang Studio - Lodging, Garden, Fence, Facade, Handrail, BalconyShidao Resort  / Duoxiang Studio - Lodging, Bedroom, Beam, Door, Lighting, Bed, TableShidao Resort  / Duoxiang Studio - Lodging, Beam, Facade, TableShidao Resort  / Duoxiang Studio - Lodging, Stairs, Handrail, FacadeShidao Resort  / Duoxiang Studio - More Images+ 34

Weihai, China
  • Architects: Duoxiang Studio
  • Area Area of this architecture project Area:  7189
  • Year Completion year of this architecture project Year:  2015
  • Manufacturers Brands with products used in this architecture project
    Manufacturers:  HanChang, ShuangHua, ShunDa

House in Bungotakada / Yabashi Architect & Associates

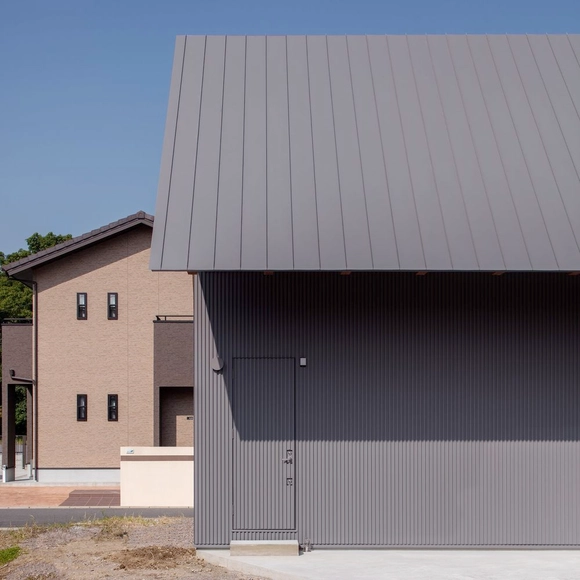
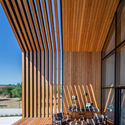
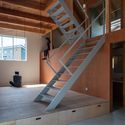
House in Bungotakada  / Yabashi Architect & Associates - Houses, Stairs, Facade, Beam, HandrailHouse in Bungotakada  / Yabashi Architect & Associates - Houses, FacadeHouse in Bungotakada  / Yabashi Architect & Associates - Houses, Beam, Handrail, FacadeHouse in Bungotakada  / Yabashi Architect & Associates - Houses, Beam, FacadeHouse in Bungotakada  / Yabashi Architect & Associates - More Images+ 12

Bungotakada, Japan
  • Architects: Yabashi Architect & Associates
  • Area Area of this architecture project Area:  101
  • Year Completion year of this architecture project Year:  2017
  • Manufacturers Brands with products used in this architecture project
    Manufacturers:  Lixil Corporation, NIPPON STEEL, Sumikin, lauan

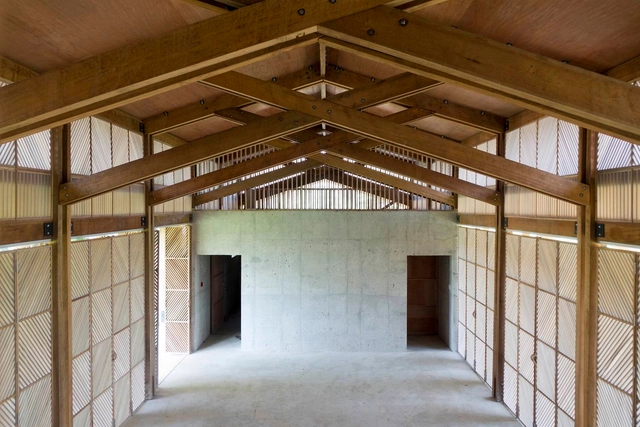
Streetlight Tagpuro / Eriksson Furunes + Leandro V. Locsin Partners + Boase

Streetlight Tagpuro / Eriksson Furunes + Leandro V. Locsin Partners + Boase - Emergency Services Facility, Garden, FacadeStreetlight Tagpuro / Eriksson Furunes + Leandro V. Locsin Partners + Boase - Emergency Services Facility, Facade, Door, Column, BeamStreetlight Tagpuro / Eriksson Furunes + Leandro V. Locsin Partners + Boase - Emergency Services Facility, Garden, FacadeStreetlight Tagpuro / Eriksson Furunes + Leandro V. Locsin Partners + Boase - Emergency Services Facility, Beam, FacadeStreetlight Tagpuro / Eriksson Furunes + Leandro V. Locsin Partners + Boase - More Images+ 18

Brisbane Ferry Terminals / Cox Architecture

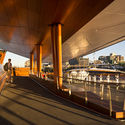
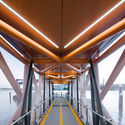
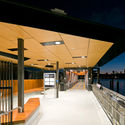
Brisbane Ferry Terminals / Cox Architecture -           Transportation Hub, BeamBrisbane Ferry Terminals / Cox Architecture -           Transportation Hub, Handrail, FenceBrisbane Ferry Terminals / Cox Architecture -           Transportation Hub, Beam, HandrailBrisbane Ferry Terminals / Cox Architecture -           Transportation Hub, Facade, Fence, HandrailBrisbane Ferry Terminals / Cox Architecture - More Images+ 30


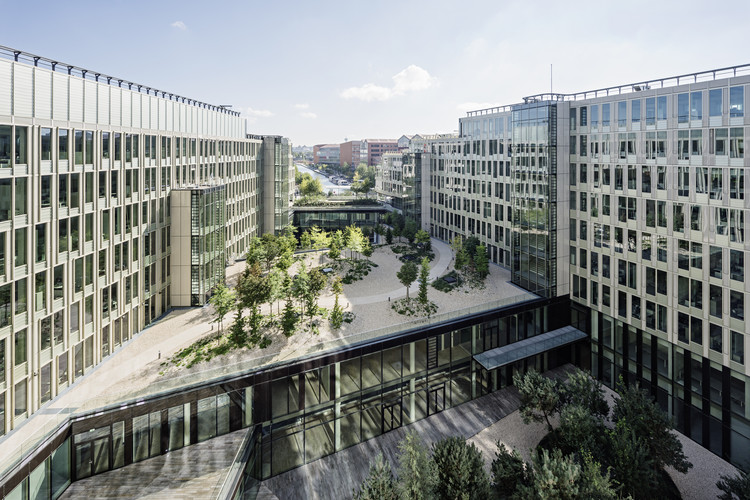
VEOLIA Headquarters / Dietmar Feichtinger Architectes

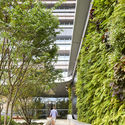
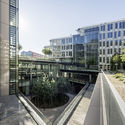
VEOLIA Headquarters / Dietmar Feichtinger Architectes - Institutional Buildings, Facade, Handrail, CityscapeVEOLIA Headquarters / Dietmar Feichtinger Architectes - Institutional Buildings, Facade, Door, ColumnVEOLIA Headquarters / Dietmar Feichtinger Architectes - Institutional Buildings, FacadeVEOLIA Headquarters / Dietmar Feichtinger Architectes - Institutional Buildings, FacadeVEOLIA Headquarters / Dietmar Feichtinger Architectes - More Images+ 28

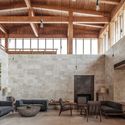
Northern Lake Home / Strand Design

Northern Lake Home / Strand Design - Houses, Door, Facade, Bench, ForestNorthern Lake Home / Strand Design - Houses, Bedroom, Door, Facade, Beam, Lighting, BedNorthern Lake Home / Strand Design - Houses, Facade, Door, HandrailNorthern Lake Home / Strand Design - Houses, Beam, Facade, Table, ChairNorthern Lake Home / Strand Design - More Images+ 22

Northern Township, United States
  • Architects: Strand Design
  • Area Area of this architecture project Area:  4800 ft²
  • Year Completion year of this architecture project Year:  2017
  • Manufacturers Brands with products used in this architecture project
    Manufacturers:  Solarlux, 2Stone, NanaWall, Western States Metal Roofing

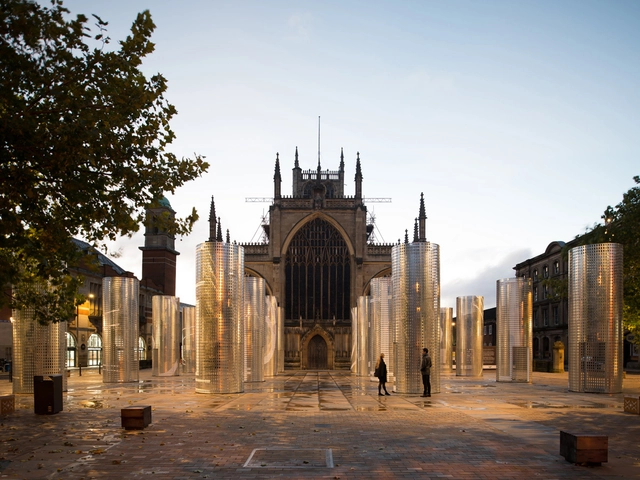
Hall Pavilion / Pezo von Ellrichshausen

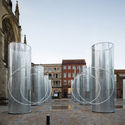
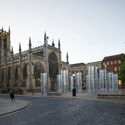
Hall Pavilion / Pezo von Ellrichshausen - PavilionHall Pavilion / Pezo von Ellrichshausen - PavilionHall Pavilion / Pezo von Ellrichshausen - PavilionHall Pavilion / Pezo von Ellrichshausen - PavilionHall Pavilion / Pezo von Ellrichshausen - More Images+ 19

Kingston upon Hull, United Kingdom

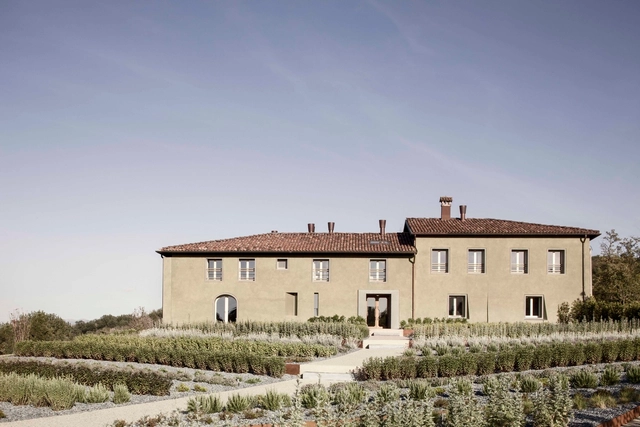
La Raia Resort / deamicisarchitetti

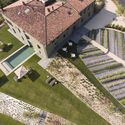
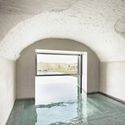
La Raia Resort / deamicisarchitetti - Refurbishment, Garden, FacadeLa Raia Resort / deamicisarchitetti - Refurbishment, Arch, DoorLa Raia Resort / deamicisarchitetti - Refurbishment, Door, FacadeLa Raia Resort / deamicisarchitetti - Refurbishment, Stairs, Handrail, ColumnLa Raia Resort / deamicisarchitetti - More Images+ 18

  • Architects: deamicisarchitetti
  • Area Area of this architecture project Area:  1400
  • Year Completion year of this architecture project Year:  2017

Oops! We don't have this page.

But you can browse the last one: 417

You've started following your first account!

Did you know?

You'll now receive updates based on what you follow! Personalize your stream and start following your favorite authors, offices and users.