1. ArchDaily
  2. Selected Projects

Selected Projects

How to Develop a Residential Design Concept

 | Sponsored Content

This guide covers a workflow that moves from project parameters to generated floor plans, 3D perspective views, exterior design exploration, and site context visualization, using AI tools in place of preliminary CAD and rendering work.

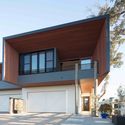
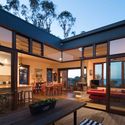
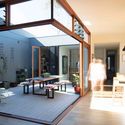
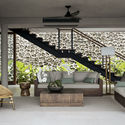

Mornington Beach Houses / Habitech Systems

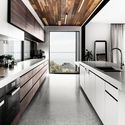
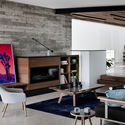

Mornington Beach Houses  / Habitech Systems - Houses, Garden, FacadeMornington Beach Houses  / Habitech Systems - Houses, Facade, DoorMornington Beach Houses  / Habitech Systems - Houses, Patio, Beam, Facade, Door, Table, Chair, BenchMornington Beach Houses  / Habitech Systems - Houses, Kitchen, Beam, Table, Chair, Countertop, BenchMornington Beach Houses  / Habitech Systems - More Images+ 21

Melbourne, Australia
  • Architects: Habitech Systems
  • Area Area of this architecture project Area:  520
  • Year Completion year of this architecture project Year:  2016

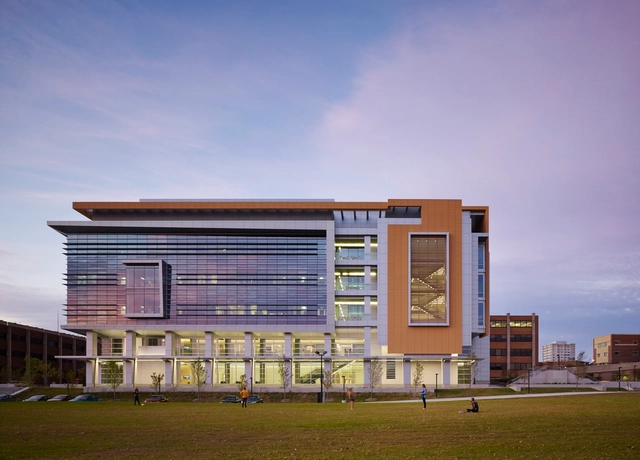
Kenwood Interdisciplinary Research Complex / Flad Architects

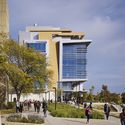
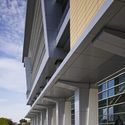
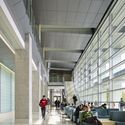

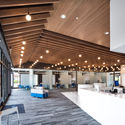
Kenwood Interdisciplinary Research Complex / Flad Architects - Research Center, Table, ChairKenwood Interdisciplinary Research Complex / Flad Architects - Research Center, FacadeKenwood Interdisciplinary Research Complex / Flad Architects - Research Center, FacadeKenwood Interdisciplinary Research Complex / Flad Architects - Research Center, Facade, Beam, ChairKenwood Interdisciplinary Research Complex / Flad Architects - More Images+ 10

High-Complexity Laboratories – fpm / IK arquitectura

High-Complexity Laboratories – fpm / IK arquitectura - Laboratory
© Gonzalo Viramonte

High-Complexity Laboratories – fpm / IK arquitectura - LaboratoryHigh-Complexity Laboratories – fpm / IK arquitectura - LaboratoryHigh-Complexity Laboratories – fpm / IK arquitectura - LaboratoryHigh-Complexity Laboratories – fpm / IK arquitectura - LaboratoryHigh-Complexity Laboratories – fpm / IK arquitectura - More Images+ 26

  • Architects: IK arquitectura
  • Area Area of this architecture project Area:  1973
  • Year Completion year of this architecture project Year:  2017
  • Manufacturers Brands with products used in this architecture project
    Manufacturers:  Metaldesign, Aktual Equipamientos, Alcons, Construcciones metálicas Luis Raspa, SIMSA

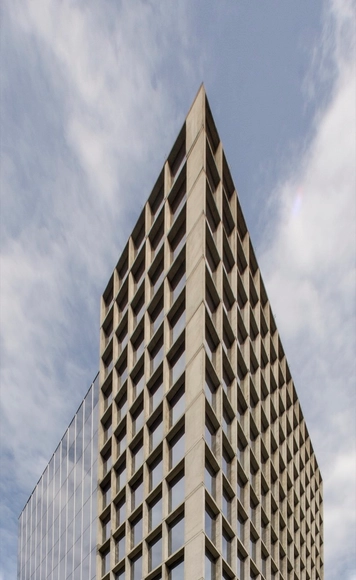
Vespucio Córdova Building / Ramón Coz + Benjamín Ortiz + Renato Jiménez

Vespucio Córdova Building / Ramón Coz + Benjamín Ortiz + Renato Jiménez - Office Buildings, FacadeVespucio Córdova Building / Ramón Coz + Benjamín Ortiz + Renato Jiménez - Office Buildings, Facade, StairsVespucio Córdova Building / Ramón Coz + Benjamín Ortiz + Renato Jiménez - Office Buildings, Facade, DoorVespucio Córdova Building / Ramón Coz + Benjamín Ortiz + Renato Jiménez - Office Buildings, FacadeVespucio Córdova Building / Ramón Coz + Benjamín Ortiz + Renato Jiménez - More Images+ 55

  • Area Area of this architecture project Area:  12480
  • Year Completion year of this architecture project Year:  2013
  • Manufacturers Brands with products used in this architecture project
    Manufacturers:  Arquetipo, Atika, Concret Doctor, tecnomadera, thyssenkrupp

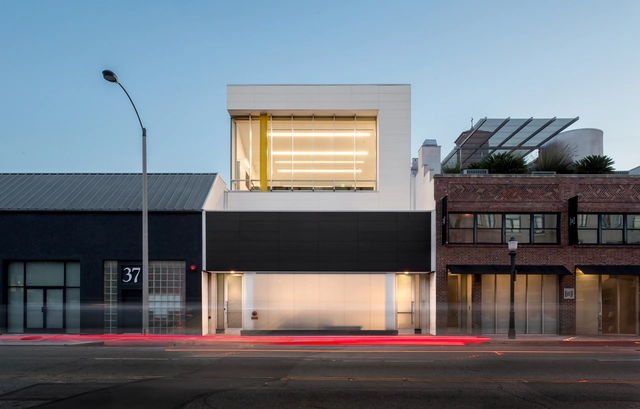
Ayzenberg Group / Corsini Stark Architects

Ayzenberg Group / Corsini Stark Architects - Renovation, FacadeAyzenberg Group / Corsini Stark Architects - Renovation, Stairs, Door, Handrail, ChairAyzenberg Group / Corsini Stark Architects - Renovation, ChairAyzenberg Group / Corsini Stark Architects - Renovation, Stairs, HandrailAyzenberg Group / Corsini Stark Architects - More Images+ 5

Closed House / Felipe Gonzalez Arzac arquitecto

Closed House / Felipe Gonzalez Arzac arquitecto - HousesClosed House / Felipe Gonzalez Arzac arquitecto - HousesClosed House / Felipe Gonzalez Arzac arquitecto - HousesClosed House / Felipe Gonzalez Arzac arquitecto - HousesClosed House / Felipe Gonzalez Arzac arquitecto - More Images+ 25

Buenos Aires, Argentina
  • Area Area of this architecture project Area:  190
  • Year Completion year of this architecture project Year:  2017
  • Manufacturers Brands with products used in this architecture project
    Manufacturers:  Aluar, Anacleto, Decorart, Marmolería Los Hornos, San Rafael

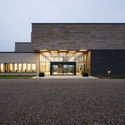
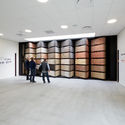
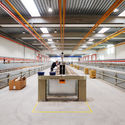
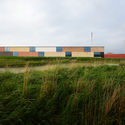
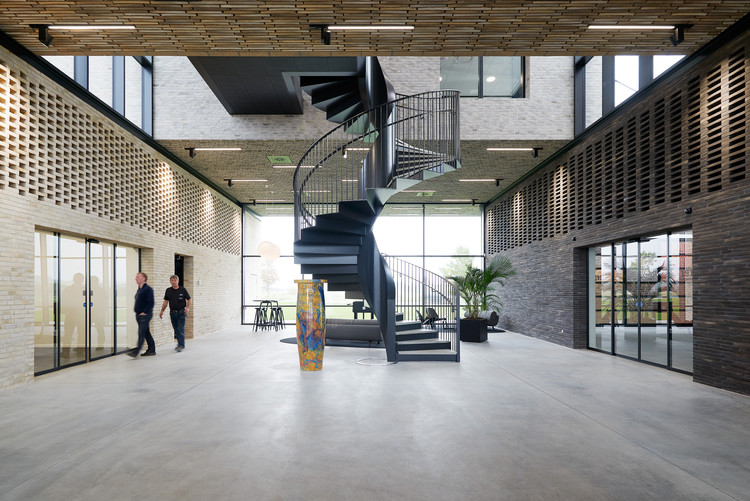
The Hammershøj Brick Factory / Cubo Arkitekter

The Hammershøj Brick Factory / Cubo Arkitekter - Showroom, Beam, Facade
© Martin Schubert

The Hammershøj Brick Factory / Cubo Arkitekter - Showroom, Courtyard, Door, Facade, StairsThe Hammershøj Brick Factory / Cubo Arkitekter - ShowroomThe Hammershøj Brick Factory / Cubo Arkitekter - Showroom, BeamThe Hammershøj Brick Factory / Cubo Arkitekter - Showroom, FacadeThe Hammershøj Brick Factory / Cubo Arkitekter - More Images+ 10

MV House / Studio Guilherme Torres

MV House / Studio Guilherme Torres - RenovationMV House / Studio Guilherme Torres - RenovationMV House / Studio Guilherme Torres - RenovationMV House / Studio Guilherme Torres - RenovationMV House / Studio Guilherme Torres - More Images+ 27

  • Area Area of this architecture project Area:  850
  • Year Completion year of this architecture project Year:  2017
  • Manufacturers Brands with products used in this architecture project
    Manufacturers:  Bricolagem, Casual, Deca, Doka, Ecotelhado, +7

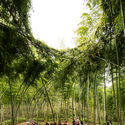
Bamboo Theatre / DnA

Bamboo Theatre / DnA - Theaters & Performance , Garden, Forest
© Ziling Wang

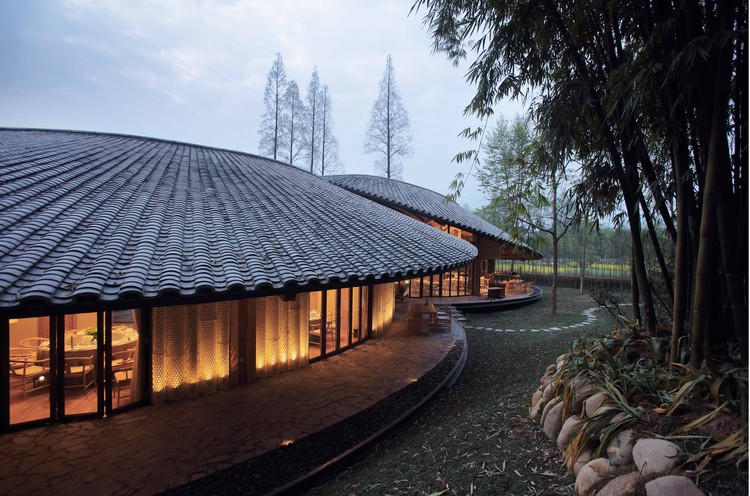
Bamboo Theatre / DnA - Theaters & Performance , Garden, ForestBamboo Theatre / DnA - Theaters & Performance , Garden, ForestBamboo Theatre / DnA - Theaters & Performance , ForestBamboo Theatre / DnA - Theaters & Performance , Garden, ForestBamboo Theatre / DnA - More Images+ 8

  • Architects: DnA
  • Year Completion year of this architecture project Year:  2015

Maleo Residence / mitchel squires & associates

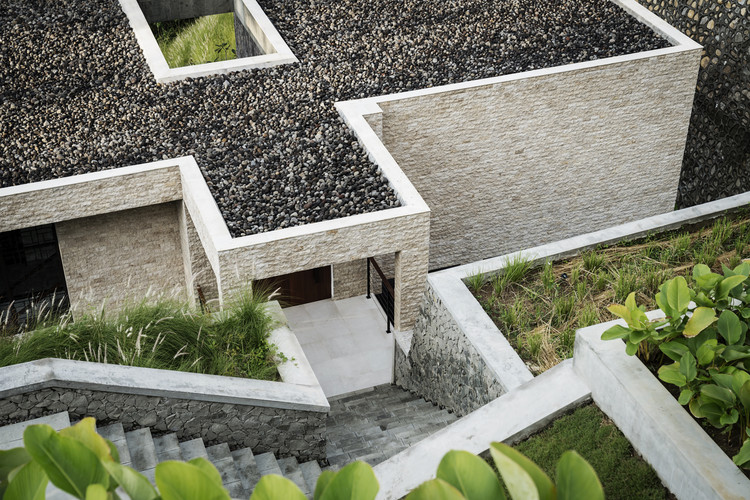
Maleo Residence / mitchel squires & associates - Houses, Handrail, LightingMaleo Residence / mitchel squires & associates - Houses, Beam, Facade, Lighting, TableMaleo Residence / mitchel squires & associates - Houses, Bedroom, Door, Balcony, FacadeMaleo Residence / mitchel squires & associates - Houses, Facade, BalconyMaleo Residence / mitchel squires & associates - More Images+ 68

West Praya, Indonesia
  • Area Area of this architecture project Area:  900
  • Year Completion year of this architecture project Year:  2018
  • Manufacturers Brands with products used in this architecture project
    Manufacturers:  Grohe, CV. Bali Abadi steel, Kalitimber, MANIK SELAKA, Roxy Glass

10000/1 OFFICE / O architecture

10000/1 OFFICE / O architecture - Renovation, Garden, Door, Facade
Night view. Image © Weiqi Jin

10000/1 OFFICE / O architecture - Renovation, Facade, Handrail, Door, Beam10000/1 OFFICE / O architecture - Renovation, Garden, Facade, Beam10000/1 OFFICE / O architecture - Renovation, Beam, Facade10000/1 OFFICE / O architecture - Renovation, Facade, Door, Arch10000/1 OFFICE / O architecture - More Images+ 19

  • Architects: O architecture
  • Area Area of this architecture project Area:  130
  • Year Completion year of this architecture project Year:  2018

Invisible Coffee Room / I Like Design Studio

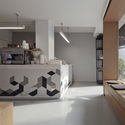
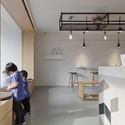
Invisible Coffee Room / I Like Design Studio - Coffee Shop, Kitchen, TableInvisible Coffee Room / I Like Design Studio - Coffee Shop, Bedroom, Door, Facade, BedInvisible Coffee Room / I Like Design Studio - Coffee Shop, Kitchen, Facade, Table, CountertopInvisible Coffee Room / I Like Design Studio - Coffee ShopInvisible Coffee Room / I Like Design Studio - More Images+ 22

Khwaeng Khlong Toei, Thailand
  • Area Area of this architecture project Area:  45
  • Year Completion year of this architecture project Year:  2017
  • Manufacturers Brands with products used in this architecture project
    Manufacturers:  Grand Home Mart, TOA Paint (Thailand) Public Co.,Ltd., Tak Product & Services

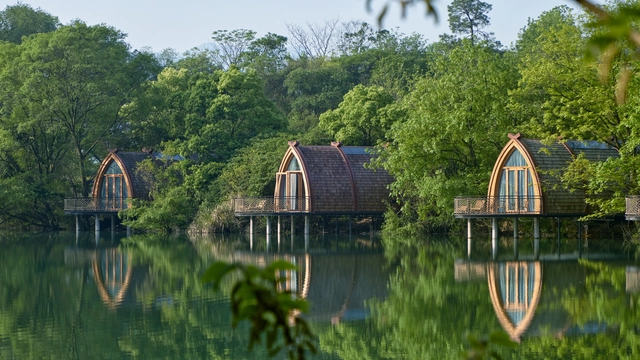
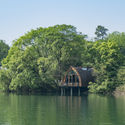
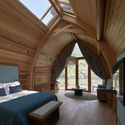
Boat Rooms on the Fuchun River / The Design Institute of Landscape and Architecture China Academy of Art

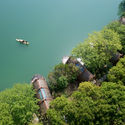
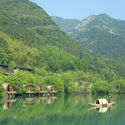
Boat Rooms on the Fuchun River / The Design Institute of Landscape and Architecture China Academy of Art - Hotels, Coast, ForestBoat Rooms on the Fuchun River / The Design Institute of Landscape and Architecture China Academy of Art - Hotels, ForestBoat Rooms on the Fuchun River / The Design Institute of Landscape and Architecture China Academy of Art - Hotels, Forest, CoastBoat Rooms on the Fuchun River / The Design Institute of Landscape and Architecture China Academy of Art - Hotels, Beam, BedBoat Rooms on the Fuchun River / The Design Institute of Landscape and Architecture China Academy of Art - More Images+ 25

Hangzhou Shi, China

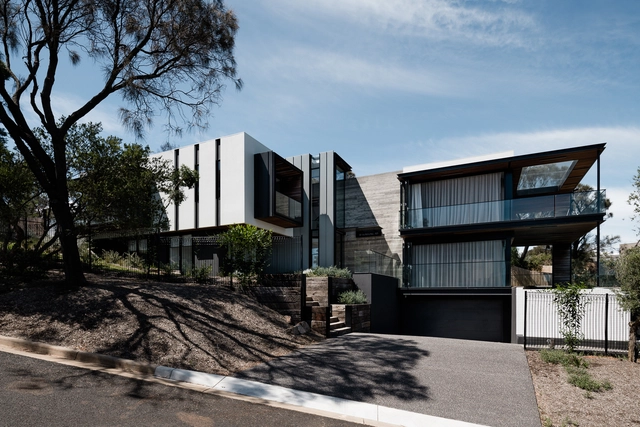
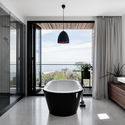
Two Angle House / Megowan Architectural

Two Angle House / Megowan Architectural - Interior Photography, Houses, Bathroom, Table, BathtubTwo Angle House / Megowan Architectural - HousesTwo Angle House / Megowan Architectural - Interior Photography, Houses, Kitchen, Countertop, Sink, LightingTwo Angle House / Megowan Architectural - Interior Photography, Houses, TableTwo Angle House / Megowan Architectural - More Images+ 18

Mount Eliza, Australia

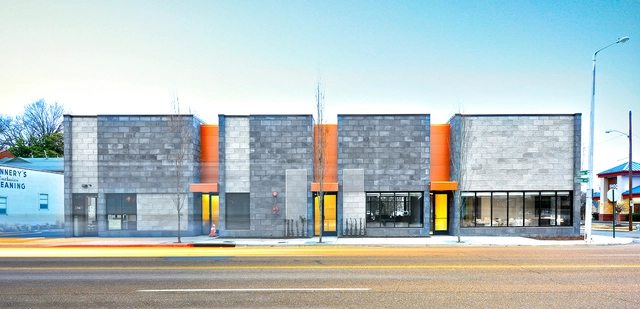
Renasant Bank - Shell + Interiors / brg3s Architects

Renasant Bank - Shell + Interiors / brg3s Architects - Interior Photography, Bank, Kitchen, BeamRenasant Bank - Shell + Interiors / brg3s Architects - Interior Photography, Bank, Door, Facade, BeamRenasant Bank - Shell + Interiors / brg3s Architects - Exterior Photography, Bank, FacadeRenasant Bank - Shell + Interiors / brg3s Architects - Exterior Photography, Bank, FacadeRenasant Bank - Shell + Interiors / brg3s Architects - More Images+ 10

Memphis, United States

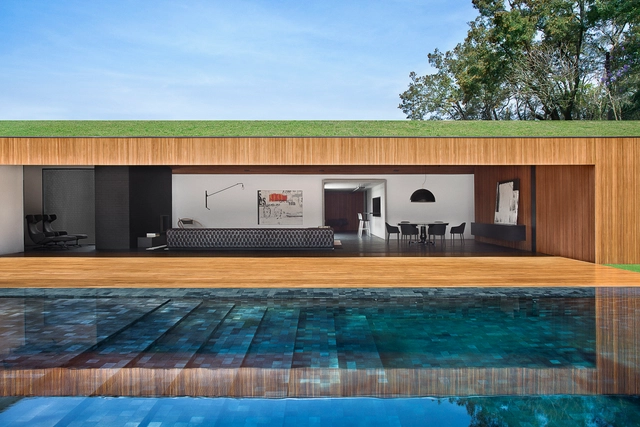
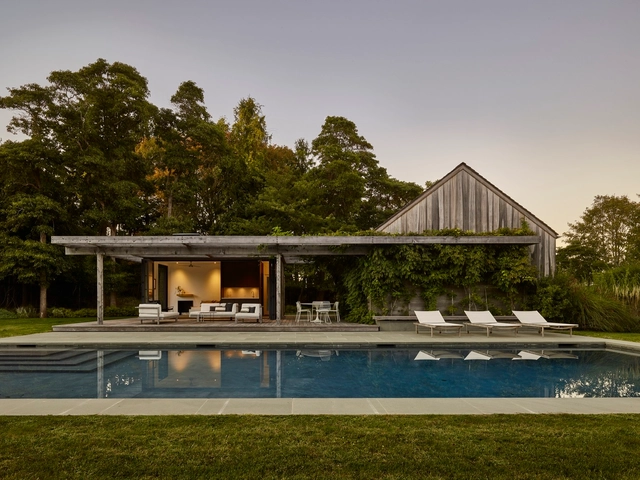
Pool House / Robert Young Architects

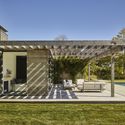
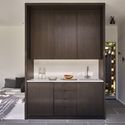
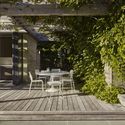
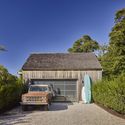
Pool House / Robert Young Architects - Houses, Garden, Door, FacadePool House / Robert Young Architects - Houses, Kitchen, Lighting, Countertop, Table, Sink, ChairPool House / Robert Young Architects - Houses, Patio, Facade, Door, Table, ChairPool House / Robert Young Architects - Houses, FacadePool House / Robert Young Architects - More Images+ 8

Amagansett, United States

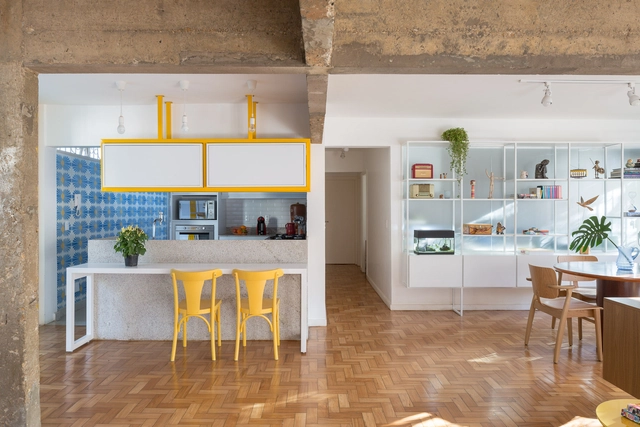
Bauru Apartment / Studio Clarice Semerene

Bauru Apartment / Studio Clarice Semerene - Apartment InteriorsBauru Apartment / Studio Clarice Semerene - Apartment InteriorsBauru Apartment / Studio Clarice Semerene - Apartment InteriorsBauru Apartment / Studio Clarice Semerene - Apartment InteriorsBauru Apartment / Studio Clarice Semerene - More Images+ 26

  • Area Area of this architecture project Area:  131
  • Year Completion year of this architecture project Year:  2017
  • Manufacturers Brands with products used in this architecture project
    Manufacturers:  Brasil Imperial, Deca, Decortiles, Docol, Duratex, +5

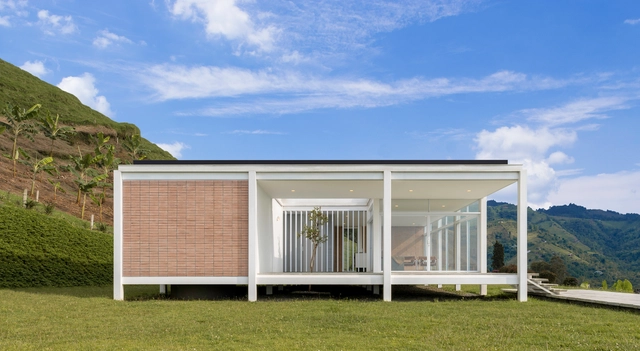
House in Villamaría / Angela Alvarez

House in Villamaría / Angela Alvarez - HousesHouse in Villamaría / Angela Alvarez - HousesHouse in Villamaría / Angela Alvarez - HousesHouse in Villamaría / Angela Alvarez - HousesHouse in Villamaría / Angela Alvarez - More Images+ 27

Villamaría, Colombia
  • Architects: Angela Alvarez
  • Area Area of this architecture project Area:  174
  • Year Completion year of this architecture project Year:  2016
  • Manufacturers Brands with products used in this architecture project
    Manufacturers:  Acesco, Cemex, Corona, Ladrillera Santafé, Mentha

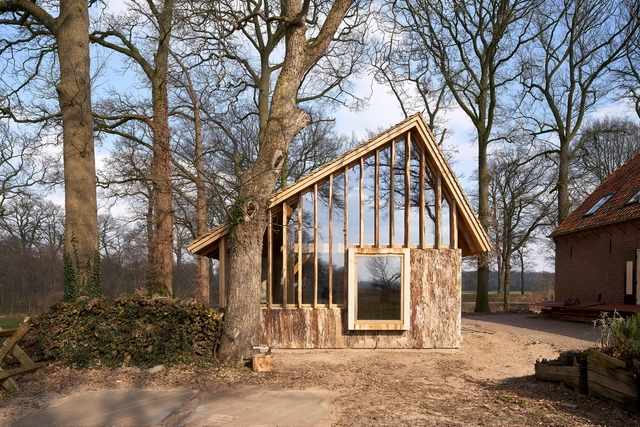
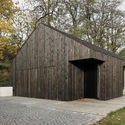
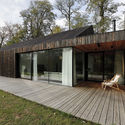
The Sixteen-Oak Barn / HilberinkBosch architects

The Sixteen-Oak Barn / HilberinkBosch architects - Houses, Beam, Facade, Column, Door, ArchThe Sixteen-Oak Barn / HilberinkBosch architects - Houses, Beam, FacadeThe Sixteen-Oak Barn / HilberinkBosch architects - Houses, FacadeThe Sixteen-Oak Barn / HilberinkBosch architects - Houses, Facade, Beam, ForestThe Sixteen-Oak Barn / HilberinkBosch architects - More Images+ 14

  • Architects: HILBERINKBOSCH Architecten
    : HilberinkBosch architects
  • Year Completion year of this architecture project Year:  2018
  • Manufacturers Brands with products used in this architecture project
    Manufacturers:  D-Line, Dick van Hoff Ontwerpen, HIMMEE, Zandenbouw
  • Professionals: Zandenbouw, Aarle-Rixtel

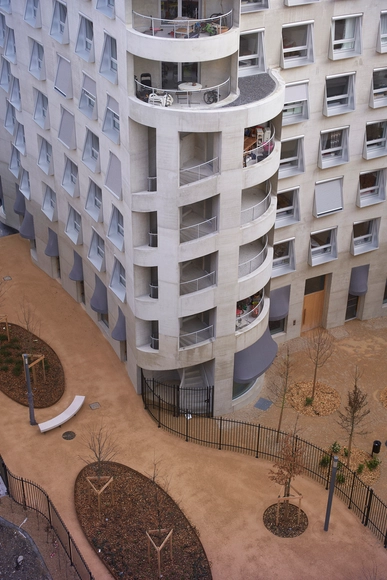
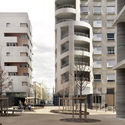
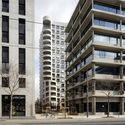
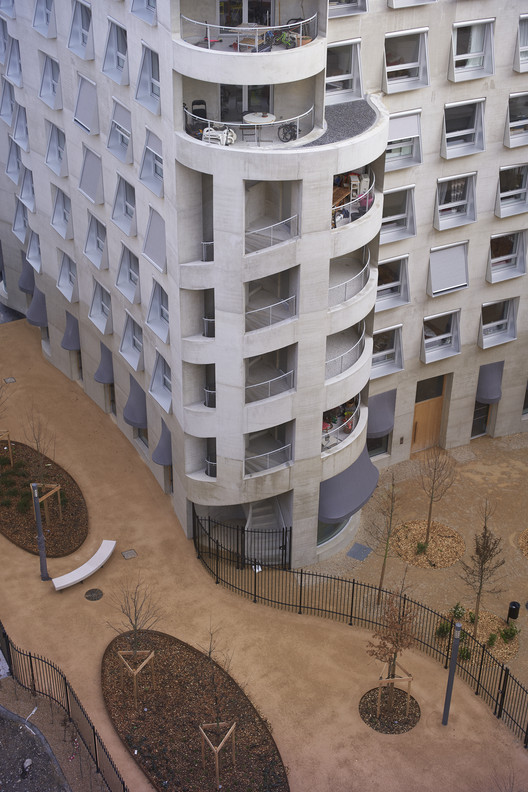
Ilot A3, Tour de Logementsx / Herzog & de Meuron

Ilot A3, Tour de Logementsx / Herzog & de Meuron - ApartmentsIlot A3, Tour de Logementsx / Herzog & de Meuron - ApartmentsIlot A3, Tour de Logementsx / Herzog & de Meuron - ApartmentsIlot A3, Tour de Logementsx / Herzog & de Meuron - ApartmentsIlot A3, Tour de Logementsx / Herzog & de Meuron - More Images+ 20

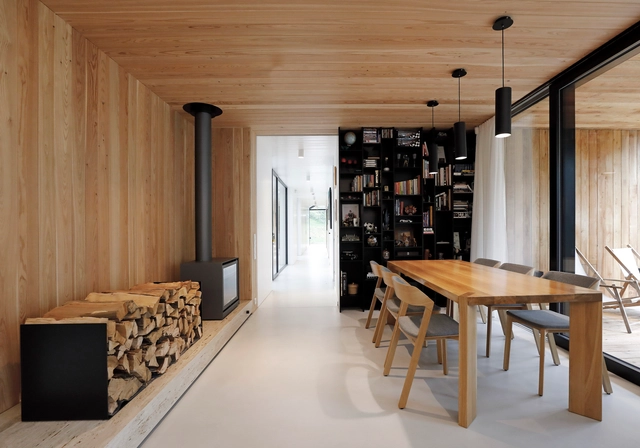
Family House Neveklov / ATELIER KUNC architects

Family House Neveklov / ATELIER KUNC architects - HousesFamily House Neveklov / ATELIER KUNC architects - HousesFamily House Neveklov / ATELIER KUNC architects - HousesFamily House Neveklov / ATELIER KUNC architects - HousesFamily House Neveklov / ATELIER KUNC architects - More Images+ 27

Neveklov, Czechia
  • Area Area of this architecture project Area:  440
  • Year Completion year of this architecture project Year:  2017
  • Manufacturers Brands with products used in this architecture project
    Manufacturers:  B&B Italia, M&T, ACTUAL FENSTER TÜREN SONNENSCHUTZ, Lightyears, Vitra, +1

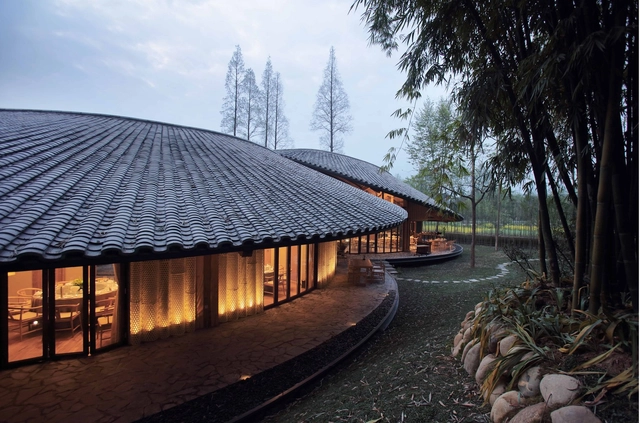
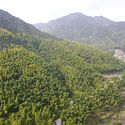
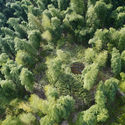
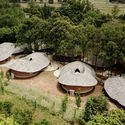
Bamboo Craft Village / Archi-Union Architects

Bamboo Craft Village / Archi-Union Architects - Cultural Center, ForestBamboo Craft Village / Archi-Union Architects - Cultural Center, GardenBamboo Craft Village / Archi-Union Architects - Cultural Center, GardenBamboo Craft Village / Archi-Union Architects - Cultural Center, Garden, FacadeBamboo Craft Village / Archi-Union Architects - More Images+ 14

Astronomical Park of Zhenze High School / Specific Architects + Unit Architects

Astronomical Park of Zhenze High School / Specific Architects + Unit Architects - Schools
Daliy use of the Astronomical Park. Image © Hengzhong LYU

Astronomical Park of Zhenze High School / Specific Architects + Unit Architects - Schools , Facade, Chair, TableAstronomical Park of Zhenze High School / Specific Architects + Unit Architects - Schools , Stairs, Facade, HandrailAstronomical Park of Zhenze High School / Specific Architects + Unit Architects - Schools , Garden, Facade, CityscapeAstronomical Park of Zhenze High School / Specific Architects + Unit Architects - Schools , Facade, ArchAstronomical Park of Zhenze High School / Specific Architects + Unit Architects - More Images+ 24

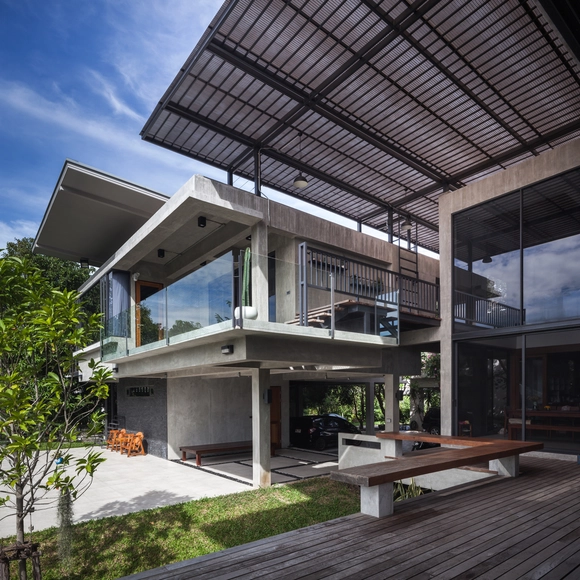
SALA Canal / Volume Matrix Studio

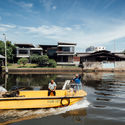
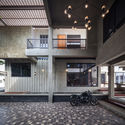
SALA Canal / Volume Matrix Studio - Houses, Door, Handrail, Balcony, Facade, Lighting, ChairSALA Canal / Volume Matrix Studio - Houses, Deck, Beam, Facade, Handrail, TableSALA Canal / Volume Matrix Studio - Houses, CoastSALA Canal / Volume Matrix Studio - Houses, Facade, Door, BeamSALA Canal / Volume Matrix Studio - More Images+ 39

Bangkok, Thailand
  • Area Area of this architecture project Area:  450
  • Year Completion year of this architecture project Year:  2017
  • Manufacturers Brands with products used in this architecture project
    Manufacturers:  American Standard, Kensai, TOA

Oops! We don't have this page.

But you can browse the last one: 417

You've started following your first account!

Did you know?

You'll now receive updates based on what you follow! Personalize your stream and start following your favorite authors, offices and users.