1. ArchDaily
  2. Selected Projects

Selected Projects

How to Develop a Residential Design Concept

 | Sponsored Content

This guide covers a workflow that moves from project parameters to generated floor plans, 3D perspective views, exterior design exploration, and site context visualization, using AI tools in place of preliminary CAD and rendering work.

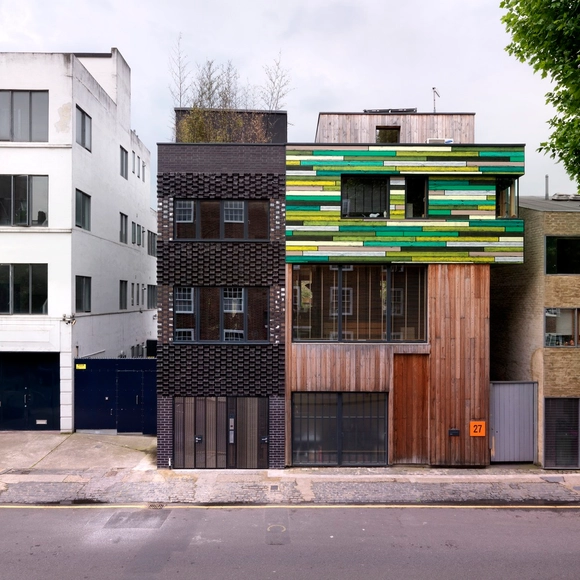
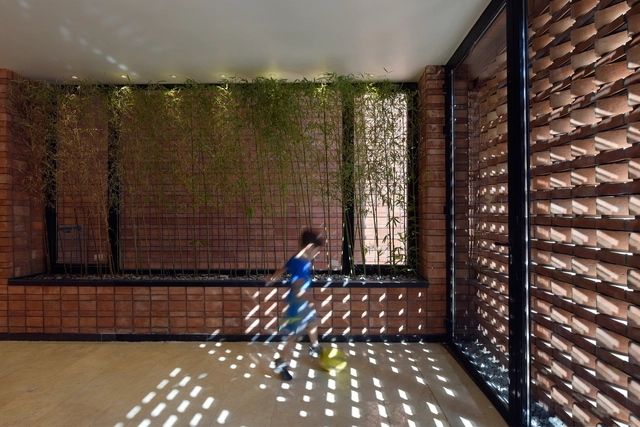
Black Volcano / Urban Mesh Design

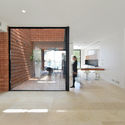
Black Volcano   / Urban Mesh Design - RenovationBlack Volcano   / Urban Mesh Design - RenovationBlack Volcano   / Urban Mesh Design - RenovationBlack Volcano   / Urban Mesh Design - RenovationBlack Volcano   / Urban Mesh Design - More Images+ 20

  • Architects: Urban Mesh Design
  • Area Area of this architecture project Area:  220
  • Year Completion year of this architecture project Year:  2018
  • Manufacturers Brands with products used in this architecture project
    Manufacturers:  3V Architectural Hardware, Crispgem Joinery, HG Matthews, Redhouse, Solarcrest, +1

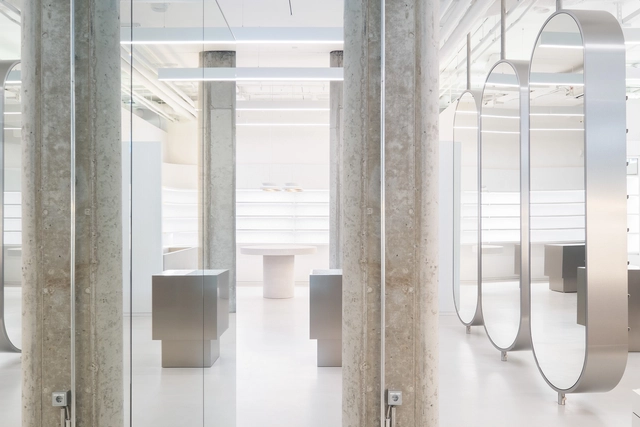
Zalando Beauty Station / Batek Architekten

Zalando Beauty Station / Batek Architekten - StoreZalando Beauty Station / Batek Architekten - Interior Photography, Store, Table, ChairZalando Beauty Station / Batek Architekten - StoreZalando Beauty Station / Batek Architekten - Drawings, Store, TableZalando Beauty Station / Batek Architekten - More Images+ 22

Berlin, Germany
  • Architects: Batek Architekten
  • Area Area of this architecture project Area:  130
  • Year Completion year of this architecture project Year:  2018
  • Manufacturers Brands with products used in this architecture project
    Manufacturers:  Fritz Hansen, Kvadrat, Softline, Studio David Thulstrup, ame jacobsen, +2

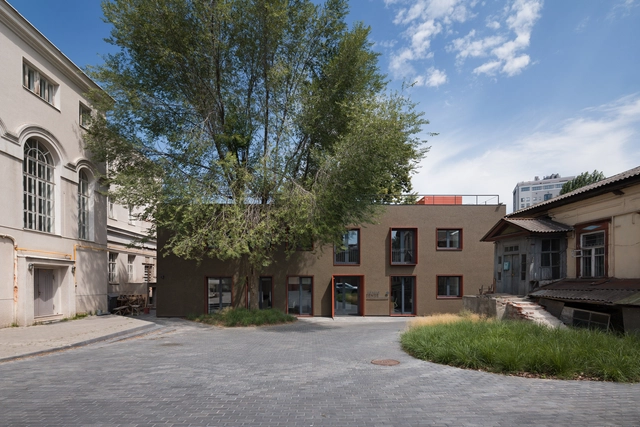
Dental Clinic / Drozdov&Partners

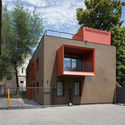
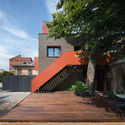
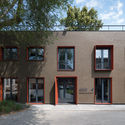
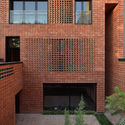
Dental Clinic  / Drozdov&Partners - Educational Architecture, FacadeDental Clinic  / Drozdov&Partners - Educational Architecture, Stairs, Facade, HandrailDental Clinic  / Drozdov&Partners - Educational Architecture, Door, FacadeDental Clinic  / Drozdov&Partners - Educational Architecture, Kitchen, Door, Chair, TableDental Clinic  / Drozdov&Partners - More Images+ 17

  • Architects: Drozdov&Partners
  • Area Area of this architecture project Area:  359
  • Year Completion year of this architecture project Year:  2018

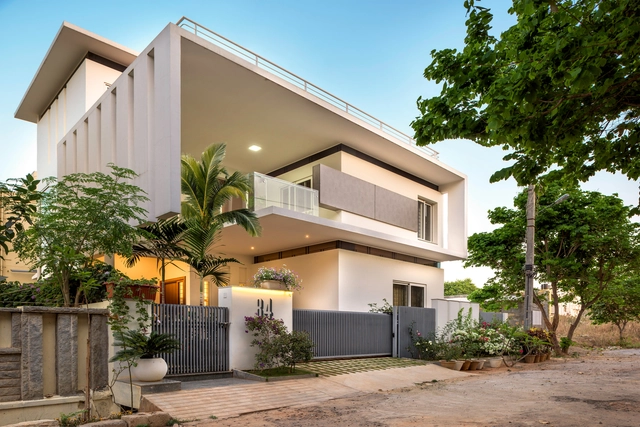
Tree Hugger / 4site architects


Tree Hugger / 4site architects - Interior Photography, House Interiors, Facade, LightingTree Hugger / 4site architects - Interior Photography, House Interiors, Door, Table, LightingTree Hugger / 4site architects - Exterior Photography, House Interiors, FacadeTree Hugger / 4site architects - House InteriorsTree Hugger / 4site architects - More Images+ 21

  • Architects: 4site architects
  • Area Area of this architecture project Area:  3300 ft²
  • Year Completion year of this architecture project Year:  2015
  • Manufacturers Brands with products used in this architecture project
    Manufacturers:  Sika, Grohe, Ashirvad CPVC and Supreme PVC, Asia Paints, Burma, +14
  • Professionals: TATYA Infra, Naik Associates

Folding Settlement F3.stu / Atelier Prospering

Folding Settlement F3.stu / Atelier Prospering - Interior Design, Kitchen, Facade, Chair
© Hang Yu

Folding Settlement F3.stu / Atelier Prospering - Interior Design, Facade, ColumnFolding Settlement F3.stu / Atelier Prospering - Interior Design, FacadeFolding Settlement F3.stu / Atelier Prospering - Interior Design, FacadeFolding Settlement F3.stu / Atelier Prospering - Interior DesignFolding Settlement F3.stu / Atelier Prospering - More Images+ 15

  • Architects: Atelier Prospering
  • Area Area of this architecture project Area:  296
  • Year Completion year of this architecture project Year:  2018
  • Manufacturers Brands with products used in this architecture project
    Manufacturers:  3M, Dulux, Hua Lin Equipment, TAI SHAN, nVc

Debris House / Wallmakers

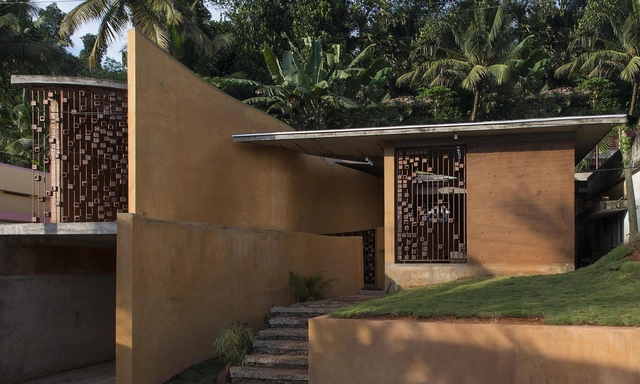
Debris House / Wallmakers - Sustainability, Facade, Stairs, LightingDebris House / Wallmakers - Sustainability, Facade, ArchDebris House / Wallmakers - Sustainability, Beam, Table, ChairDebris House / Wallmakers - Sustainability, Bathroom, Beam, Countertop, SinkDebris House / Wallmakers - More Images+ 32

Pathanamthitta, India

The Austin / Edmonds + Lee Architects

The Austin / Edmonds + Lee Architects - Residential, Kitchen, Door, Sink, Table, Lighting, Chair, CountertopThe Austin / Edmonds + Lee Architects - Residential, Deck, Facade, Balcony, CityscapeThe Austin / Edmonds + Lee Architects - Residential, Bedroom, Table, Chair, LightingThe Austin / Edmonds + Lee Architects - Residential, Facade, ChairThe Austin / Edmonds + Lee Architects - More Images+ 17

  • Year Completion year of this architecture project Year:  2018
  • Manufacturers Brands with products used in this architecture project
    Manufacturers:  Design Within Reach, Kettal, Moooi & Tom Dixon, Sozo Studio, Wetstyle

Miller Park In Downtown Chattanooga / Spackman Mossop Michaels + Eskew Dumez Ripple

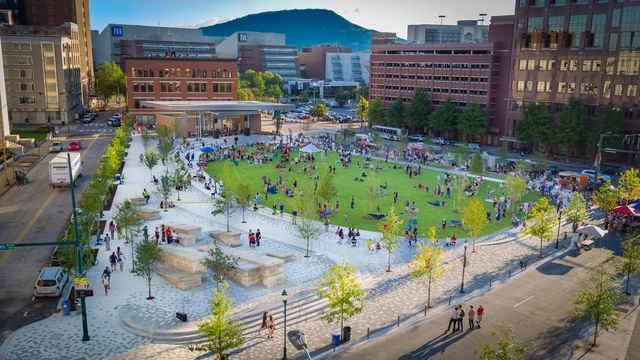
Miller Park In Downtown Chattanooga / Spackman Mossop Michaels + Eskew Dumez Ripple - Interior Photography, Park, ChairMiller Park In Downtown Chattanooga / Spackman Mossop Michaels + Eskew Dumez Ripple - Exterior Photography, Park, FacadeMiller Park In Downtown Chattanooga / Spackman Mossop Michaels + Eskew Dumez Ripple - Exterior Photography, Park, FacadeMiller Park In Downtown Chattanooga / Spackman Mossop Michaels + Eskew Dumez Ripple - Exterior Photography, ParkMiller Park In Downtown Chattanooga / Spackman Mossop Michaels + Eskew Dumez Ripple - More Images+ 12

Villa Nature / Saraiva + Associados

Villa Nature / Saraiva + Associados - ApartmentsVilla Nature / Saraiva + Associados - ApartmentsVilla Nature / Saraiva + Associados - ApartmentsVilla Nature / Saraiva + Associados - ApartmentsVilla Nature / Saraiva + Associados - More Images+ 8

Quarteira, Portugal
  • Area Area of this architecture project Area:  8145
  • Year Completion year of this architecture project Year:  2018

House 3 / Pablo Senmartin

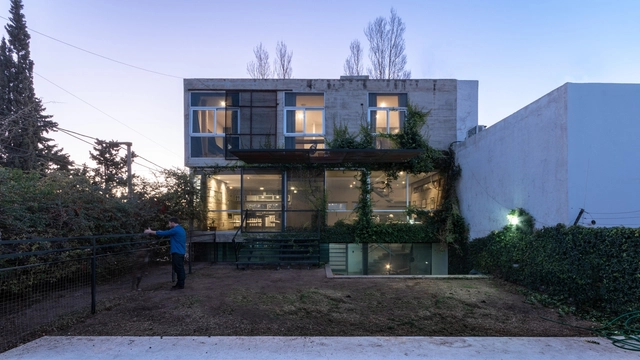
House 3 / Pablo Senmartin - HousesHouse 3 / Pablo Senmartin - HousesHouse 3 / Pablo Senmartin - HousesHouse 3 / Pablo Senmartin - HousesHouse 3 / Pablo Senmartin - More Images+ 23

Córdoba, Argentina
  • Architects: Pablo Senmartin
  • Area Area of this architecture project Area:  200
  • Year Completion year of this architecture project Year:  2018
  • Manufacturers Brands with products used in this architecture project
    Manufacturers:  ElectroAlem Los Molinos, Geotecnia Srl, Integral, Saniplast, Terralon

Alcázar de Toledo / Sordo Madaleno Arquitectos

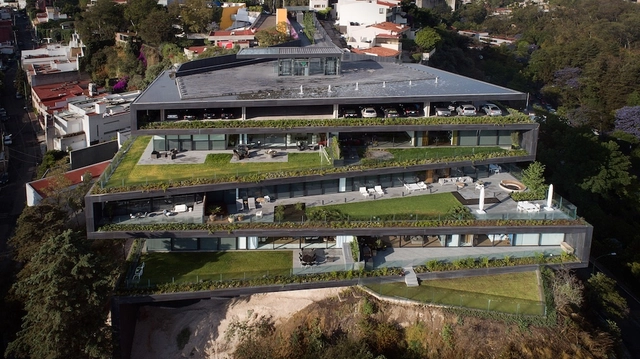
Alcázar de Toledo / Sordo Madaleno Arquitectos - ApartmentsAlcázar de Toledo / Sordo Madaleno Arquitectos - ApartmentsAlcázar de Toledo / Sordo Madaleno Arquitectos - ApartmentsAlcázar de Toledo / Sordo Madaleno Arquitectos - ApartmentsAlcázar de Toledo / Sordo Madaleno Arquitectos - More Images+ 21

Ciudad de México, Mexico
  • Area Area of this architecture project Area:  5471
  • Year Completion year of this architecture project Year:  2018
  • Manufacturers Brands with products used in this architecture project
    Manufacturers:  Porcelanosa Grupo, Cristalum, Kone

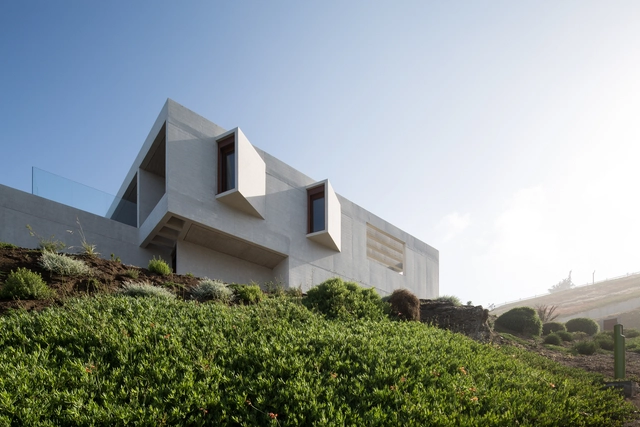
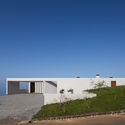
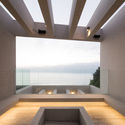
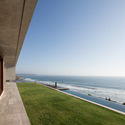
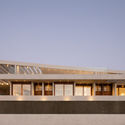
Casatru / Gonzalo Mardones V Arquitectos

Casatru / Gonzalo Mardones V Arquitectos - ResidentialCasatru / Gonzalo Mardones V Arquitectos - ResidentialCasatru / Gonzalo Mardones V Arquitectos - ResidentialCasatru / Gonzalo Mardones V Arquitectos - ResidentialCasatru / Gonzalo Mardones V Arquitectos - More Images+ 18

Cachagua, Chile
  • Area Area of this architecture project Area:  414
  • Year Completion year of this architecture project Year:  2017
  • Manufacturers Brands with products used in this architecture project
    Manufacturers:  Juan Carlos Prieto, Legrand / Bticino, MK, Tecma, Xilofor

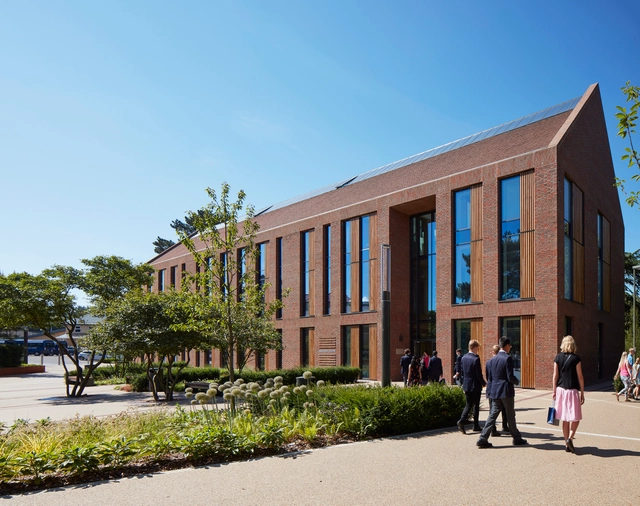
Reigate Grammar School / Walters & Cohen Architects

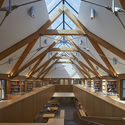
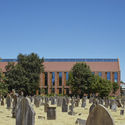
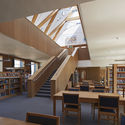
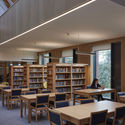
Reigate Grammar School / Walters & Cohen Architects - Schools Reigate Grammar School / Walters & Cohen Architects - Exterior Photography, Schools Reigate Grammar School / Walters & Cohen Architects - Interior Photography, Schools , Stairs, Beam, Table, ChairReigate Grammar School / Walters & Cohen Architects - Interior Photography, Schools , Table, Lighting, ChairReigate Grammar School / Walters & Cohen Architects - More Images+ 24

Timber School in Kuhmo / ALT Architects

Timber School in Kuhmo / ALT Architects  - Sustainability
© Ville-Pekka Ikola

Timber School in Kuhmo / ALT Architects  - Interior Photography, Sustainability, Kitchen, Table, ChairTimber School in Kuhmo / ALT Architects  - Exterior Photography, Sustainability, FacadeTimber School in Kuhmo / ALT Architects  - Exterior Photography, Sustainability, FacadeTimber School in Kuhmo / ALT Architects  - SustainabilityTimber School in Kuhmo / ALT Architects  - More Images+ 31

Thames Lido / Marshall and Kendon Architects

Thames Lido / Marshall and Kendon Architects - Renovation, Facade, Handrail, LightingThames Lido / Marshall and Kendon Architects - Renovation, Beam, Facade, Table, Lighting, ChairThames Lido / Marshall and Kendon Architects - Renovation, Facade, DoorThames Lido / Marshall and Kendon Architects - Renovation, Facade, DoorThames Lido / Marshall and Kendon Architects - More Images+ 31

Ozgol Apartment / Hooba Design

Ozgol Apartment / Hooba Design - Apartments, Deck, Facade, Handrail, BeamOzgol Apartment / Hooba Design - Apartments, Door, Arch, Facade, TableOzgol Apartment / Hooba Design - Apartments, Door, Facade, Bench, Chair, TableOzgol Apartment / Hooba Design - Apartments, Courtyard, Door, FacadeOzgol Apartment / Hooba Design - More Images+ 39

Tehran, Iran

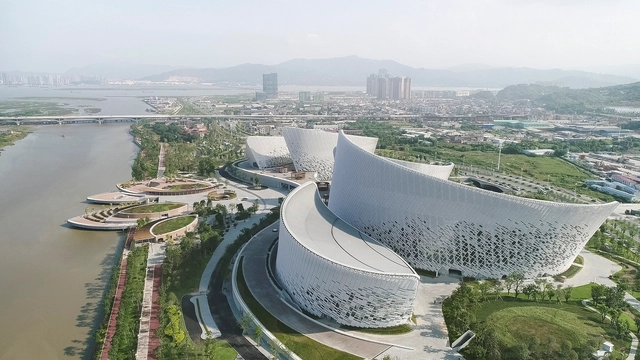
The Fuzhou Strait Culture and Art Centre / PES-Architects

The Fuzhou Strait Culture and Art Centre / PES-Architects - Cultural CenterThe Fuzhou Strait Culture and Art Centre / PES-Architects - Cultural CenterThe Fuzhou Strait Culture and Art Centre / PES-Architects - Cultural CenterThe Fuzhou Strait Culture and Art Centre / PES-Architects - Cultural CenterThe Fuzhou Strait Culture and Art Centre / PES-Architects - More Images+ 35

  • Architects: PES-Architects
  • Area Area of this architecture project Area:  153000
  • Year Completion year of this architecture project Year:  2018
  • Manufacturers Brands with products used in this architecture project
    Manufacturers:  Kalzip, Dasso, Fujian Dehua Fujie Ceramics Co., Ltd., Fuzhou Ketao Building Material Co., Ltd, Fuzhou Lepu Ceramic Board Manufacturing Co., Ltd., +4

House in Sakura / Naoyuki Tokuda / tokudaction

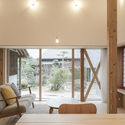
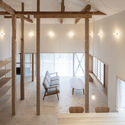
House in Sakura / Naoyuki Tokuda / tokudaction - Houses, Door, Facade, Beam, Chair, TableHouse in Sakura / Naoyuki Tokuda / tokudaction - Houses, Beam, ColumnHouse in Sakura / Naoyuki Tokuda / tokudaction - Houses, Beam, Column, Table, Lighting, ChairHouse in Sakura / Naoyuki Tokuda / tokudaction - Houses, Door, FacadeHouse in Sakura / Naoyuki Tokuda / tokudaction - More Images+ 31

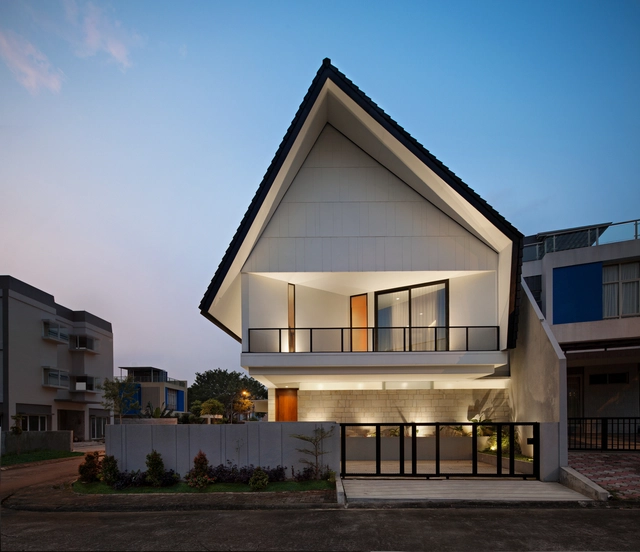
Casa de Montana / Studio Lawang

Casa de Montana / Studio Lawang - Houses, Kitchen, Facade, Beam, Stairs, CountertopCasa de Montana / Studio Lawang - Houses, Facade, HandrailCasa de Montana / Studio Lawang - Houses, Door, Facade, Stairs, Handrail, Table, ChairCasa de Montana / Studio Lawang - Houses, FacadeCasa de Montana / Studio Lawang - More Images+ 16

Babakan Madang, Indonesia
  • Architects: Studio Lawang
  • Area Area of this architecture project Area:  500
  • Year Completion year of this architecture project Year:  2017
  • Manufacturers Brands with products used in this architecture project
    Manufacturers:  Acor, Cisangkan, Dulux, Lysaght, Magnus Aluminium, +4

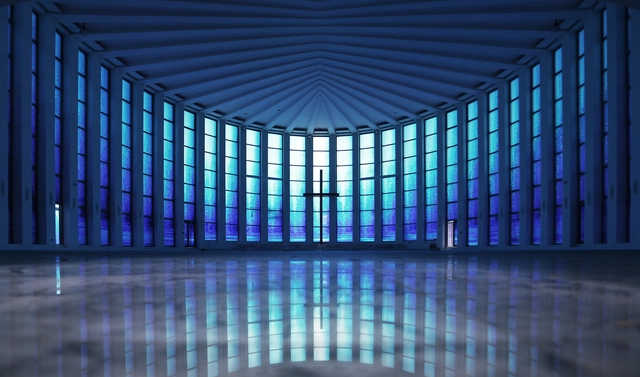
Luoyuan Anglican Church / INUCE • Dirk U. Moench

Luoyuan Anglican Church / INUCE • Dirk U. Moench -          Churches, FacadeLuoyuan Anglican Church / INUCE • Dirk U. Moench -          Churches, FacadeLuoyuan Anglican Church / INUCE • Dirk U. Moench -          Churches, Fence, Facade, Handrail, Arch, CityscapeLuoyuan Anglican Church / INUCE • Dirk U. Moench -          Churches, Facade, ArchLuoyuan Anglican Church / INUCE • Dirk U. Moench - More Images+ 8

Luoyuan, China
  • Area Area of this architecture project Area:  5950
  • Year Completion year of this architecture project Year:  2011
  • Manufacturers Brands with products used in this architecture project
    Manufacturers:  Shanghai Wei Qing Glass Products

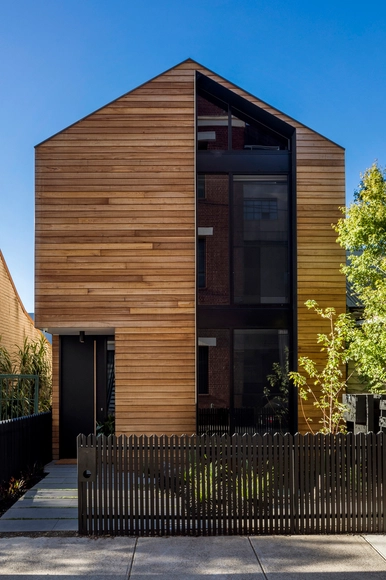
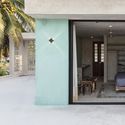
T2 Residence / fyc architects

T2 Residence / fyc architects - Houses, Patio, Facade, Table, ChairT2 Residence / fyc architects - Houses, Facade, Balcony, Door, Chair, TableT2 Residence / fyc architects - Houses, BedroomT2 Residence / fyc architects - Houses, Facade, FenceT2 Residence / fyc architects - More Images+ 10

Richmond, Australia
  • Architects: fyc architects
  • Area Area of this architecture project Area:  163
  • Year Completion year of this architecture project Year:  2017
  • Manufacturers Brands with products used in this architecture project
    Manufacturers:  Asko, Moda, Moda bathware, Silvertop Ash, Tilt, +1

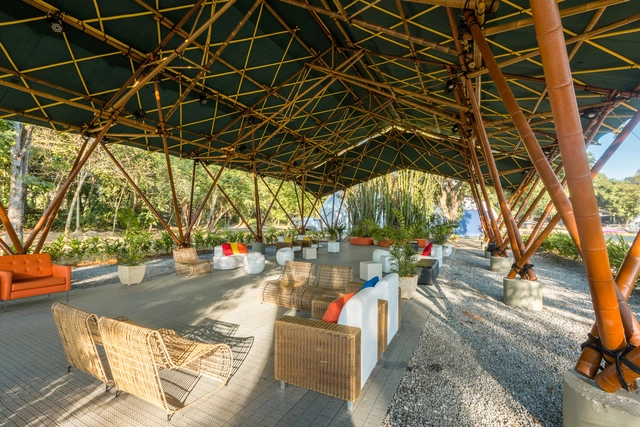
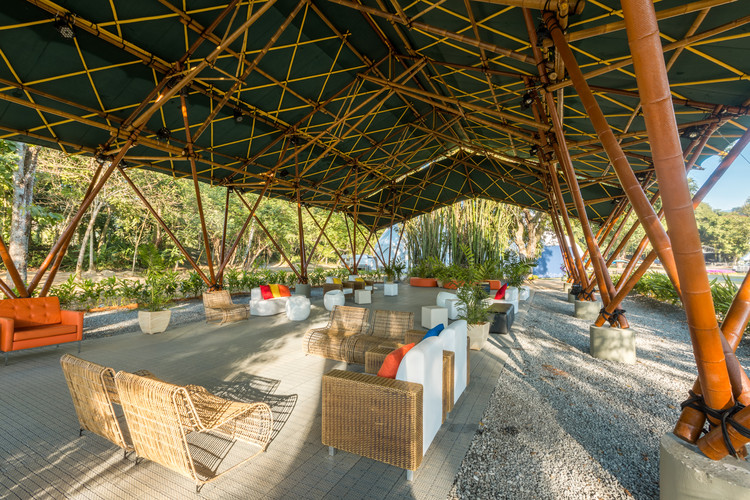
Deployable Bamboo Structure Pavilion / Bambutec Design

Deployable Bamboo Structure Pavilion / Bambutec Design - PavilionDeployable Bamboo Structure Pavilion / Bambutec Design - PavilionDeployable Bamboo Structure Pavilion / Bambutec Design - PavilionDeployable Bamboo Structure Pavilion / Bambutec Design - PavilionDeployable Bamboo Structure Pavilion / Bambutec Design - More Images+ 33

  • Architects: Bambutec Design
  • Area Area of this architecture project Area:  345
  • Year Completion year of this architecture project Year:  2018
  • Manufacturers Brands with products used in this architecture project
    Manufacturers:  Alpargatas, Poly-Urethane, Tak^^e, Take

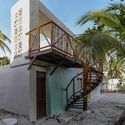
House RP in San Crisanto / David Cervera Arquitectos

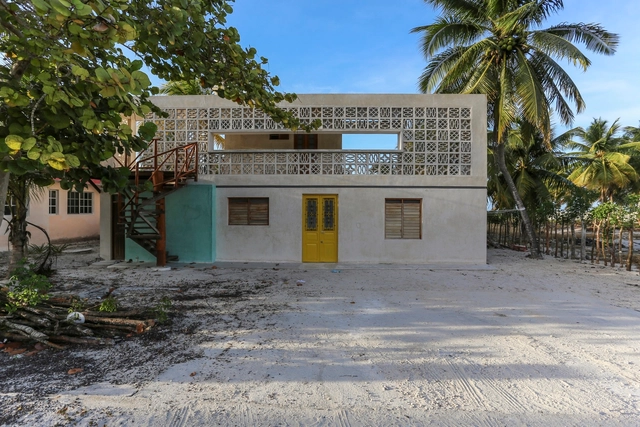
House RP in San Crisanto / David Cervera Arquitectos - Houses InteriorsHouse RP in San Crisanto / David Cervera Arquitectos - Houses InteriorsHouse RP in San Crisanto / David Cervera Arquitectos - Houses InteriorsHouse RP in San Crisanto / David Cervera Arquitectos - Houses InteriorsHouse RP in San Crisanto / David Cervera Arquitectos - More Images+ 38

San Crisanto, Mexico
  • Area Area of this architecture project Area:  380
  • Year Completion year of this architecture project Year:  2018
  • Manufacturers Brands with products used in this architecture project
    Manufacturers:  Boxito, Cemex, Construpac, Osel

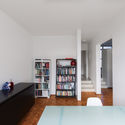
PR Apartment / pianca+urano

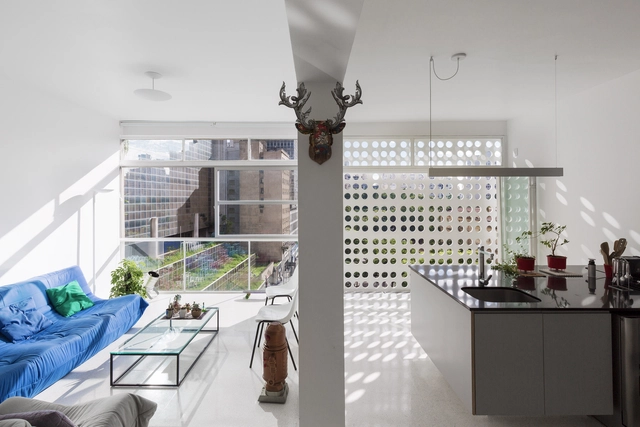
PR Apartment / pianca+urano - Apartment InteriorsPR Apartment / pianca+urano - Apartment InteriorsPR Apartment / pianca+urano - Apartment InteriorsPR Apartment / pianca+urano - Apartment InteriorsPR Apartment / pianca+urano - More Images+ 12

  • Architects: pianca+urano
  • Area Area of this architecture project Area:  100
  • Year Completion year of this architecture project Year:  2016
  • Manufacturers Brands with products used in this architecture project
    Manufacturers:  Casa Franceza, Colormix, Decas, Mekal

Oops! We don't have this page.

But you can browse the last one: 417

You've started following your first account!

Did you know?

You'll now receive updates based on what you follow! Personalize your stream and start following your favorite authors, offices and users.