1. ArchDaily
  2. Selected Projects

Selected Projects

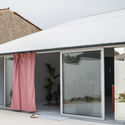
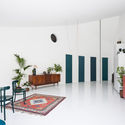
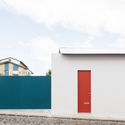
House With a Curved Wall / fala
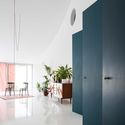
House With a Curved Wall / fala - House Interiors
© Ricardo Loureiro

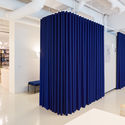
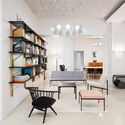
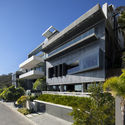
House With a Curved Wall / fala - Interior Photography, House Interiors, Facade, ChairHouse With a Curved Wall / fala - House InteriorsHouse With a Curved Wall / fala - Interior Photography, House Interiors, Table, ChairHouse With a Curved Wall / fala - Exterior Photography, House Interiors, Facade, DoorHouse With a Curved Wall / fala - More Images+ 7

  • Architects: fala
  • Area Area of this architecture project Area:  100
  • Year Completion year of this architecture project Year:  2017

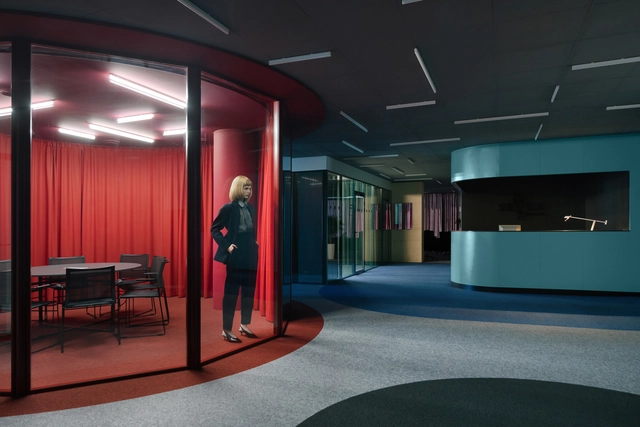
Stibbe Law Firm Headquarters / JCAU B.V.
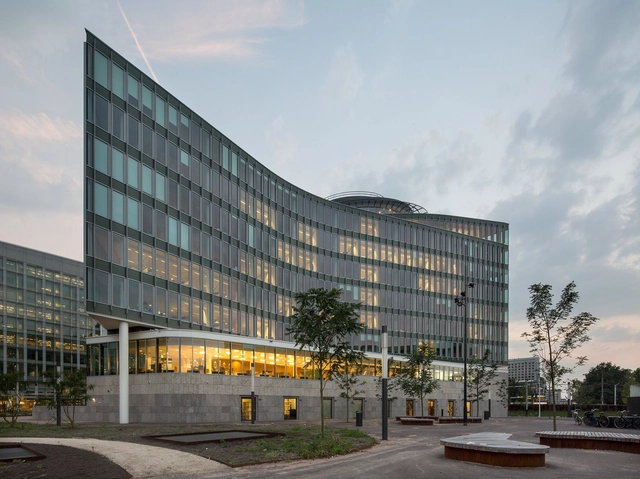
Stibbe Law Firm Headquarters / JCAU B.V. - Office BuildingsStibbe Law Firm Headquarters / JCAU B.V. - Interior Photography, Office Buildings, Table, Chair, LightingStibbe Law Firm Headquarters / JCAU B.V. - Office BuildingsStibbe Law Firm Headquarters / JCAU B.V. - Exterior Photography, Office Buildings, FacadeStibbe Law Firm Headquarters / JCAU B.V. - More Images+ 17
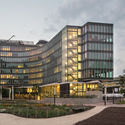
  • Architects: JCAU B.V.
  • Area Area of this architecture project Area:  14500
  • Year Completion year of this architecture project Year:  2016
  • Manufacturers Brands with products used in this architecture project
    Manufacturers:  Mosa, Sto, Saint-Gobain, Anker & Co, Boon Edam, +7
  • Professionals: Van Stokkum, Buiting Staalbouw

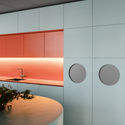
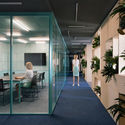
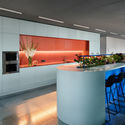
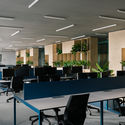
Office for Stark Games / Studio11

Office for Stark Games / Studio11 - OfficesOffice for Stark Games / Studio11 - Offices, Facade, Door, Chair, Lighting, TableOffice for Stark Games / Studio11 - Offices, Chair, TableOffice for Stark Games / Studio11 - Offices, Table, ChairOffice for Stark Games / Studio11 - More Images+ 16

Minsk, Belarus
  • Architects: Studio11
  • Area Area of this architecture project Area:  910
  • Year Completion year of this architecture project Year:  2018
  • Manufacturers Brands with products used in this architecture project
    Manufacturers:  EGGER, Caparol, Modulyss

SWhouse_Office and house in Nha Trang / Chon.a

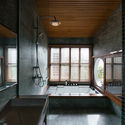
SWhouse_Office and house in Nha Trang / Chon.a  - Interior DesignSWhouse_Office and house in Nha Trang / Chon.a  - Interior DesignSWhouse_Office and house in Nha Trang / Chon.a  - Exterior Photography, Interior Design, ArchSWhouse_Office and house in Nha Trang / Chon.a  - Interior Photography, Interior Design, Bathroom, Door, BeamSWhouse_Office and house in Nha Trang / Chon.a  - More Images+ 46
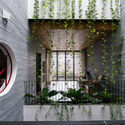
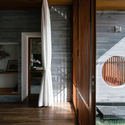
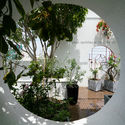
  • Architects: Chon.a
  • Area Area of this architecture project Area:  640
  • Year Completion year of this architecture project Year:  2017
  • Manufacturers Brands with products used in this architecture project
    Manufacturers:  Lumion, Acor, INAX, Toto

White Digger / Tomas Ghisellini Architects

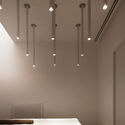
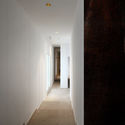
White Digger / Tomas Ghisellini Architects - Interior Design, Handrail, Lighting, BedWhite Digger / Tomas Ghisellini Architects - Interior Design, DoorWhite Digger / Tomas Ghisellini Architects - Interior Design, DoorWhite Digger / Tomas Ghisellini Architects - Interior Design, ChairWhite Digger / Tomas Ghisellini Architects - More Images+ 12
  • Area Area of this architecture project Area:  300
  • Year Completion year of this architecture project Year:  2018
  • Manufacturers Brands with products used in this architecture project
    Manufacturers:  Atlas Concorde, Appiani, Bongio, Calasso, Flaminia, +3

Artek HQ Helsinki / SevilPeach

Artek HQ Helsinki / SevilPeach - Interior Design, Table, ChairArtek HQ Helsinki / SevilPeach - Interior Design, FacadeArtek HQ Helsinki / SevilPeach - Interior Design, Kitchen, Table, ChairArtek HQ Helsinki / SevilPeach - Interior Design, LightingArtek HQ Helsinki / SevilPeach - More Images+ 19

  • Architects: SevilPeach
  • Area Area of this architecture project Area:  470
  • Year Completion year of this architecture project Year:  2018
  • Manufacturers Brands with products used in this architecture project
    Manufacturers:  Artek, Belux, Kvadrat, Vitra

Suang Lien Xinzhuang Social Welfare Center / JJP Architects & Planners

Suang Lien Xinzhuang Social Welfare Center / JJP Architects & Planners -          ChurchesSuang Lien Xinzhuang Social Welfare Center / JJP Architects & Planners - Exterior Photography,          Churches, FacadeSuang Lien Xinzhuang Social Welfare Center / JJP Architects & Planners - Interior Photography,          Churches, ChairSuang Lien Xinzhuang Social Welfare Center / JJP Architects & Planners - Exterior Photography,          ChurchesSuang Lien Xinzhuang Social Welfare Center / JJP Architects & Planners - More Images+ 23


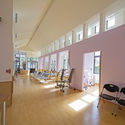
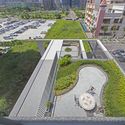
New Taipei City, China

Office Renovation with Street / NI&Co. Architects
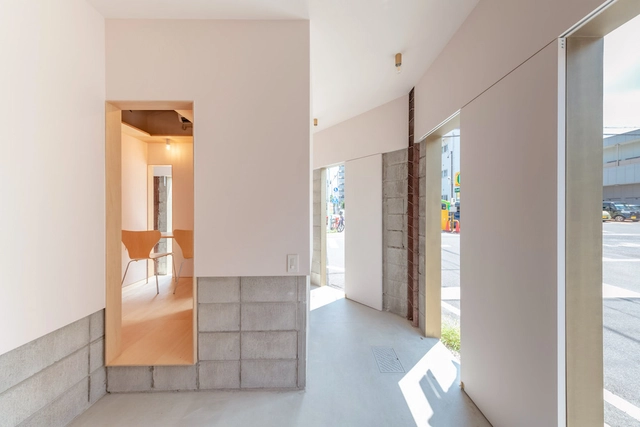
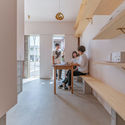
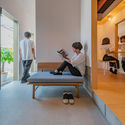
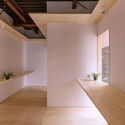
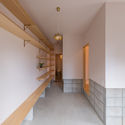
Office Renovation with Street / NI&Co. Architects - Offices Interiors, Beam, Handrail, Table, ChairOffice Renovation with Street / NI&Co. Architects - Offices Interiors, Handrail, Bench, TableOffice Renovation with Street / NI&Co. Architects - Offices Interiors, Beam, FacadeOffice Renovation with Street / NI&Co. Architects - Offices Interiors, Door, Facade, HandrailOffice Renovation with Street / NI&Co. Architects - More Images+ 17
Beyond / SAOTA

Beyond  / SAOTA - Houses Interiors, FacadeBeyond  / SAOTA - Houses Interiors, ChairBeyond  / SAOTA - Houses Interiors, Patio, Beam, Facade, Table, Lighting, ChairBeyond  / SAOTA - Houses Interiors, Courtyard, FacadeBeyond  / SAOTA - More Images+ 19

Tower House / BandukSmith Studio

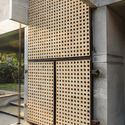
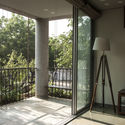
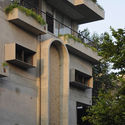
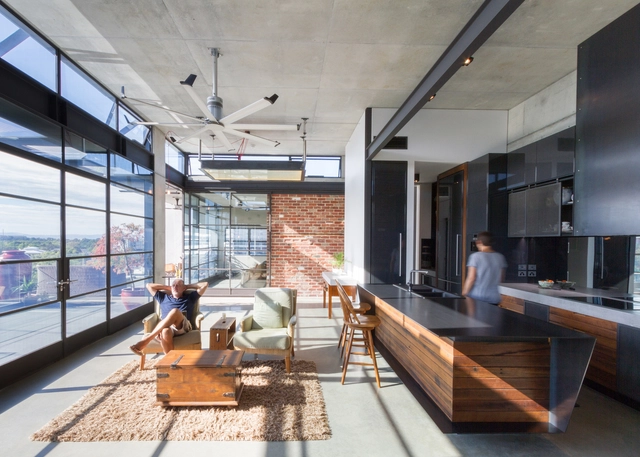
Tower House / BandukSmith Studio - Exterior Photography, Apartments, Facade, BalconyTower House / BandukSmith Studio - ApartmentsTower House / BandukSmith Studio - Interior Photography, Apartments, Door, FenceTower House / BandukSmith Studio - Exterior Photography, Apartments, FacadeTower House / BandukSmith Studio - More Images+ 25

Ahmedabad, India

Royal Alberta Museum / DIALOG

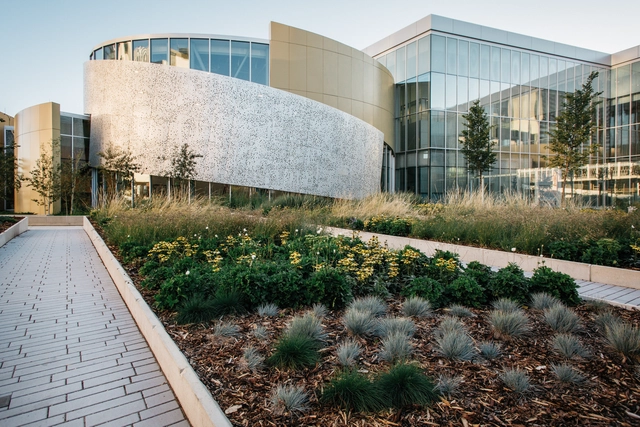
Royal Alberta Museum / DIALOG - Museum, Facade, HandrailRoyal Alberta Museum / DIALOG - Museum, FacadeRoyal Alberta Museum / DIALOG - MuseumRoyal Alberta Museum / DIALOG - Museum, FacadeRoyal Alberta Museum / DIALOG - More Images+ 4

Edmonton, Canada
  • Architects: DIALOG
  • Area Area of this architecture project Area:  22000
  • Year Completion year of this architecture project Year:  2018
  • Professionals: DIALOG

House of Fir / kt814 architecture

House of Fir / kt814 architecture - Interior Photography, Houses, Kitchen, Table, Countertop, ChairHouse of Fir / kt814 architecture - Exterior Photography, HousesHouse of Fir / kt814 architecture - Exterior Photography, Houses, FacadeHouse of Fir / kt814 architecture - Exterior Photography, Houses, FacadeHouse of Fir / kt814 architecture - More Images+ 23

COOKFOX Studio / COOKFOX Architects

COOKFOX Studio / COOKFOX Architects - Sustainability, Deck, Facade, BeamCOOKFOX Studio / COOKFOX Architects - Sustainability, Garden, Lighting, TableCOOKFOX Studio / COOKFOX Architects - Sustainability, Kitchen, Table, Chair, CountertopCOOKFOX Studio / COOKFOX Architects - Sustainability, Kitchen, Facade, Table, Chair, CountertopCOOKFOX Studio / COOKFOX Architects - More Images+ 6

Sun House / Bernardo Bustamante Arquitectos

Sun House / Bernardo Bustamante Arquitectos - HousesSun House / Bernardo Bustamante Arquitectos - HousesSun House / Bernardo Bustamante Arquitectos - HousesSun House / Bernardo Bustamante Arquitectos - HousesSun House / Bernardo Bustamante Arquitectos - More Images+ 16
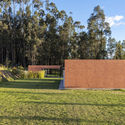
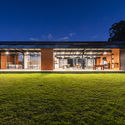
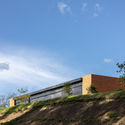
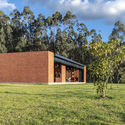
Yaruquí, Ecuador
  • Area Area of this architecture project Area:  240
  • Year Completion year of this architecture project Year:  2018
  • Manufacturers Brands with products used in this architecture project
    Manufacturers:  Bath&Home Center, Chimborazo, Franz Viegener, Gastón Caro, Graiman

house jja / TAAB6

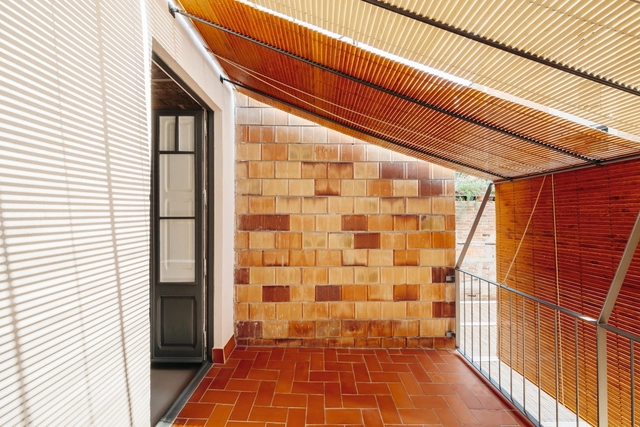
house jja / TAAB6 - Renovationhouse jja / TAAB6 - Renovationhouse jja / TAAB6 - Renovationhouse jja / TAAB6 - Renovationhouse jja / TAAB6 - More Images+ 14

Barcelona, Spain
  • Architects: TAAB6
  • Area Area of this architecture project Area:  150
  • Year Completion year of this architecture project Year:  2017
  • Manufacturers Brands with products used in this architecture project
    Manufacturers:  -, Pavincus, Weber

Apartament in Argentona Street / YLAB Arquitectos
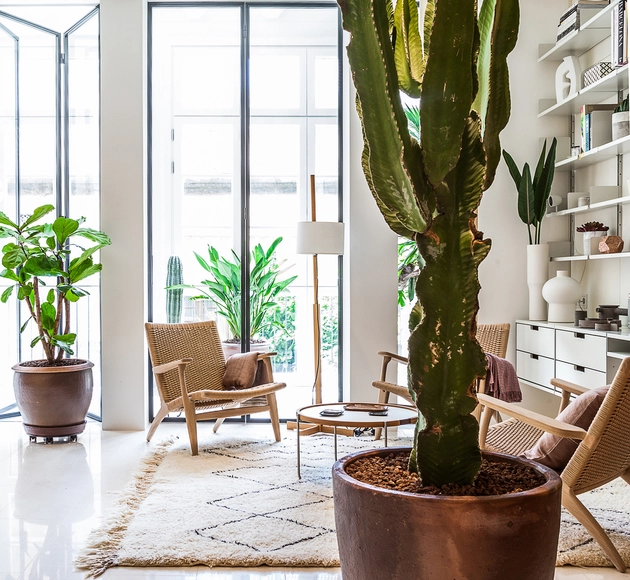
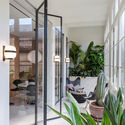
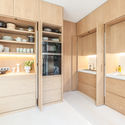
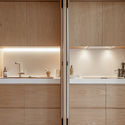
Apartament in Argentona Street / YLAB Arquitectos - Interior Photography, Apartment Interiors, Door, Facade, ChairApartament in Argentona Street / YLAB Arquitectos - Interior Photography, Apartment Interiors, Chair, TableApartament in Argentona Street / YLAB Arquitectos - Interior Photography, Apartment Interiors, Kitchen, DoorApartament in Argentona Street / YLAB Arquitectos - Interior Photography, Apartment Interiors, Kitchen, CountertopApartament in Argentona Street / YLAB Arquitectos - More Images+ 23
  • Architects: YLAB Arquitectos
  • Area Area of this architecture project Area:  90
  • Year Completion year of this architecture project Year:  2018
  • Manufacturers Brands with products used in this architecture project
    Manufacturers:  GIRA, Neolith, Blum, Gunni&Trentino, Levantina, +2

Hills / Unit Arkitektur AB

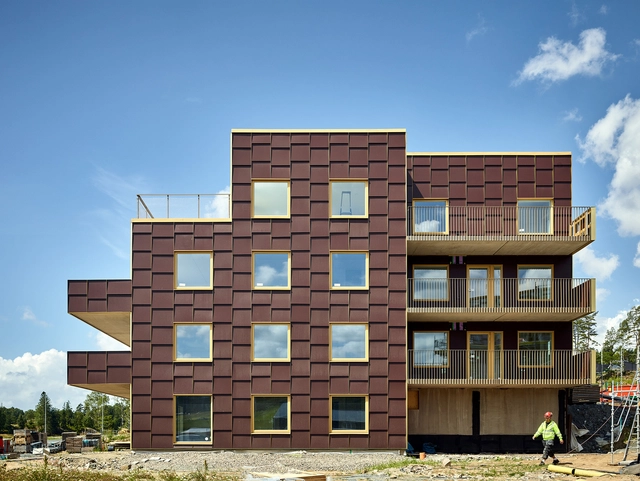
Hills / Unit Arkitektur AB - Apartments, FacadeHills / Unit Arkitektur AB - Apartments, Deck, Facade, BalconyHills / Unit Arkitektur AB - Apartments, Kitchen, Door, Facade, Handrail, Beam, Fence, Lighting, CountertopHills / Unit Arkitektur AB - Apartments, Beam, FacadeHills / Unit Arkitektur AB - More Images+ 39

Gotemburgo, Sweden

Social Housing in Belleville Street / Atelier du Pont
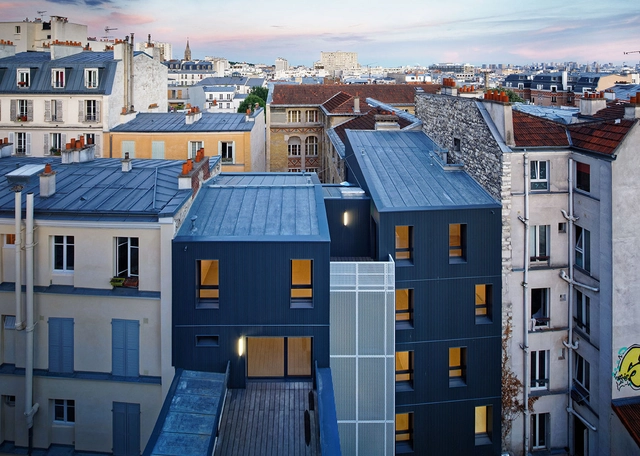
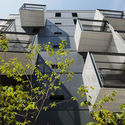
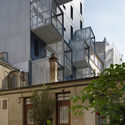
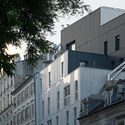
Social Housing in Belleville Street / Atelier du Pont - Social HousingSocial Housing in Belleville Street / Atelier du Pont - Social HousingSocial Housing in Belleville Street / Atelier du Pont - Exterior Photography, Social Housing, FacadeSocial Housing in Belleville Street / Atelier du Pont - Exterior Photography, Social Housing, FacadeSocial Housing in Belleville Street / Atelier du Pont - More Images+ 18
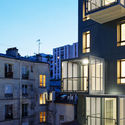
  • Architects: Atelier du Pont
  • Area Area of this architecture project Area:  1257
  • Year Completion year of this architecture project Year:  2018

Exhibition Hall / Marte.Marte Architects
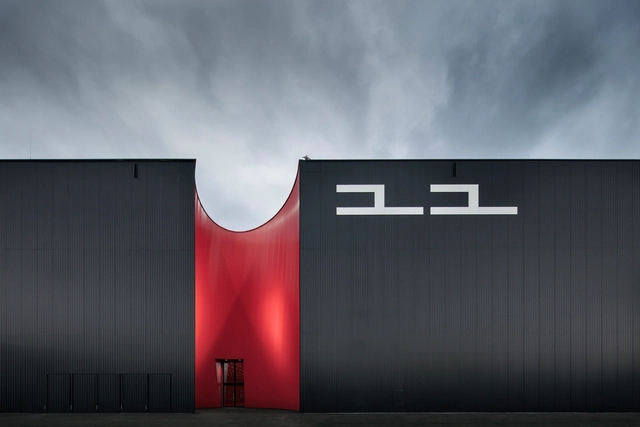
Exhibition Hall / Marte.Marte Architects - Renovation, Facade, ArchExhibition Hall / Marte.Marte Architects - RenovationExhibition Hall / Marte.Marte Architects - Renovation, Arch, Arcade, Column, FacadeExhibition Hall / Marte.Marte Architects - Renovation, Door, Facade, Stairs, ChairExhibition Hall / Marte.Marte Architects - More Images+ 6
  • Area Area of this architecture project Area:  10450
  • Year Completion year of this architecture project Year:  2017
  • Manufacturers Brands with products used in this architecture project
    Manufacturers:  Jansen, Proox
  • Professionals: M+G Ingenieure

SBR Consultant Office Building / USE Studio + Amordad design and construction group
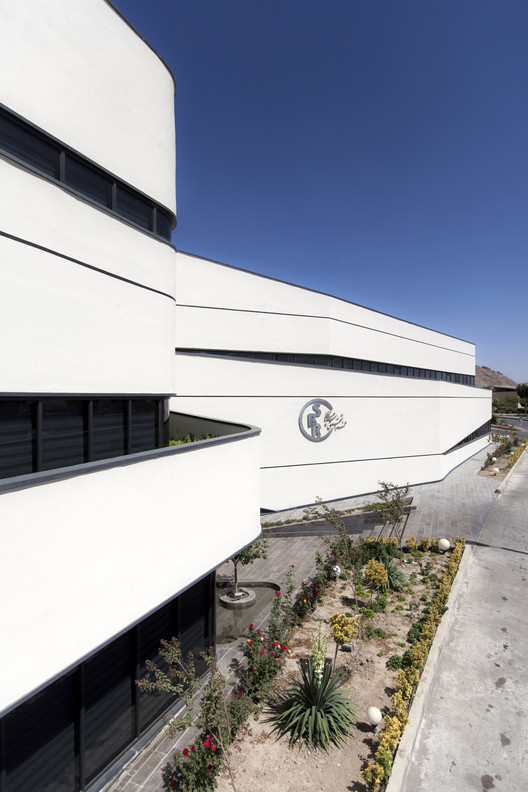
SBR Consultant Office Building / USE Studio + Amordad design and construction group - Institutional Buildings, Facade
© Farshid NasrAbadi

SBR Consultant Office Building / USE Studio + Amordad design and construction group - Institutional Buildings, Facade, Stairs, Table, ChairSBR Consultant Office Building / USE Studio + Amordad design and construction group - Institutional Buildings, Stairs, Facade, Handrail, DoorSBR Consultant Office Building / USE Studio + Amordad design and construction group - Institutional Buildings, Facade, Handrail, DoorSBR Consultant Office Building / USE Studio + Amordad design and construction group - Institutional Buildings, FacadeSBR Consultant Office Building / USE Studio + Amordad design and construction group - More Images+ 23

  • Architects: Amordad design and construction group, USE Studio
    : Mohammad Arab, Mina Moeineddini, Kamran Koupaei, Elaheh Hajdaei
  • Area Area of this architecture project Area:  2400
  • Year Completion year of this architecture project Year:  2016
  • Manufacturers Brands with products used in this architecture project
    Manufacturers:  Desso, Jotun, Omid glass, QUICK-STEP, schomens

TJ House / Ben Walker Architects

TJ House / Ben Walker Architects - Residential, Facade, Beam, Table, ChairTJ House / Ben Walker Architects - Residential, Kitchen, Facade, BeamTJ House / Ben Walker Architects - Residential, Beam, Facade, HandrailTJ House / Ben Walker Architects - Residential, Facade, BeamTJ House / Ben Walker Architects - More Images+ 11

Green Cloud / ZHUBO-AAO

Green Cloud / ZHUBO-AAO - Temporary Installations, Facade, Handrail, Balcony
Upper. Image © John Siu

Green Cloud / ZHUBO-AAO - Temporary Installations, FacadeGreen Cloud / ZHUBO-AAO - Temporary Installations, Garden, FacadeGreen Cloud / ZHUBO-AAO - Temporary Installations, Garden, Facade, Fence, Handrail, BalconyGreen Cloud / ZHUBO-AAO - Temporary Installations, Garden, FacadeGreen Cloud / ZHUBO-AAO - More Images+ 28

Arghavan Family Apartment / Alidoost & partners

Arghavan Family Apartment / Alidoost & partners - ApartmentsArghavan Family Apartment / Alidoost & partners - Interior Photography, Apartments, FacadeArghavan Family Apartment / Alidoost & partners - Interior Photography, Apartments, Facade, LightingArghavan Family Apartment / Alidoost & partners - ApartmentsArghavan Family Apartment / Alidoost & partners - More Images+ 23
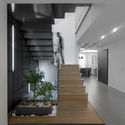
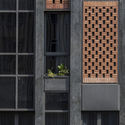
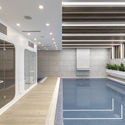
Tehran, Iran
  • Area Area of this architecture project Area:  1400
  • Year Completion year of this architecture project Year:  2018
  • Manufacturers Brands with products used in this architecture project
    Manufacturers:  Grohe, Aquaspecial, Dimeh, Effebiquattro, Hormann, +2

City of Sky / WJ Design

City of Sky / WJ Design - Retail , Door, Facade, TableCity of Sky / WJ Design - Retail , Courtyard, FacadeCity of Sky / WJ Design - Retail , Facade, Table, ChairCity of Sky / WJ Design - Retail , Facade, Table, ChairCity of Sky / WJ Design - More Images+ 30

Fuzhou, China

Oops! We don't have this page.

But you can browse the last one: 417

You've started following your first account!

Did you know?

You'll now receive updates based on what you follow! Personalize your stream and start following your favorite authors, offices and users.