1. ArchDaily
  2. Selected Projects

Selected Projects

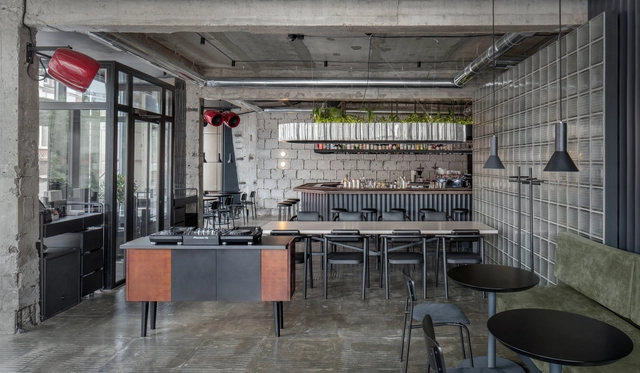
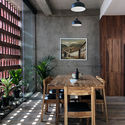
Protagonist Bar / balbek bureau

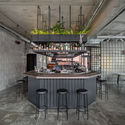
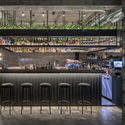
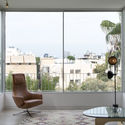
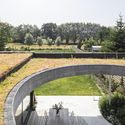
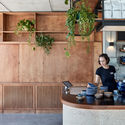
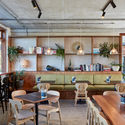
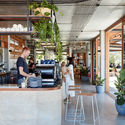
Protagonist Bar / balbek bureau - Interior Photography, Restaurant & Bar Interiors, Table, Lighting, ChairProtagonist Bar / balbek bureau - Exterior Photography, Restaurant & Bar InteriorsProtagonist Bar / balbek bureau - Interior Photography, Restaurant & Bar Interiors, KitchenProtagonist Bar / balbek bureau - Interior Photography, Restaurant & Bar Interiors, Kitchen, Facade, ChairProtagonist Bar / balbek bureau - More Images+ 20

  • Interior Designers: balbek bureau
  • Area Area of this architecture project Area:  165
  • Year Completion year of this architecture project Year:  2019
  • Manufacturers Brands with products used in this architecture project
    Manufacturers:  AutoDesk, Flos, GRAPHISOFT, HAY, Propro

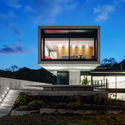
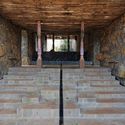
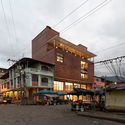
BRM House / Biselli Katchborian Arquitetos

BRM House / Biselli Katchborian Arquitetos - Exterior Photography, HousesBRM House / Biselli Katchborian Arquitetos - Exterior Photography, Houses, ColumnBRM House / Biselli Katchborian Arquitetos - Exterior Photography, Houses, FacadeBRM House / Biselli Katchborian Arquitetos - Exterior Photography, Houses, Facade, StairsBRM House / Biselli Katchborian Arquitetos - More Images+ 25

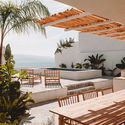
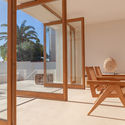
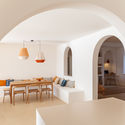
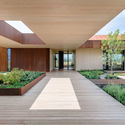
Santa Teresa House / Amelia Tavella

Santa Teresa House / Amelia Tavella - Interior Photography, Houses, TableSanta Teresa House / Amelia Tavella - Interior Photography, Houses, Door, Facade, Table, ChairSanta Teresa House / Amelia Tavella - Interior Photography, Houses, Table, ChairSanta Teresa House / Amelia Tavella - Exterior Photography, HousesSanta Teresa House / Amelia Tavella - More Images+ 45

Ajaccio, France
  • Architects: Amelia Tavella
  • Area Area of this architecture project Area:  400
  • Year Completion year of this architecture project Year:  2020
  • Manufacturers Brands with products used in this architecture project
    Manufacturers:  JUNG, Terreal, Saint-Gobain, DESIGN PARQUET, Marius Aurenti, +1

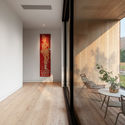
School Cafeteria and Multipurpose Room / LT2A

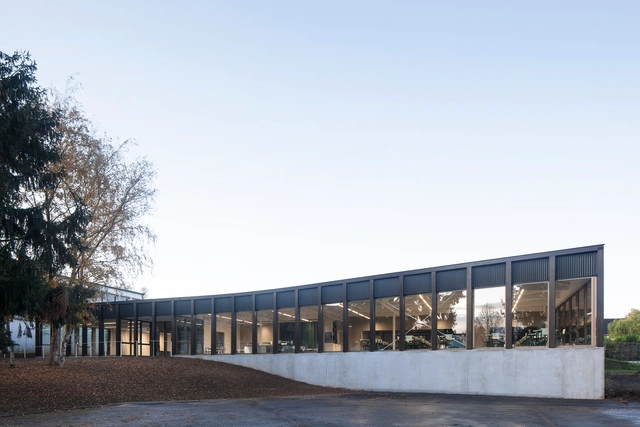
School Cafeteria and Multipurpose Room  / LT2A - Exterior Photography, Schools , FacadeSchool Cafeteria and Multipurpose Room  / LT2A - Exterior Photography, Schools School Cafeteria and Multipurpose Room  / LT2A - Interior Photography, Schools , Facade, Chair, TableSchool Cafeteria and Multipurpose Room  / LT2A - Exterior Photography, Schools School Cafeteria and Multipurpose Room  / LT2A - More Images+ 22

  • Architects: LT2A
  • Area Area of this architecture project Area:  700
  • Year Completion year of this architecture project Year:  2019
  • Manufacturers Brands with products used in this architecture project
    Manufacturers:  GRAPHISOFT, Installux
  • Professionals: HELIOS

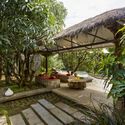
Kondan Retreat Resort / PMA madhushala

Kondan Retreat Resort / PMA madhushala - Interior Photography, Hotels, Arch, Table, ChairKondan Retreat Resort / PMA madhushala - Interior Photography, Hotels, Beam, Table, ChairKondan Retreat Resort / PMA madhushala - Exterior Photography, Hotels, Stairs, Beam, HandrailKondan Retreat Resort / PMA madhushala - Exterior Photography, Hotels, GardenKondan Retreat Resort / PMA madhushala - More Images+ 56

Pune, India

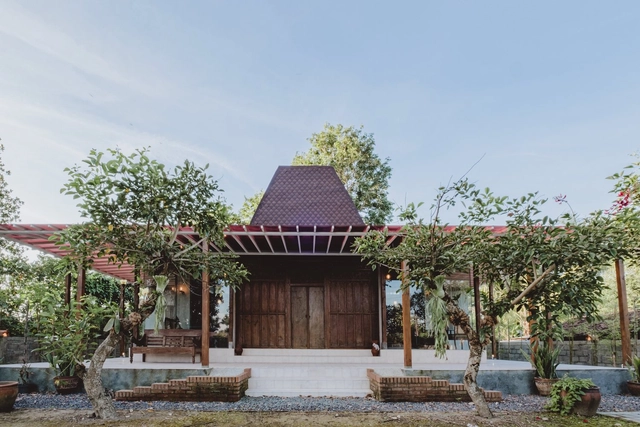
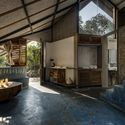
Joglo Ngebo House / Umran Studio

Joglo Ngebo House / Umran Studio - Exterior Photography, HousesJoglo Ngebo House / Umran Studio - Interior Photography, Houses, Beam, ColumnJoglo Ngebo House / Umran Studio - Interior Photography, Houses, Garden, BeamJoglo Ngebo House / Umran Studio - Interior Photography, HousesJoglo Ngebo House / Umran Studio - More Images+ 16

Yogyakarta, Indonesia
  • Architects: Umran Studio
  • Area Area of this architecture project Area:  1100
  • Year Completion year of this architecture project Year:  2019
  • Manufacturers Brands with products used in this architecture project
    Manufacturers:  Hansgrohe
  • Professionals: Umran studio

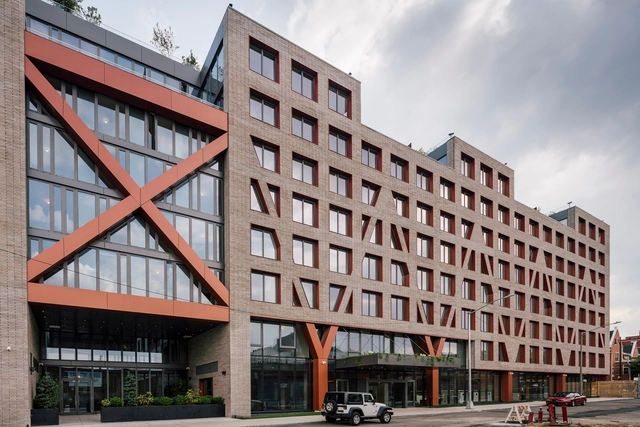
Denizen Bushwick / ODA New York

Denizen Bushwick / ODA New York - Interior Photography, Apartments, Stairs, Beam, FacadeDenizen Bushwick / ODA New York - Exterior Photography, Apartments, FacadeDenizen Bushwick / ODA New York - Exterior Photography, ApartmentsDenizen Bushwick / ODA New York - Exterior Photography, ApartmentsDenizen Bushwick / ODA New York - More Images+ 50

  • Architects: ODA New York
  • Area Area of this architecture project Area:  1000000 ft²
  • Year Completion year of this architecture project Year:  2020

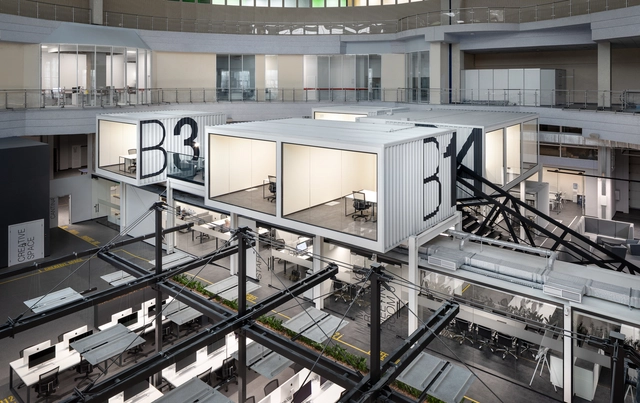
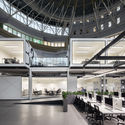
IT Factory Unit Factory in Kharkiv / TSEH Architectural Group

IT Factory Unit Factory in Kharkiv / TSEH Architectural Group - Interior Photography, Renovation, Kitchen, Facade, Lighting, Chair, TableIT Factory Unit Factory in Kharkiv / TSEH Architectural Group - Interior Photography, Renovation, Kitchen, Table, Chair, LightingIT Factory Unit Factory in Kharkiv / TSEH Architectural Group - Interior Photography, Renovation, Kitchen, Facade, Stairs, Handrail, DoorIT Factory Unit Factory in Kharkiv / TSEH Architectural Group - Interior Photography, Renovation, Kitchen, Facade, Stairs, Door, Handrail, Table, ChairIT Factory Unit Factory in Kharkiv / TSEH Architectural Group - More Images+ 11

  • Area Area of this architecture project Area:  2500
  • Year Completion year of this architecture project Year:  2019
  • Manufacturers Brands with products used in this architecture project
    Manufacturers:  Grohe, Schneider Electric, Alaplana, Alutech, Blender, +9
  • Professionals: PROJECTUM

VIKASA Headquarters / Enter Projects Asia

VIKASA Headquarters / Enter Projects Asia - Interior Photography, Retail VIKASA Headquarters / Enter Projects Asia - Interior Photography, Retail , Beam, TableVIKASA Headquarters / Enter Projects Asia - Interior Photography, Retail , BeamVIKASA Headquarters / Enter Projects Asia - Interior Photography, Retail VIKASA Headquarters / Enter Projects Asia - More Images+ 20

Bangkok, Thailand
  • Area Area of this architecture project Area:  450
  • Year Completion year of this architecture project Year:  2020
  • Manufacturers Brands with products used in this architecture project
    Manufacturers:  PANDOMO, Hafele
  • Professionals: Ian Sykes Builder

House in Mihari / Noriaki Hanaoka Architecture

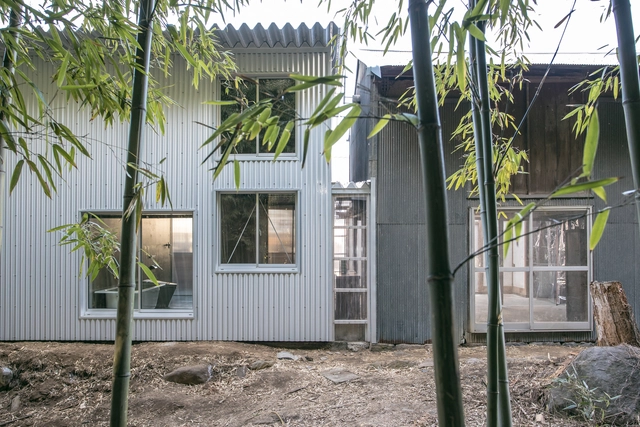
House in Mihari / Noriaki Hanaoka Architecture - Exterior Photography, HousesHouse in Mihari / Noriaki Hanaoka Architecture - Interior Photography, Houses, FacadeHouse in Mihari / Noriaki Hanaoka Architecture - Interior Photography, Houses, BeamHouse in Mihari / Noriaki Hanaoka Architecture - Exterior Photography, HousesHouse in Mihari / Noriaki Hanaoka Architecture - More Images+ 23

Nagano, Japan

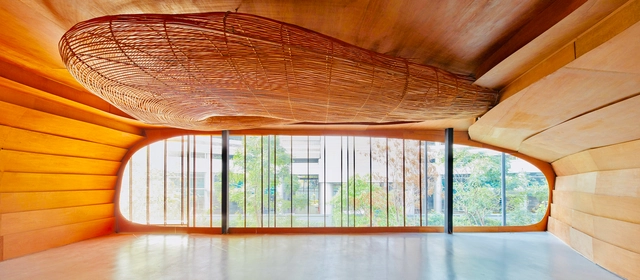
Western Academy of Beijing / Rosan Bosch Studio

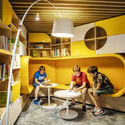
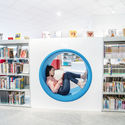
Western Academy of Beijing / Rosan Bosch Studio  - Interior Photography, Educational Interiors, Table, ChairWestern Academy of Beijing / Rosan Bosch Studio  - Interior Photography, Educational Interiors, StairsWestern Academy of Beijing / Rosan Bosch Studio  - Interior Photography, Educational Interiors, Table, ChairWestern Academy of Beijing / Rosan Bosch Studio  - Drawings, Educational InteriorsWestern Academy of Beijing / Rosan Bosch Studio  - More Images+ 16

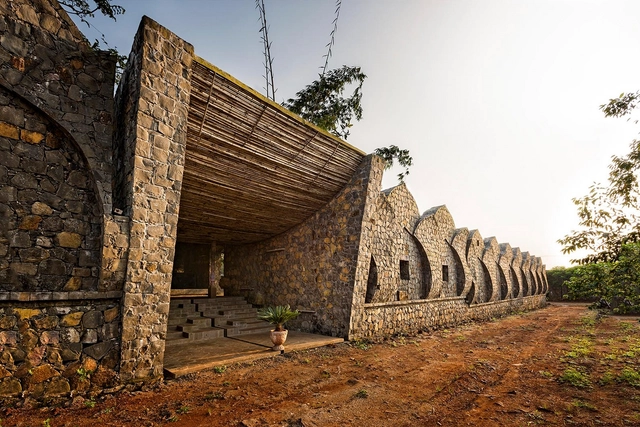
Umubano Primary School Extension / ASA Studio

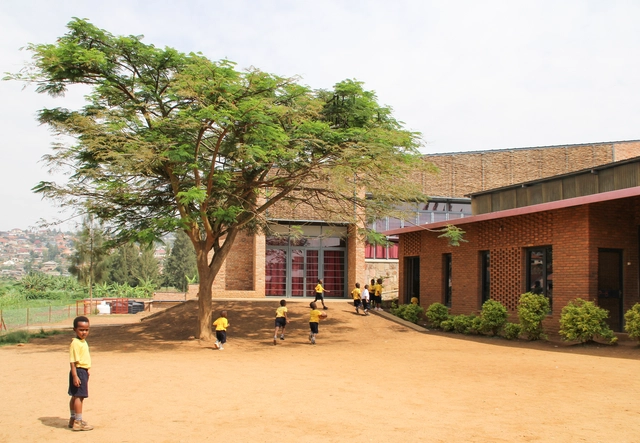
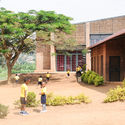
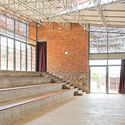
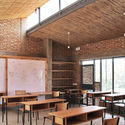
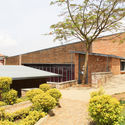
Umubano Primary School Extension  / ASA Studio - Exterior Photography, Schools , DoorUmubano Primary School Extension  / ASA Studio - Interior Photography, Schools , BeamUmubano Primary School Extension  / ASA Studio - Interior Photography, Schools , Beam, Table, Lighting, ChairUmubano Primary School Extension  / ASA Studio - Exterior Photography, Schools , GardenUmubano Primary School Extension  / ASA Studio - More Images+ 25

Kigali, Rwanda
  • Architects: ASA Studio
  • Area Area of this architecture project Area:  650
  • Year Completion year of this architecture project Year:  2017
  • Manufacturers Brands with products used in this architecture project
    Manufacturers:  Archicad, Cimerwa, Dayliff, Roto, Safintra, +2
  • Professionals: ASA Studio, IPRC

Race Course House / Khosla Associates

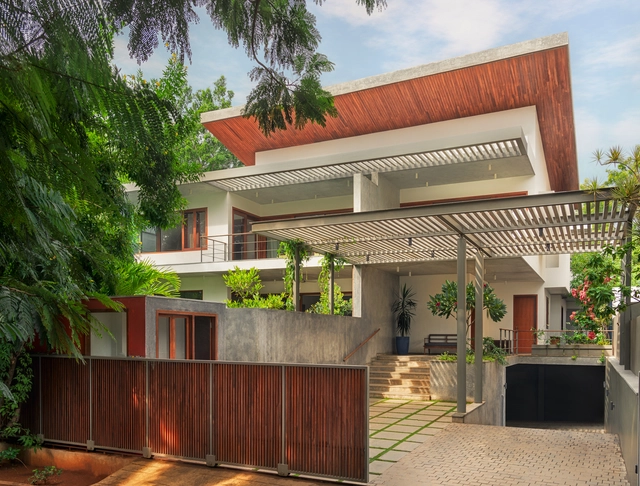
Race Course House / Khosla Associates - Interior Photography, House InteriorsRace Course House / Khosla Associates - Interior Photography, House Interiors, Beam, Table, Lighting, ChairRace Course House / Khosla Associates - Interior Photography, House Interiors, Door, Table, ChairRace Course House / Khosla Associates - Exterior Photography, House Interiors, Balcony, FenceRace Course House / Khosla Associates - More Images+ 20

Barnard House / Daniel Lomma Design

Barnard House / Daniel Lomma Design - Interior Photography, Sustainability, Table, LightingBarnard House / Daniel Lomma Design - Exterior Photography, Sustainability, CourtyardBarnard House / Daniel Lomma Design - Exterior Photography, SustainabilityBarnard House / Daniel Lomma Design - Interior Photography, Sustainability, Kitchen, Countertop, SinkBarnard House / Daniel Lomma Design - More Images+ 15

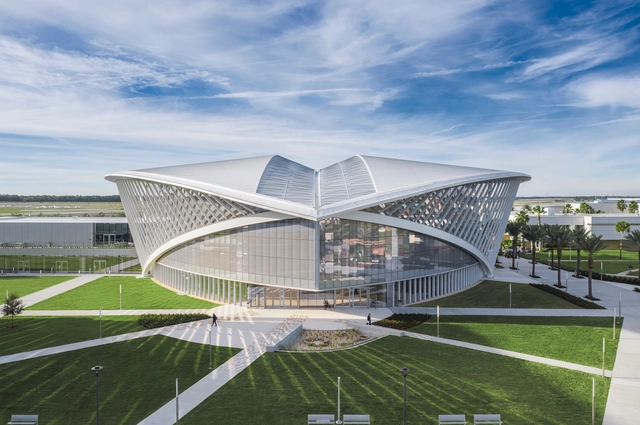
Mori Hosseini Student Union at Embry-Riddle Aeronautical University / ikon.5 architects

Mori Hosseini Student Union at Embry-Riddle Aeronautical University / ikon.5 architects - Interior Photography, University, Stairs, Facade, Handrail, ChairMori Hosseini Student Union at Embry-Riddle Aeronautical University / ikon.5 architects - Exterior Photography, University, ColumnMori Hosseini Student Union at Embry-Riddle Aeronautical University / ikon.5 architects - Interior Photography, UniversityMori Hosseini Student Union at Embry-Riddle Aeronautical University / ikon.5 architects - Exterior Photography, UniversityMori Hosseini Student Union at Embry-Riddle Aeronautical University / ikon.5 architects - More Images+ 17

Daytona Beach, United States

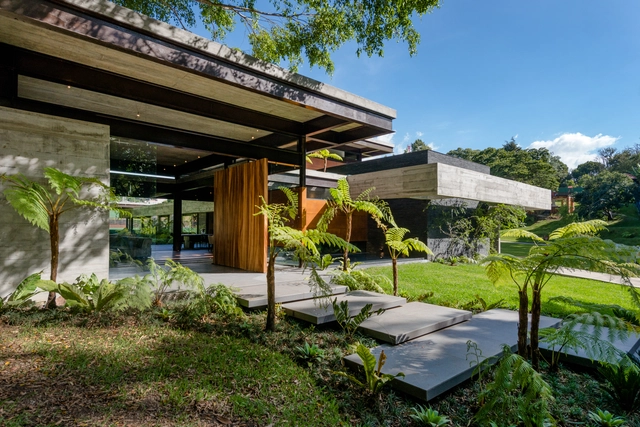
House BF / Paz Arquitectura

House BF / Paz Arquitectura - Exterior Photography, Houses, Garden, StairsHouse BF / Paz Arquitectura - Exterior Photography, Houses, GardenHouse BF / Paz Arquitectura - Interior Photography, Houses, Table, Lighting, ChairHouse BF / Paz Arquitectura - Exterior Photography, Houses, GardenHouse BF / Paz Arquitectura - More Images+ 15

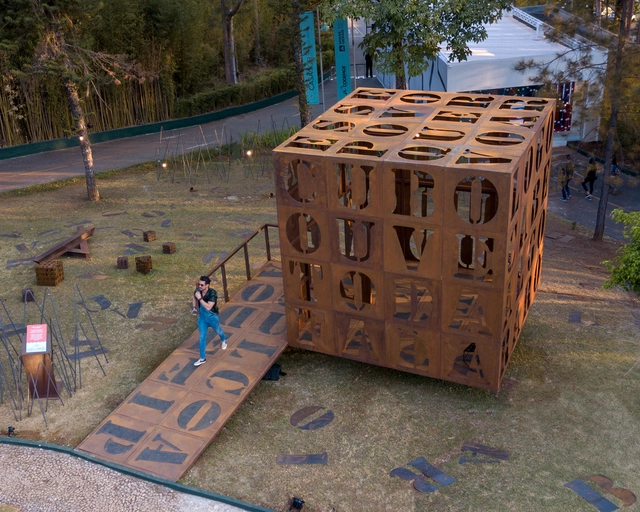
Cuboesia & Steel Garden / João Diniz Arquitetura + Bel Diniz Arquitetura

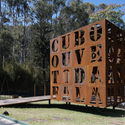
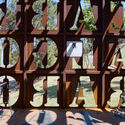
Cuboesia & Steel Garden / João Diniz Arquitetura + Bel Diniz Arquitetura - Exterior Photography, SustainabilityCuboesia & Steel Garden / João Diniz Arquitetura + Bel Diniz Arquitetura - Exterior Photography, SustainabilityCuboesia & Steel Garden / João Diniz Arquitetura + Bel Diniz Arquitetura - Exterior Photography, SustainabilityCuboesia & Steel Garden / João Diniz Arquitetura + Bel Diniz Arquitetura - Interior Photography, SustainabilityCuboesia & Steel Garden / João Diniz Arquitetura + Bel Diniz Arquitetura - More Images+ 33

  • Year Completion year of this architecture project Year:  2019
  • Manufacturers Brands with products used in this architecture project
    Manufacturers:  A de Arte + BD + JD, Accero, Arcelor Mittal, BH Dobra / Jorge Maciel, Mendes Estrutura

Resurrection Parish Complex / Studio TAMassociati

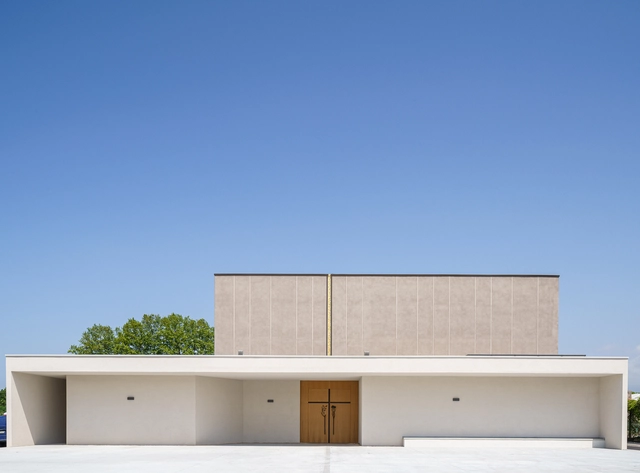
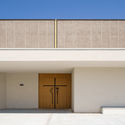
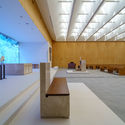
Resurrection Parish Complex  / Studio TAMassociati  - Exterior Photography,          Churches, Facade, DoorResurrection Parish Complex  / Studio TAMassociati  - Exterior Photography,          ChurchesResurrection Parish Complex  / Studio TAMassociati  - Interior Photography,          Churches, KitchenResurrection Parish Complex  / Studio TAMassociati  - Interior Photography,          ChurchesResurrection Parish Complex  / Studio TAMassociati  - More Images+ 19

Viareggio, Italy
  • Area Area of this architecture project Area:  1682
  • Year Completion year of this architecture project Year:  2019
  • Manufacturers Brands with products used in this architecture project
    Manufacturers:  Lapitec®, C & C Costruzioni, Co.Ge. Consorzio Generale Edile, Comed Toscomeccanica, Coperture Toscana, +21

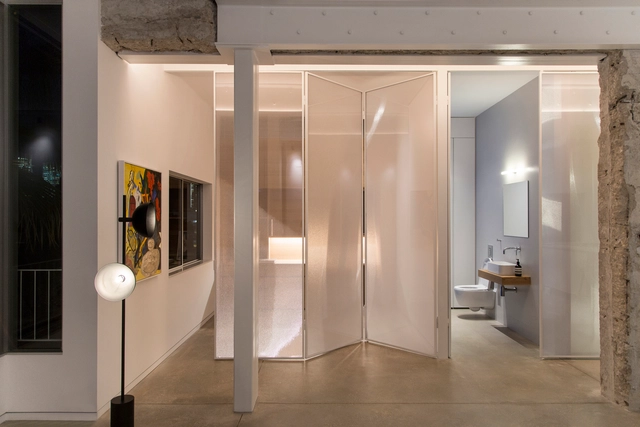
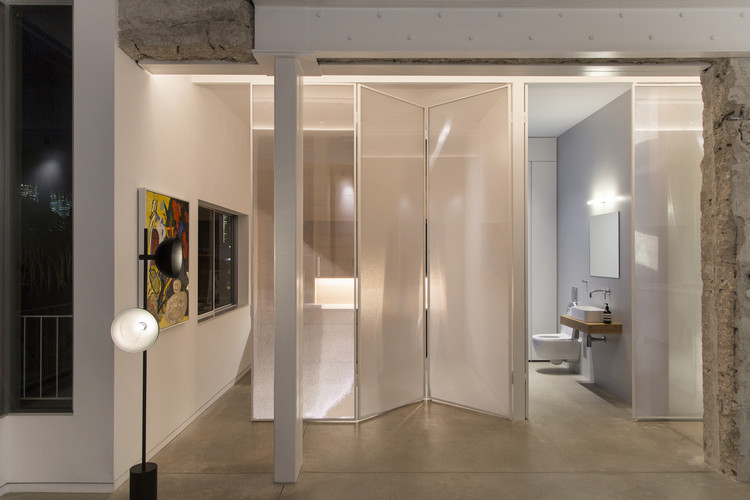
A\Y Apartment / Milic Harel Architects

A\Y Apartment / Milic Harel Architects - Interior Photography, Apartments, Chair, TableA\Y Apartment / Milic Harel Architects - Interior Photography, Apartments, Door, FacadeA\Y Apartment / Milic Harel Architects - Interior Photography, ApartmentsA\Y Apartment / Milic Harel Architects - Interior Photography, Apartments, Facade, TableA\Y Apartment / Milic Harel Architects - More Images+ 19

Tel Aviv-Yafo, Israel
  • Area Area of this architecture project Area:  85
  • Year Completion year of this architecture project Year:  2018
  • Manufacturers Brands with products used in this architecture project
    Manufacturers:  Bulthaup, Even Tzur

The Provider Productive Center / Natura Futura

The Provider Productive Center / Natura Futura  - Interior Photography, Housing, FacadeThe Provider Productive Center / Natura Futura  - Drawings, Housing, BalconyThe Provider Productive Center / Natura Futura  - Interior Photography, Housing, Table, ChairThe Provider Productive Center / Natura Futura  - Exterior Photography, HousingThe Provider Productive Center / Natura Futura  - More Images+ 15

  • Architects: Natura Futura
  • Area Area of this architecture project Area:  960
  • Year Completion year of this architecture project Year:  2020

Dogtrot House / CLB Architects

Dogtrot House / CLB Architects - Interior Photography, HousesDogtrot House / CLB Architects - Interior Photography, Houses, TableDogtrot House / CLB Architects - Interior Photography, Houses, Kitchen, Beam, Table, ChairDogtrot House / CLB Architects - Exterior Photography, Houses, Garden, FacadeDogtrot House / CLB Architects - More Images+ 11

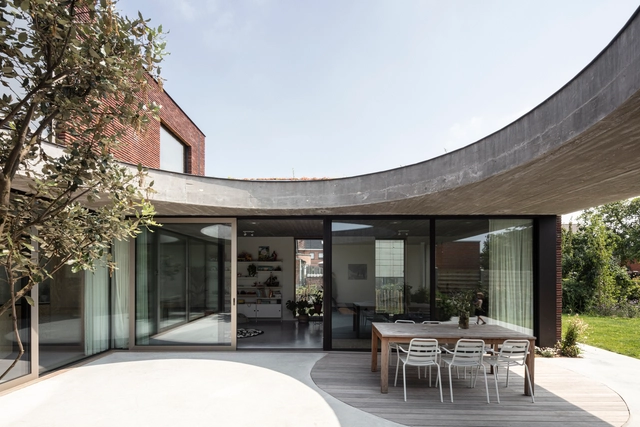
AN House / MADAM architectuur + Studio Maarten Tierens

AN House / MADAM architectuur + Studio Maarten Tierens - Exterior Photography, Houses, GardenAN House / MADAM architectuur + Studio Maarten Tierens - Exterior Photography, Houses, FacadeAN House / MADAM architectuur + Studio Maarten Tierens - Interior Photography, Houses, DoorAN House / MADAM architectuur + Studio Maarten Tierens - Exterior Photography, Houses, GardenAN House / MADAM architectuur + Studio Maarten Tierens - More Images+ 10

Malderen, Belgium

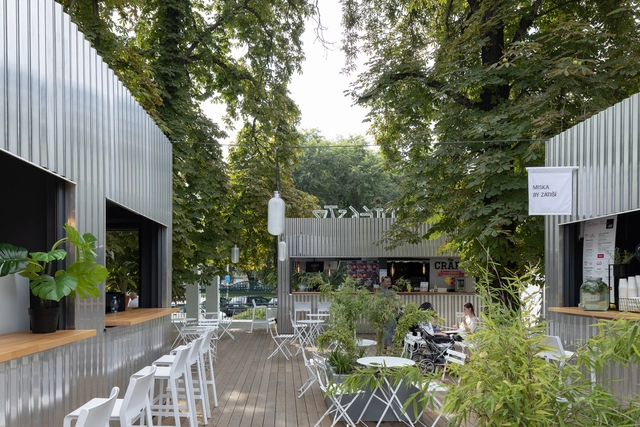
Manifesto Market / CHYBIK + KRISTOF

Manifesto Market / CHYBIK + KRISTOF  - Exterior Photography, MarketManifesto Market / CHYBIK + KRISTOF  - Exterior Photography, Market, ChairManifesto Market / CHYBIK + KRISTOF  - Exterior Photography, Market, ChairManifesto Market / CHYBIK + KRISTOF  - Exterior Photography, Market, CourtyardManifesto Market / CHYBIK + KRISTOF  - More Images+ 17

Prague 5, Czechia
  • Architects: CHYBIK + KRISTOF
  • Area Area of this architecture project Area:  835
  • Year Completion year of this architecture project Year:  2019
  • Manufacturers Brands with products used in this architecture project
    Manufacturers:  AutoDesk, mmcite, BAT Design, Freeform by Suncab Foundation, KOMA Modular, +2
  • Professionals: AED Project

Barrio Restaurant / DFJ Architects

Barrio Restaurant  / DFJ Architects - Interior Photography, RestaurantBarrio Restaurant  / DFJ Architects - Interior Photography, Restaurant, ChairBarrio Restaurant  / DFJ Architects - Interior Photography, RestaurantBarrio Restaurant  / DFJ Architects - Interior Photography, RestaurantBarrio Restaurant  / DFJ Architects - More Images+ 6

Byron Bay, Australia

Oops! We don't have this page.

But you can browse the last one: 417

You've started following your first account!

Did you know?

You'll now receive updates based on what you follow! Personalize your stream and start following your favorite authors, offices and users.