1. ArchDaily
  2. Selected Projects

Selected Projects

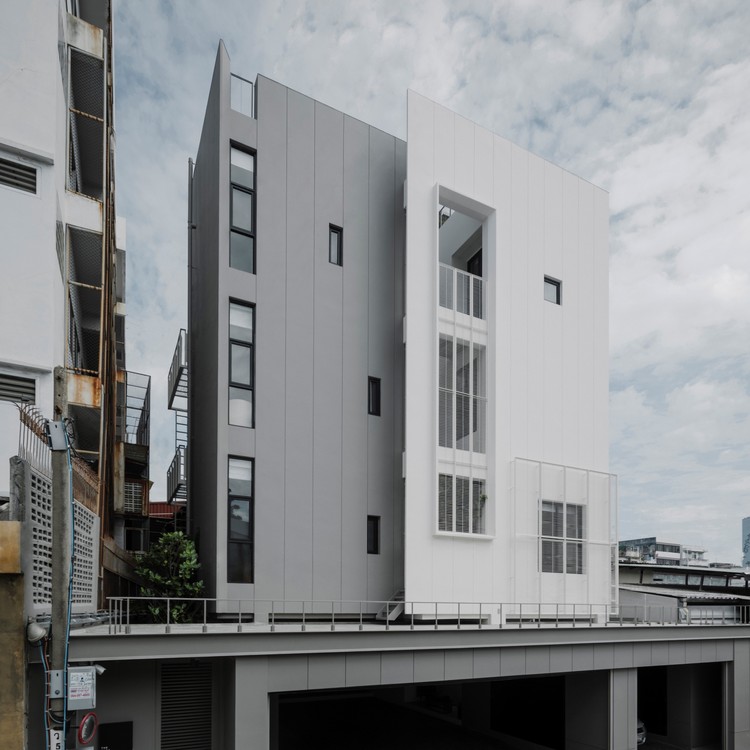
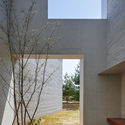
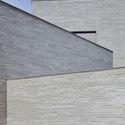
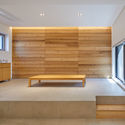
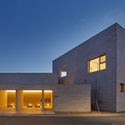
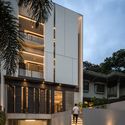
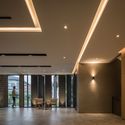
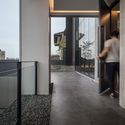
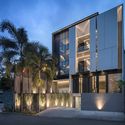
75WA Residential Building / INchan atelier

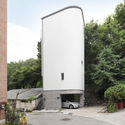
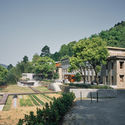
75WA Residential Building / INchan atelier - Exterior Photography, Residential, Facade
© Add Wimolrungkarat

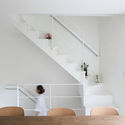
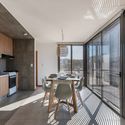
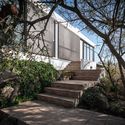
75WA Residential Building / INchan atelier - Interior Photography, Residential, Table, Chair75WA Residential Building / INchan atelier - Interior Photography, Residential75WA Residential Building / INchan atelier - Drawings, Residential, Facade75WA Residential Building / INchan atelier - Exterior Photography, Residential, Facade75WA Residential Building / INchan atelier - More Images+ 26

University of Cincinnati Health Sciences Building / Perkins&Will

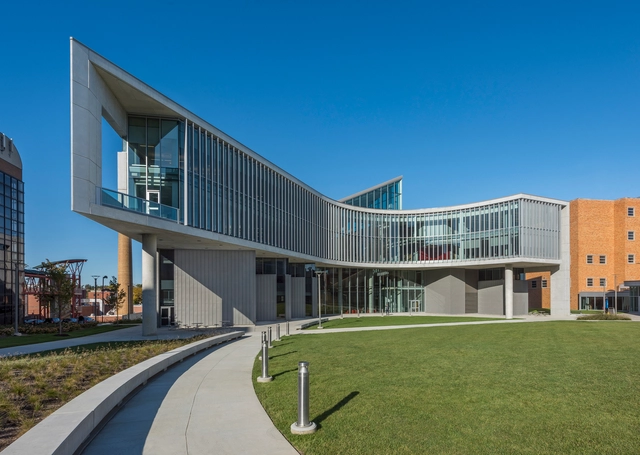
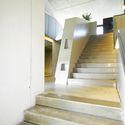
University of Cincinnati Health Sciences Building / Perkins&Will - Exterior Photography, Sustainability, FacadeUniversity of Cincinnati Health Sciences Building / Perkins&Will - Interior Photography, Sustainability, Stairs, Facade, HandrailUniversity of Cincinnati Health Sciences Building / Perkins&Will - Interior Photography, Sustainability, FacadeUniversity of Cincinnati Health Sciences Building / Perkins&Will - Exterior Photography, SustainabilityUniversity of Cincinnati Health Sciences Building / Perkins&Will - More Images+ 15

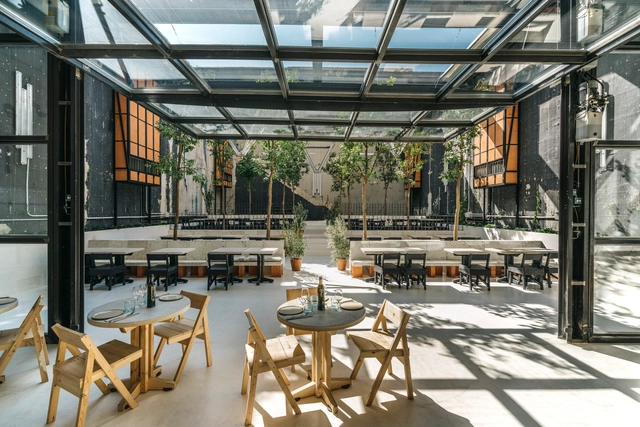
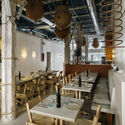
Mo de Movimiento Restaurant / Estudio Lucas Muñoz

Mo de Movimiento Restaurant / Estudio Lucas Muñoz - Exterior Photography, Sustainability, Courtyard, FacadeMo de Movimiento Restaurant / Estudio Lucas Muñoz - Interior Photography, SustainabilityMo de Movimiento Restaurant / Estudio Lucas Muñoz - Interior Photography, SustainabilityMo de Movimiento Restaurant / Estudio Lucas Muñoz - Interior Photography, SustainabilityMo de Movimiento Restaurant / Estudio Lucas Muñoz - More Images+ 15

  • Area Area of this architecture project Area:  10763 ft²
  • Year Completion year of this architecture project Year:  2020
  • Manufacturers Brands with products used in this architecture project
    Manufacturers:  Sika, Adiquímica, BASF, Carrier, Roca, +2

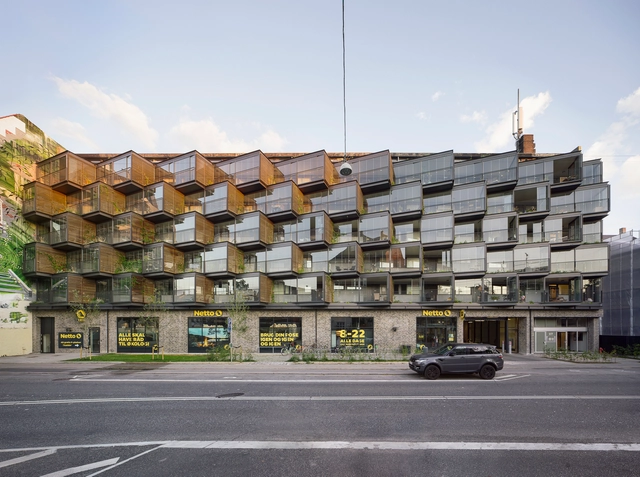
Ørsted Gardens Apartments / Tegnestuen LOKAL

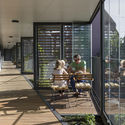
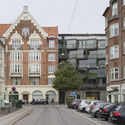
Ørsted Gardens Apartments / Tegnestuen LOKAL - Interior Photography, Renovation, Fence, FacadeØrsted Gardens Apartments / Tegnestuen LOKAL - Interior Photography, Renovation, Facade, Door, ChairØrsted Gardens Apartments / Tegnestuen LOKAL - Exterior Photography, RenovationØrsted Gardens Apartments / Tegnestuen LOKAL - Exterior Photography, Renovation, Facade, BalconyØrsted Gardens Apartments / Tegnestuen LOKAL - More Images+ 19

Frederiksberg, Denmark

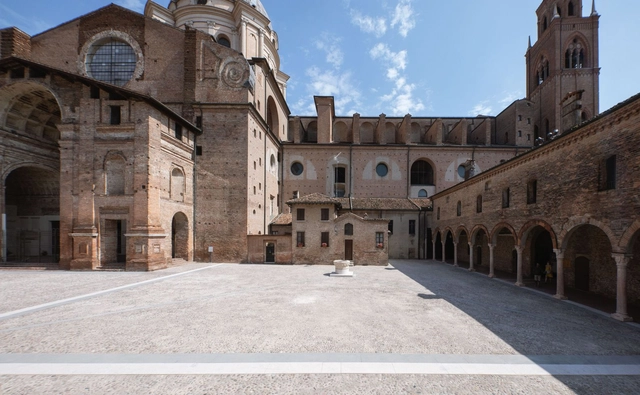
L.B. Alberti Square Renovation / Archiplanstudio

L.B. Alberti Square Renovation / Archiplanstudio - Exterior Photography, Renovation, Facade, ArchL.B. Alberti Square Renovation / Archiplanstudio - Exterior Photography, Renovation, CourtyardL.B. Alberti Square Renovation / Archiplanstudio - Exterior Photography, Renovation, FacadeL.B. Alberti Square Renovation / Archiplanstudio - Interior Photography, Renovation, Door, Facade, ArchL.B. Alberti Square Renovation / Archiplanstudio - More Images+ 20

  • Architects: Archiplanstudio
  • Area Area of this architecture project Area:  2500
  • Year Completion year of this architecture project Year:  2020

Fishing Square Installation / Tom Nacach + Birce Birgen

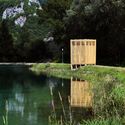
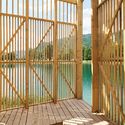
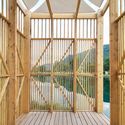
Fishing Square Installation / Tom Nacach + Birce Birgen - Exterior Photography, Installations & StructuresFishing Square Installation / Tom Nacach + Birce Birgen - Exterior Photography, Installations & StructuresFishing Square Installation / Tom Nacach + Birce Birgen - Interior Photography, Installations & Structures, HandrailFishing Square Installation / Tom Nacach + Birce Birgen - Interior Photography, Installations & StructuresFishing Square Installation / Tom Nacach + Birce Birgen - More Images+ 15

  • Area Area of this architecture project Area:  7
  • Year Completion year of this architecture project Year:  2020

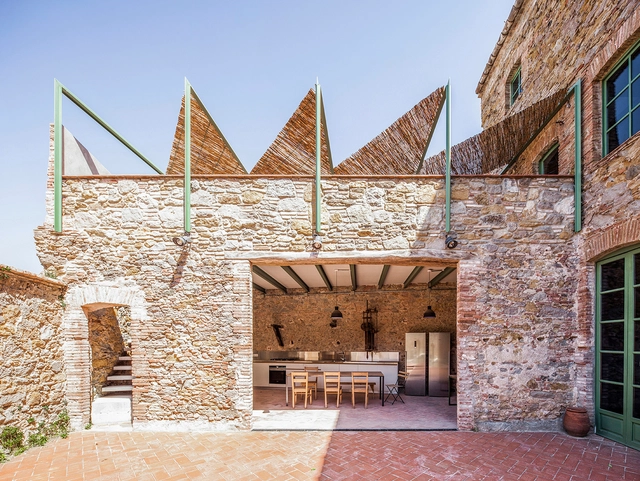
Dirk and The Chocolate Factory / Anna & Eugeni Bach

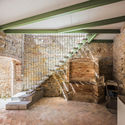
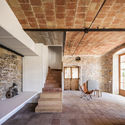
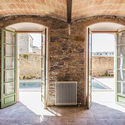
Dirk and The Chocolate Factory / Anna & Eugeni Bach - RenovationDirk and The Chocolate Factory / Anna & Eugeni Bach - Interior Photography, RenovationDirk and The Chocolate Factory / Anna & Eugeni Bach - Interior Photography, Renovation, DoorDirk and The Chocolate Factory / Anna & Eugeni Bach - Interior Photography, RenovationDirk and The Chocolate Factory / Anna & Eugeni Bach - More Images+ 18

La Bisbal del Ampurdán, Spain
  • Architects: Anna & Eugeni Bach
  • Area Area of this architecture project Area:  5920 ft²
  • Year Completion year of this architecture project Year:  2019

Seroro House / Smaller Architects

Seroro House / Smaller Architects - Exterior Photography, Houses
© Byun Jongseok

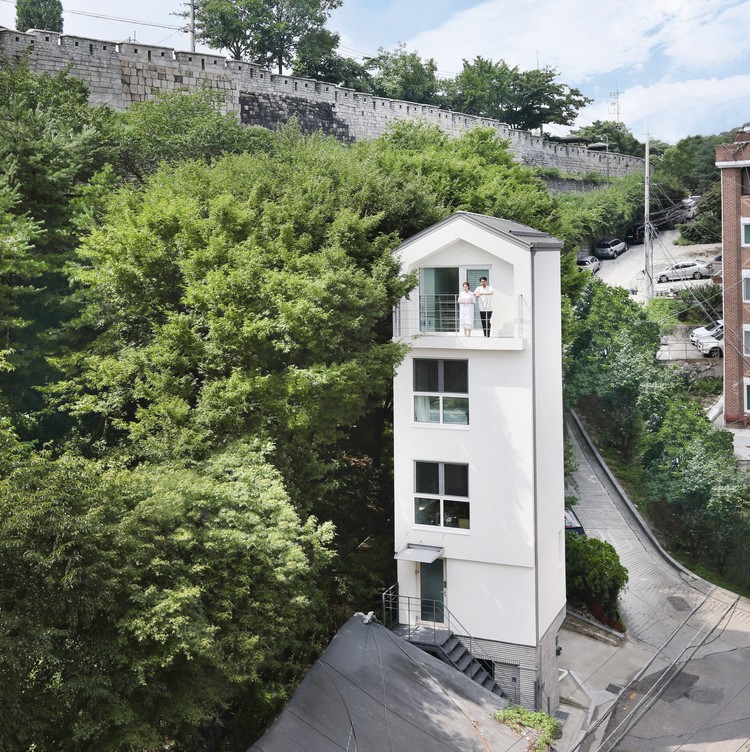
Seroro House / Smaller Architects - Interior Photography, Houses, Table, ChairSeroro House / Smaller Architects - Interior Photography, Houses, Facade, ChairSeroro House / Smaller Architects - Interior Photography, Houses, StairsSeroro House / Smaller Architects - Exterior Photography, Houses, Facade, DoorSeroro House / Smaller Architects - More Images+ 16

  • Architects: Smaller Architects
  • Area Area of this architecture project Area:  66
  • Year Completion year of this architecture project Year:  2020

Casa Cova / anonimous

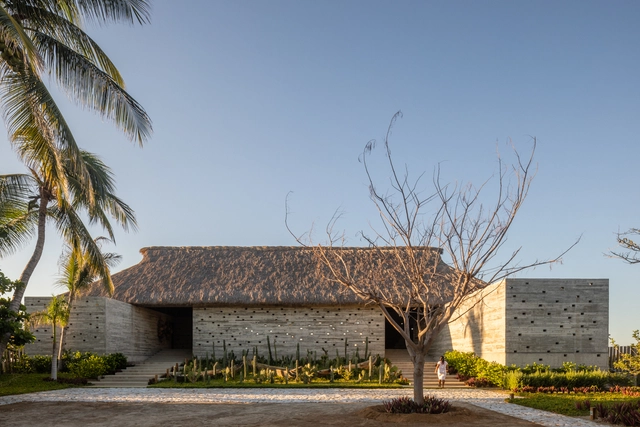
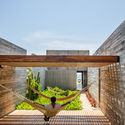
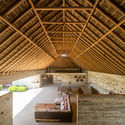
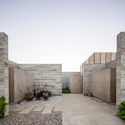
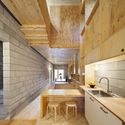
Casa Cova / anonimous - Exterior Photography, HousesCasa Cova / anonimous - Exterior Photography, HousesCasa Cova / anonimous - Interior Photography, Houses, BeamCasa Cova / anonimous - Exterior Photography, Houses, FacadeCasa Cova / anonimous - More Images+ 18

Puerto Escondido, Mexico
  • Architects: anonimous
  • Year Completion year of this architecture project Year:  2019
  • Manufacturers Brands with products used in this architecture project
    Manufacturers:  Asari, Cemex, Chukum

House Between Party Walls / Josep Ferrando Architecture

House Between Party Walls / Josep Ferrando Architecture - House Interiors
© José Hevia

House Between Party Walls / Josep Ferrando Architecture - House InteriorsHouse Between Party Walls / Josep Ferrando Architecture - House InteriorsHouse Between Party Walls / Josep Ferrando Architecture - House InteriorsHouse Between Party Walls / Josep Ferrando Architecture - House InteriorsHouse Between Party Walls / Josep Ferrando Architecture - More Images+ 28

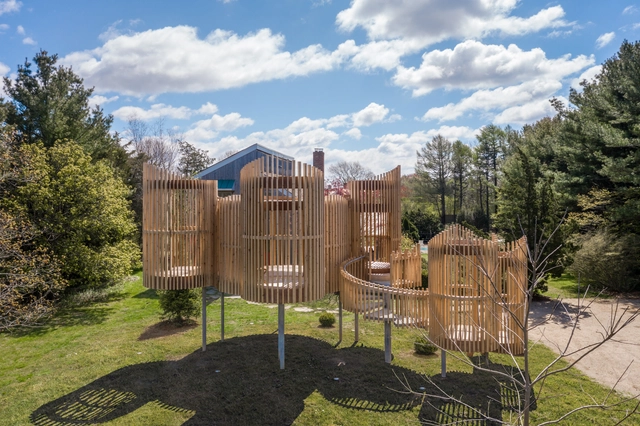
Outside-in Pavilion / Valerie Schweitzer Architects

Outside-in Pavilion / Valerie Schweitzer Architects - Interior Photography, Pavilion, BedroomOutside-in Pavilion / Valerie Schweitzer Architects - Exterior Photography, PavilionOutside-in Pavilion / Valerie Schweitzer Architects - Exterior Photography, PavilionOutside-in Pavilion / Valerie Schweitzer Architects - Exterior Photography, PavilionOutside-in Pavilion / Valerie Schweitzer Architects - More Images+ 9

Water Mill, United States

Lake 5 West Clubhouse / GBBN

Lake 5 West Clubhouse / GBBN - Exterior Photography, Renovation, FacadeLake 5 West Clubhouse / GBBN - Exterior Photography, Renovation, FacadeLake 5 West Clubhouse / GBBN - Exterior Photography, Renovation, FacadeLake 5 West Clubhouse / GBBN - Interior Photography, RenovationLake 5 West Clubhouse / GBBN - More Images+ 16

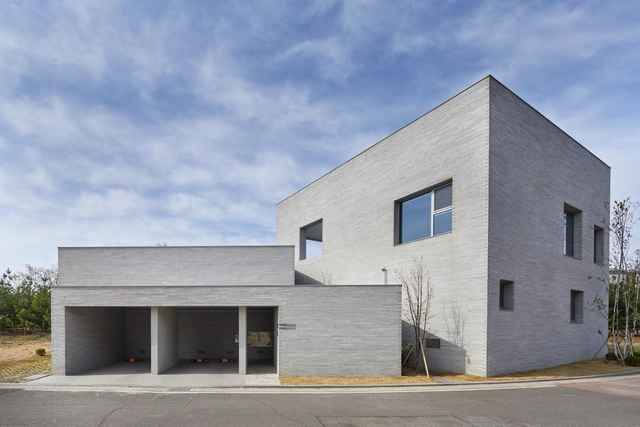
Unyang-dong Ria’s Two-Family House / Seoga Architecture

Unyang-dong Ria’s Two-Family House / Seoga Architecture - Exterior Photography, Houses, FacadeUnyang-dong Ria’s Two-Family House / Seoga Architecture - Exterior Photography, HousesUnyang-dong Ria’s Two-Family House / Seoga Architecture - Interior Photography, HousesUnyang-dong Ria’s Two-Family House / Seoga Architecture - Exterior Photography, Houses, FacadeUnyang-dong Ria’s Two-Family House / Seoga Architecture - More Images+ 19

Gimpo-si, South Korea
  • Architects: Seoga Architecture
  • Area Area of this architecture project Area:  224
  • Year Completion year of this architecture project Year:  2019
  • Manufacturers Brands with products used in this architecture project
    Manufacturers:  Chaeum Furniture, DADA brick, Duhyun, Hanong Maru, Naru Ceramic

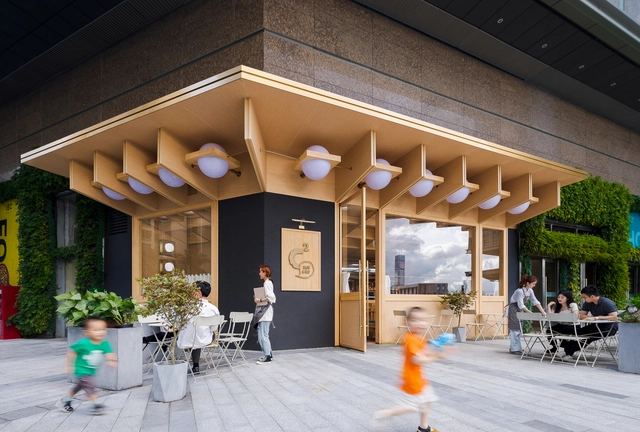
C² Cafe & Bar / Various Associates

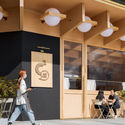
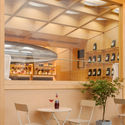
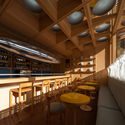
C² Cafe & Bar / Various Associates - Interior Photography, Coffee Shop, Door, Facade, ChairC² Cafe & Bar / Various Associates - Interior Photography, Coffee Shop, Facade, Lighting, ChairC² Cafe & Bar / Various Associates - Interior Photography, Coffee Shop, Kitchen, Beam, Table, Lighting, ChairC² Cafe & Bar / Various Associates - Interior Photography, Coffee Shop, Table, ChairC² Cafe & Bar / Various Associates - More Images+ 20

Shenzhen, China

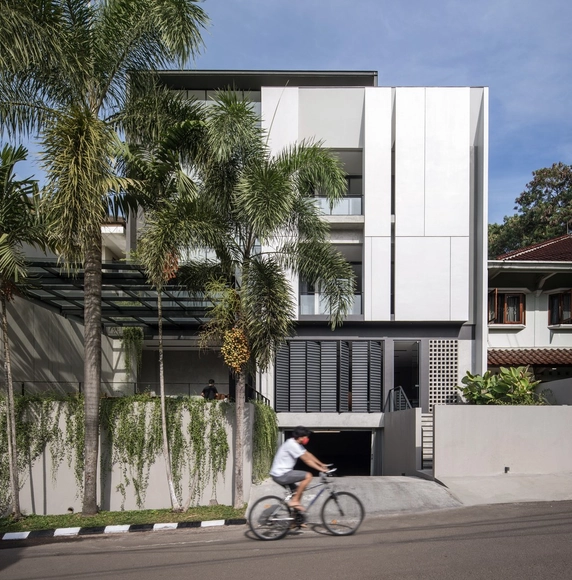
The Kois Living / RUANGRONA

The Kois Living / RUANGRONA - Exterior Photography, Offices, FacadeThe Kois Living / RUANGRONA - Interior Photography, Offices, ChairThe Kois Living / RUANGRONA - Interior Photography, Offices, Door, FacadeThe Kois Living / RUANGRONA - Exterior Photography, Offices, FacadeThe Kois Living / RUANGRONA - More Images+ 15

  • Architects: RUANGRONA
  • Area Area of this architecture project Area:  1200
  • Year Completion year of this architecture project Year:  2020
  • Manufacturers Brands with products used in this architecture project
    Manufacturers:  Alexindo, Cisangkan, Dekson, Mowilex, Niro Granite Indonesia
  • Professionals: Rigidsteel

AKA Fitness Office / 4 Architecture Studio

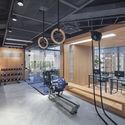
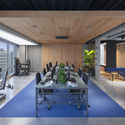
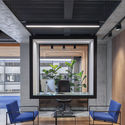
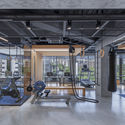
AKA Fitness Office / 4 Architecture Studio - Interior Photography, Offices Interiors, FacadeAKA Fitness Office / 4 Architecture Studio - Interior Photography, Offices Interiors, Kitchen, Table, ChairAKA Fitness Office / 4 Architecture Studio - Interior Photography, Offices Interiors, Table, ChairAKA Fitness Office / 4 Architecture Studio - Interior Photography, Offices InteriorsAKA Fitness Office / 4 Architecture Studio - More Images+ 11

Lostvilla Qinyong Primary School Hotel / Atelier XÜK

Lostvilla Qinyong Primary School Hotel / Atelier XÜK - Hotels, Facade, Stairs
© Xuguo Tang

Lostvilla Qinyong Primary School Hotel / Atelier XÜK - Hotels, Garden, FacadeLostvilla Qinyong Primary School Hotel / Atelier XÜK - Hotels, Door, Stairs, Facade, Handrail, Beam, Balcony, ArchLostvilla Qinyong Primary School Hotel / Atelier XÜK - Hotels, Beam, Table, ChairLostvilla Qinyong Primary School Hotel / Atelier XÜK - Hotels, Beam, Table, Chair, LightingLostvilla Qinyong Primary School Hotel / Atelier XÜK - More Images+ 26

Ningbo, China
  • Architects: Atelier XÜK
  • Area Area of this architecture project Area:  2000
  • Year Completion year of this architecture project Year:  2018

Housing Reform M04 / MINIMO

Housing Reform M04 / MINIMO - Interior Photography, Refurbishment, Beam, ChairHousing Reform M04 / MINIMO - Interior Photography, RefurbishmentHousing Reform M04 / MINIMO - Interior Photography, Refurbishment, Bathroom, ShowerHousing Reform M04 / MINIMO - Interior Photography, Refurbishment, Table, ChairHousing Reform M04 / MINIMO - More Images+ 22

  • Architects: MINIMO
  • Area Area of this architecture project Area:  861 ft²
  • Year Completion year of this architecture project Year:  2020
  • Manufacturers Brands with products used in this architecture project
    Manufacturers:  BANDALUX, Ikea, Inalco, Kommerling, PINAR MIRÓ

House 1/3 / Momento

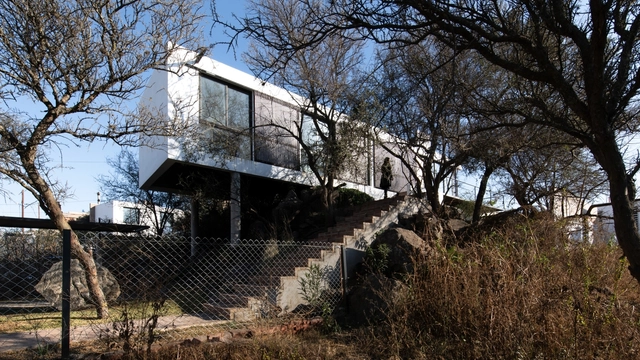
House 1/3 / Momento - Exterior Photography, Houses, Handrail, FacadeHouse 1/3 / Momento - Interior Photography, Houses, Table, ChairHouse 1/3 / Momento - Interior Photography, Houses, Kitchen, Beam, Table, Countertop, ChairHouse 1/3 / Momento - Exterior Photography, HousesHouse 1/3 / Momento - More Images+ 17

Villa San Nicolas, Argentina
  • Architects: Momento
  • Area Area of this architecture project Area:  80
  • Year Completion year of this architecture project Year:  2019
  • Manufacturers Brands with products used in this architecture project
    Manufacturers:  AutoDesk, Lumion, Drevo amoblamientos, Merlino, Open Tech, +3

House RnEVE / ad2 architekten ZT KG

House RnEVE / ad2 architekten ZT KG - Interior Photography, House InteriorsHouse RnEVE / ad2 architekten ZT KG - Interior Photography, House Interiors, Stairs, HandrailHouse RnEVE / ad2 architekten ZT KG - Interior Photography, House InteriorsHouse RnEVE / ad2 architekten ZT KG - Interior Photography, House Interiors, HandrailHouse RnEVE / ad2 architekten ZT KG - More Images+ 26

Building at Conde Redondo in Lisbon / Luisa Bebiano Arquitectura

Building at Conde Redondo in Lisbon / Luisa Bebiano Arquitectura - Interior Photography, Residential, Table, ChairBuilding at Conde Redondo in Lisbon / Luisa Bebiano Arquitectura - Interior Photography, Residential, Door, Table, ChairBuilding at Conde Redondo in Lisbon / Luisa Bebiano Arquitectura - Interior Photography, Residential, Door, Table, ChairBuilding at Conde Redondo in Lisbon / Luisa Bebiano Arquitectura - Interior Photography, Residential, Kitchen, DoorBuilding at Conde Redondo in Lisbon / Luisa Bebiano Arquitectura - More Images+ 29

G(U)ARDEN Vertical Urban Garden / Annvil

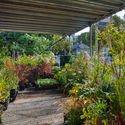
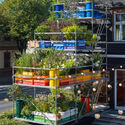
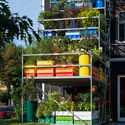
G(U)ARDEN Vertical Urban Garden / Annvil - Exterior Photography, Other Structures, GardenG(U)ARDEN Vertical Urban Garden / Annvil - Interior Photography, Other Structures, Garden, ChairG(U)ARDEN Vertical Urban Garden / Annvil - Exterior Photography, Other StructuresG(U)ARDEN Vertical Urban Garden / Annvil - Exterior Photography, Other StructuresG(U)ARDEN Vertical Urban Garden / Annvil - More Images+ 5

  • Architects: Annvil
  • Area Area of this architecture project Area:  54
  • Year Completion year of this architecture project Year:  2020
  • Professionals: AlfaRent

Axel Springer Campus / OMA

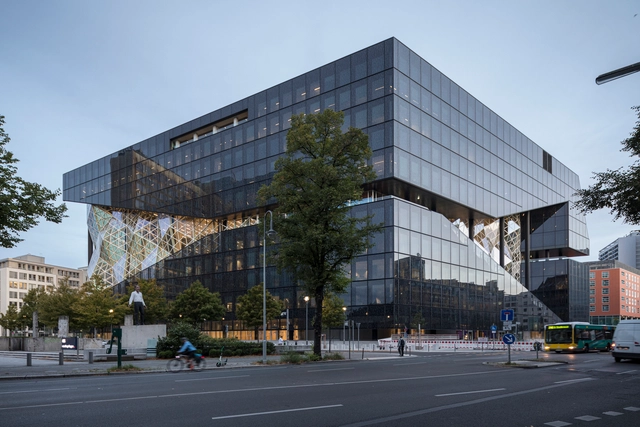
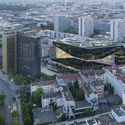
Axel Springer Campus / OMA - Exterior Photography, Office BuildingsAxel Springer Campus / OMA - Exterior Photography, Office BuildingsAxel Springer Campus / OMA - Interior Photography, Office BuildingsAxel Springer Campus / OMA - Interior Photography, Office BuildingsAxel Springer Campus / OMA - More Images+ 11

Uneven House / fala

Uneven House / fala - Exterior Photography, Apartments, Facade
© Ricardo Loureiro

Uneven House / fala - Interior Photography, Apartments, Stairs, HandrailUneven House / fala - Interior Photography, Apartments, Kitchen, Facade, DoorUneven House / fala - Exterior Photography, Apartments, StairsUneven House / fala - Interior Photography, ApartmentsUneven House / fala - More Images+ 5

  • Architects: fala
  • Area Area of this architecture project Area:  180
  • Year Completion year of this architecture project Year:  2019
  • Professionals: Pomo, Civiflanco lda

Oops! We don't have this page.

But you can browse the last one: 417

You've started following your first account!

Did you know?

You'll now receive updates based on what you follow! Personalize your stream and start following your favorite authors, offices and users.