1. ArchDaily
  2. Selected Projects

Selected Projects

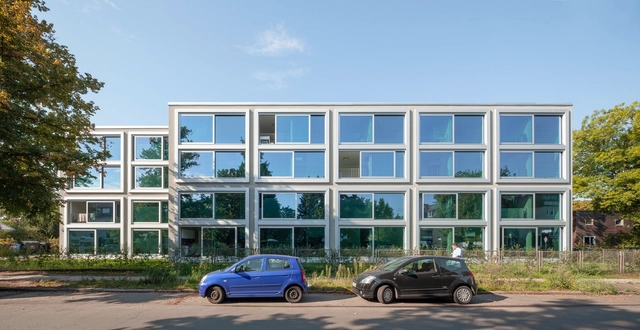
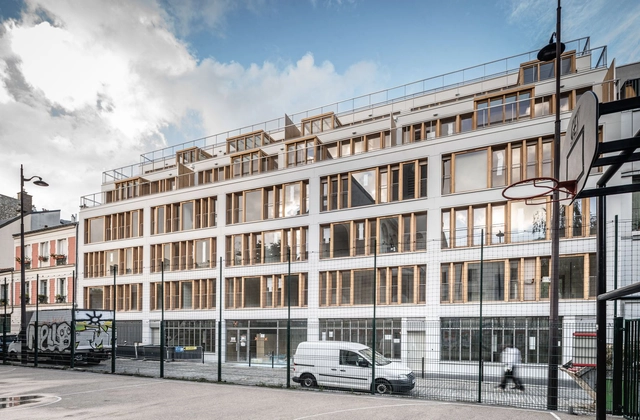
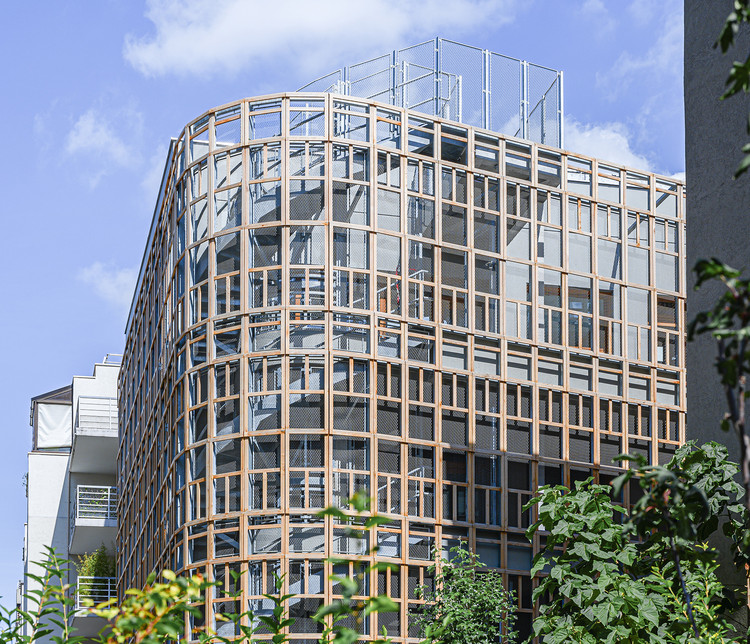
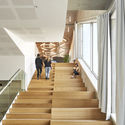
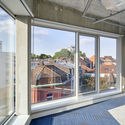
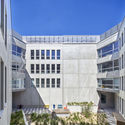
Henry Koerner Hall Student Residence / Atelier Kempe Thill

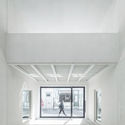
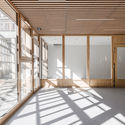
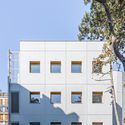
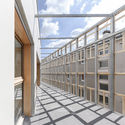
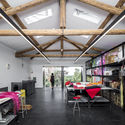
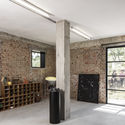
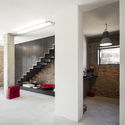
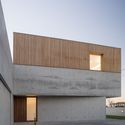
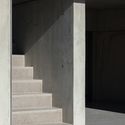
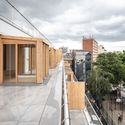
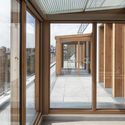
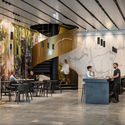
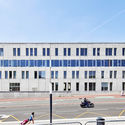
Henry Koerner Hall Student Residence  / Atelier Kempe Thill - Exterior Photography, Student Hall, FacadeHenry Koerner Hall Student Residence  / Atelier Kempe Thill - Exterior Photography, Student Hall, FacadeHenry Koerner Hall Student Residence  / Atelier Kempe Thill - Interior Photography, Student Hall, Facade, ChairHenry Koerner Hall Student Residence  / Atelier Kempe Thill - Interior Photography, Student Hall, Kitchen, Table, ChairHenry Koerner Hall Student Residence  / Atelier Kempe Thill - More Images+ 29

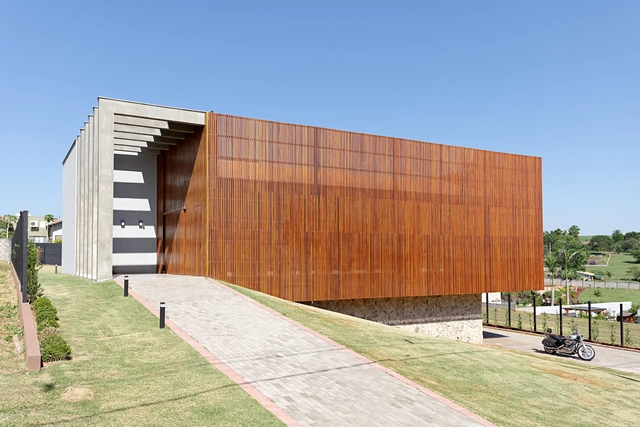
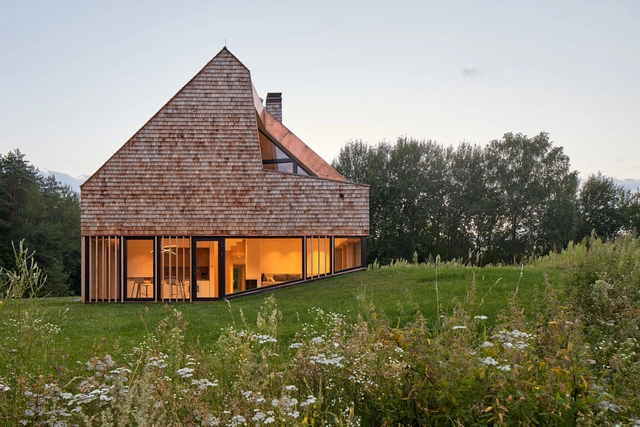
Cedar House / arches

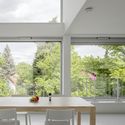
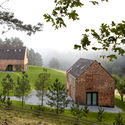
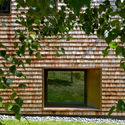
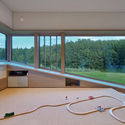
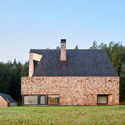
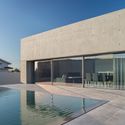
Cedar House / arches - Exterior Photography, HousesCedar House / arches - Exterior Photography, HousesCedar House / arches - Interior Photography, HousesCedar House / arches - Exterior Photography, HousesCedar House / arches - More Images+ 28

Vilnius, Lithuania
  • Architects: arches
  • Area Area of this architecture project Area:  257
  • Year Completion year of this architecture project Year:  2020
  • Manufacturers Brands with products used in this architecture project
    Manufacturers:  Fabbian, NIBE, WOODlife

Freshly Store / CuldeSac

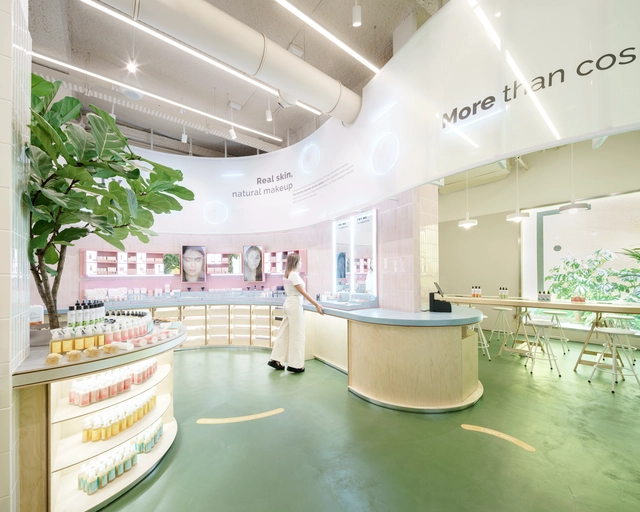
Freshly Store / CuldeSac - Interior Photography, Store, Kitchen, TableFreshly Store / CuldeSac - Interior Photography, Store, KitchenFreshly Store / CuldeSac - Interior Photography, Store, KitchenFreshly Store / CuldeSac - Interior Photography, Store, Door, FacadeFreshly Store / CuldeSac - More Images+ 20

Madrid, Spain
  • Architects: CuldeSac
  • Area Area of this architecture project Area:  100
  • Year Completion year of this architecture project Year:  2020
  • Manufacturers Brands with products used in this architecture project
    Manufacturers:  AutoDesk, Formica, Fustería Soyca, Metalinox, Simon, +2

Summer Friend House / Phidias Indonesia

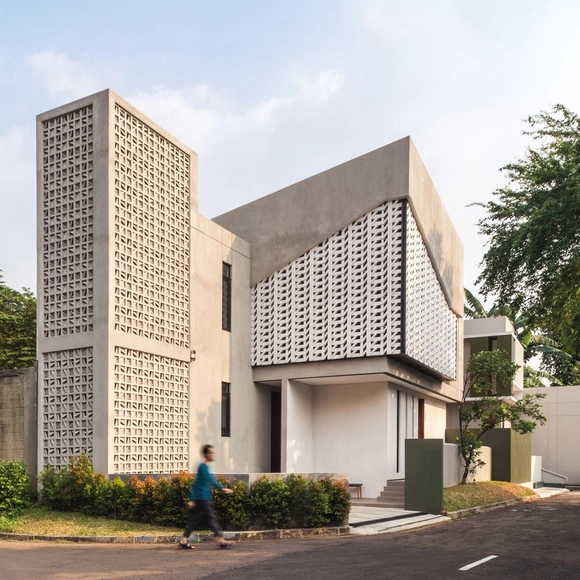
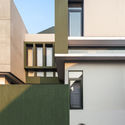
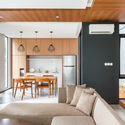
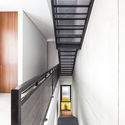
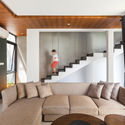
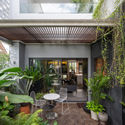
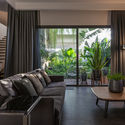
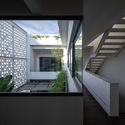
Summer Friend House / Phidias Indonesia - Interior Photography, Houses, FacadeSummer Friend House / Phidias Indonesia - Interior Photography, Houses, Door, Chair, TableSummer Friend House / Phidias Indonesia - Interior Photography, Houses, Stairs, HandrailSummer Friend House / Phidias Indonesia - Interior Photography, HousesSummer Friend House / Phidias Indonesia - More Images+ 16

Jagakarsa, Indonesia
  • Architects: Phidias Indonesia
  • Area Area of this architecture project Area:  180
  • Year Completion year of this architecture project Year:  2019
  • Manufacturers Brands with products used in this architecture project
    Manufacturers:  Toto, Dulux, Trimble

Office in Madrid Xeito Investments / ENORME Studio

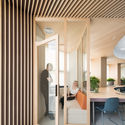
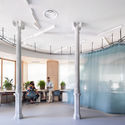
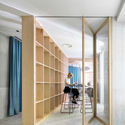
Office in Madrid Xeito Investments / ENORME Studio - Interior Photography, Cowork InteriorsOffice in Madrid Xeito Investments / ENORME Studio - Interior Photography, Cowork InteriorsOffice in Madrid Xeito Investments / ENORME Studio - Interior Photography, Cowork InteriorsOffice in Madrid Xeito Investments / ENORME Studio - Interior Photography, Cowork Interiors, DoorOffice in Madrid Xeito Investments / ENORME Studio - More Images+ 30

  • Architects: ENORME Studio
  • Manufacturers Brands with products used in this architecture project
    Manufacturers:  Tecnografica, iGuzzini, 41zero42, Caamaño, Finsa, +5

Wachiratham Villa / AplusCon Architects

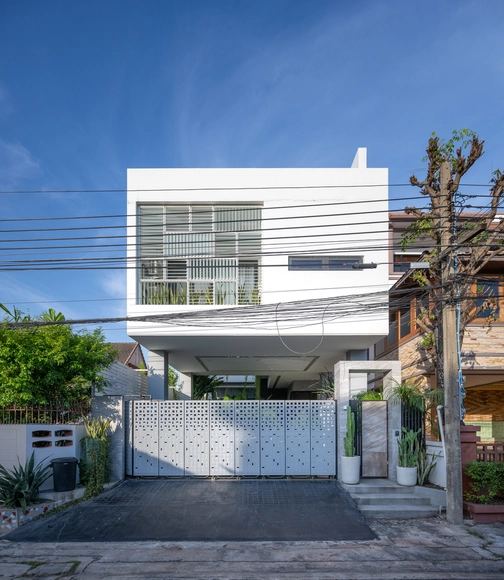
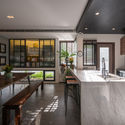
Wachiratham Villa / AplusCon Architects - Exterior Photography, Houses, CourtyardWachiratham Villa / AplusCon Architects - Interior Photography, Houses, TableWachiratham Villa / AplusCon Architects - Interior Photography, Houses, Kitchen, Table, Countertop, Sink, ChairWachiratham Villa / AplusCon Architects - Interior Photography, HousesWachiratham Villa / AplusCon Architects - More Images+ 34

Khet Phra Khanong, Thailand

HEYTEA Store at Nanjing / Super Normal Design

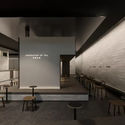
HEYTEA Store at Nanjing / Super Normal Design - Interior Photography, Coffee Shop Interiors, FacadeHEYTEA Store at Nanjing / Super Normal Design - Interior Photography, Coffee Shop InteriorsHEYTEA Store at Nanjing / Super Normal Design - Interior Photography, Coffee Shop InteriorsHEYTEA Store at Nanjing / Super Normal Design - Interior Photography, Coffee Shop InteriorsHEYTEA Store at Nanjing / Super Normal Design - More Images+ 20

  • Interior Designers: Super Normal Design
  • Area Area of this architecture project Area:  280
  • Year Completion year of this architecture project Year:  2019

Desi Training Center / Studio Anna Heringer

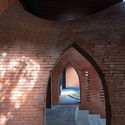
Desi Training Center  / Studio Anna Heringer - Interior Photography, Historic Preservation, Beam, ArchDesi Training Center  / Studio Anna Heringer - Interior Photography, Historic PreservationDesi Training Center  / Studio Anna Heringer - Interior Photography, Historic Preservation, Facade, BeamDesi Training Center  / Studio Anna Heringer - Interior Photography, Historic Preservation, Arch, ArcadeDesi Training Center  / Studio Anna Heringer - More Images+ 8

  • Area Area of this architecture project Area:  300
  • Year Completion year of this architecture project Year:  2008

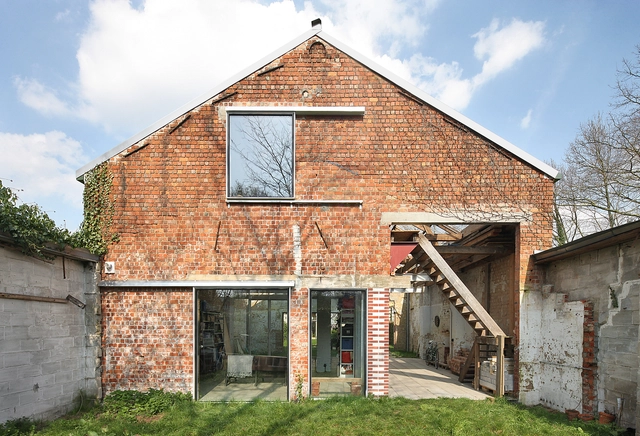
Patijn House / Caroline Lambrechts & Machteld D'Hollander

Patijn House / Caroline Lambrechts & Machteld D'Hollander - Renovation, Bedroom, Door, Facade, Beam, Chair, BedPatijn House / Caroline Lambrechts & Machteld D'Hollander - Renovation, Beam, Facade, Door, LightingPatijn House / Caroline Lambrechts & Machteld D'Hollander - Renovation, Stairs, Beam, Facade, Handrail, DoorPatijn House / Caroline Lambrechts & Machteld D'Hollander - Renovation, Door, Facade, Fence, ArchPatijn House / Caroline Lambrechts & Machteld D'Hollander - More Images+ 20

House of Lorraine / dmvA

House of Lorraine / dmvA - Renovation, Door, Facade, Column
© Sergio Pirrone

House of Lorraine / dmvA - Renovation, Bedroom, Beam, Facade, Lighting, Bed, TableHouse of Lorraine / dmvA - Renovation, Facade, Beam, Handrail, ChairHouse of Lorraine / dmvA - Renovation, Facade, BeamHouse of Lorraine / dmvA - Renovation, Door, FacadeHouse of Lorraine / dmvA - More Images+ 21

  • Architects: dmvA
  • Area Area of this architecture project Area:  689
  • Year Completion year of this architecture project Year:  2018
  • Manufacturers Brands with products used in this architecture project
    Manufacturers:  Vitrocsa, Schüco, Unicor
  • Professionals: UTIL Struktuurstudies

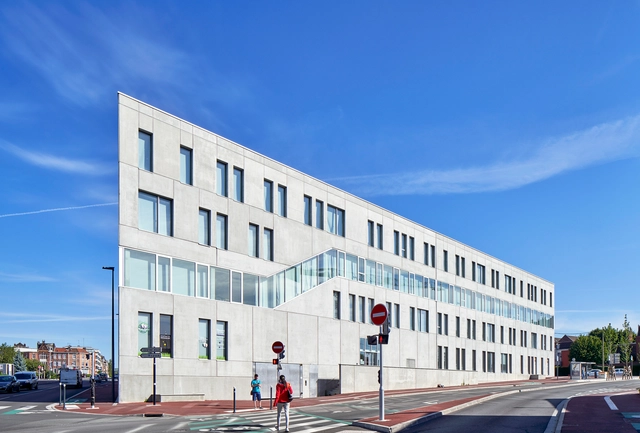
Creche Justice Nurserie / BFV Architectes

Creche Justice Nurserie / BFV Architectes - Exterior Photography, Sustainability & Green Design
© Côme Bocabeille

Creche Justice Nurserie / BFV Architectes - Interior Photography, Sustainability & Green Design, Facade, BeamCreche Justice Nurserie / BFV Architectes - Interior Photography, Sustainability & Green DesignCreche Justice Nurserie / BFV Architectes - Exterior Photography, Sustainability & Green Design, FacadeCreche Justice Nurserie / BFV Architectes - Exterior Photography, Sustainability & Green Design, FacadeCreche Justice Nurserie / BFV Architectes - More Images+ 22

Casa Sand / Christoffersen & Weiling Architects

Casa Sand / Christoffersen & Weiling Architects - Exterior Photography, Landscape, FacadeCasa Sand / Christoffersen & Weiling Architects - Interior Photography, Landscape, DoorCasa Sand / Christoffersen & Weiling Architects - Exterior Photography, Landscape, FacadeCasa Sand / Christoffersen & Weiling Architects - Interior Photography, Landscape, KitchenCasa Sand / Christoffersen & Weiling Architects - More Images+ 14

  • Area Area of this architecture project Area:  280
  • Year Completion year of this architecture project Year:  2020
  • Manufacturers Brands with products used in this architecture project
    Manufacturers:  Randers Tegl, Bygholm Wood, Velfac, Vola, Zurface

Ugli Restaurant / loft buro

Ugli Restaurant / loft buro - Exterior Photography, Restaurant & Bar Interiors, Patio
© Andrey Avdeenko

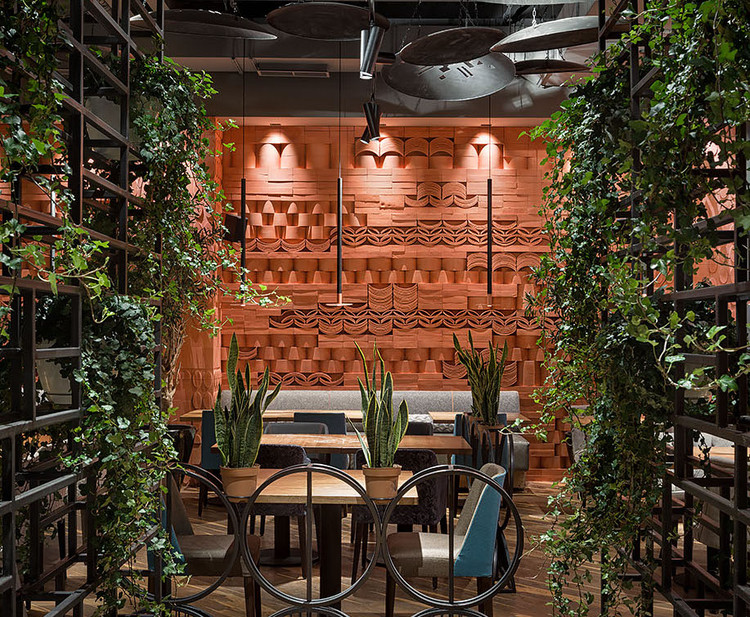
Ugli Restaurant / loft buro - Interior Photography, Restaurant & Bar InteriorsUgli Restaurant / loft buro - Interior Photography, Restaurant & Bar InteriorsUgli Restaurant / loft buro - Interior Photography, Restaurant & Bar Interiors, FacadeUgli Restaurant / loft buro - Interior Photography, Restaurant & Bar Interiors, Garden, Table, Chair, LightingUgli Restaurant / loft buro - More Images+ 16

  • Architects: loft buro
  • Area Area of this architecture project Area:  341
  • Year Completion year of this architecture project Year:  2020
  • Manufacturers Brands with products used in this architecture project
    Manufacturers:  Villeroy & Boch, Electrolux, Ceramica Vogue, Leds-C4

AT Residence / Zani Arquitetura

AT Residence / Zani Arquitetura - Exterior Photography, Houses, FacadeAT Residence / Zani Arquitetura - Exterior Photography, Houses, Facade, DoorAT Residence / Zani Arquitetura - Exterior Photography, HousesAT Residence / Zani Arquitetura - Exterior Photography, Houses, FacadeAT Residence / Zani Arquitetura - More Images+ 14

Londrina, Brazil
  • Architects: Zani Arquitetura
  • Area Area of this architecture project Area:  240
  • Year Completion year of this architecture project Year:  2019
  • Manufacturers Brands with products used in this architecture project
    Manufacturers:  Portobello

Duinhotel Breezand / RoosRos Architecten

Duinhotel Breezand / RoosRos Architecten - Interior Photography, Hotels, Table, ChairDuinhotel Breezand / RoosRos Architecten - Exterior Photography, Hotels, Balcony, FacadeDuinhotel Breezand / RoosRos Architecten - Exterior Photography, Hotels, FacadeDuinhotel Breezand / RoosRos Architecten - Exterior Photography, Hotels, FacadeDuinhotel Breezand / RoosRos Architecten - More Images+ 10

Vrouwenpolder, The Netherlands

M Campus / AIM Architecture

M Campus / AIM Architecture - Exterior Photography, Office BuildingsM Campus / AIM Architecture - Exterior Photography, Office Buildings, FacadeM Campus / AIM Architecture - Exterior Photography, Office Buildings, FacadeM Campus / AIM Architecture - Exterior Photography, Office Buildings, FacadeM Campus / AIM Architecture - More Images+ 15

Merkez Ankara Showroom / Yazgan Design Architecture

Merkez Ankara Showroom / Yazgan Design Architecture - Interior Photography, ShowroomMerkez Ankara Showroom / Yazgan Design Architecture - Interior Photography, ShowroomMerkez Ankara Showroom / Yazgan Design Architecture - Interior Photography, Showroom, BeamMerkez Ankara Showroom / Yazgan Design Architecture - Exterior Photography, ShowroomMerkez Ankara Showroom / Yazgan Design Architecture - More Images+ 19

Co Dam Vegetarian Restaurant / Le House

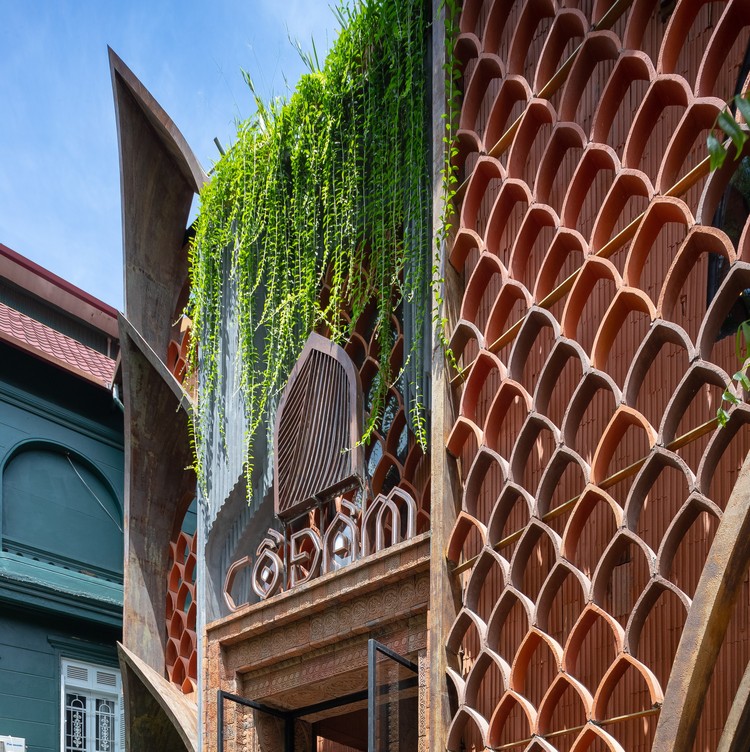
Co Dam Vegetarian Restaurant / Le House - Exterior Photography, Restaurants & Bars, Facade, Arch
© Trieu Chien

Co Dam Vegetarian Restaurant / Le House - Interior Photography, Restaurants & Bars, ArchCo Dam Vegetarian Restaurant / Le House - Interior Photography, Restaurants & Bars, Lighting, Table, ChairCo Dam Vegetarian Restaurant / Le House - Interior Photography, Restaurants & Bars, Door, Facade, ArchCo Dam Vegetarian Restaurant / Le House - Interior Photography, Restaurants & Bars, Stairs, Facade, BeamCo Dam Vegetarian Restaurant / Le House - More Images+ 36

  • Architects: Le House
  • Area Area of this architecture project Area:  680
  • Year Completion year of this architecture project Year:  2020
  • Manufacturers Brands with products used in this architecture project
    Manufacturers:  AutoDesk

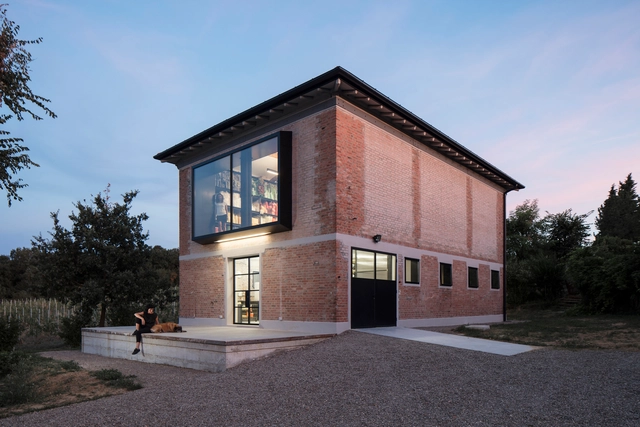
Francesca Pasquali Archive / Ciclostile Architettura

Francesca Pasquali Archive / Ciclostile Architettura - Adaptive ReuseFrancesca Pasquali Archive / Ciclostile Architettura - Adaptive ReuseFrancesca Pasquali Archive / Ciclostile Architettura - Adaptive ReuseFrancesca Pasquali Archive / Ciclostile Architettura - Adaptive ReuseFrancesca Pasquali Archive / Ciclostile Architettura - More Images+ 24

Varignana-Palesio, Italy
  • Area Area of this architecture project Area:  250
  • Year Completion year of this architecture project Year:  2017
  • Manufacturers Brands with products used in this architecture project
    Manufacturers:  OTTOSTUMM | MOGS, Arpa Fenix , Mogs, Simas, Targetti, +1
  • Professionals: EN7

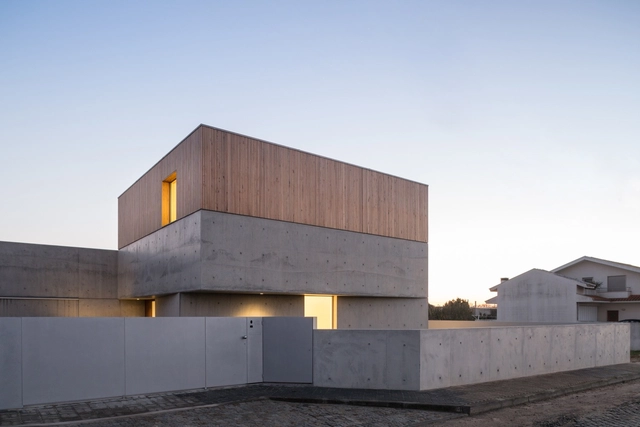
House in Avanca / nu.ma | unipessoal

House in Avanca / nu.ma | unipessoal - Houses, FacadeHouse in Avanca / nu.ma | unipessoal - Houses, FacadeHouse in Avanca / nu.ma | unipessoal - Houses, Stairs, Facade, Column, Door, HandrailHouse in Avanca / nu.ma | unipessoal - Houses, FacadeHouse in Avanca / nu.ma | unipessoal - More Images+ 62

Avanca, Portugal
  • Architects: nu.ma | unipessoal
  • Area Area of this architecture project Area:  250
  • Year Completion year of this architecture project Year:  2017
  • Manufacturers Brands with products used in this architecture project
    Manufacturers:  Madeira de Riga, Mármore Valverde, Sosoares
  • Professionals: Construtora de Loureiro

Create Differently Workspace / Rotunno Justman Architectes

Create Differently Workspace / Rotunno Justman Architectes - Interior Photography, House Interiors, TableCreate Differently Workspace / Rotunno Justman Architectes - Interior Photography, House Interiors, Door, ChairCreate Differently Workspace / Rotunno Justman Architectes - Interior Photography, House Interiors, Table, ChairCreate Differently Workspace / Rotunno Justman Architectes - Interior Photography, House Interiors, DoorCreate Differently Workspace / Rotunno Justman Architectes - More Images+ 6

  • Area Area of this architecture project Area:  90
  • Year Completion year of this architecture project Year:  2019
  • Manufacturers Brands with products used in this architecture project
    Manufacturers:  AutoDesk, USM, Artemide, Janvic, Livolo France

35 Social Housing Units / mobile architectural office

35 Social Housing Units / mobile architectural office - Exterior Photography, Apartments, Facade35 Social Housing Units / mobile architectural office - Interior Photography, Apartments, Facade35 Social Housing Units / mobile architectural office - Exterior Photography, Apartments, Facade35 Social Housing Units / mobile architectural office - Interior Photography, Apartments, Door35 Social Housing Units / mobile architectural office - More Images+ 26

  • Year Completion year of this architecture project Year:  2020
  • Manufacturers Brands with products used in this architecture project
    Manufacturers:  Jansen, Carrelage du Marais, KP1, Le Relais, X-Tend

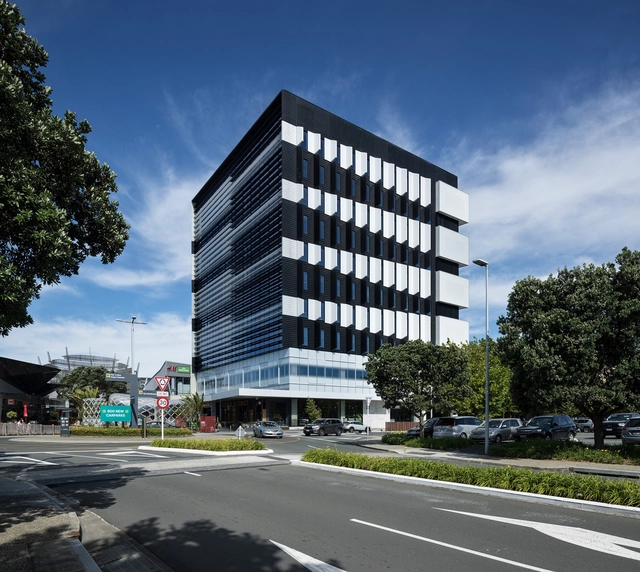
ANZ Raranga at Sylvia Park / Architectus

ANZ Raranga at Sylvia Park / Architectus - Interior Photography, Office Buildings, Facade, Stairs, HandrailANZ Raranga at Sylvia Park / Architectus - Interior Photography, Office Buildings, Kitchen, Chair, TableANZ Raranga at Sylvia Park / Architectus - Exterior Photography, Office Buildings, FacadeANZ Raranga at Sylvia Park / Architectus - Exterior Photography, Office BuildingsANZ Raranga at Sylvia Park / Architectus - More Images+ 13

Le Sébastopol Booking.com Offices / Coldefy

Le Sébastopol Booking.com Offices / Coldefy - Exterior Photography, Institutional Buildings, FacadeLe Sébastopol Booking.com Offices / Coldefy - Interior Photography, Institutional Buildings, Stairs, HandrailLe Sébastopol Booking.com Offices / Coldefy - Interior Photography, Institutional BuildingsLe Sébastopol Booking.com Offices / Coldefy - Exterior Photography, Institutional Buildings, FacadeLe Sébastopol Booking.com Offices / Coldefy - More Images+ 22

  • Architects: Coldefy
  • Area Area of this architecture project Area:  7821
  • Year Completion year of this architecture project Year:  2019
  • Manufacturers Brands with products used in this architecture project
    Manufacturers:  AutoDesk, Airclim, ClimaWin, Concept Alu, Delporte, +3
  • Professionals: BEA, SERGA

Oops! We don't have this page.

But you can browse the last one: 417

You've started following your first account!

Did you know?

You'll now receive updates based on what you follow! Personalize your stream and start following your favorite authors, offices and users.