1. ArchDaily
  2. Projects
Projects

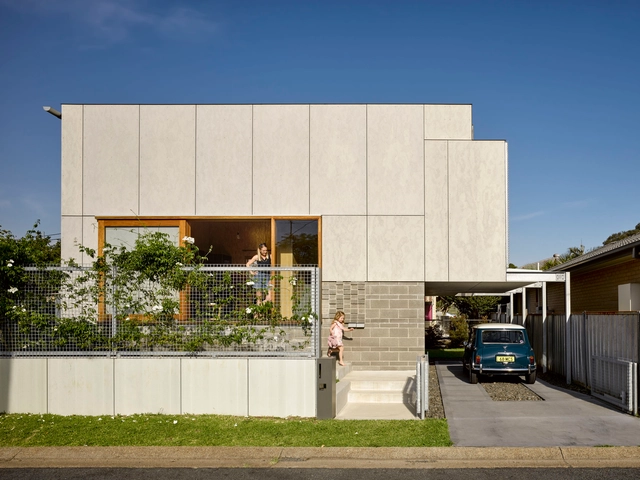
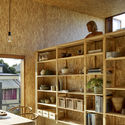
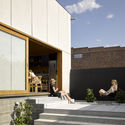
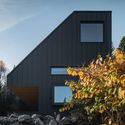
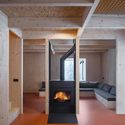
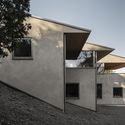
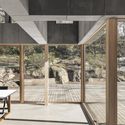

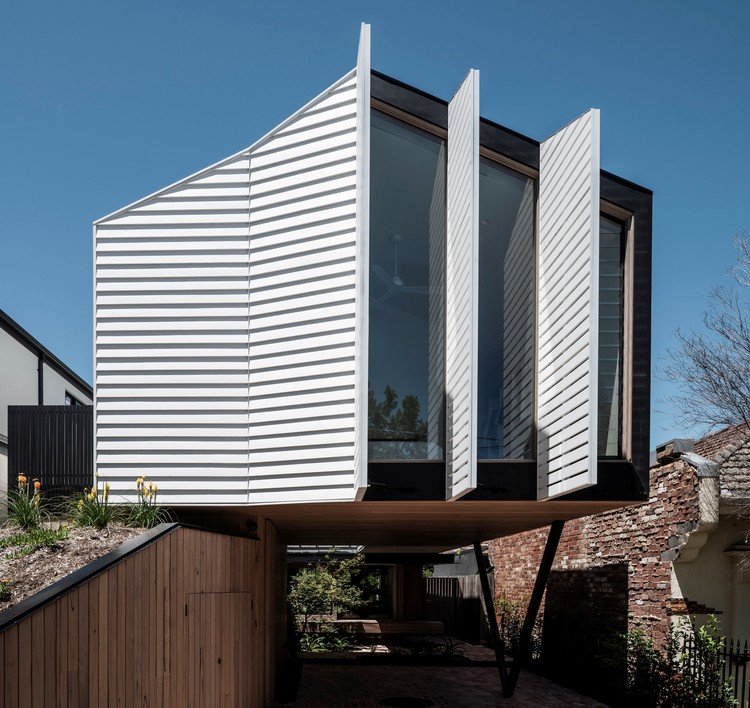
Waratah Secondary House / anthrosite

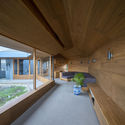
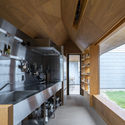
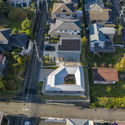
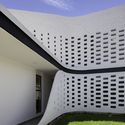
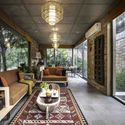
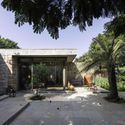
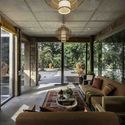
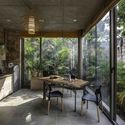
Waratah Secondary House / anthrosite - Interior Photography, HousesWaratah Secondary House / anthrosite - Interior Photography, Houses, BedroomWaratah Secondary House / anthrosite - Interior Photography, HousesWaratah Secondary House / anthrosite - Exterior Photography, Houses, FacadeWaratah Secondary House / anthrosite - More Images+ 16

Newcastle, Australia
  • Architects: anthrosite
  • Area Area of this architecture project Area:  60
  • Year Completion year of this architecture project Year:  2018
  • Professionals: F&D DeVitis

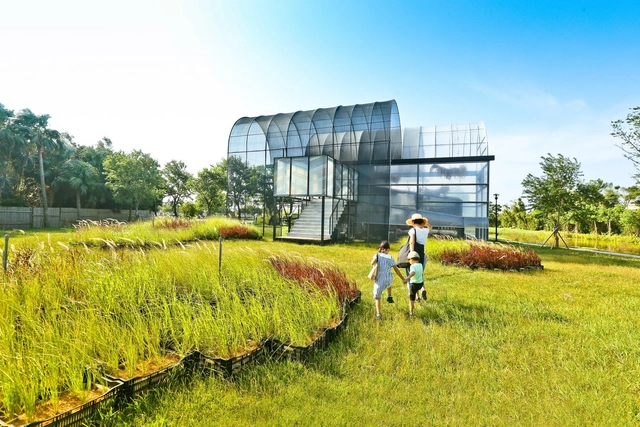
Greenhouse2 Grass Field / BIAS Architects

Greenhouse2 Grass Field / BIAS Architects - PavilionGreenhouse2 Grass Field / BIAS Architects - PavilionGreenhouse2 Grass Field / BIAS Architects - PavilionGreenhouse2 Grass Field / BIAS Architects - Exterior Photography, Pavilion, Garden, BenchGreenhouse2 Grass Field / BIAS Architects - More Images+ 22

Xinwu District, Taiwan

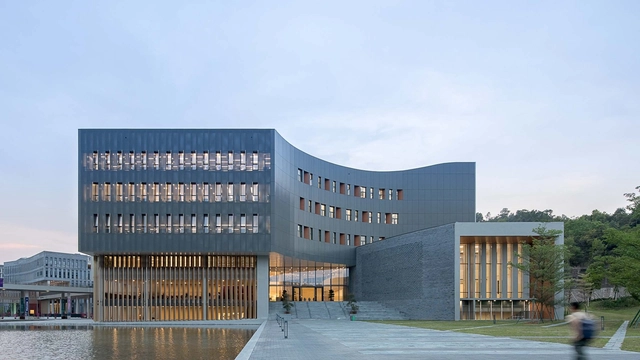
Library of the Chinese University of Hong Kong’s Shenzhen Campus / Wang Weijen Architecture

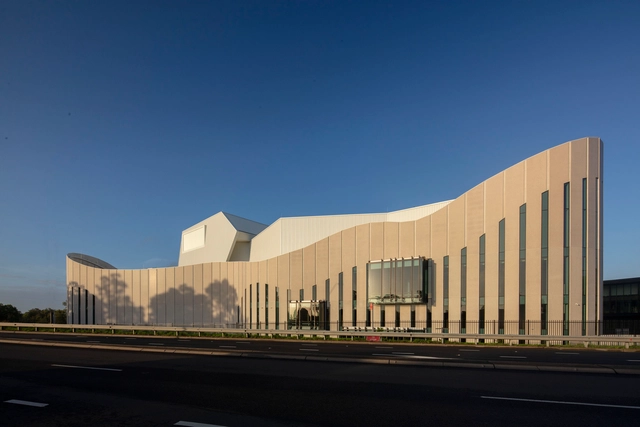
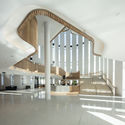
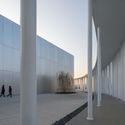
Library of the Chinese University of Hong Kong’s Shenzhen Campus / Wang Weijen Architecture - Exterior Photography, University, FacadeLibrary of the Chinese University of Hong Kong’s Shenzhen Campus / Wang Weijen Architecture - Interior Photography, University, Stairs, FacadeLibrary of the Chinese University of Hong Kong’s Shenzhen Campus / Wang Weijen Architecture - Exterior Photography, UniversityLibrary of the Chinese University of Hong Kong’s Shenzhen Campus / Wang Weijen Architecture - Interior Photography, University, Stairs, Table, ChairLibrary of the Chinese University of Hong Kong’s Shenzhen Campus / Wang Weijen Architecture - More Images+ 29

Shenzhen, China

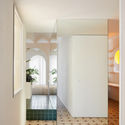
PENTHOUSE / P-M-A-A

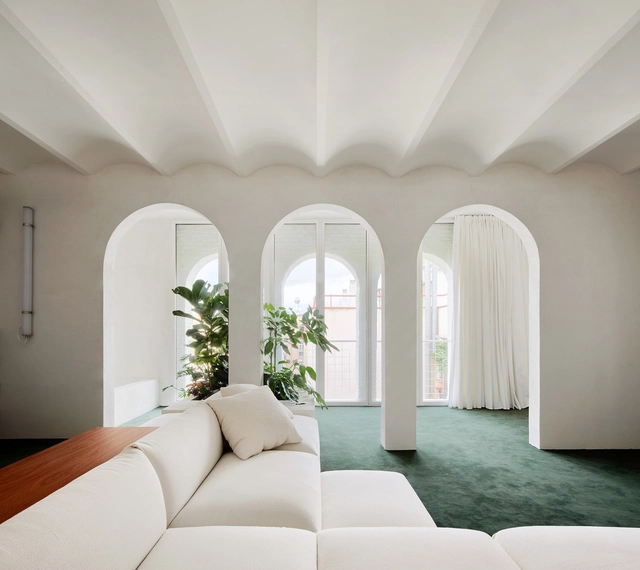

PENTHOUSE / P-M-A-A - Interior Photography, PenthousePENTHOUSE / P-M-A-A - PenthousePENTHOUSE / P-M-A-A - PenthousePENTHOUSE / P-M-A-A - PenthousePENTHOUSE / P-M-A-A - More Images+ 21

Barcelona, Spain
  • Architects: P-M-A-A
  • Area Area of this architecture project Area:  1065 ft²
  • Year Completion year of this architecture project Year:  2017
  • Manufacturers Brands with products used in this architecture project
    Manufacturers:  Ceràmica Cumella, Davide Groppi, Hilca Carpet (natural wool), P-M-A-A, Vola

272 Gallery / Atelier Xianza

272 Gallery / Atelier Xianza - Exterior Photography, Museum & Exhibition Interiors, Facade272 Gallery / Atelier Xianza - Interior Photography, Museum & Exhibition Interiors272 Gallery / Atelier Xianza - Interior Photography, Museum & Exhibition Interiors, Chair272 Gallery / Atelier Xianza - Exterior Photography, Museum & Exhibition Interiors272 Gallery / Atelier Xianza - More Images+ 21

  • Architects: Atelier Xianza
  • Area Area of this architecture project Area:  452
  • Year Completion year of this architecture project Year:  2020

House No.6 / Sara Kalantary + Reza Sayadiyan

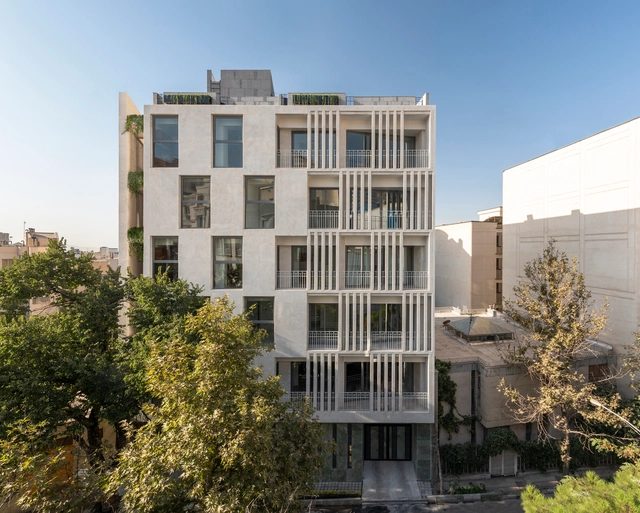
House No.6 / Sara Kalantary + Reza Sayadiyan - Exterior Photography, ResidentialHouse No.6 / Sara Kalantary + Reza Sayadiyan - Interior Photography, ResidentialHouse No.6 / Sara Kalantary + Reza Sayadiyan - Exterior Photography, ResidentialHouse No.6 / Sara Kalantary + Reza Sayadiyan - Interior Photography, Residential, StairsHouse No.6 / Sara Kalantary + Reza Sayadiyan - More Images+ 23

Tehran, Iran
  • Architects: TDC Office
  • Area Area of this architecture project Area:  1600
  • Year Completion year of this architecture project Year:  2020
  • Professionals: TDC Office

Courtyard House at Wani / design it

Courtyard House at Wani / design it - Interior Photography, House Interiors, Facade, DoorCourtyard House at Wani / design it - Interior Photography, House Interiors, FacadeCourtyard House at Wani / design it - Interior Photography, House Interiors, Kitchen, Beam, CountertopCourtyard House at Wani / design it - Exterior Photography, House InteriorsCourtyard House at Wani / design it - More Images+ 16

  • Architects: design it
  • Area Area of this architecture project Area:  65
  • Year Completion year of this architecture project Year:  2020
  • Manufacturers Brands with products used in this architecture project
    Manufacturers:  Sanwa
  • Professionals: EQSD, Planet Living

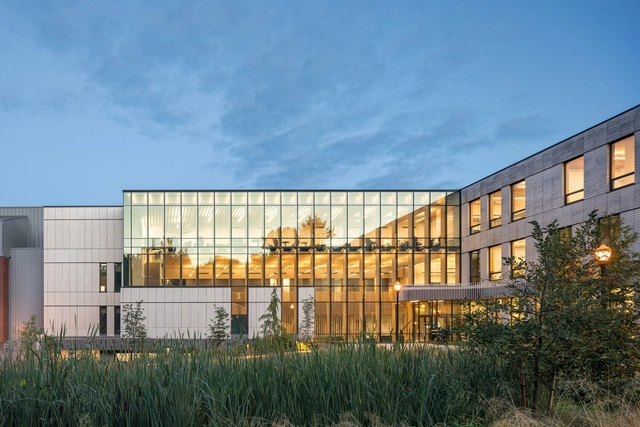
Oregon Forest Science Complex / Michael Green Architecture

Oregon Forest Science Complex / Michael Green Architecture - Exterior Photography, University, FacadeOregon Forest Science Complex / Michael Green Architecture - Interior Photography, University, Facade, LightingOregon Forest Science Complex / Michael Green Architecture - Interior Photography, University, Facade, Beam, Column, HandrailOregon Forest Science Complex / Michael Green Architecture - Exterior Photography, UniversityOregon Forest Science Complex / Michael Green Architecture - More Images+ 28

House K / Creative Union Network

House K / Creative Union Network - Exterior Photography, HousesHouse K / Creative Union Network - Exterior Photography, HousesHouse K / Creative Union Network - Interior Photography, Houses, Door, ChairHouse K / Creative Union Network - Interior Photography, HousesHouse K / Creative Union Network - More Images+ 19

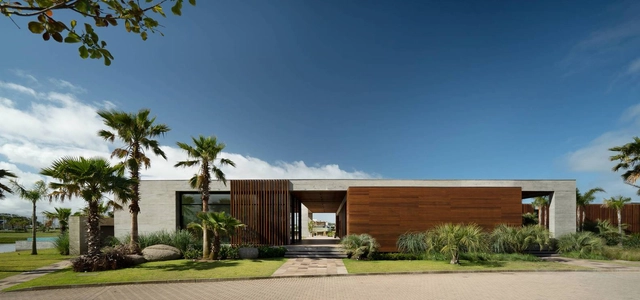
Sense Xangri-lá Condominium / IDEIA1

Sense Xangri-lá Condominium  / IDEIA1 - Exterior Photography, ResidentialSense Xangri-lá Condominium  / IDEIA1 - Exterior Photography, ResidentialSense Xangri-lá Condominium  / IDEIA1 - Exterior Photography, Residential, FacadeSense Xangri-lá Condominium  / IDEIA1 - Interior Photography, Residential, Facade, BeamSense Xangri-lá Condominium  / IDEIA1 - More Images+ 25

Xangri-lá, Brazil
  • Architects: Ideia1
  • Area Area of this architecture project Area:  3457
  • Year Completion year of this architecture project Year:  2019
  • Manufacturers Brands with products used in this architecture project
    Manufacturers:  GRAPHISOFT, Broilo Sistema de Aquecimento, Eliane, Gramoterra, Hidrotec Piscinas, +6

BIO MY BIO Café / DA bureau

BIO MY BIO Café / DA bureau - Interior Photography, Restaurant, Lighting, TableBIO MY BIO Café / DA bureau - Interior Photography, Restaurant, Chair, TableBIO MY BIO Café / DA bureau - Interior Photography, Restaurant, Table, Chair, LightingBIO MY BIO Café / DA bureau - Interior Photography, Restaurant, Facade, Table, ChairBIO MY BIO Café / DA bureau - More Images+ 17

Sankt-Peterburg, Russia
  • Architects: DA bureau
  • Area Area of this architecture project Area:  304
  • Year Completion year of this architecture project Year:  2020
  • Manufacturers Brands with products used in this architecture project
    Manufacturers:  Calligaris, Davide Groppi, HAY, West Elm

Weekend House Nové Hamry / NEW HOW architects

Weekend House Nové Hamry / NEW HOW architects - Interior Photography, Houses, Table, LightingWeekend House Nové Hamry / NEW HOW architects - Interior Photography, Houses, DoorWeekend House Nové Hamry / NEW HOW architects - Exterior Photography, HousesWeekend House Nové Hamry / NEW HOW architects - Interior Photography, Houses, Beam, LightingWeekend House Nové Hamry / NEW HOW architects - More Images+ 29

Villa Radal / Bornstein Lyckefors

Villa Radal / Bornstein Lyckefors - Exterior Photography, Houses, FacadeVilla Radal / Bornstein Lyckefors - Interior Photography, Houses, Door, FacadeVilla Radal / Bornstein Lyckefors - Interior Photography, HousesVilla Radal / Bornstein Lyckefors - Exterior Photography, HousesVilla Radal / Bornstein Lyckefors - More Images+ 24

Långedrag, Sweden

Gfell Hotel / noa* network of architecture

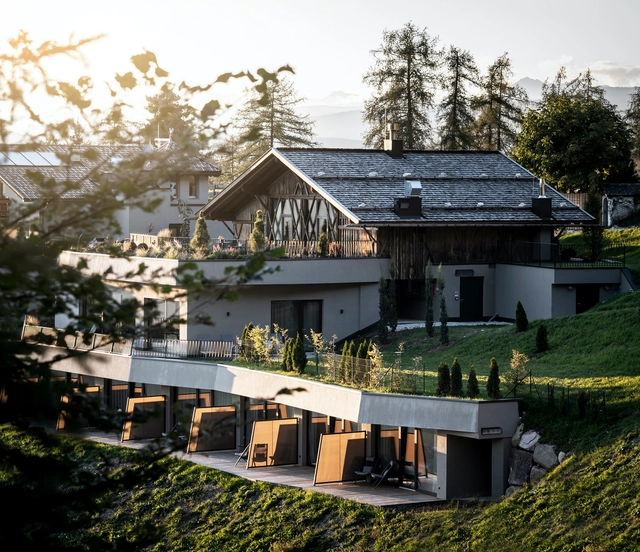
Gfell Hotel / noa* network of architecture - Exterior Photography, Hospitality InteriorsGfell Hotel / noa* network of architecture - Interior Photography, Hospitality Interiors, BeamGfell Hotel / noa* network of architecture - Interior Photography, Hospitality Interiors, Beam, ChairGfell Hotel / noa* network of architecture - Interior Photography, Hospitality Interiors, ChairGfell Hotel / noa* network of architecture - More Images+ 27

Völs am Schlern, Italy
  • Architects: NOA
  • Area Area of this architecture project Area:  2000
  • Year Completion year of this architecture project Year:  2020

House C / fala

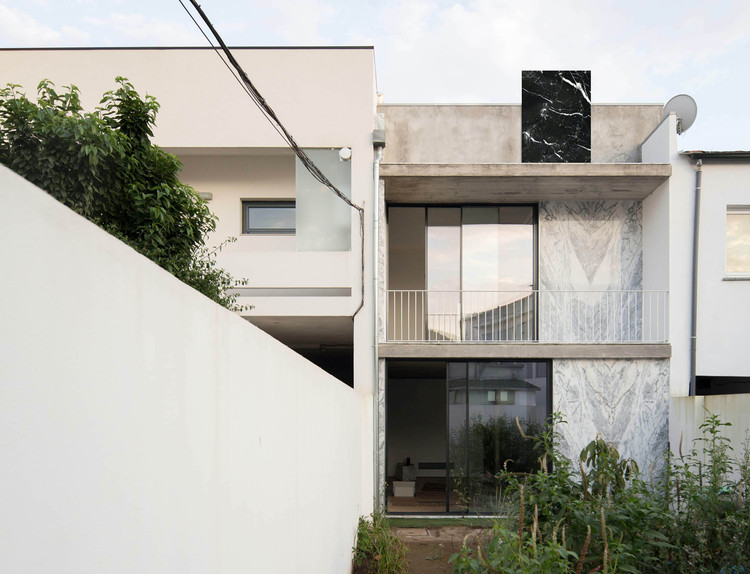
House C / fala - Exterior Photography, Houses
Courtesy of fala

House C / fala - Interior Photography, HousesHouse C / fala - Interior Photography, Houses, StairsHouse C / fala - Exterior Photography, HousesHouse C / fala - Interior Photography, Houses, FacadeHouse C / fala - More Images+ 3

Porto, Portugal
  • Architects: fala
  • Area Area of this architecture project Area:  130
  • Year Completion year of this architecture project Year:  2020
  • Professionals: Casr lda

POP-UP House / FIGR Architecture & Design

POP-UP House / FIGR Architecture & Design - Exterior Photography, Houses, Facade
© Tom Blachford

POP-UP House / FIGR Architecture & Design - Exterior Photography, Houses, Garden, Facade, Stairs, DoorPOP-UP House / FIGR Architecture & Design - Interior Photography, Houses, Deck, Facade, Beam, ChairPOP-UP House / FIGR Architecture & Design - Interior Photography, Houses, Kitchen, Facade, Table, Countertop, ChairPOP-UP House / FIGR Architecture & Design - Exterior Photography, Houses, Garden, FacadePOP-UP House / FIGR Architecture & Design - More Images+ 25

Essendon, Australia

Sydney Coliseum Theatre / Cox Architecture

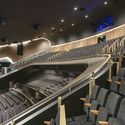
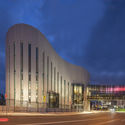
Sydney Coliseum Theatre / Cox Architecture - Interior Photography, Theater, Kitchen, HandrailSydney Coliseum Theatre / Cox Architecture - Interior Photography, Theater, Stairs, ChairSydney Coliseum Theatre / Cox Architecture - Interior Photography, Theater, StairsSydney Coliseum Theatre / Cox Architecture - Exterior Photography, Theater, FacadeSydney Coliseum Theatre / Cox Architecture - More Images+ 5

Rooty Hill, Australia
  • Architects: Cox Architecture
  • Area Area of this architecture project Area:  8000
  • Year Completion year of this architecture project Year:  2019

Artificial Intelligence Technology Valley / Shenzhen Huahui Design

Artificial Intelligence Technology Valley / Shenzhen Huahui Design - Exterior Photography, Office Buildings, FacadeArtificial Intelligence Technology Valley / Shenzhen Huahui Design - Exterior Photography, Office BuildingsArtificial Intelligence Technology Valley / Shenzhen Huahui Design - Exterior Photography, Office BuildingsArtificial Intelligence Technology Valley / Shenzhen Huahui Design - Exterior Photography, Office Buildings, FacadeArtificial Intelligence Technology Valley / Shenzhen Huahui Design - More Images+ 33

House of No Bricks / Urban Design Collaborative

House of No Bricks / Urban Design Collaborative - Exterior Photography, HousesHouse of No Bricks / Urban Design Collaborative - Interior Photography, Houses, TableHouse of No Bricks / Urban Design Collaborative - Interior Photography, Houses, Stairs, BeamHouse of No Bricks / Urban Design Collaborative - Exterior Photography, Houses, DoorHouse of No Bricks / Urban Design Collaborative - More Images+ 20

Coimbatore, India

Involve / bandesign

Involve / bandesign - Exterior Photography, ShowroomInvolve / bandesign - Interior Photography, Showroom, Kitchen, FacadeInvolve / bandesign - Interior Photography, ShowroomInvolve / bandesign - Exterior Photography, ShowroomInvolve / bandesign - More Images+ 19

Rock House / The Grid Architects

Rock House  / The Grid Architects - Interior Photography, Houses, Table, Lighting, ChairRock House  / The Grid Architects - Exterior Photography, HousesRock House  / The Grid Architects - Interior Photography, Houses, LightingRock House  / The Grid Architects - Interior Photography, Houses, Table, Chair, CountertopRock House  / The Grid Architects - More Images+ 21

Ahmedabad, India

Family House in Klostar Ivanic / ATMOSFERA

Family House in Klostar Ivanic / ATMOSFERA - Exterior Photography, HousesFamily House in Klostar Ivanic / ATMOSFERA - Exterior Photography, Houses, FacadeFamily House in Klostar Ivanic / ATMOSFERA - Interior Photography, Houses, Facade, StairsFamily House in Klostar Ivanic / ATMOSFERA - Interior Photography, HousesFamily House in Klostar Ivanic / ATMOSFERA - More Images+ 22

Kloštar Ivanić, Croatia
  • Architects: ATMOSFERA
  • Area Area of this architecture project Area:  350
  • Year Completion year of this architecture project Year:  2015
  • Manufacturers Brands with products used in this architecture project
    Manufacturers:  GRAPHISOFT, Galeković PPS

Carazo Architecture Office / Carazo Arquitectura

Carazo Architecture Office / Carazo Arquitectura - Exterior Photography, Individual Architects & Firms, FacadeCarazo Architecture Office / Carazo Arquitectura - Interior Photography, Individual Architects & Firms, StairsCarazo Architecture Office / Carazo Arquitectura - Interior Photography, Individual Architects & Firms, Stairs, FacadeCarazo Architecture Office / Carazo Arquitectura - Interior Photography, Individual Architects & Firms, Door, Facade, LightingCarazo Architecture Office / Carazo Arquitectura - More Images+ 22

  • Area Area of this architecture project Area:  457
  • Year Completion year of this architecture project Year:  2019
  • Manufacturers Brands with products used in this architecture project
    Manufacturers:  AutoDesk, Adobe Systems Incorporated, DEKA, EVENTOS CARLOS GIL, IPF, +3

VALO Hotel & Work / Fyra

VALO Hotel & Work / Fyra - Interior Photography, Restaurants & Bars, Kitchen, Table, Chair, LightingVALO Hotel & Work / Fyra - Interior Photography, Restaurants & Bars, Table, ChairVALO Hotel & Work / Fyra - Interior Photography, Restaurants & Bars, Kitchen, Table, ChairVALO Hotel & Work / Fyra - Interior Photography, Restaurants & Bars, Kitchen, Countertop, TableVALO Hotel & Work / Fyra - More Images+ 8

  • Architects: Fyra
  • Area Area of this architecture project Area:  304
  • Year Completion year of this architecture project Year:  2020

Oops! We don't have this page.

But you can browse the last one: 417

You've started following your first account!

Did you know?

You'll now receive updates based on what you follow! Personalize your stream and start following your favorite authors, offices and users.