1. ArchDaily
  2. Projects

Projects

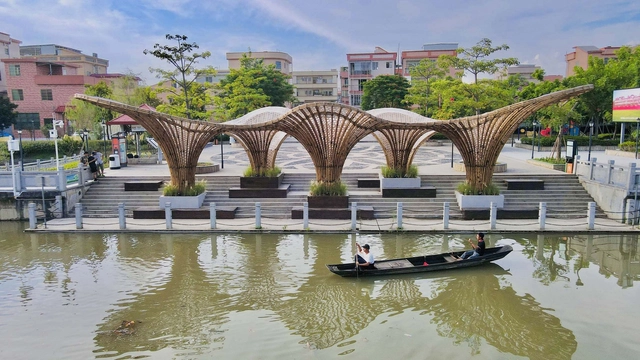
Tourist Center of Qionghai National Tourist Resort in Xichang City / CSWADI, ZAD

Tourist Center of Qionghai National Tourist Resort in Xichang City / CSWADI, ZAD - Exterior Photography, TourismTourist Center of Qionghai National Tourist Resort in Xichang City / CSWADI, ZAD - Exterior Photography, TourismTourist Center of Qionghai National Tourist Resort in Xichang City / CSWADI, ZAD - Exterior Photography, Tourism, Stairs, FenceTourist Center of Qionghai National Tourist Resort in Xichang City / CSWADI, ZAD - Interior Photography, TourismTourist Center of Qionghai National Tourist Resort in Xichang City / CSWADI, ZAD - More Images+ 14

Xichang, China
  • Architects: CSWADI, ZAD
  • Area Area of this architecture project Area:  2980
  • Year Completion year of this architecture project Year:  2018

11 de Setembre Healthcare Center / Mejón Arquitectura

11 de Setembre Healthcare Center / Mejón Arquitectura - Exterior Photography,  Healthcare Center, Facade11 de Setembre Healthcare Center / Mejón Arquitectura - Exterior Photography,  Healthcare Center, Facade11 de Setembre Healthcare Center / Mejón Arquitectura - Exterior Photography,  Healthcare Center11 de Setembre Healthcare Center / Mejón Arquitectura - Interior Photography,  Healthcare Center, Facade11 de Setembre Healthcare Center / Mejón Arquitectura - More Images+ 14

  • Area Area of this architecture project Area:  5085
  • Year Completion year of this architecture project Year:  2016

Readers’ House / Atelier Diameter

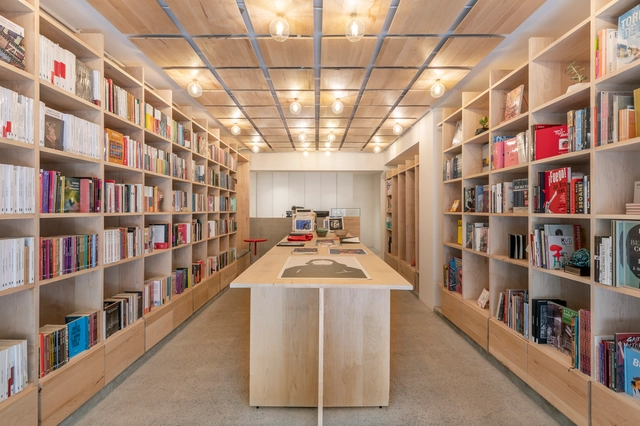
Readers’ House / Atelier Diameter - Exterior Photography, LibraryReaders’ House / Atelier Diameter - Exterior Photography, Library, FacadeReaders’ House / Atelier Diameter - Interior Photography, Library, BeamReaders’ House / Atelier Diameter - Interior Photography, Library, BeamReaders’ House / Atelier Diameter - More Images+ 23

Humanscapes Habitat Urban Living / Auroville Design Consultant

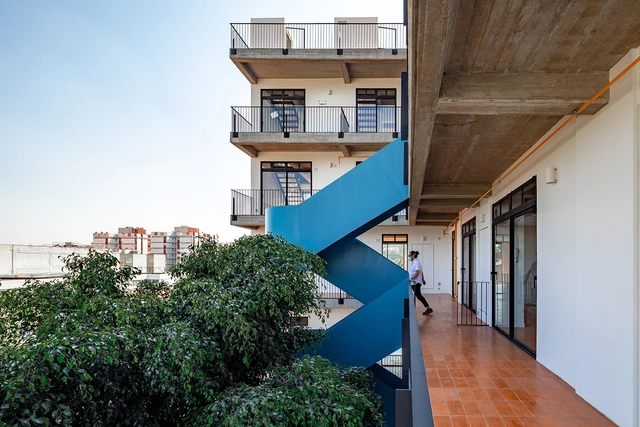
Humanscapes Habitat Urban Living / Auroville Design Consultant - Exterior Photography, Residential, Facade, StairsHumanscapes Habitat Urban Living / Auroville Design Consultant - Interior Photography, Residential, Kitchen, Beam, DoorHumanscapes Habitat Urban Living / Auroville Design Consultant - ResidentialHumanscapes Habitat Urban Living / Auroville Design Consultant - Exterior Photography, Residential, FacadeHumanscapes Habitat Urban Living / Auroville Design Consultant - More Images+ 20

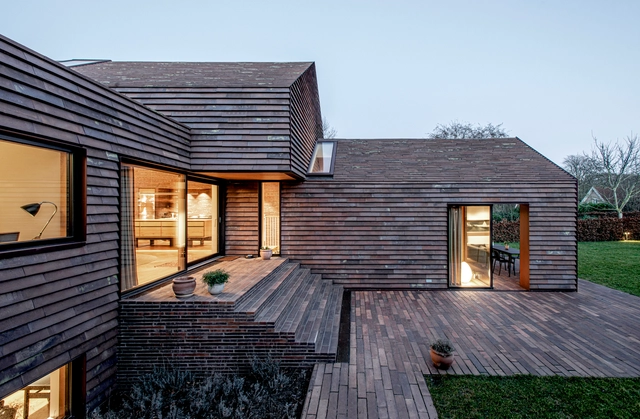
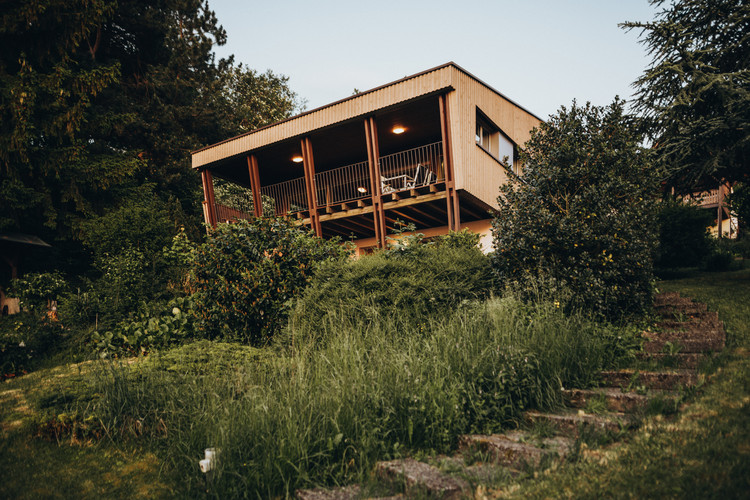
House at Mols Hills / Lenschow & Pihlmann

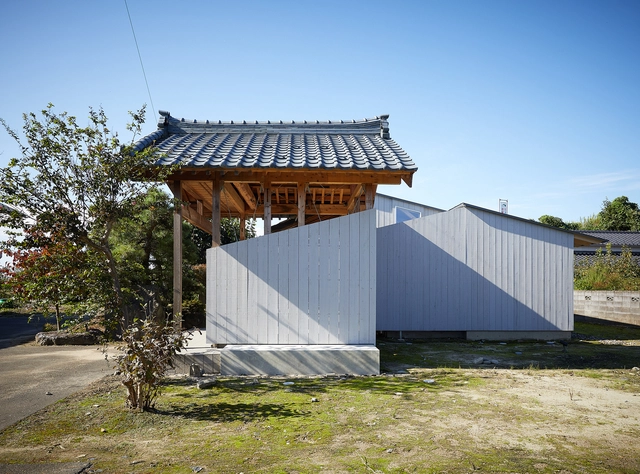
House at Mols Hills / Lenschow & Pihlmann - Houses, Door, Facade, Column, BeamHouse at Mols Hills / Lenschow & Pihlmann - Houses, Beam, Facade, ColumnHouse at Mols Hills / Lenschow & Pihlmann - Houses, Door, FacadeHouse at Mols Hills / Lenschow & Pihlmann - Houses, Garden, FacadeHouse at Mols Hills / Lenschow & Pihlmann - More Images+ 18

Ebeltoft, Denmark
  • Area Area of this architecture project Area:  175
  • Year Completion year of this architecture project Year:  2015

House in Comporta II / GSS arquitectos

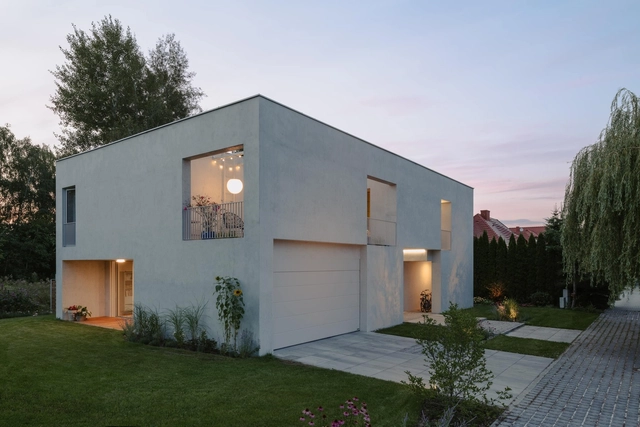
House in Comporta II  / GSS arquitectos - Exterior Photography, Houses, DoorHouse in Comporta II  / GSS arquitectos - Interior Photography, Houses, Table, ChairHouse in Comporta II  / GSS arquitectos - Exterior Photography, HousesHouse in Comporta II  / GSS arquitectos - Interior Photography, Houses, TableHouse in Comporta II  / GSS arquitectos - More Images+ 18

Comporta, Portugal
  • Architects: GSS arquitectos
  • Area Area of this architecture project Area:  180
  • Year Completion year of this architecture project Year:  2019
  • Manufacturers Brands with products used in this architecture project
    Manufacturers:  Banema, JNF, Ofa, Sanitana, Sosoares, +1

Campo Mártires da Pátria Building 103 / Pedro Carrilho Arquitectos

Campo Mártires da Pátria Building 103  / Pedro Carrilho Arquitectos - Interior Photography, RenovationCampo Mártires da Pátria Building 103  / Pedro Carrilho Arquitectos - Interior Photography, Renovation, KitchenCampo Mártires da Pátria Building 103  / Pedro Carrilho Arquitectos - Exterior Photography, RenovationCampo Mártires da Pátria Building 103  / Pedro Carrilho Arquitectos - Interior Photography, Renovation, Kitchen, CountertopCampo Mártires da Pátria Building 103  / Pedro Carrilho Arquitectos - More Images+ 42

415N Apartment / CODA Arquitetura

415N Apartment / CODA Arquitetura - Interior Photography, Apartment Interiors, Kitchen, Facade, Table, Chair415N Apartment / CODA Arquitetura - Interior Photography, Apartment Interiors415N Apartment / CODA Arquitetura - Interior Photography, Apartment Interiors, Kitchen, Facade, Countertop, Table415N Apartment / CODA Arquitetura - Interior Photography, Apartment Interiors, Bathroom, Sink415N Apartment / CODA Arquitetura - More Images+ 20

  • Architects: CODA Arquitetura
  • Area Area of this architecture project Area:  72
  • Manufacturers Brands with products used in this architecture project
    Manufacturers:  Francisco Dias Moreira, Kit House, Marmoraria Vilela

Renovation of Hangzhou Old Chemical Fiber Factory / LYCS Architecture

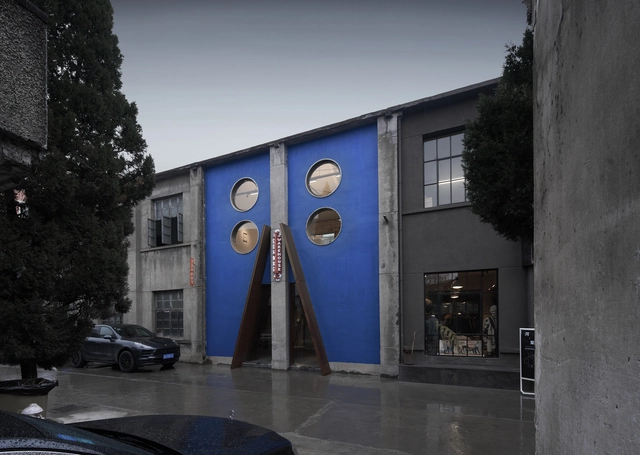
Renovation of Hangzhou Old Chemical Fiber Factory / LYCS Architecture - Exterior Photography, RenovationRenovation of Hangzhou Old Chemical Fiber Factory / LYCS Architecture - Interior Photography, RenovationRenovation of Hangzhou Old Chemical Fiber Factory / LYCS Architecture - Interior Photography, Renovation, FacadeRenovation of Hangzhou Old Chemical Fiber Factory / LYCS Architecture - Exterior Photography, RenovationRenovation of Hangzhou Old Chemical Fiber Factory / LYCS Architecture - More Images+ 17

  • Architects: LYCS Architecture
  • Area Area of this architecture project Area:  5831
  • Year Completion year of this architecture project Year:  2020

Qinglian Garden / July & Partners

Qinglian Garden / July & Partners - Exterior Photography, Landscape, CourtyardQinglian Garden / July & Partners - Exterior Photography, LandscapeQinglian Garden / July & Partners - Exterior Photography, LandscapeQinglian Garden / July & Partners - Exterior Photography, LandscapeQinglian Garden / July & Partners - More Images+ 25

Haiyan, China
  • Architects: July & Partners
  • Area Area of this architecture project Area:  1650
  • Year Completion year of this architecture project Year:  2020

Alice Medical Clinic / noak studio + acr arquitetura

Alice Medical Clinic / noak studio + acr arquitetura - Interior Photography, Wellness Interiors, Facade, ChairAlice Medical Clinic / noak studio + acr arquitetura - Interior Photography, Wellness Interiors, Facade, Table, ChairAlice Medical Clinic / noak studio + acr arquitetura - Interior Photography, Wellness InteriorsAlice Medical Clinic / noak studio + acr arquitetura - Interior Photography, Wellness Interiors, Facade, TableAlice Medical Clinic / noak studio + acr arquitetura - More Images+ 32

  • Area Area of this architecture project Area:  540
  • Year Completion year of this architecture project Year:  20201
  • Manufacturers Brands with products used in this architecture project
    Manufacturers:  Atlas Concorde, AutoDesk, Indusparquet, Arkos, B DESIGN, +15

Zapote House / EURK

Zapote House / EURK - Exterior Photography, Houses, GardenZapote House / EURK - Exterior Photography, HousesZapote House / EURK - Interior Photography, Houses, Beam, TableZapote House / EURK - Exterior Photography, Houses, CourtyardZapote House / EURK - More Images+ 26

Merida, Mexico
  • Architects: EURK
  • Area Area of this architecture project Area:  615
  • Year Completion year of this architecture project Year:  2018
  • Manufacturers Brands with products used in this architecture project
    Manufacturers:  Grupo Arca

AntiRoom II Pavilion / Elena Chiavi + Ahmad El Mad + Matteo Goldoni

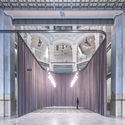
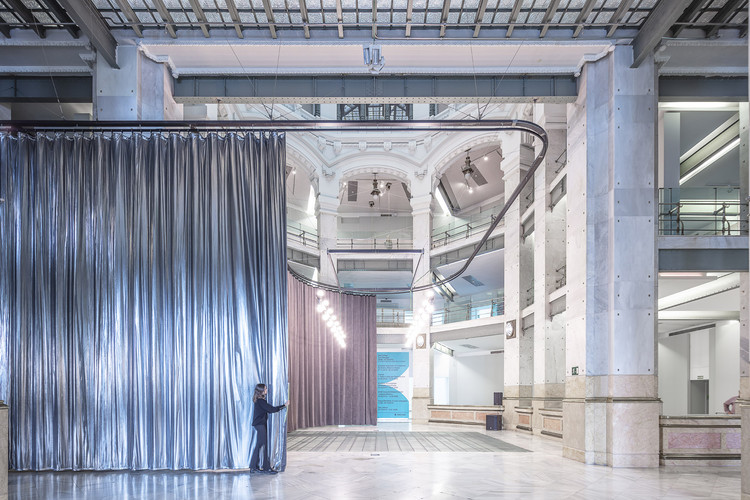
AntiRoom II Pavilion  / Elena Chiavi + Ahmad El Mad + Matteo Goldoni - Installations & StructuresAntiRoom II Pavilion  / Elena Chiavi + Ahmad El Mad + Matteo Goldoni - Installations & StructuresAntiRoom II Pavilion  / Elena Chiavi + Ahmad El Mad + Matteo Goldoni - Installations & StructuresAntiRoom II Pavilion  / Elena Chiavi + Ahmad El Mad + Matteo Goldoni - Installations & StructuresAntiRoom II Pavilion  / Elena Chiavi + Ahmad El Mad + Matteo Goldoni - More Images+ 13

Plywood House / SMS Arquitectos

Plywood House / SMS Arquitectos - Exterior Photography, Extension, FacadePlywood House / SMS Arquitectos - ExtensionPlywood House / SMS Arquitectos - Interior Photography, Extension, Bedroom, BedPlywood House / SMS Arquitectos - Interior Photography, Extension, FacadePlywood House / SMS Arquitectos - More Images+ 31

Palma de Mallorca, Spain
  • Architects: SMS Arquitectos
  • Area Area of this architecture project Area:  2045 ft²
  • Year Completion year of this architecture project Year:  2017
  • Manufacturers Brands with products used in this architecture project
    Manufacturers:  FSB Franz Schneider Brakel, Huguet, Persiana Barcelona, THPG, Teulera Soler, +1

Courtyard house M.A. / Studio AFS

Courtyard house M.A. / Studio AFS - Exterior Photography, HousesCourtyard house M.A. / Studio AFS - Exterior Photography, HousesCourtyard house M.A. / Studio AFS - Interior Photography, Houses, ChairCourtyard house M.A. / Studio AFS - Interior Photography, HousesCourtyard house M.A. / Studio AFS - More Images+ 26

Doutor Tancredo de Almeida Neves, Brazil
  • Architects: Studio AFS
  • Area Area of this architecture project Area:  404
  • Year Completion year of this architecture project Year:  2018
  • Manufacturers Brands with products used in this architecture project
    Manufacturers:  Colorado Temperados Forros e Divisórias, Estrutubo Estruturas Metálicas Ltda., Irriga Dantas Comercial Ltda., MM Gesso Ltda., Manini Marmoraria, +2

Office Building Principe Amedeo 5 / Vittorio Grassi Architetto & Partners

Office Building Principe Amedeo 5 / Vittorio Grassi Architetto & Partners - Interior Photography, Sustainability, DoorOffice Building Principe Amedeo 5 / Vittorio Grassi Architetto & Partners - Interior Photography, Sustainability, Stairs, Fence, FacadeOffice Building Principe Amedeo 5 / Vittorio Grassi Architetto & Partners - Interior Photography, Sustainability, Facade, Arch, Column, ArcadeOffice Building Principe Amedeo 5 / Vittorio Grassi Architetto & Partners - Exterior Photography, Sustainability, FacadeOffice Building Principe Amedeo 5 / Vittorio Grassi Architetto & Partners - More Images+ 18

Former Pobre Diablo Cultural Factory / Daniel Moreno Flores

Former Pobre Diablo Cultural Factory / Daniel Moreno Flores - Interior Photography, Cowork Interiors, BeamFormer Pobre Diablo Cultural Factory / Daniel Moreno Flores - Exterior Photography, Cowork InteriorsFormer Pobre Diablo Cultural Factory / Daniel Moreno Flores - Interior Photography, Cowork Interiors, Garden, Beam, Table, ChairFormer Pobre Diablo Cultural Factory / Daniel Moreno Flores - Exterior Photography, Cowork Interiors, GardenFormer Pobre Diablo Cultural Factory / Daniel Moreno Flores - More Images+ 40

PLICO at the Flatiron / Rand Elliott Architects

PLICO at the Flatiron / Rand Elliott Architects - Exterior Photography, Extension, FacadePLICO at the Flatiron / Rand Elliott Architects - Exterior Photography, Extension, FacadePLICO at the Flatiron / Rand Elliott Architects - Interior Photography, ExtensionPLICO at the Flatiron / Rand Elliott Architects - Interior Photography, ExtensionPLICO at the Flatiron / Rand Elliott Architects - More Images+ 17

Oklahoma City, United States

GG Office / GG Arquitetura

GG Office / GG Arquitetura - Interior Photography, Offices Interiors, ChairGG Office / GG Arquitetura - Interior Photography, Offices Interiors, Kitchen, Door, ChairGG Office / GG Arquitetura - Interior Photography, Offices Interiors, Kitchen, CountertopGG Office / GG Arquitetura - Interior Photography, Offices Interiors, ChairGG Office / GG Arquitetura - More Images+ 12

  • Architects: GG Arquitetura
  • Area Area of this architecture project Area:  53
  • Year Completion year of this architecture project Year:  2020
  • Manufacturers Brands with products used in this architecture project
    Manufacturers:  Metamar Mármores e Granitos, Pereira Marques Vidros, Romanzza Niterói, Vilarejo Conceito

Tiny’s New Headquarters / Karina Guidolin Arquitetura

 Tiny’s New Headquarters / Karina Guidolin Arquitetura - Interior Photography, Offices Interiors, Bathroom, Facade Tiny’s New Headquarters / Karina Guidolin Arquitetura - Interior Photography, Offices Interiors, Door, Facade, Table, Chair Tiny’s New Headquarters / Karina Guidolin Arquitetura - Interior Photography, Offices Interiors, Kitchen, Table, Countertop, Chair Tiny’s New Headquarters / Karina Guidolin Arquitetura - Interior Photography, Offices Interiors, Facade, Chair, Table Tiny’s New Headquarters / Karina Guidolin Arquitetura - More Images+ 22

  • Area Area of this architecture project Area:  937
  • Year Completion year of this architecture project Year:  2020
  • Manufacturers Brands with products used in this architecture project
    Manufacturers:  Brilia, Cavaletti, Deca, Novara, Trimble Navigation, +1

Yujidao Park / BLVD International

Yujidao Park / BLVD International - Exterior Photography, Park, Garden, Forest, CoastYujidao Park / BLVD International - Exterior Photography, ParkYujidao Park / BLVD International - Exterior Photography, Park, ForestYujidao Park / BLVD International - Exterior Photography, Park, Fence, Forest, CoastYujidao Park / BLVD International - More Images+ 34

Nanchong, China
  • Architects: BLVD International
  • Area Area of this architecture project Area:  1000000
  • Year Completion year of this architecture project Year:  2021
  • Manufacturers Brands with products used in this architecture project
    Manufacturers:  Jiangxi Chenlong Stone Co., Ltd, Mianyang shuminyuan seedling planting professional cooperative, Nanchang Yuanda Stone Co., Ltd, Sichuan Zhongteng Kemao Co., Ltd.

Ventura Terra House / ComA

Ventura Terra House / ComA - Exterior Photography, HousesVentura Terra House / ComA - Interior Photography, HousesVentura Terra House / ComA - Interior Photography, Houses, StairsVentura Terra House / ComA - Exterior Photography, Houses, FacadeVentura Terra House / ComA - More Images+ 46

Lisboa, Portugal
  • Area Area of this architecture project Area:  214
  • Year Completion year of this architecture project Year:  2017
  • Manufacturers Brands with products used in this architecture project
    Manufacturers:  AutoDesk, CS Telhas, Daikin, Jular, Revigres, +3

Paralelas Villa / PLUG Architecture

Paralelas Villa / PLUG Architecture - Exterior Photography, Houses, GardenParalelas Villa / PLUG Architecture - Interior Photography, Houses, Table, ChairParalelas Villa / PLUG Architecture - Interior Photography, Houses, TableParalelas Villa / PLUG Architecture - Exterior Photography, Houses, CourtyardParalelas Villa / PLUG Architecture - More Images+ 16

Mérida, Mexico
  • Architects: PLUG architecture
  • Area Area of this architecture project Area:  577
  • Year Completion year of this architecture project Year:  2019
  • Manufacturers Brands with products used in this architecture project
    Manufacturers:  AutoDesk, Helvex, URREA, Adobe Systems Incorporated, Magg, +1

CasiTa House / The Ranch Mine

CasiTa House / The Ranch Mine - Exterior Photography, Houses, DoorCasiTa House / The Ranch Mine - Interior Photography, Houses, Door, FacadeCasiTa House / The Ranch Mine - Interior Photography, Houses, Door, Table, ChairCasiTa House / The Ranch Mine - Exterior Photography, Houses, Door, FacadeCasiTa House / The Ranch Mine - More Images+ 19

Oops! We don't have this page.

But you can browse the last one: 417

You've started following your first account!

Did you know?

You'll now receive updates based on what you follow! Personalize your stream and start following your favorite authors, offices and users.