1. ArchDaily
  2. Projects
Projects

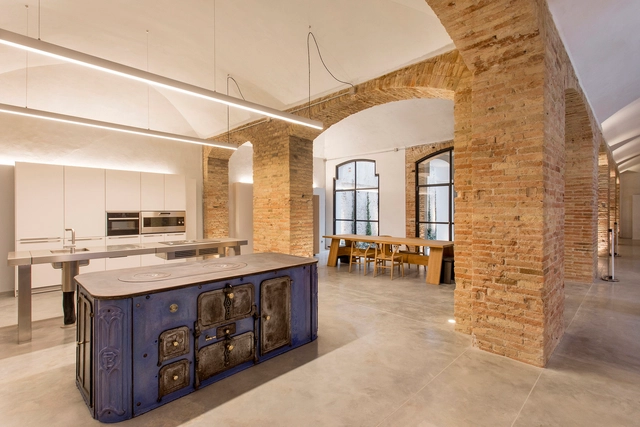
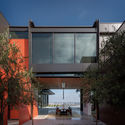
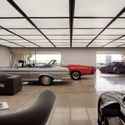
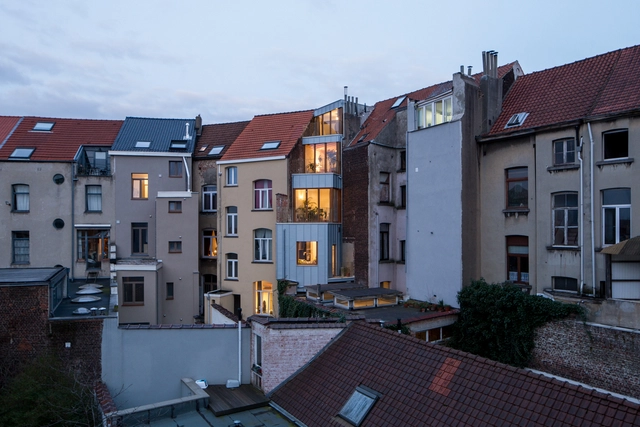
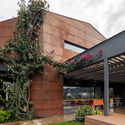
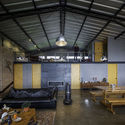
Burés House / TdB Arquitectura + Estudio Vilablanch

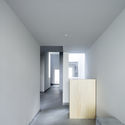
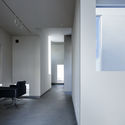
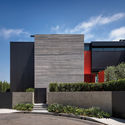
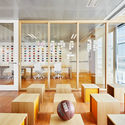
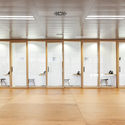
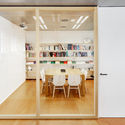
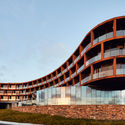
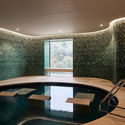
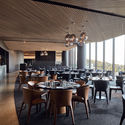
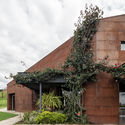
Burés House / TdB Arquitectura + Estudio Vilablanch - Interior Photography, Historic Preservation, Table, ChairBurés House / TdB Arquitectura + Estudio Vilablanch - Interior Photography, Historic Preservation, Bedroom, Chair, Bed, TableBurés House / TdB Arquitectura + Estudio Vilablanch - Interior Photography, Historic Preservation, Kitchen, ChairBurés House / TdB Arquitectura + Estudio Vilablanch - Interior Photography, Historic Preservation, DoorBurés House / TdB Arquitectura + Estudio Vilablanch - More Images+ 17

  • Area Area of this architecture project Area:  82882 ft²
  • Year Completion year of this architecture project Year:  2019
  • Manufacturers Brands with products used in this architecture project
    Manufacturers:  Saflex, Antonio Lupi, Bulthaup, Carl Hansen, Cassina, +11

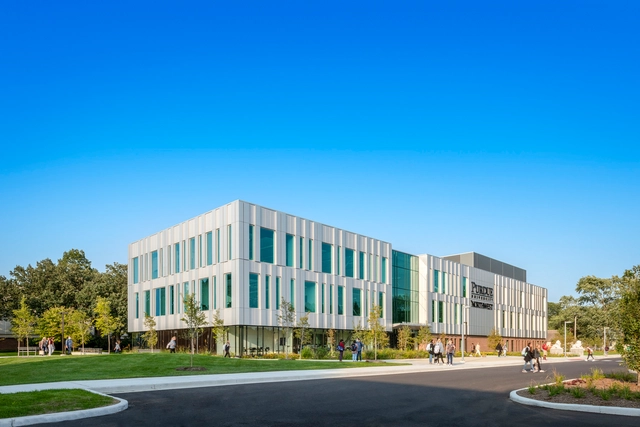
Purdue University Northwest Nils K. Nelson Bioscience Innovation Building / CannonDesign

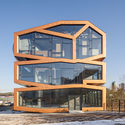
Purdue University Northwest Nils K. Nelson Bioscience Innovation Building / CannonDesign	 - Exterior Photography, SustainabilityPurdue University Northwest Nils K. Nelson Bioscience Innovation Building / CannonDesign	 - Exterior Photography, Sustainability, FacadePurdue University Northwest Nils K. Nelson Bioscience Innovation Building / CannonDesign	 - Exterior Photography, Sustainability, FacadePurdue University Northwest Nils K. Nelson Bioscience Innovation Building / CannonDesign	 - Interior Photography, Sustainability, Facade, BeamPurdue University Northwest Nils K. Nelson Bioscience Innovation Building / CannonDesign	 - More Images+ 36

  • Architects: CannonDesign
  • Area Area of this architecture project Area:  68000 ft²
  • Year Completion year of this architecture project Year:  2020
  • Manufacturers Brands with products used in this architecture project
    Manufacturers:  AutoDesk, Owens Corning, Vitro®, Armstrong, Carlisle SynTec, +5

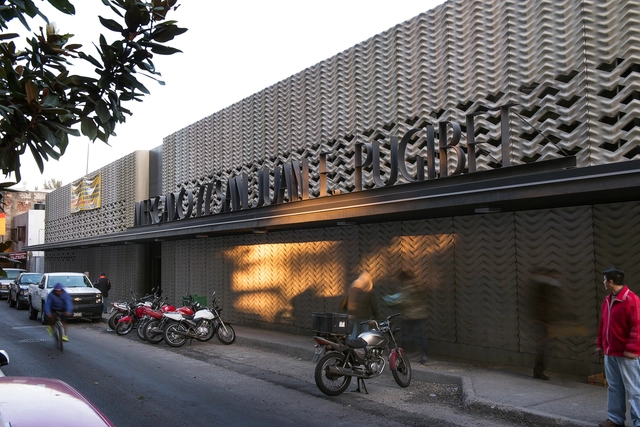
The San Juan Ernesto Pugibet Market / a|911

The San Juan Ernesto Pugibet Market  / a|911 - Exterior Photography, MarketThe San Juan Ernesto Pugibet Market  / a|911 - Interior Photography, Market, Facade, ColumnThe San Juan Ernesto Pugibet Market  / a|911 - Interior Photography, Market, FacadeThe San Juan Ernesto Pugibet Market  / a|911 - Interior Photography, MarketThe San Juan Ernesto Pugibet Market  / a|911 - More Images+ 9

•
Mexico City, Mexico
  • Architects: a|911
  • Area Area of this architecture project Area:  4655 m²
  • Year Completion year of this architecture project Year:  2018
  • Manufacturers Brands with products used in this architecture project
    Manufacturers:  AutoDesk, Comex, FAPRESA, TOPCRET, Ternium Multytecho, +1

Spatial Design of the Exhibition Fashioned from Nature / Studio 10

Spatial Design of the Exhibition Fashioned from Nature / Studio 10 - Exterior Photography, Arts & Architecture, FacadeSpatial Design of the Exhibition Fashioned from Nature / Studio 10 - Interior Photography, Arts & ArchitectureSpatial Design of the Exhibition Fashioned from Nature / Studio 10 - Interior Photography, Arts & Architecture, Facade, ArchSpatial Design of the Exhibition Fashioned from Nature / Studio 10 - Interior Photography, Arts & Architecture, FacadeSpatial Design of the Exhibition Fashioned from Nature / Studio 10 - More Images+ 25

Figure - Ground / Studio Takuya Hosokai

Figure - Ground  / Studio Takuya Hosokai - Exterior Photography, Services Figure - Ground  / Studio Takuya Hosokai - Interior Photography, Services , FacadeFigure - Ground  / Studio Takuya Hosokai - Interior Photography, Services , ChairFigure - Ground  / Studio Takuya Hosokai - Interior Photography, Services , FacadeFigure - Ground  / Studio Takuya Hosokai - More Images+ 14

PG&E Embarcadero & Potrero / Stanley Saitowitz | Natoma Architects

PG&E Embarcadero & Potrero / Stanley Saitowitz | Natoma Architects - Exterior Photography, RenovationPG&E Embarcadero & Potrero / Stanley Saitowitz | Natoma Architects - Exterior Photography, Renovation, FacadePG&E Embarcadero & Potrero / Stanley Saitowitz | Natoma Architects - Exterior Photography, Renovation, FacadePG&E Embarcadero & Potrero / Stanley Saitowitz | Natoma Architects - Interior Photography, Renovation, FacadePG&E Embarcadero & Potrero / Stanley Saitowitz | Natoma Architects - More Images+ 38

•
San Francisco, United States

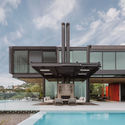
Collywood House / Olson Kundig

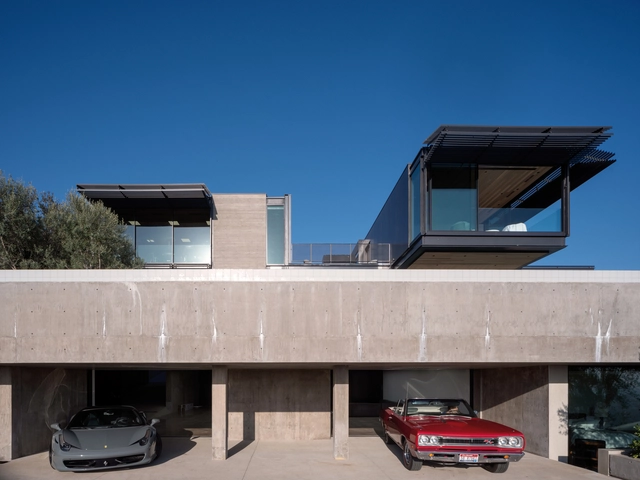
Collywood House / Olson Kundig - Exterior Photography, HousesCollywood House / Olson Kundig - Exterior Photography, HousesCollywood House / Olson Kundig - Interior Photography, HousesCollywood House / Olson Kundig - Exterior Photography, HousesCollywood House / Olson Kundig - More Images+ 29

•
West Hollywood, United States

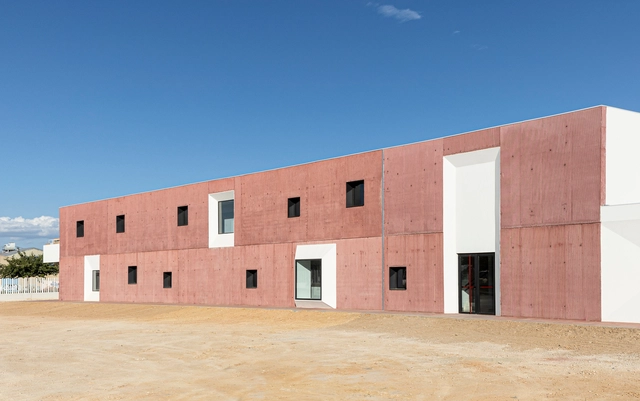
CEIP Imaginalia / Diaz Romero Arquitectos

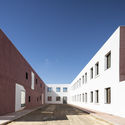
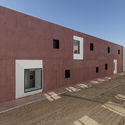
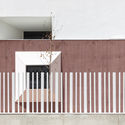
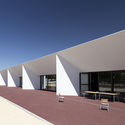
CEIP Imaginalia / Diaz Romero Arquitectos - Exterior Photography, Schools , FacadeCEIP Imaginalia / Diaz Romero Arquitectos - Exterior Photography, Schools CEIP Imaginalia / Diaz Romero Arquitectos - Interior Photography, Schools , Facade, FenceCEIP Imaginalia / Diaz Romero Arquitectos - Exterior Photography, Schools , FacadeCEIP Imaginalia / Diaz Romero Arquitectos - More Images+ 32

•
Albacete, Spain

Kangaroo House / vvv

Kangaroo House  / vvv - Exterior Photography, House InteriorsKangaroo House  / vvv - Exterior Photography, House Interiors, Facade, DoorKangaroo House  / vvv - Interior Photography, House Interiors, FacadeKangaroo House  / vvv - Interior Photography, House Interiors, Beam, Chair, Lighting, TableKangaroo House  / vvv - More Images+ 20

  • Architects: vvv
  • Area Area of this architecture project Area:  140 m²
  • Year Completion year of this architecture project Year:  2017
  • Professionals: Mc-carré

Chemo Offices / Jorge Vidal

Chemo Offices / Jorge Vidal - Interior Photography, Offices Interiors, Kitchen, ChairChemo Offices / Jorge Vidal - Interior Photography, Offices InteriorsChemo Offices / Jorge Vidal - Interior Photography, Offices InteriorsChemo Offices / Jorge Vidal - Interior Photography, Offices Interiors, ChairChemo Offices / Jorge Vidal - More Images+ 9

  • Architects: Jorge Vidal
  • Area Area of this architecture project Area:  37943 ft²
  • Year Completion year of this architecture project Year:  2016
  • Manufacturers Brands with products used in this architecture project
    Manufacturers:  AutoDesk, Hunter Douglas, Llorens ebenisteria, Microsoft, Mobles 114, +1

Sheep Shed / WARC

Sheep Shed / WARC - Exterior Photography, InfrastructureSheep Shed / WARC - Interior Photography, Infrastructure, Facade, BeamSheep Shed / WARC - Exterior Photography, Infrastructure, DoorSheep Shed / WARC - Exterior Photography, Infrastructure, FacadeSheep Shed / WARC - More Images+ 13

  • Architects: WARC
  • Area Area of this architecture project Area:  52 m²
  • Year Completion year of this architecture project Year:  2018
  • Manufacturers Brands with products used in this architecture project
    Manufacturers:  Foreco

Code Bothy Brick Shelter / Piercy&Company + Material Architecture Lab

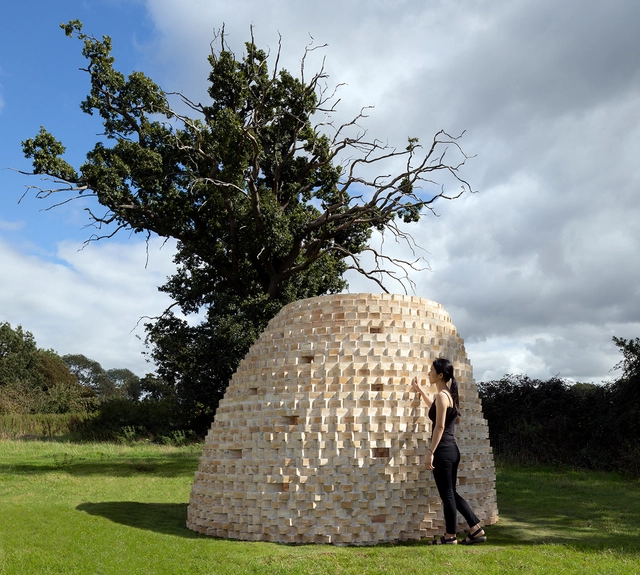
Code Bothy Brick Shelter / Piercy&Company + Material Architecture Lab - Exterior Photography, Other StructuresCode Bothy Brick Shelter / Piercy&Company + Material Architecture Lab - Interior Photography, Other StructuresCode Bothy Brick Shelter / Piercy&Company + Material Architecture Lab - Interior Photography, Other StructuresCode Bothy Brick Shelter / Piercy&Company + Material Architecture Lab - Interior Photography, Other Structures, FacadeCode Bothy Brick Shelter / Piercy&Company + Material Architecture Lab - More Images+ 8

  • Area Area of this architecture project Area:  9 m²
  • Year Completion year of this architecture project Year:  2020
  • Manufacturers Brands with products used in this architecture project
    Manufacturers:  Petersen Tegl

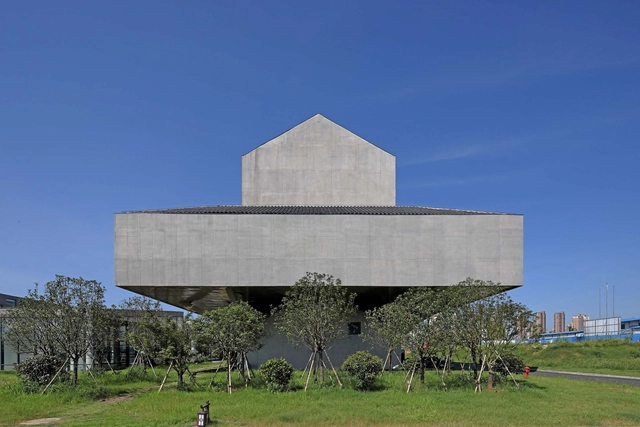
Mars Multi Use Building / Moon Hoon

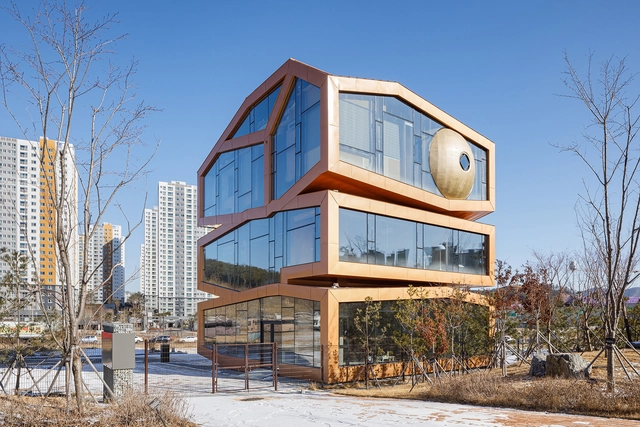
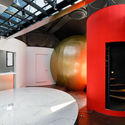
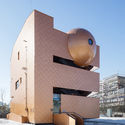
Mars Multi Use Building / Moon Hoon - Exterior Photography, Landmarks & Monuments, FacadeMars Multi Use Building / Moon Hoon - Interior Photography, Landmarks & MonumentsMars Multi Use Building / Moon Hoon - Interior Photography, Landmarks & Monuments, DoorMars Multi Use Building / Moon Hoon - Exterior Photography, Landmarks & Monuments, FacadeMars Multi Use Building / Moon Hoon - More Images+ 41

  • Architects: Moon Hoon
  • Area Area of this architecture project Area:  151 m²
  • Year Completion year of this architecture project Year:  2020
  • Professionals: CNC CONSTRUCTION

Winery VV / Vincent Van Duysen Architects

Winery VV / Vincent Van Duysen Architects - Interior Photography, Winery, Kitchen, ChairWinery VV / Vincent Van Duysen Architects - Exterior Photography, Winery, DoorWinery VV / Vincent Van Duysen Architects - Exterior Photography, Winery, FacadeWinery VV / Vincent Van Duysen Architects - Interior Photography, Winery, FacadeWinery VV / Vincent Van Duysen Architects - More Images+ 18

•
Liezele, Belgium

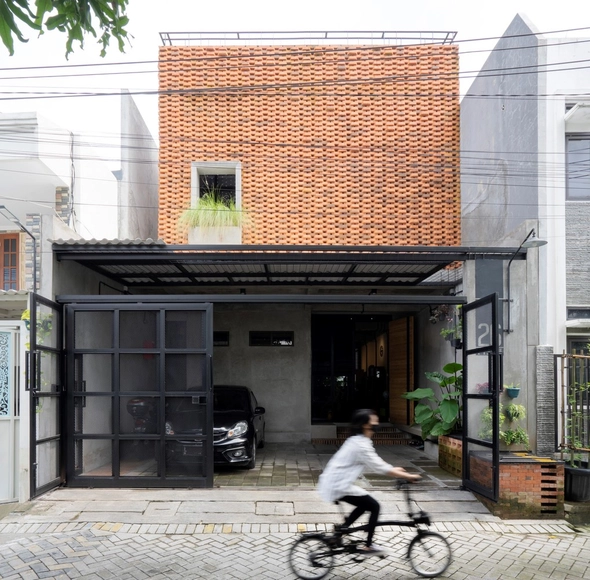
Trapezioma House / Andyrahman Architect

Trapezioma House / Andyrahman Architect - Interior Photography, Renovation, Table, ChairTrapezioma House / Andyrahman Architect - Interior Photography, Renovation, FacadeTrapezioma House / Andyrahman Architect - Interior Photography, RenovationTrapezioma House / Andyrahman Architect - Exterior Photography, Renovation, FacadeTrapezioma House / Andyrahman Architect - More Images+ 24

•
Kecamatan Sawahan, Indonesia

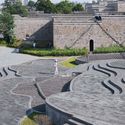
Ourdoor Performance Art Center of “Peony Pavilion” Drama / DAQI ARCHITECTS, China Architecture Design & Research Group

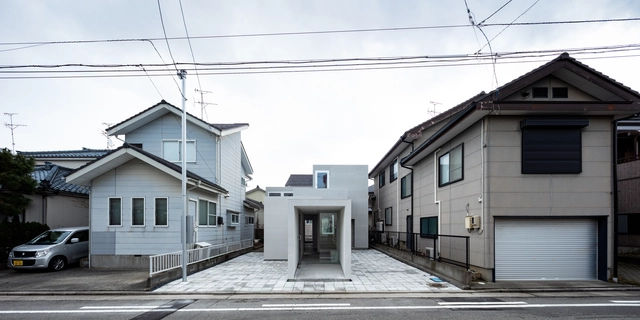
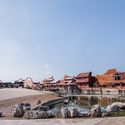
Ourdoor Performance Art Center of “Peony Pavilion” Drama / DAQI ARCHITECTS, China Architecture Design & Research Group - Exterior Photography, AmphitheaterOurdoor Performance Art Center of “Peony Pavilion” Drama / DAQI ARCHITECTS, China Architecture Design & Research Group - Exterior Photography, AmphitheaterOurdoor Performance Art Center of “Peony Pavilion” Drama / DAQI ARCHITECTS, China Architecture Design & Research Group - Exterior Photography, Amphitheater, StairsOurdoor Performance Art Center of “Peony Pavilion” Drama / DAQI ARCHITECTS, China Architecture Design & Research Group - Interior Photography, AmphitheaterOurdoor Performance Art Center of “Peony Pavilion” Drama / DAQI ARCHITECTS, China Architecture Design & Research Group - More Images+ 31

3become1 House / Space + Architecture

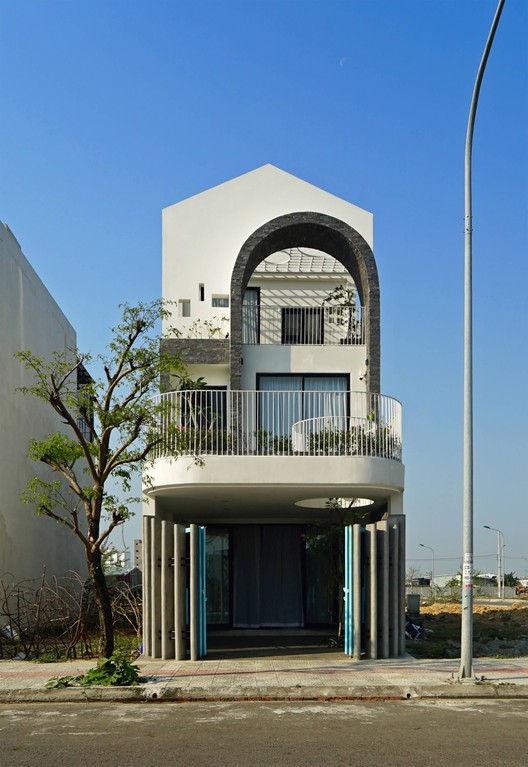
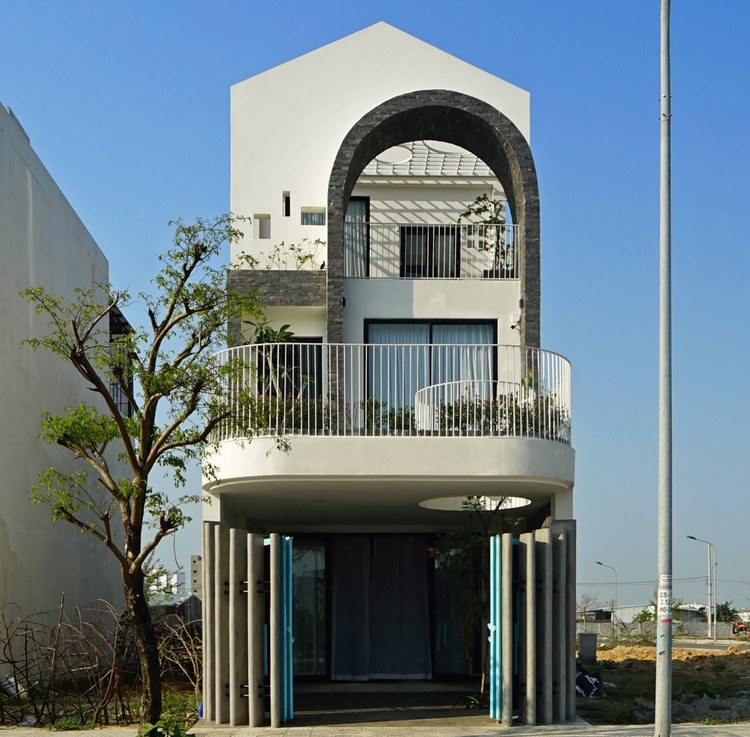
3become1 House / Space + Architecture - Exterior Photography, Houses3become1 House / Space + Architecture - Interior Photography, Houses, Facade, Arch3become1 House / Space + Architecture - Interior Photography, Houses3become1 House / Space + Architecture - Exterior Photography, Houses3become1 House / Space + Architecture - More Images+ 24

•
Sóc Trăng, Vietnam
  • Area Area of this architecture project Area:  598 m²
  • Year Completion year of this architecture project Year:  2021

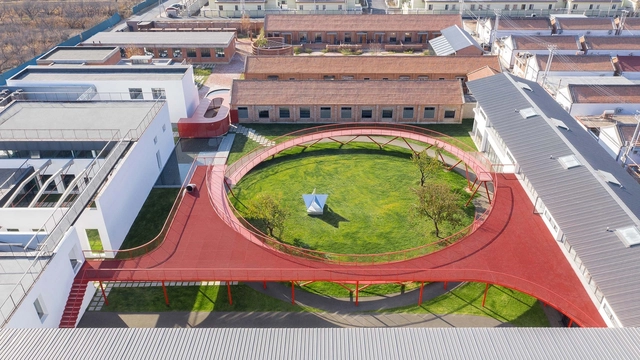
The Youth Activity Center, Old Garment Factory Renovation / REDe Architects + Moguang Studio

The Youth Activity Center, Old Garment Factory Renovation / REDe Architects + Moguang Studio - Exterior Photography, RenovationThe Youth Activity Center, Old Garment Factory Renovation / REDe Architects + Moguang Studio - Interior Photography, Renovation, Facade, Beam, HandrailThe Youth Activity Center, Old Garment Factory Renovation / REDe Architects + Moguang Studio - Interior Photography, Renovation, Facade, ColumnThe Youth Activity Center, Old Garment Factory Renovation / REDe Architects + Moguang Studio - Exterior Photography, Renovation, Garden, Beam, FacadeThe Youth Activity Center, Old Garment Factory Renovation / REDe Architects + Moguang Studio - More Images+ 45

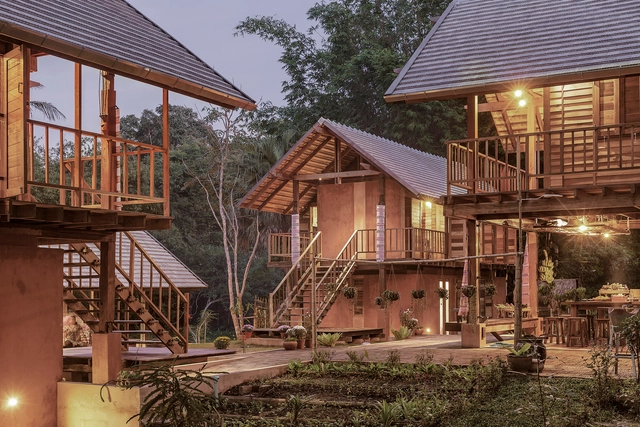
AHSA FARMSTAY / Creative Crews

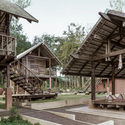
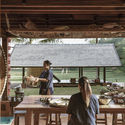
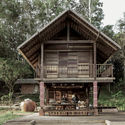
AHSA FARMSTAY / Creative Crews - HousingAHSA FARMSTAY / Creative Crews - Interior Photography, Housing, Beam, TableAHSA FARMSTAY / Creative Crews - Exterior Photography, Housing, Facade, DoorAHSA FARMSTAY / Creative Crews - HousingAHSA FARMSTAY / Creative Crews - More Images+ 40

  • Architects: Creative Crews
  • Area Area of this architecture project Area:  565 m²
  • Year Completion year of this architecture project Year:  2018
  • Manufacturers Brands with products used in this architecture project
    Manufacturers:  Hafele

DzMoon House / Econs Architecture

DzMoon House / Econs Architecture - Exterior Photography, Houses, Facade
© Nguyen Cuong

DzMoon House / Econs Architecture - Interior Photography, Houses, StairsDzMoon House / Econs Architecture - Interior Photography, Houses, TableDzMoon House / Econs Architecture - Interior Photography, Houses, Stairs, FacadeDzMoon House / Econs Architecture - Interior Photography, Houses, Facade, HandrailDzMoon House / Econs Architecture - More Images+ 22

•
Hoa Xuan, Vietnam
  • Architects: Econs Architecture
  • Area Area of this architecture project Area:  305 m²
  • Year Completion year of this architecture project Year:  2021
  • Manufacturers Brands with products used in this architecture project
    Manufacturers:  AutoDesk, Jotun, Adobe Systems Incorporated, Hafele

RACV Cape Schanck / Wood Marsh

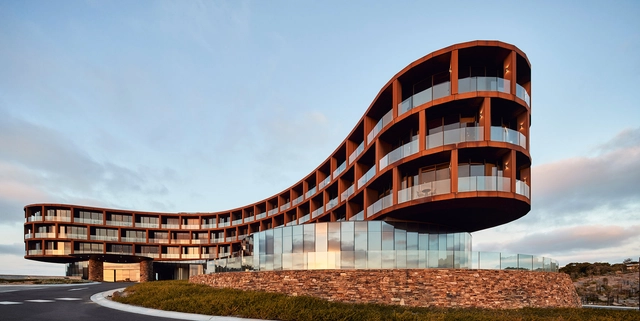
RACV Cape Schanck  / Wood Marsh - Exterior Photography, HotelsRACV Cape Schanck  / Wood Marsh - Exterior Photography, Hotels, FacadeRACV Cape Schanck  / Wood Marsh - Interior Photography, Hotels, Lighting, TableRACV Cape Schanck  / Wood Marsh - Interior Photography, Hotels, Table, ChairRACV Cape Schanck  / Wood Marsh - More Images+ 28

•
Cape Schanck, Australia

Hen House / Valero y Ochando arquitectura

Hen House / Valero y Ochando arquitectura - Exterior Photography, HousesHen House / Valero y Ochando arquitectura - Interior Photography, Houses, Kitchen, ChairHen House / Valero y Ochando arquitectura - Interior Photography, Houses, Stairs, DoorHen House / Valero y Ochando arquitectura - Interior Photography, Houses, KitchenHen House / Valero y Ochando arquitectura - More Images+ 21

•
Valencia, Spain

Warehouse House / Sebastián Mora Arquitecto

Warehouse House / Sebastián Mora Arquitecto - Exterior Photography, Houses, FacadeWarehouse House / Sebastián Mora Arquitecto - Exterior Photography, HousesWarehouse House / Sebastián Mora Arquitecto - Exterior Photography, Houses, FacadeWarehouse House / Sebastián Mora Arquitecto - Interior Photography, Houses, Beam, BenchWarehouse House / Sebastián Mora Arquitecto - More Images+ 16

•
Cuenca, Ecuador
  • Area Area of this architecture project Area:  320 m²
  • Year Completion year of this architecture project Year:  2020
  • Manufacturers Brands with products used in this architecture project
    Manufacturers:  KERAMICOS, NOVACERO, Termovent

Brisa 5 Complex / Park Associati

Brisa 5 Complex / Park Associati - Exterior Photography, Office BuildingsBrisa 5 Complex / Park Associati - Exterior Photography, Office Buildings, FacadeBrisa 5 Complex / Park Associati - Interior Photography, Office BuildingsBrisa 5 Complex / Park Associati - Exterior Photography, Office BuildingsBrisa 5 Complex / Park Associati - More Images+ 24

Oops! We don't have this page.

But you can browse the last one: 417

You've started following your first account!

Did you know?

You'll now receive updates based on what you follow! Personalize your stream and start following your favorite authors, offices and users.