1. ArchDaily
  2. Projects

Projects

How to Develop a Residential Design Concept

 | Sponsored Content

This guide covers a workflow that moves from project parameters to generated floor plans, 3D perspective views, exterior design exploration, and site context visualization, using AI tools in place of preliminary CAD and rendering work.

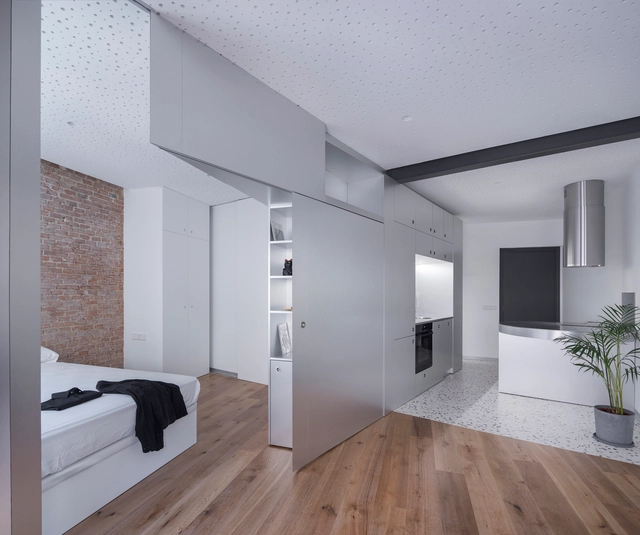
Home in a Suitcase / Pedro Pitarch - Architectures & Urbanisms

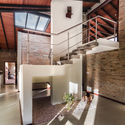
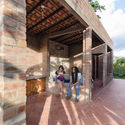
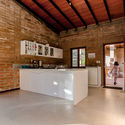
Home in a Suitcase / Pedro Pitarch - Architectures & Urbanisms - RenovationHome in a Suitcase / Pedro Pitarch - Architectures & Urbanisms - RenovationHome in a Suitcase / Pedro Pitarch - Architectures & Urbanisms - Interior Photography, Renovation, Kitchen, CountertopHome in a Suitcase / Pedro Pitarch - Architectures & Urbanisms - Interior Photography, Renovation, Bedroom, DoorHome in a Suitcase / Pedro Pitarch - Architectures & Urbanisms - More Images+ 25

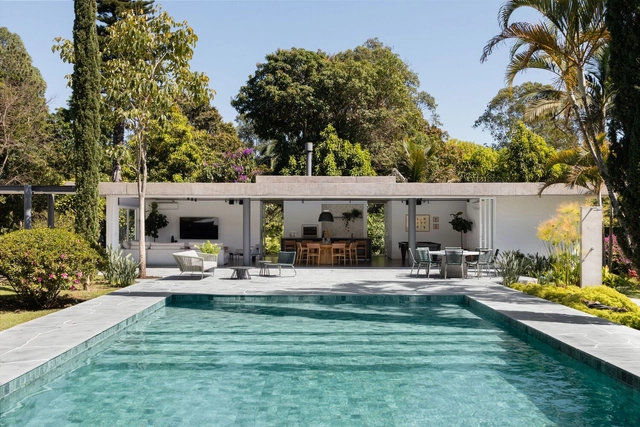
Cambraia Gathering Space / Rodrigo Biavati Arquitetos Associados

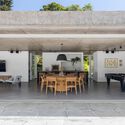
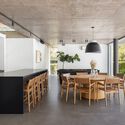
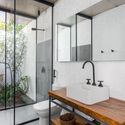
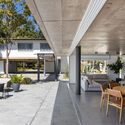
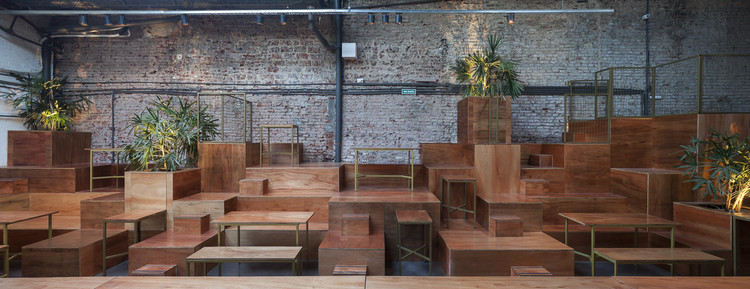
Cambraia Gathering Space / Rodrigo Biavati Arquitetos Associados - Exterior Photography, Hospitality Architecture, Facade, Table, ChairCambraia Gathering Space / Rodrigo Biavati Arquitetos Associados - Interior Photography, Hospitality Architecture, Table, ChairCambraia Gathering Space / Rodrigo Biavati Arquitetos Associados - Interior Photography, Hospitality Architecture, Bathroom, Sink, CountertopCambraia Gathering Space / Rodrigo Biavati Arquitetos Associados - Interior Photography, Hospitality Architecture, Table, Chair, LightingCambraia Gathering Space / Rodrigo Biavati Arquitetos Associados - More Images+ 18

  • Area Area of this architecture project Area:  200
  • Year Completion year of this architecture project Year:  2023
  • Manufacturers Brands with products used in this architecture project
    Manufacturers:  Bontempo, Decortiles, Francinno, Ikê Pedras, Squalid, +1

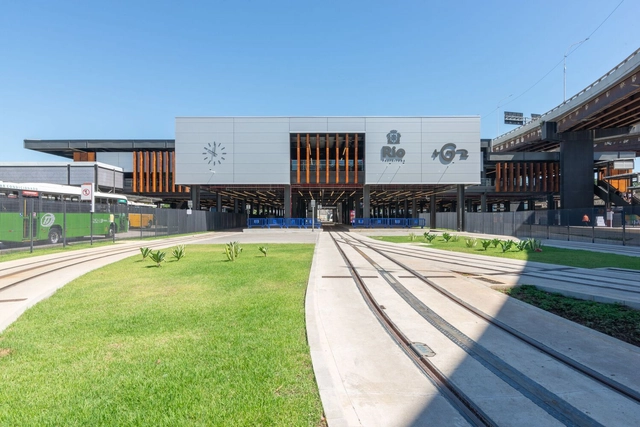
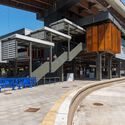
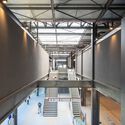
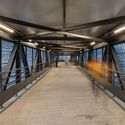
Gentileza Intermodal Terminal (TIG) / RAF Arquitetura

Gentileza Intermodal Terminal (TIG) / RAF Arquitetura - Transportation Gentileza Intermodal Terminal (TIG) / RAF Arquitetura - Transportation Gentileza Intermodal Terminal (TIG) / RAF Arquitetura - Transportation Gentileza Intermodal Terminal (TIG) / RAF Arquitetura - Transportation Gentileza Intermodal Terminal (TIG) / RAF Arquitetura - More Images+ 17

São Cristóvão, Brazil
  • Architects: RAF Arquitetura
  • Area Area of this architecture project Area:  18761
  • Year Completion year of this architecture project Year:  2023
  • Manufacturers Brands with products used in this architecture project
    Manufacturers:  Saint-Gobain, mmcite

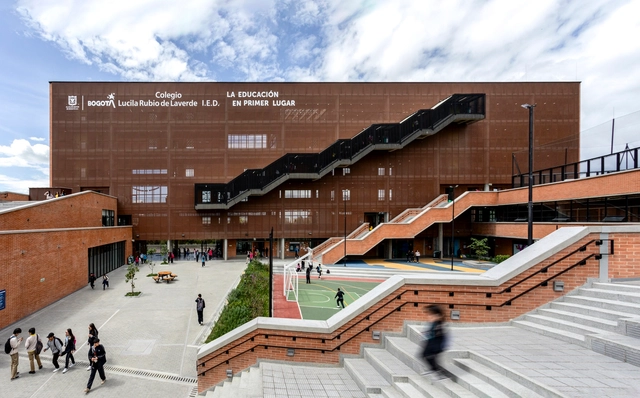
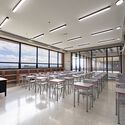
Lucila Rubio de Laverde School / aRE - Arquitectura en Estudio

Lucila Rubio de Laverde School / aRE - Arquitectura en Estudio - Exterior Photography, Schools , CityscapeLucila Rubio de Laverde School / aRE - Arquitectura en Estudio - Exterior Photography, Schools , FacadeLucila Rubio de Laverde School / aRE - Arquitectura en Estudio - Interior Photography, Schools , Facade, FenceLucila Rubio de Laverde School / aRE - Arquitectura en Estudio - Interior Photography, Schools , Table, ChairLucila Rubio de Laverde School / aRE - Arquitectura en Estudio - More Images+ 19

Bogotá, Colombia

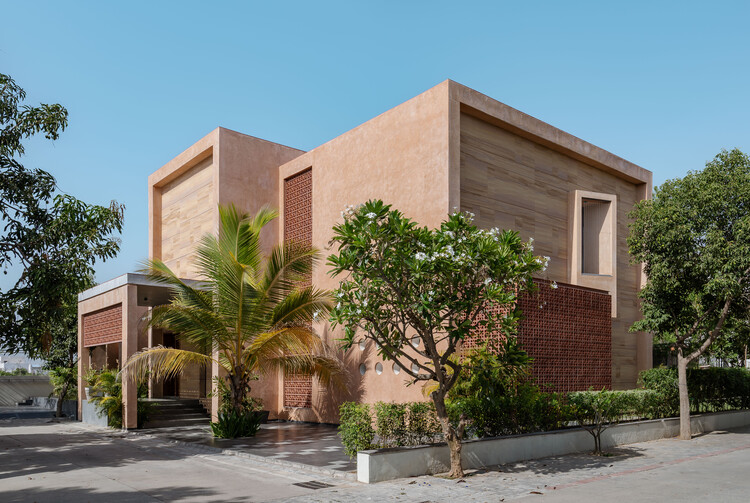
Neeti-Lime House / DINTERPLAY ARCHITECTS

Neeti-Lime House / DINTERPLAY ARCHITECTS - Exterior Photography, HousesNeeti-Lime House / DINTERPLAY ARCHITECTS - Exterior Photography, Houses, CourtyardNeeti-Lime House / DINTERPLAY ARCHITECTS - Interior Photography, Houses, ChairNeeti-Lime House / DINTERPLAY ARCHITECTS - Interior Photography, Houses, LightingNeeti-Lime House / DINTERPLAY ARCHITECTS - More Images+ 15

Gujarat, India
  • Area Area of this architecture project Area:  560
  • Year Completion year of this architecture project Year:  2025
  • Manufacturers Brands with products used in this architecture project
    Manufacturers:  Kohler

Cultural Center / Ipiña+Nieto Arquitectos + Ossa Arquitectura

Cultural Center / Ipiña+Nieto Arquitectos + Ossa Arquitectura - Cultural Center
© Pablo Casals Aguirre

Cultural Center / Ipiña+Nieto Arquitectos + Ossa Arquitectura - Cultural CenterCultural Center / Ipiña+Nieto Arquitectos + Ossa Arquitectura - Cultural CenterCultural Center / Ipiña+Nieto Arquitectos + Ossa Arquitectura - Cultural CenterCultural Center / Ipiña+Nieto Arquitectos + Ossa Arquitectura - Cultural CenterCultural Center / Ipiña+Nieto Arquitectos + Ossa Arquitectura - More Images+ 3

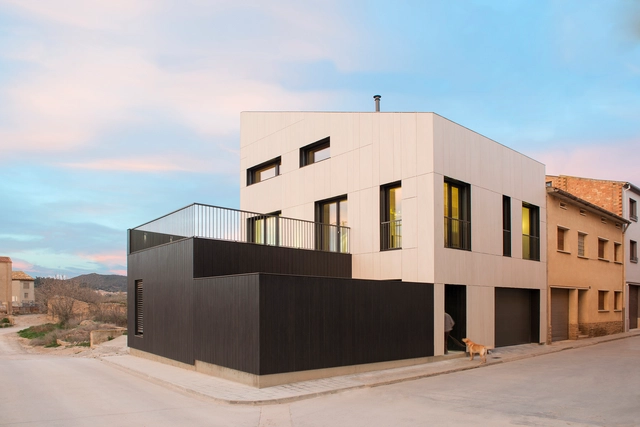
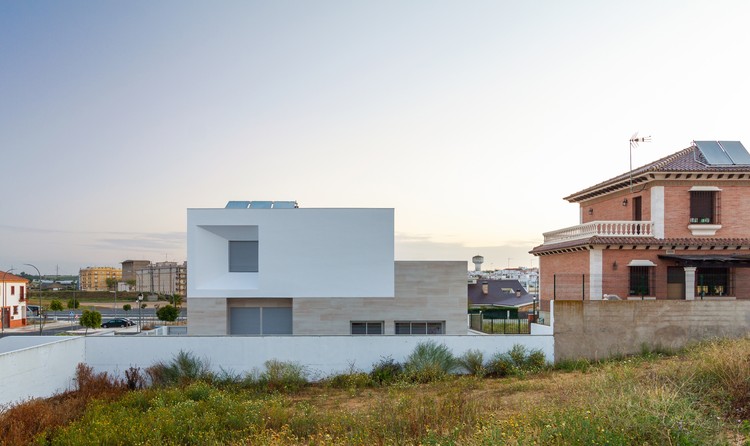
Splayed House / González Morgado Arquitectura + T10 team

Splayed House / González Morgado Arquitectura + T10 team - Houses
© Juan Carlos Lagares

Splayed House / González Morgado Arquitectura + T10 team - HousesSplayed House / González Morgado Arquitectura + T10 team - HousesSplayed House / González Morgado Arquitectura + T10 team - HousesSplayed House / González Morgado Arquitectura + T10 team - HousesSplayed House / González Morgado Arquitectura + T10 team - More Images+ 21

Lepe, Spain

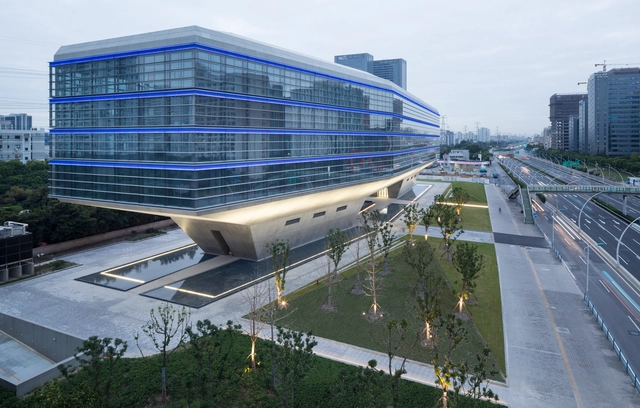
Caohejing Xinzhou Building, Shanghai / gmp Architects

Caohejing Xinzhou Building, Shanghai / gmp Architects - Office BuildingsCaohejing Xinzhou Building, Shanghai / gmp Architects - Office BuildingsCaohejing Xinzhou Building, Shanghai / gmp Architects - Office BuildingsCaohejing Xinzhou Building, Shanghai / gmp Architects - Office BuildingsCaohejing Xinzhou Building, Shanghai / gmp Architects - More Images+ 13

  • Architects: gmp Architects
  • Area Area of this architecture project Area:  21800
  • Year Completion year of this architecture project Year:  2017

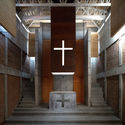
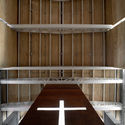
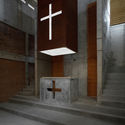
Betania Chapel / Vladimir Enrique Pereda Feliú

Betania Chapel / Vladimir Enrique Pereda Feliú - ChapelBetania Chapel / Vladimir Enrique Pereda Feliú - ChapelBetania Chapel / Vladimir Enrique Pereda Feliú - ChapelBetania Chapel / Vladimir Enrique Pereda Feliú - ChapelBetania Chapel / Vladimir Enrique Pereda Feliú - More Images+ 15

Lo Prado, Chile

Akunyna-mó / Felix Blanco design and architecture

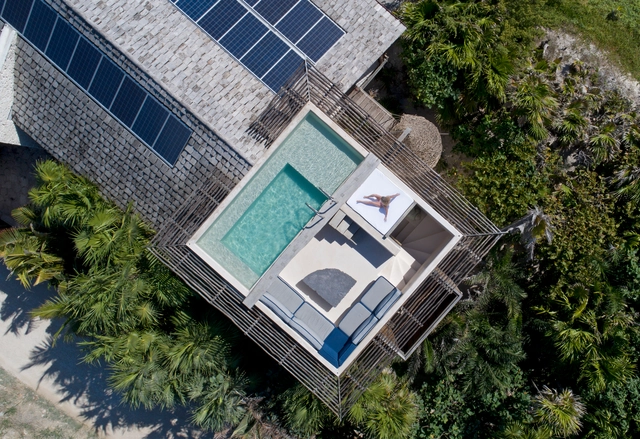
Akunyna-mó / Felix Blanco design and architecture - SustainabilityAkunyna-mó / Felix Blanco design and architecture - SustainabilityAkunyna-mó / Felix Blanco design and architecture - SustainabilityAkunyna-mó / Felix Blanco design and architecture - SustainabilityAkunyna-mó / Felix Blanco design and architecture - More Images+ 10

  • Architects: Felix Blanco diseño y arquitectura
    : Felix Blanco, Concepcion Garcia, Eduardo Rios
  • Area Area of this architecture project Area:  198
  • Manufacturers Brands with products used in this architecture project
    Manufacturers:  GRAPHISOFT

Indigenous Children's House / Tabb Architecture

Indigenous Children's House / Tabb Architecture - Schools Indigenous Children's House / Tabb Architecture - Schools Indigenous Children's House / Tabb Architecture - Schools Indigenous Children's House / Tabb Architecture - Schools Indigenous Children's House / Tabb Architecture - More Images+ 18

  • Architects: Tabb Architecture
  • Area Area of this architecture project Area:  2250
  • Year Completion year of this architecture project Year:  2017
  • Manufacturers Brands with products used in this architecture project
    Manufacturers:  Interceramic, Artesanos Sonorenses, Cemex, Productores Valle del Yaqui

Jota House / Minimo Comun Arquitectura

Jota House / Minimo Comun Arquitectura - Houses

Jota House / Minimo Comun Arquitectura - HousesJota House / Minimo Comun Arquitectura - HousesJota House / Minimo Comun Arquitectura - HousesJota House / Minimo Comun Arquitectura - HousesJota House / Minimo Comun Arquitectura - More Images+ 19

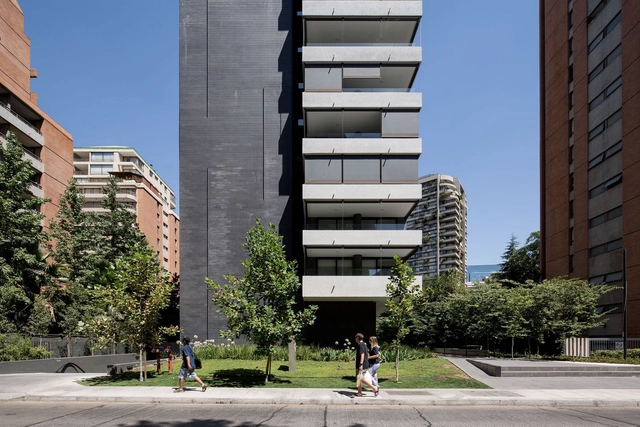
Hamlet Building / PARALELA + LB2

Hamlet Building / PARALELA + LB2 - ResidentialHamlet Building / PARALELA + LB2 - ResidentialHamlet Building / PARALELA + LB2 - ResidentialHamlet Building / PARALELA + LB2 - ResidentialHamlet Building / PARALELA + LB2 - More Images+ 26

  • Architects: LB2, PARALELA
  • Area Area of this architecture project Area:  10
  • Year Completion year of this architecture project Year:  2017
  • Manufacturers Brands with products used in this architecture project
    Manufacturers:  Budnik, Multicarpet, Rollux, Città Urbana, Losepp, +1

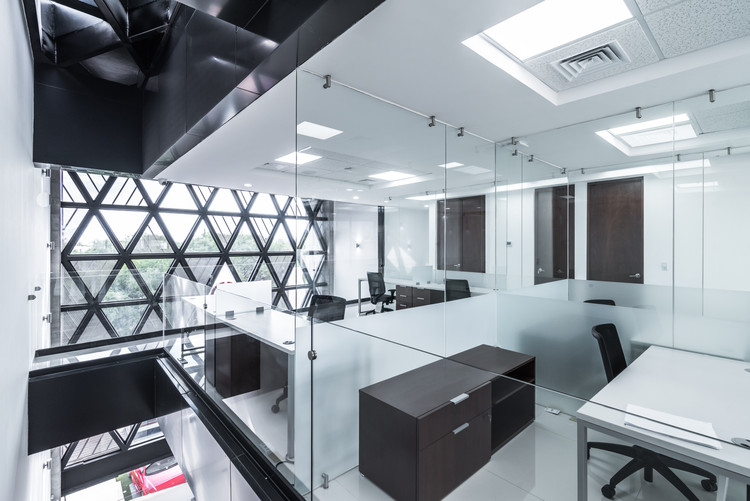
Chavez Corporate Offices / PLASTIK Architects

Chavez Corporate Offices / PLASTIK Architects - Offices Interiors
© Oscar Hernández

Chavez Corporate Offices / PLASTIK Architects - Offices InteriorsChavez Corporate Offices / PLASTIK Architects - Offices InteriorsChavez Corporate Offices / PLASTIK Architects - Offices InteriorsChavez Corporate Offices / PLASTIK Architects - Offices InteriorsChavez Corporate Offices / PLASTIK Architects - More Images+ 22

  • Area Area of this architecture project Area:  600
  • Year Completion year of this architecture project Year:  2017

Tetuán Moroccan Brasero / Floor Plan

Tetuán Moroccan Brasero / Floor Plan - Renovation
© Javier Agustin Rojas

Tetuán Moroccan Brasero / Floor Plan - RenovationTetuán Moroccan Brasero / Floor Plan - RenovationTetuán Moroccan Brasero / Floor Plan - RenovationTetuán Moroccan Brasero / Floor Plan - RenovationTetuán Moroccan Brasero / Floor Plan - More Images+ 14

  • Architects: Estudio Planta
  • Area Area of this architecture project Area:  250
  • Year Completion year of this architecture project Year:  2017

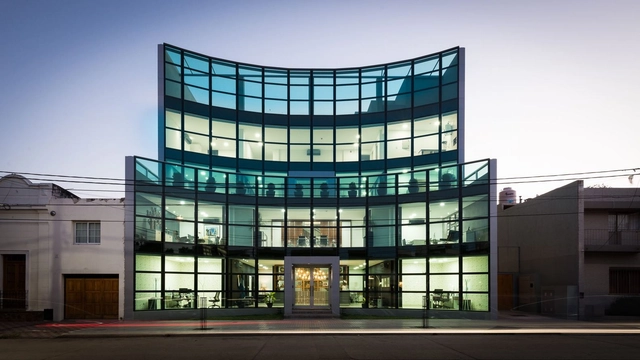
Jesús María Corporate Building / Maria Gallino

Jesús María Corporate Building / Maria Gallino - Institutional BuildingsJesús María Corporate Building / Maria Gallino - Institutional BuildingsJesús María Corporate Building / Maria Gallino - Institutional BuildingsJesús María Corporate Building / Maria Gallino - Institutional BuildingsJesús María Corporate Building / Maria Gallino - More Images+ 18

  • Architects: Maria Gallino
  • Area Area of this architecture project Area:  800
  • Year Completion year of this architecture project Year:  2017
  • Manufacturers Brands with products used in this architecture project
    Manufacturers:  Andre Kevin, Julia Sol, ZARATE

Grandparents' House / ab arquitectura & ingeniería

Grandparents' House / ab arquitectura & ingeniería - Houses
© FB+estudio

Grandparents' House / ab arquitectura & ingeniería - HousesGrandparents' House / ab arquitectura & ingeniería - HousesGrandparents' House / ab arquitectura & ingeniería - HousesGrandparents' House / ab arquitectura & ingeniería - HousesGrandparents' House / ab arquitectura & ingeniería - More Images+ 16

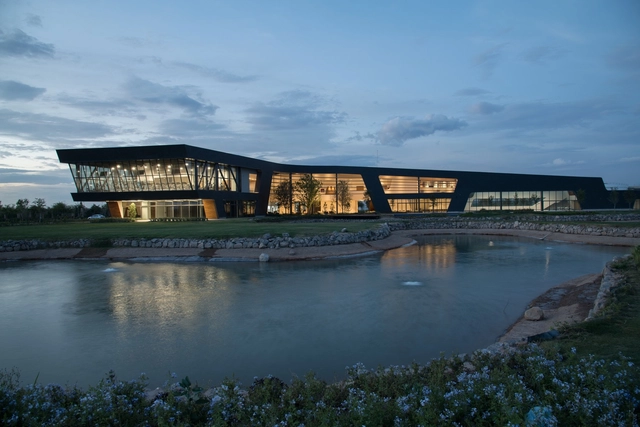
Altozano La Nueva Laguna Clubhouse / BUDIC

Altozano La Nueva Laguna Clubhouse / BUDIC - Public ArchitectureAltozano La Nueva Laguna Clubhouse / BUDIC - Public ArchitectureAltozano La Nueva Laguna Clubhouse / BUDIC - Public ArchitectureAltozano La Nueva Laguna Clubhouse / BUDIC - Public ArchitectureAltozano La Nueva Laguna Clubhouse / BUDIC - More Images+ 20

  • Architects: BUDIC
  • Area Area of this architecture project Area:  6910
  • Year Completion year of this architecture project Year:  2018
  • Manufacturers Brands with products used in this architecture project
    Manufacturers:  Interceramic, Durock, Losacero y Concreto

JM2 House / Anna Lopez and Pilar Rodriguez

JM2 House / Anna Lopez and Pilar Rodriguez - SustainabilityJM2 House / Anna Lopez and Pilar Rodriguez - SustainabilityJM2 House / Anna Lopez and Pilar Rodriguez - SustainabilityJM2 House / Anna Lopez and Pilar Rodriguez - SustainabilityJM2 House / Anna Lopez and Pilar Rodriguez - More Images+ 14

  • Area Area of this architecture project Area:  290
  • Year Completion year of this architecture project Year:  2016
  • Manufacturers Brands with products used in this architecture project
    Manufacturers:  Neolith, Ecowat, FARHAUS

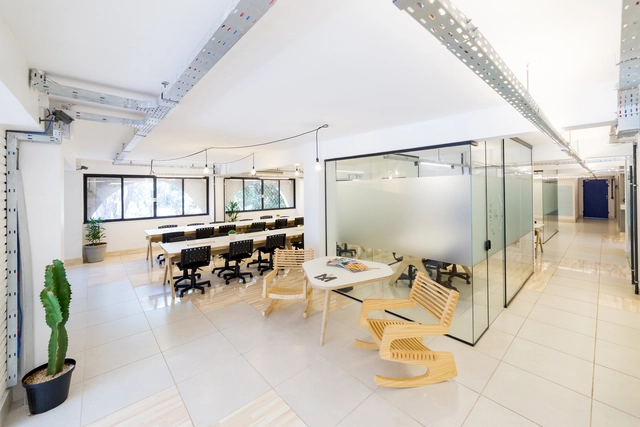
Manifesto Coworking / StudioVRM

Manifesto Coworking / StudioVRM - Offices InteriorsManifesto Coworking / StudioVRM - Offices InteriorsManifesto Coworking / StudioVRM - Offices InteriorsManifesto Coworking / StudioVRM - Offices InteriorsManifesto Coworking / StudioVRM - More Images+ 11

  • Architects: StudioVRM
  • Area Area of this architecture project Area:  400
  • Year Completion year of this architecture project Year:  2017
  • Manufacturers Brands with products used in this architecture project
    Manufacturers:  BSB FAB LAB, Dom Gabriel, Eliane, MAIS VIDROS, TC Iluminação

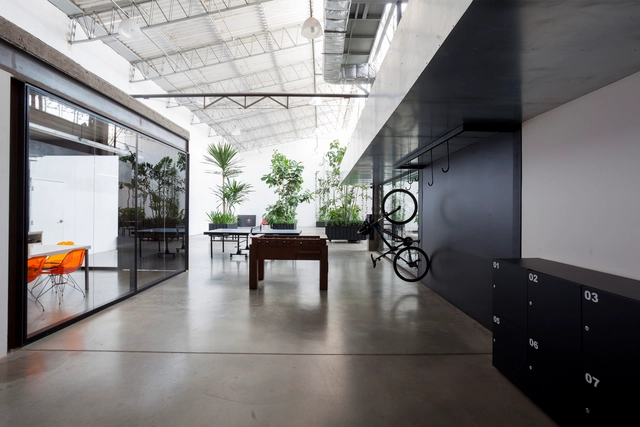
Paranoid Production Company / Sub Estúdio

Paranoid Production Company / Sub Estúdio - Offices InteriorsParanoid Production Company / Sub Estúdio - Offices InteriorsParanoid Production Company / Sub Estúdio - Offices InteriorsParanoid Production Company / Sub Estúdio - Offices InteriorsParanoid Production Company / Sub Estúdio - More Images+ 27

  • Architects: Sub Estúdio
  • Year Completion year of this architecture project Year:  2016
  • Manufacturers Brands with products used in this architecture project
    Manufacturers:  Divisórias de vidro

Piratini Office / Arquitetura Nacional

Piratini Office / Arquitetura Nacional - Offices InteriorsPiratini Office / Arquitetura Nacional - Offices InteriorsPiratini Office / Arquitetura Nacional - Offices InteriorsPiratini Office / Arquitetura Nacional - Offices InteriorsPiratini Office / Arquitetura Nacional - More Images+ 39

  • Area Area of this architecture project Area:  100
  • Year Completion year of this architecture project Year:  2017
  • Manufacturers Brands with products used in this architecture project
    Manufacturers:  Carol Gay, Michelangelo Mármores, Pedecril, Screeny Design, WallSystem

Contaminations / T+T Projetos

Contaminations / T+T Projetos - Temporary InstallationsContaminations / T+T Projetos - Temporary InstallationsContaminations / T+T Projetos - Temporary InstallationsContaminations / T+T Projetos - Temporary InstallationsContaminations / T+T Projetos - More Images+ 60

  • Architects: T+T Projetos
  • Area Area of this architecture project Area:  1000
  • Year Completion year of this architecture project Year:  2017

SW House / Desterro Arquitetos

SW House / Desterro Arquitetos - House InteriorsSW House / Desterro Arquitetos - House InteriorsSW House / Desterro Arquitetos - House InteriorsSW House / Desterro Arquitetos - House InteriorsSW House / Desterro Arquitetos - More Images+ 19

  • Area Area of this architecture project Area:  420
  • Year Completion year of this architecture project Year:  2017
  • Manufacturers Brands with products used in this architecture project
    Manufacturers:  Durafloor, Muller, Portobello, Suvinil

You've started following your first account!

Did you know?

You'll now receive updates based on what you follow! Personalize your stream and start following your favorite authors, offices and users.