
SW House / Desterro Arquitetos

SW House / Desterro Arquitetos - Image 2 of 24SW House / Desterro Arquitetos - Image 3 of 24SW House / Desterro Arquitetos - Image 4 of 24SW House / Desterro Arquitetos - Image 6 of 24SW House / Desterro Arquitetos - More Images+ 19

  • Area Area of this architecture project Area:  420
  • Year Completion year of this architecture project Year:  2017
  • Photographs
  • Manufacturers Brands with products used in this architecture project
    Manufacturers:  Durafloor, Muller, Portobello, Suvinil
  • Lead Architects: Vitor Sadowski, Felipe Finger, Arthur Lins
More SpecsLess Specs
SW House / Desterro Arquitetos - Image 15 of 24
© Ronaldo Azambuja

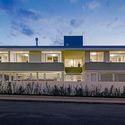
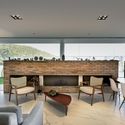
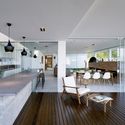
Text description provided by the architects. SW House is located on Santa Catarina Island, between the Lagoa da Conceição and Canto da Lagoa neighborhoods. Planned for a family of four, the program is distributed across a two-story building on an almost flat corner lot. The ground floor concentrates the social areas, where open spaces permeate the closed spaces through large glass panes and the proposed uses.

Content Loader

Project gallery

See allShow less
About this office
Cite: "SW House / Desterro Arquitetos" [Casa SW / Desterro Arquitetos] 04 Jul 2026. ArchDaily. Accessed . <https://www.archdaily.com/1082887/sw-house-desterro-arquitetos> ISSN 0719-8884
© Ronaldo Azambuja

SW住宅 / Desterro Arquitetos

You've started following your first account!

Did you know?

You'll now receive updates based on what you follow! Personalize your stream and start following your favorite authors, offices and users.