Paranoid Production Company / Sub Estúdio

Paranoid Production Company / Sub Estúdio - Image 2 of 32Paranoid Production Company / Sub Estúdio - Image 3 of 32Paranoid Production Company / Sub Estúdio - Image 4 of 32Paranoid Production Company / Sub Estúdio - Image 5 of 32Paranoid Production Company / Sub Estúdio - More Images+ 27

  • Architects: Sub Estúdio
  • Year Completion year of this architecture project Year:  2016
  • Photographs
    Photographs:Tuca Reinés
  • Manufacturers Brands with products used in this architecture project
    Manufacturers:  Divisórias de vidro
  • Team: Ana Dix, Isabel Nassif, Paula Hori, Renata Pedrosa
  • Furniture Design: Sub Estúdio
  • Construction: Sayeg e Tranchesi Engenharia
  • Landscape: Passe Ar Verde
  • Lighting: Projeto do Sub Estúdio
  • Woodworking: ArtFran Marcenaria
  • Metalwork: Dante Machi
  • Furniture: Estúdio Bola
More SpecsLess Specs
Paranoid Production Company / Sub Estúdio - Image 5 of 32
© Tuca Reinés

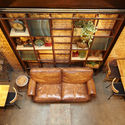
Text description provided by the architects. The chosen location to house the new headquarters of the production company Paranoid was a warehouse in the industrial neighborhood of Vila Leopoldina, in São Paulo. The property was divided into two parts: a closed area, featuring a mezzanine and a staircase connecting the two floors, and an entirely open, double-height space that felt like an outdoor area, though covered under the same warehouse structure. A white wall divided these two environments.

Content Loader

Project gallery

See allShow less
About this office
Cite: "Paranoid Production Company / Sub Estúdio" [Produtora Paranoid / Sub Estúdio] 04 Jul 2026. ArchDaily. Accessed . <https://www.archdaily.com/1082772/paranoid-production-company-sub-estudio> ISSN 0719-8884
© Tuca Reinés

Paranoid 制作公司 / Sub Estúdio

You've started following your first account!

Did you know?

You'll now receive updates based on what you follow! Personalize your stream and start following your favorite authors, offices and users.